

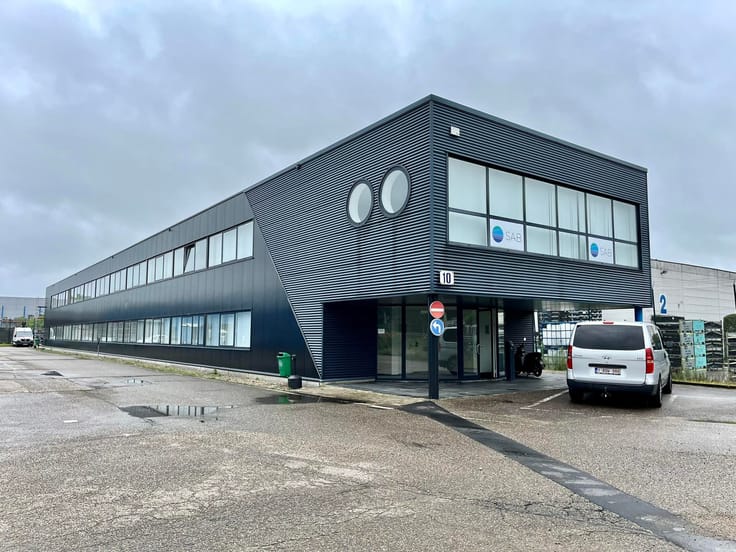
Industrial premises for rent
9500€ per month
2289 square meters
Immoweb code : 21951985

Immoweb code : 21951985
Overview
2289
square meters
livable space
Description
Unfortunately we did not receive an English translation for this text.
Nl :
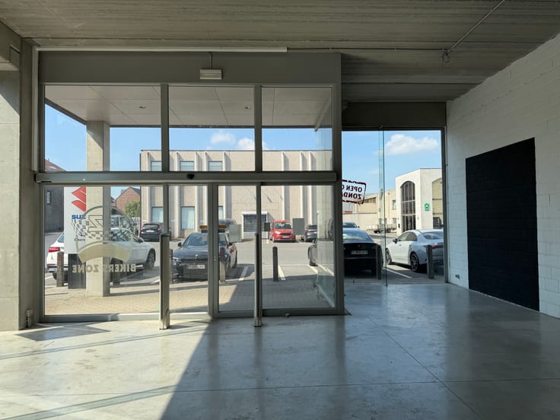
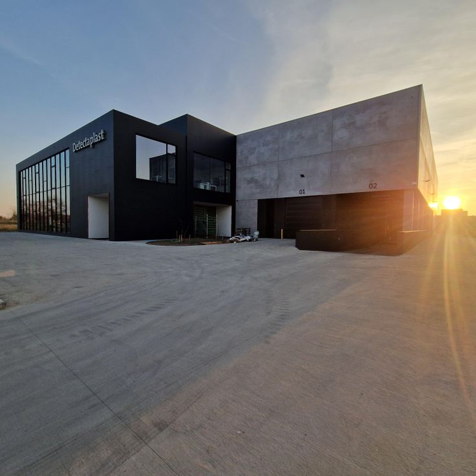
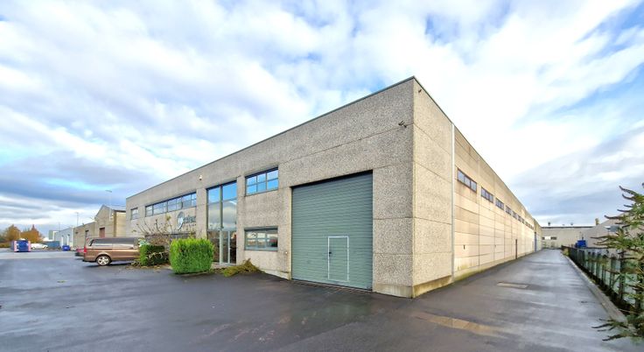
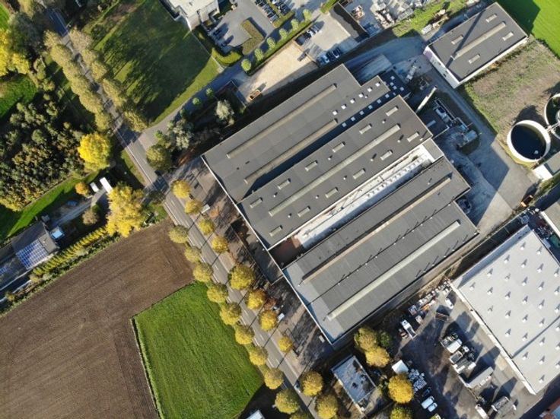
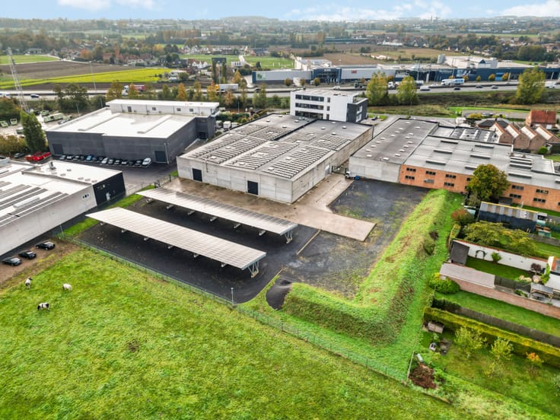
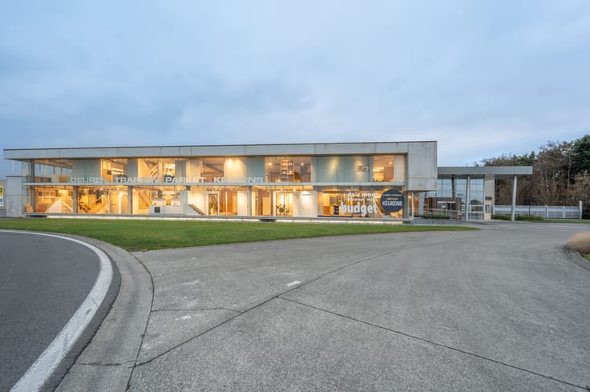
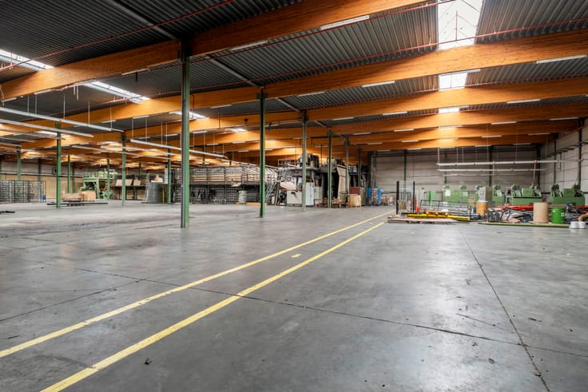
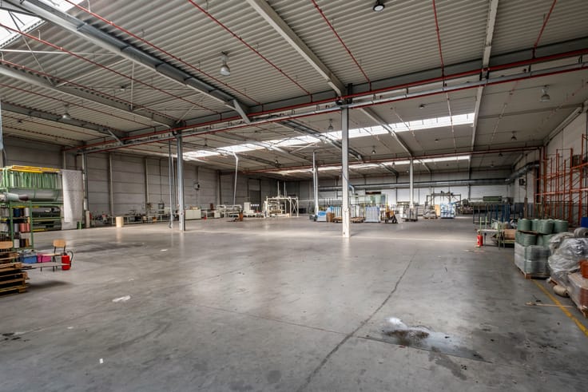
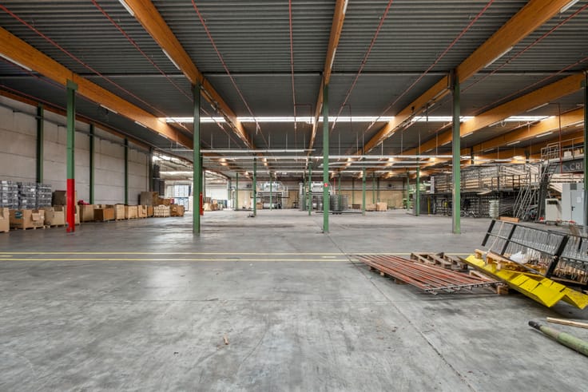
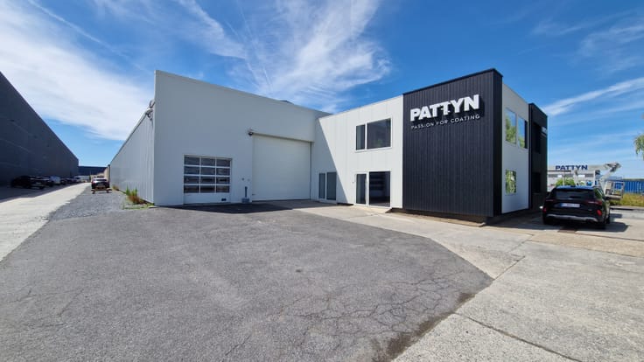
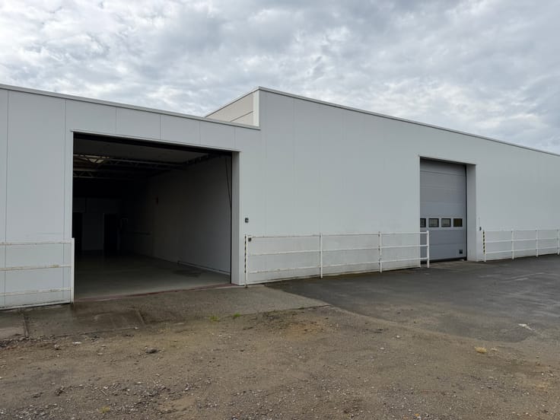
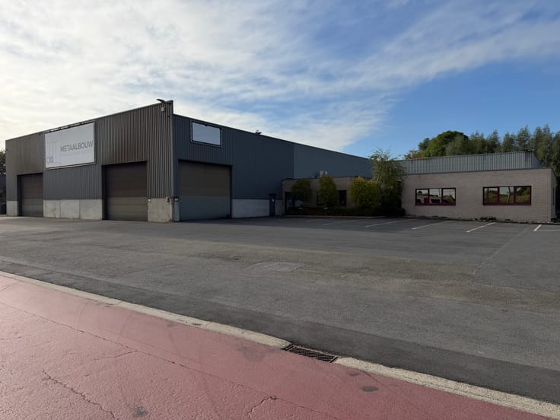
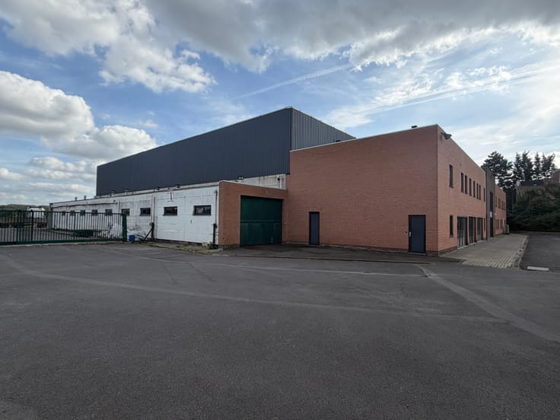
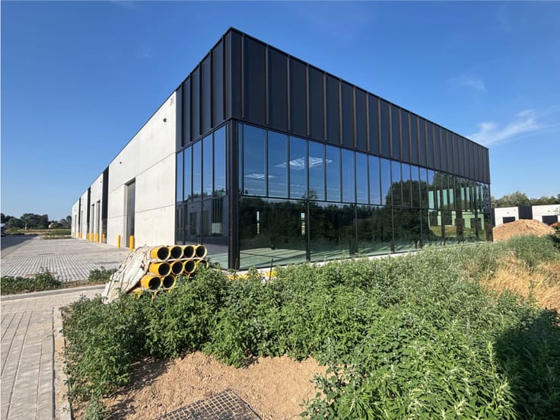
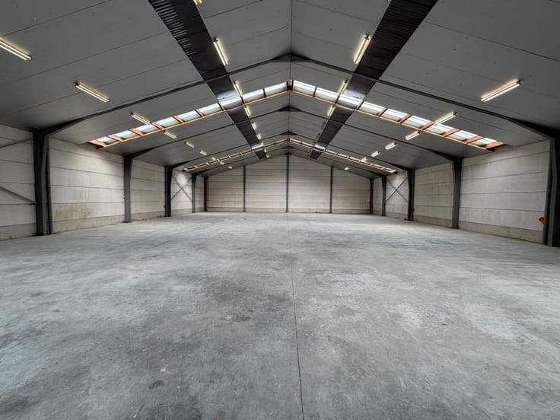
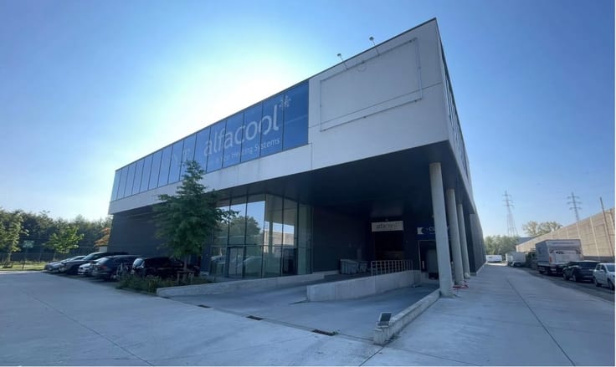
Combinatie van een magazijn van 1516 m² en een inpandige laad-en loszone van 173 m², met een kantoorruimte van 600 m² op het eerste verdiep.
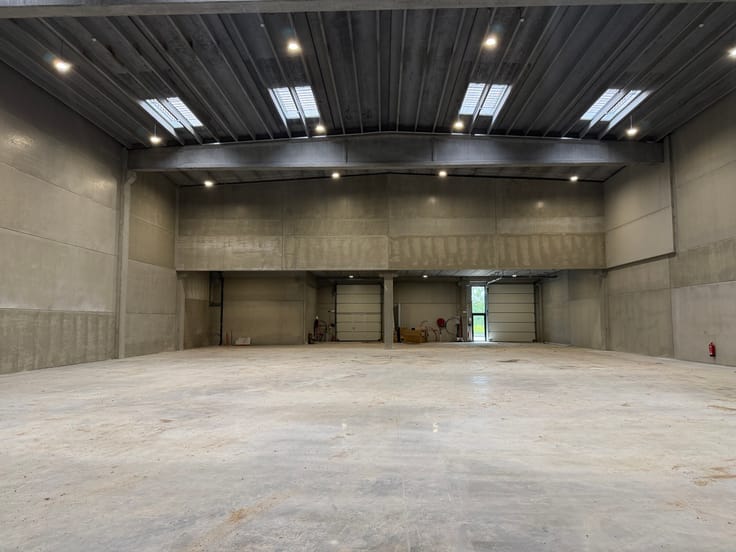
Het magazijn heeft een vrije hoogte van 7 meter en de laad-en loszone heeft een vrije hoogte van 5 meter.
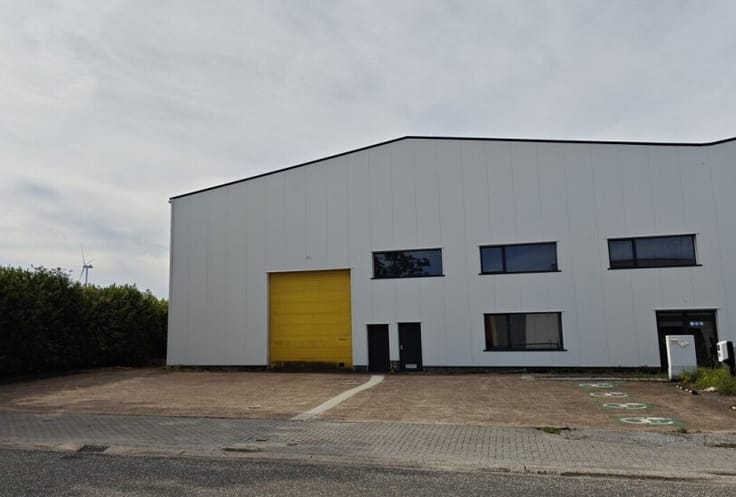
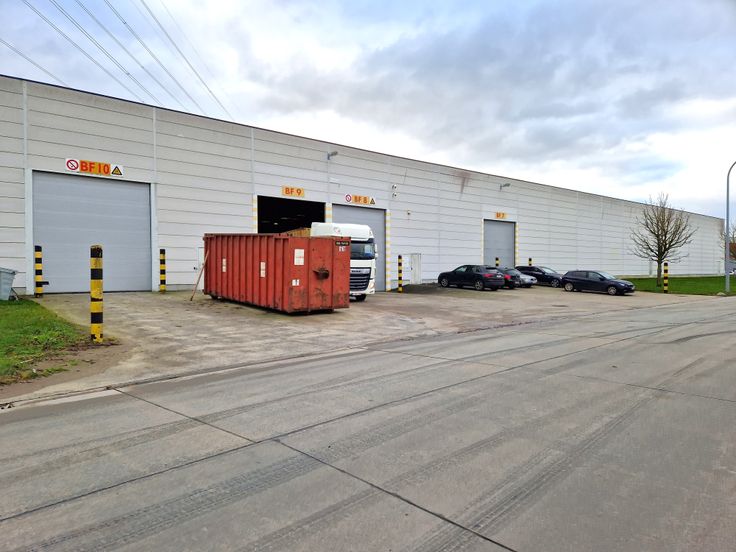
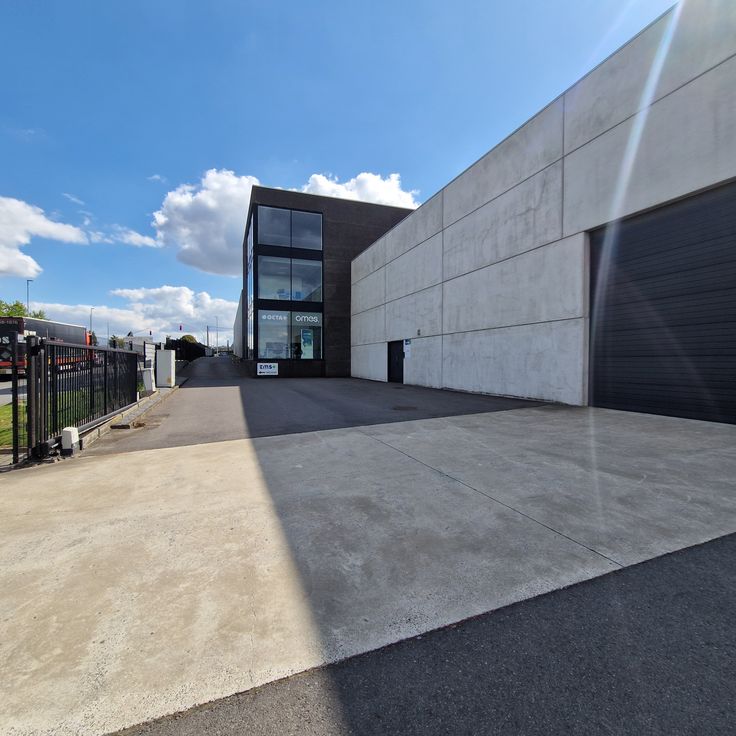
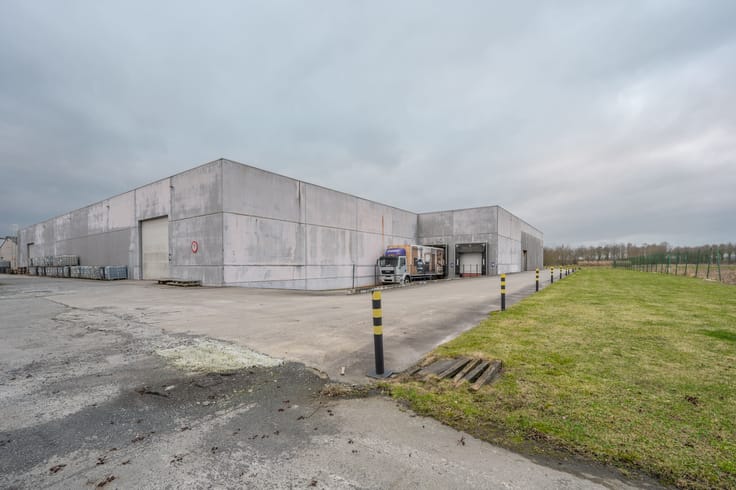
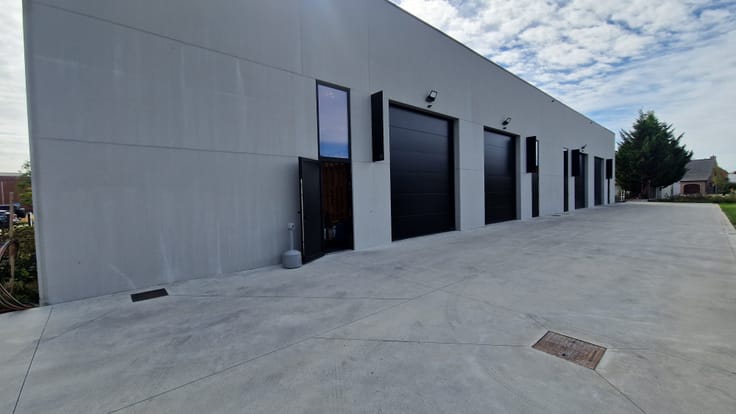
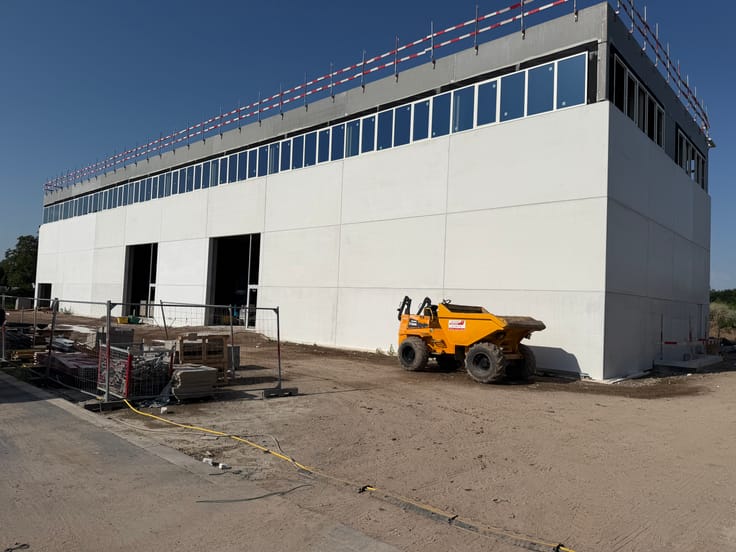
Voldoende manoevreerruimte met 2 sectionale poorten voor alle type vrachtverkeer.
Troeven magazijn:
- hoogspanningscabine op site
- 2 Sectionale poorten
- Voorzieiningen voor productie, opslag, atelier
- Parking vooraan
- Brandveilig
- betonvloer
Troeven kantoor:
- Kitchenette
- Vergaderzalen
- Kantoorboxen
- Ventilatie en verwarming
- Sanitair M/V
Beschikbaar vanaf 1/1/2027!
Wenst u meer info of een bezoek ter plaatse? Aarzel dan zeker niet van ons te contacteren.
| Syndicator | Not specified |
|---|---|
| Immovable heritage | Not specified |
| Shared ownership parts | Not specified |
| Maximum available height | 7 |
| Sectional doors | 2 |
| Asbestos certificate is available | Not specified |
| Usable floor area | 2289 square meters |
|---|---|
| Office surface | 600 square meters |
| Office | Yes |
| Professional space surface | 1689 square meters |
| Professional space | Yes |
| Reception desk | No |
| Large pet-friendly | No |
| Small pet-friendly | No |
| Armored door | No |
| Land is facing street | No |
|---|---|
| Wooded land | No |
| Plot at rear | No |
| Flat land | No |
| Gas, water & electricity | Yes |
| Primary energy consumption | Not specified |
|---|---|
| EPC/EPC label | Not specified |
| Renovation works mandatory | Not specified |
| Unique code EPB certificate | Not specified |
| CO₂ emission | Not specified |
| Yearly theoretical total energy consumption | Not specified |
| Valid electricity inspection certificate | Not specified |
| Conformity certification for fuel tanks | Not specified |
| Summons: No judicial remedy or administrative measure imposed | Not specified |
|
Flemish register of measures consulted
|
Not specified |
| Separate meter for electricity | Not specified |
| Separate meter for gas | Not specified |
| Separate meter for water | Not specified |
| Heating type | Gas |
| Heat pump | No |
| Photovoltaic solar panels | No |
| Thermic solar panels | No |
| Common water heater | No |
| Double glazing | No |
| Building permit | Not specified |
|---|---|
| Type of building | All kind |
| Right of first refusal for the tenant | Not specified |
| Allotment permit | Not specified |
| Preemption right | Not specified |
| Most recent urban development zoning |
| Monthly rental price | 9500 € |
|---|---|
| Monthly costs | € |
| Yearly rental price | 114000€ |
| Rent excluding charges for exclusive and common parts | Not specified |
| Overview of costs for exclusive parts | Not specified |
| Method of calculation of these costs | Not specified |
| Tenement building | No |
| The amount and date of payment of the last previous rent | Not specified |
|
|
|

MARCH (IPI 513583)
| Address |
Sluis 2D2
9810 - Eke |
|---|---|
| Agent's name | Manu Geeraerts |
| [email protected] | |
| Phone number |
|
Get in touch