

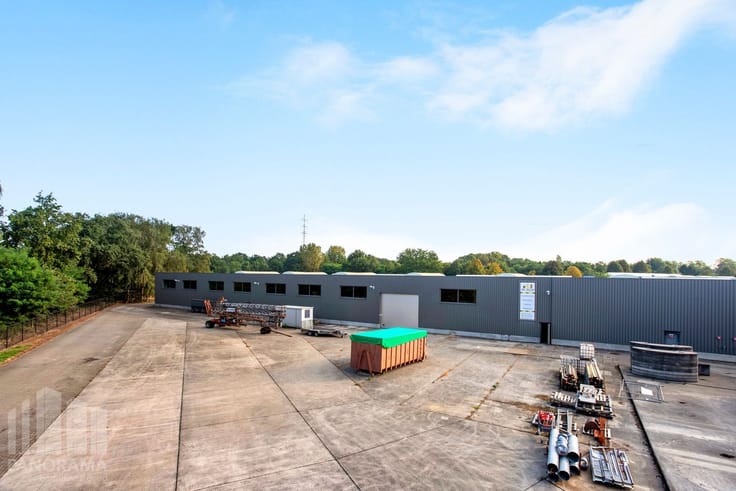
Industrial premises for rent
9500€ per month
2405 square meters
Immoweb code : 22008440
Immoweb code : 22008440
Overview
2405
square meters
livable space
2405
square meters
of land
Floor :
0
Description
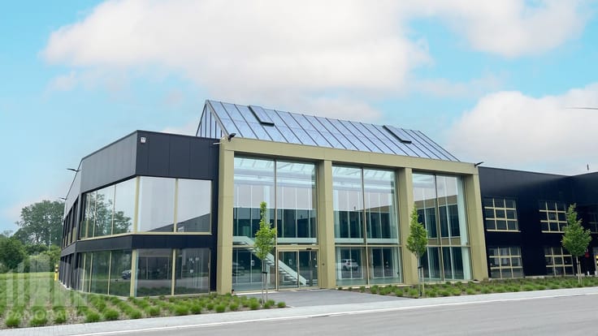
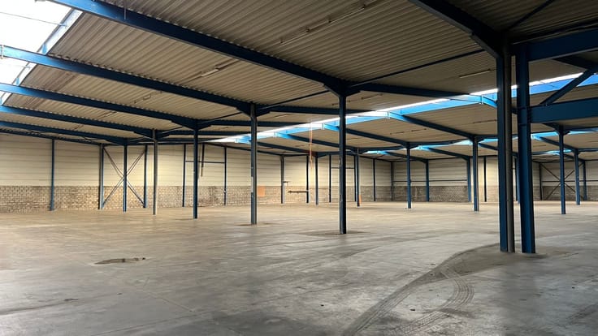
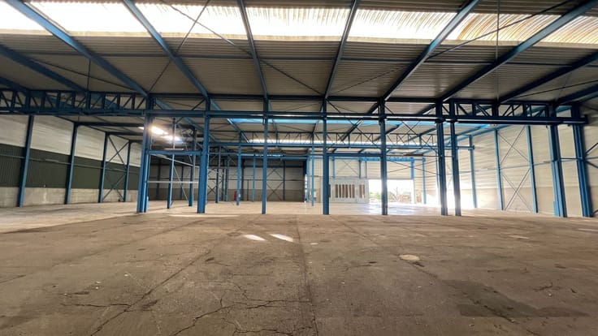
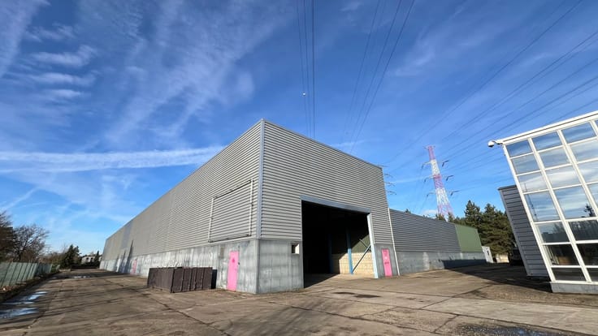
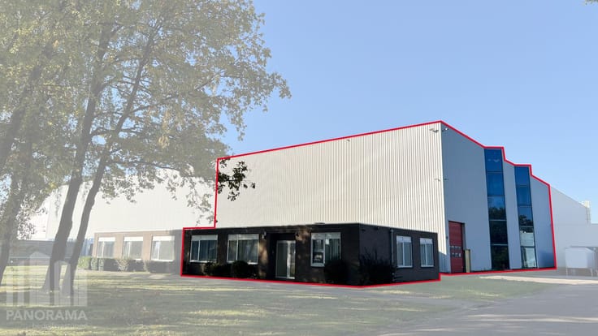
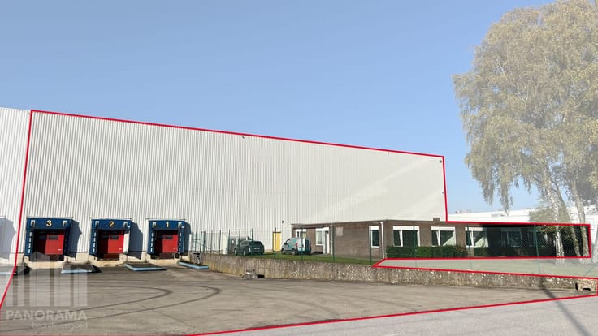
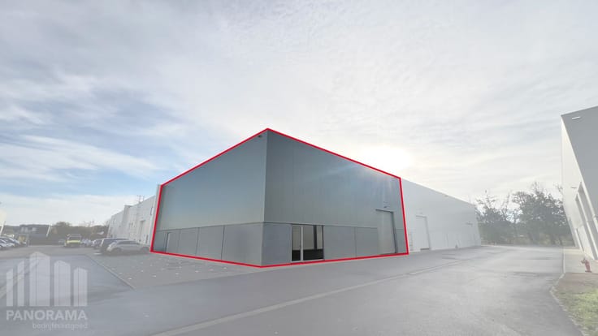
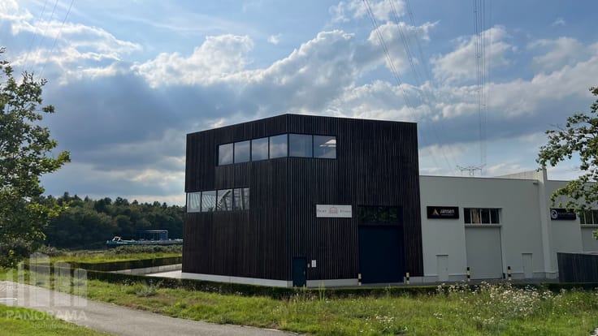
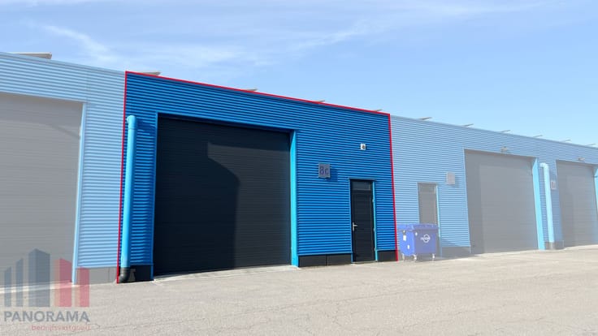
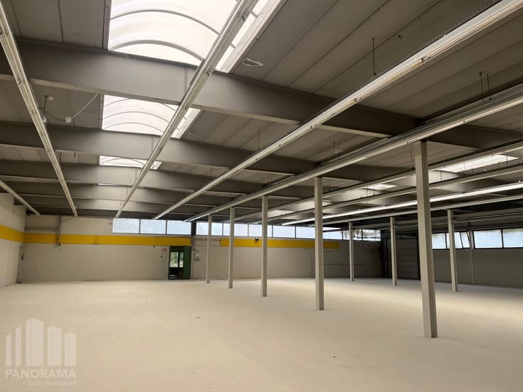
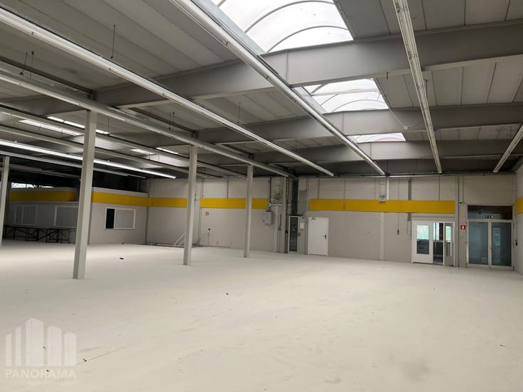
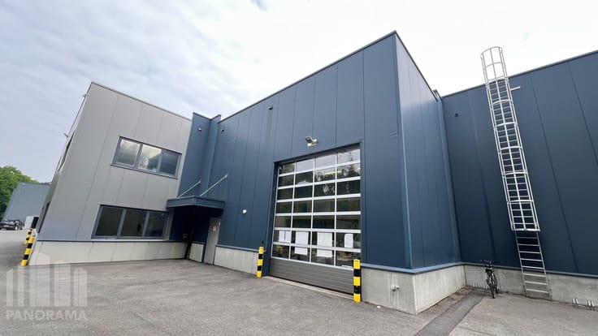
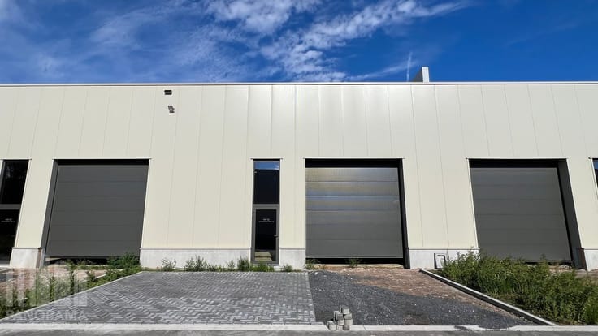
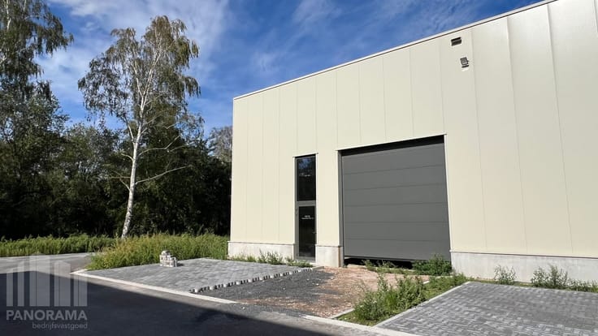
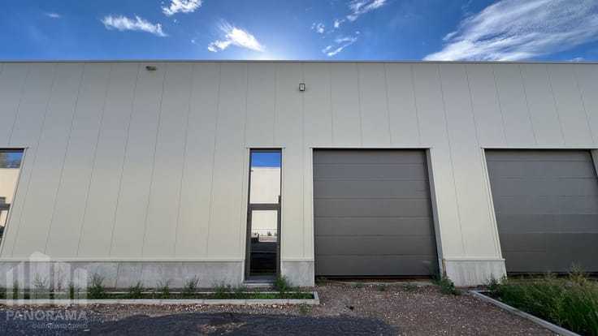
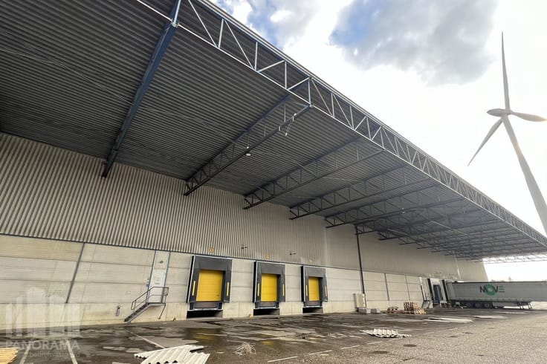
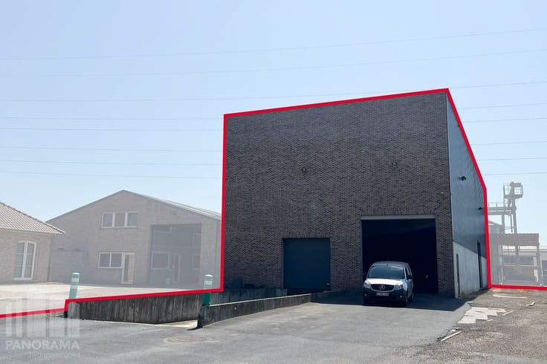
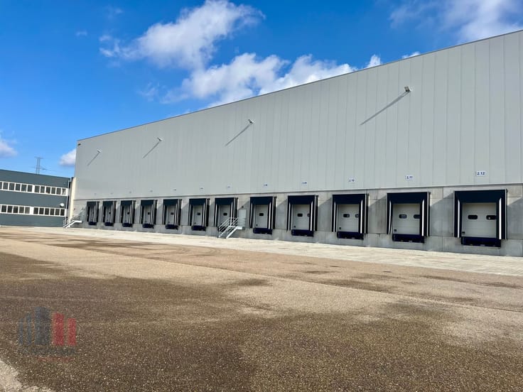
Magazijnruimte van 2.405 m² op een terrein van 4.123 m² t...
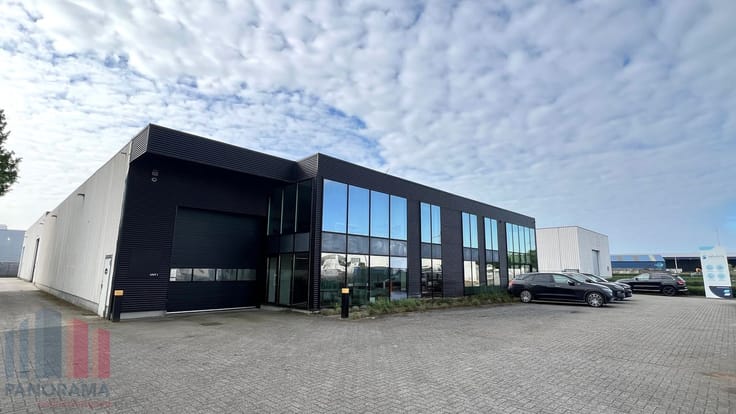
Gunstig gelegen magazijnruimte te huur in Balen, vlakbij de Molsesteenweg (N18), met een directe verbinding naar de N71. Hierdoor zijn omliggende steden zoals Mol, Geel en Lommel vlot bereikbaar.
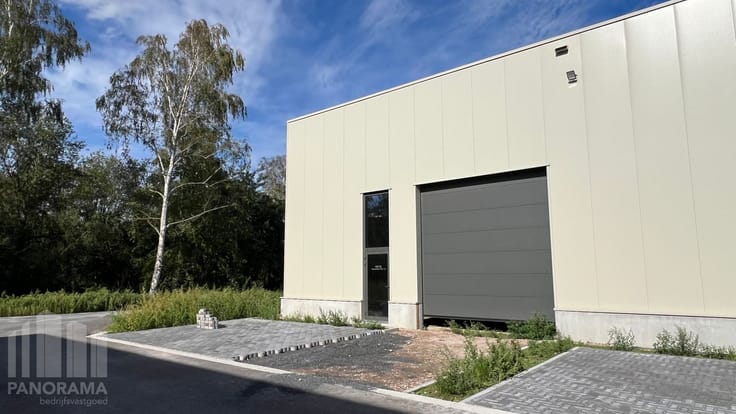
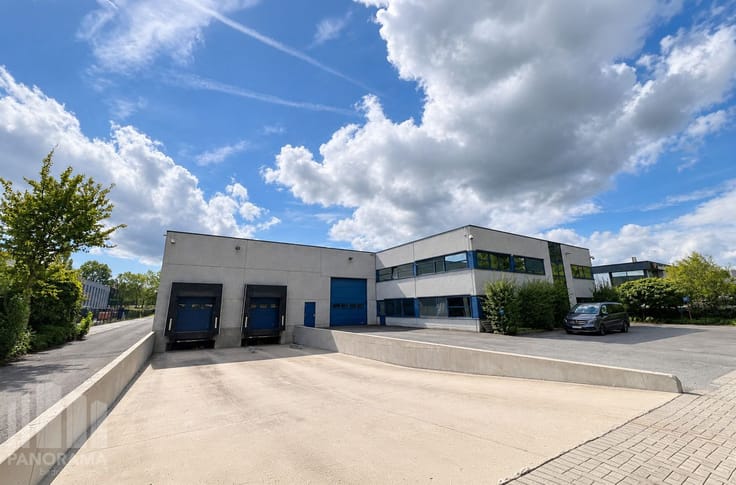
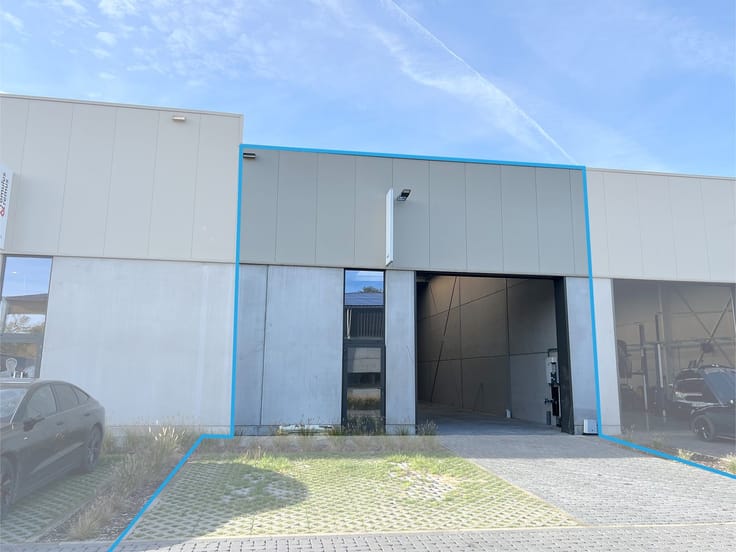
Het magazijn heeft een oppervlakte van 2.405 m² en een vrije hoogte van circa 5 meter. De ruimte is uitgerust met 2 sectionale poorten, een polybetonvloer en lichtstraten. Het gebouw bevindt zich op een terrein van 4.123 m² met een ruime verharde buitenzone, eventueel geschikt voor buitenstockage. Daarnaast beschikt de site over 12 parkeerplaatsen en voldoende manoeuvreerruimte. Kleinere oppervlakte mogelijk.
Heeft u interesse of wenst u graag meer details over dit aanbod? Neem contact op met Kim PANORAMA B2B voor meer info, plannen of een vrijblijvend plaatsbezoek via 011 220 500.
| Available as of | Immediately |
|---|---|
| Building condition | Good |
| Syndicator | Not specified |
| Immovable heritage | No |
| Shared ownership parts | Not specified |
| Number of frontages | 4 |
| Minimum available height | 5 |
| Access doors | 2 |
| Sectional doors | 2 |
| Outdoor parking spaces | 12 |
| Surroundings type | Urban |
| Asbestos certificate is available | Not specified |
| Usable floor area | 2405 square meters |
|---|---|
| Large pet-friendly | No |
| Small pet-friendly | Yes |
| Armored door | No |
| Surface of the plot | 2405 square meters |
|---|---|
| Land is facing street | Yes |
| Wooded land | No |
| Plot at rear | Yes |
| Flat land | Yes |
| Connection to sewer network | Not connected |
| Caretaker | No |
|---|---|
| Accessible for disabled people | Yes |
| Armored door | No |
| TV cable | Yes |
| Internet | Yes |
| Primary energy consumption | 0 kilowatt hour per square meters |
|---|---|
| EPC/EPC label | Not specified |
| Renovation works mandatory | Not specified |
| Unique code EPB certificate | Not specified |
| CO₂ emission | Not specified |
| Yearly theoretical total energy consumption | Not specified |
| Valid electricity inspection certificate | Not specified |
| Summons: No judicial remedy or administrative measure imposed | Not specified |
|
Flemish register of measures consulted
|
Not specified |
| Separate meter for electricity | Not specified |
| Separate meter for gas | Not specified |
| Separate meter for water | Not specified |
| Double glazing | Yes |
| Building permit | Yes |
|---|---|
| Total ground floor buildable | 2405 square meters |
| Right of first refusal for the tenant | Not specified |
| Obligation to build | No |
| Allotment permit | Not specified |
| Preemption right | Not specified |
| Proceedings for breach of planning regulations | No |
| Most recent urban development zoning | Not specified |
| Flood zone type | Possible flood zone |
|
P-score
|
D
|
|
G-score
|
A |
| Monthly rental price | 9500 € |
|---|---|
| Monthly costs | 0€ |
| Yearly rental price | 114000€ |
| Yearly rental price per m² | 47€ |
| Rent excluding charges for exclusive and common parts | Not specified |
| Overview of costs for exclusive parts | Not specified |
| Method of calculation of these costs | Not specified |
| Tenement building | No |
| The amount and date of payment of the last previous rent | Not specified |
|
|
|
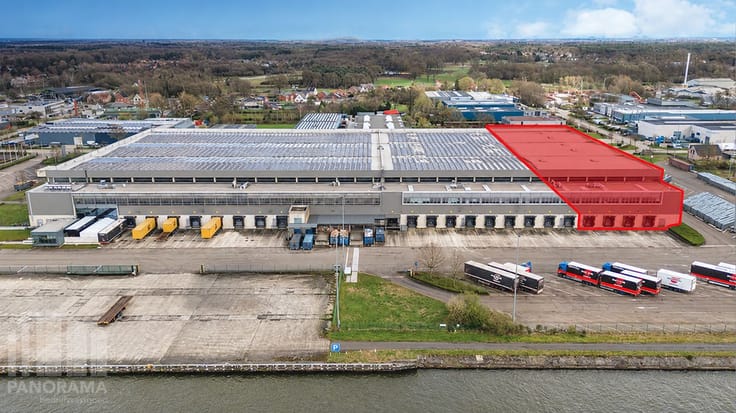



PANORAMA B2B Limburg Industrie (IPI 509516)
| Address |
150 Hendrik van Veldekesingel
3500 - Hasselt |
|---|---|
| Website |
|
| External reference | B35KW028.1 |