


Industrial premises for rent
11859€ per month
2078 square meters
Immoweb code : 21593964

Immoweb code : 21593964
Overview
2078
square meters
livable space
2078
square meters
of land
Floor :
0
Description
2,000 m² industrial building with warehouse, showroom, of...
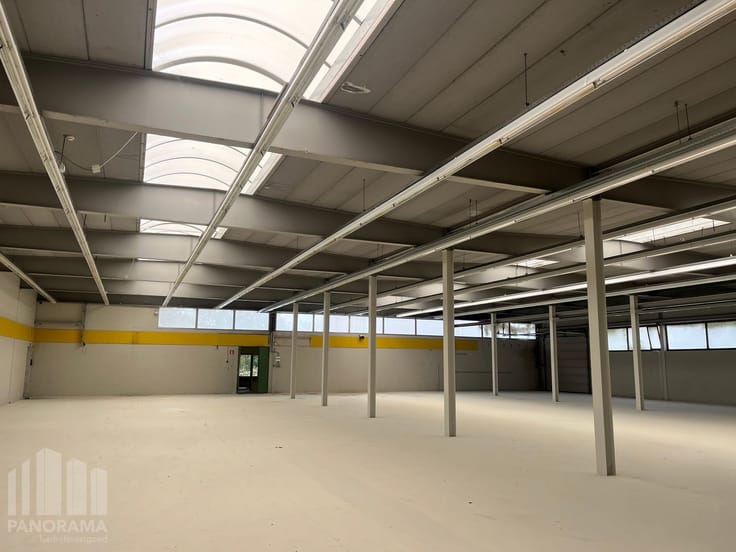
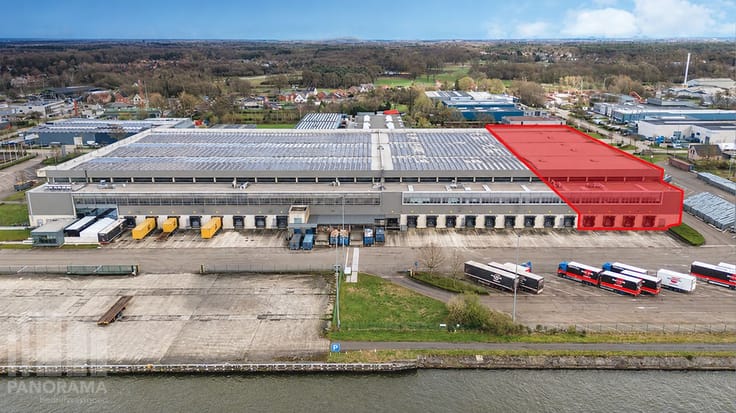
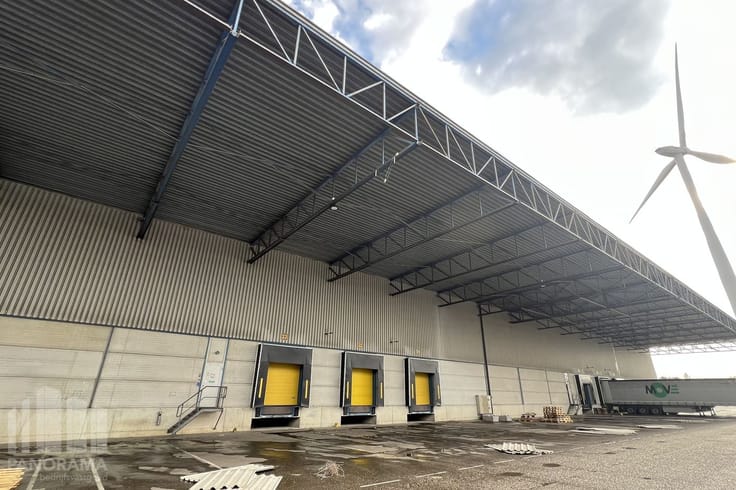
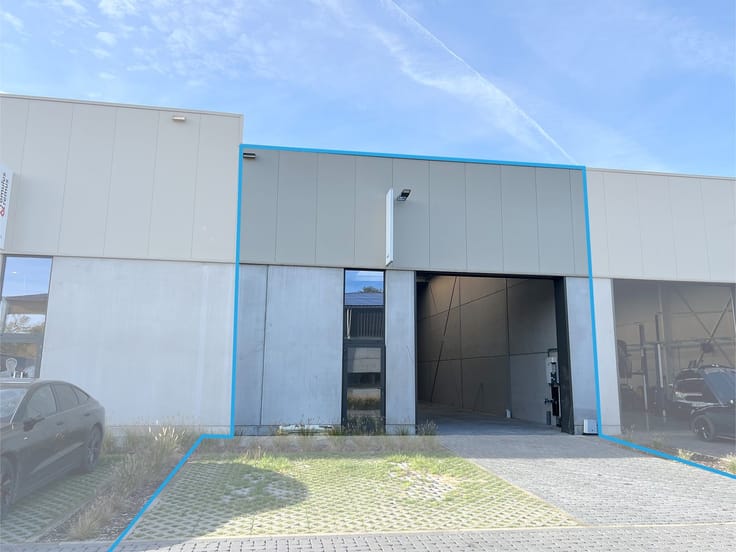
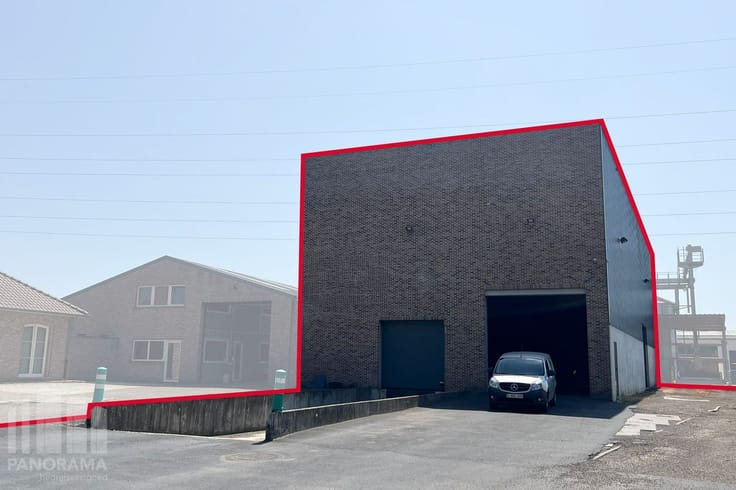
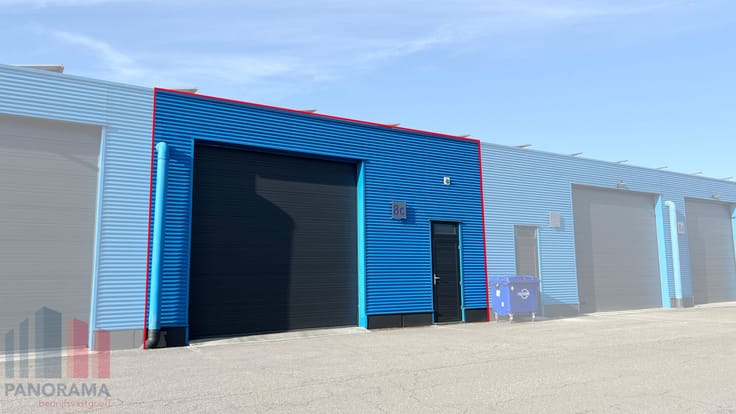
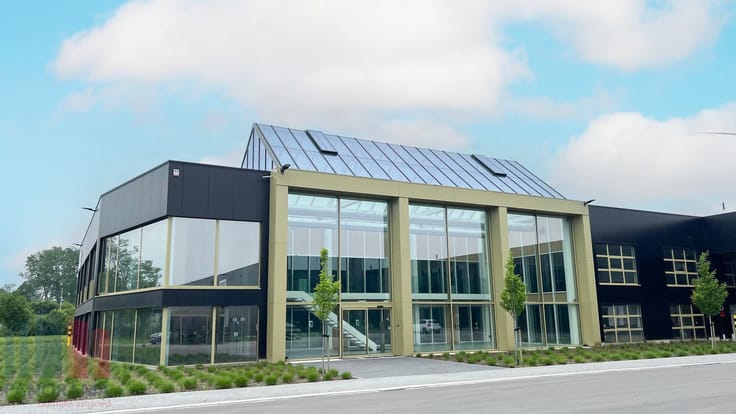
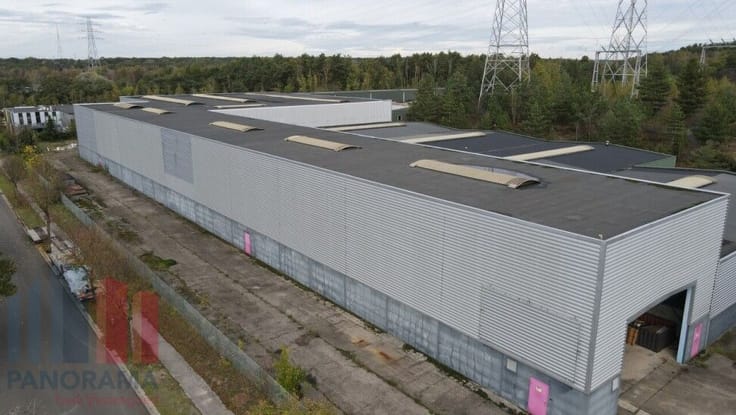
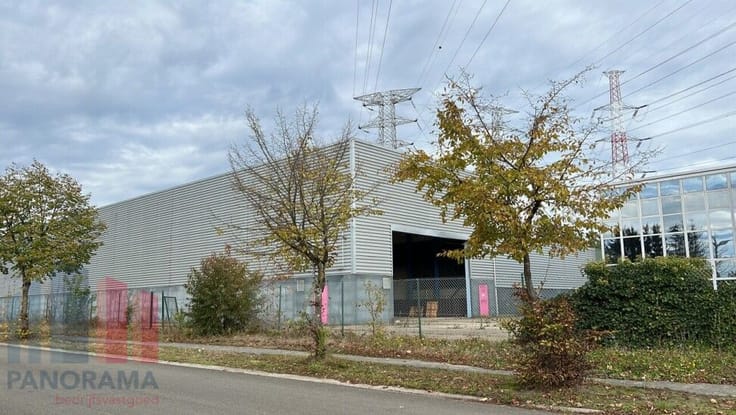
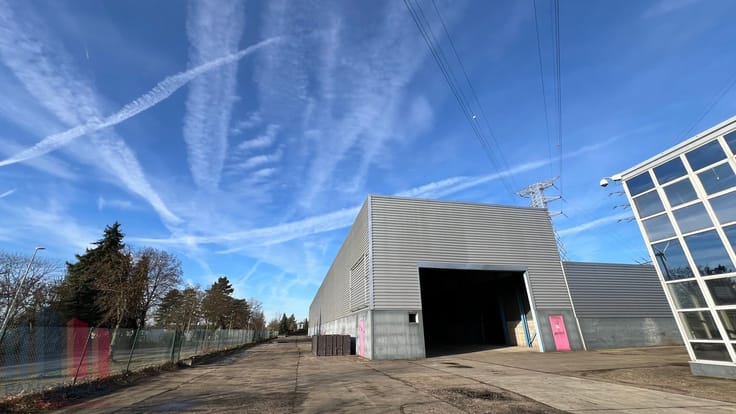
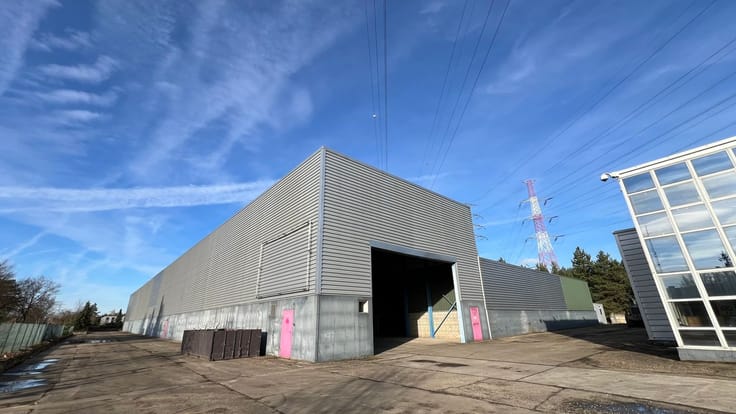
2,000 m² industrial building with warehouse, showroom and offices, situated on a 3,757 m² plot for rent.
Strategically located with excellent accessibility for both passenger cars and heavy goods traffic. Thanks to its proximity to the N140 and the quick connection to the E34 motorway (Antwerp – Eindhoven), the property offers outstanding access to major economic hubs. In addition, the nearby Turnhout ring road (R13) ensures efficient access to the city centre.
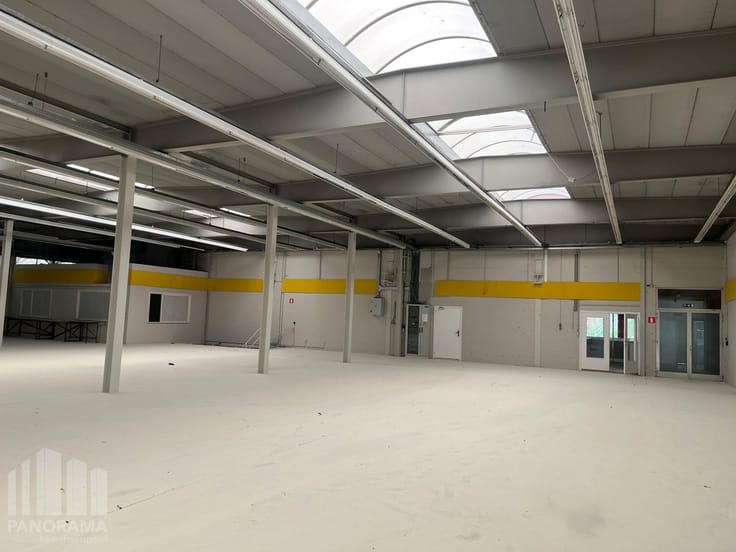
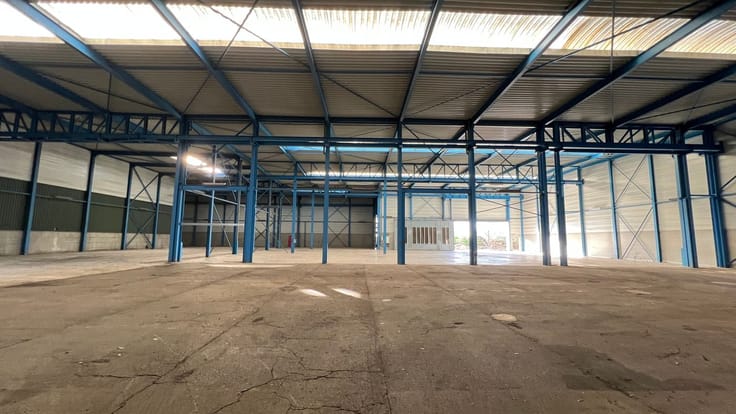
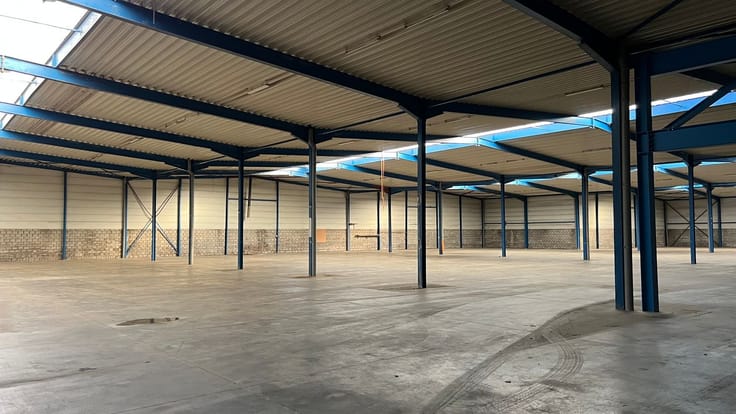
The building comprises 1,427 m² of warehouse space, 327 m² showroom space and 324 m² office space.
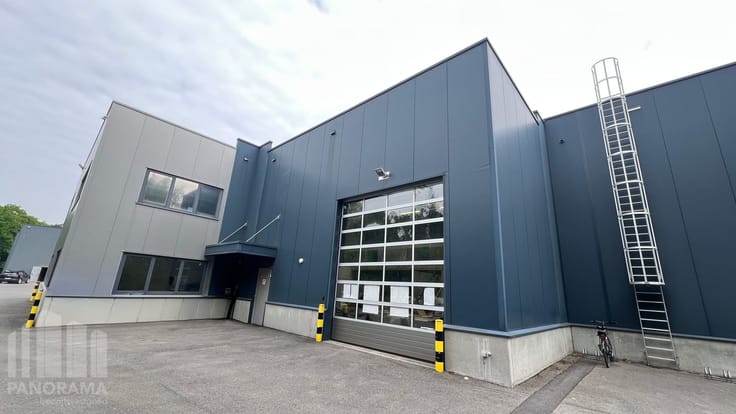
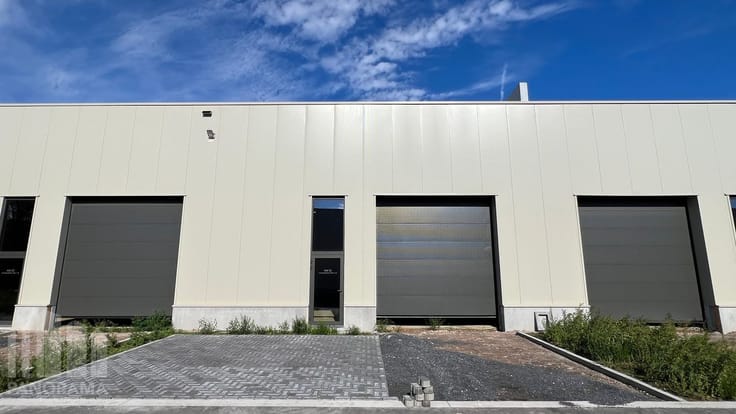
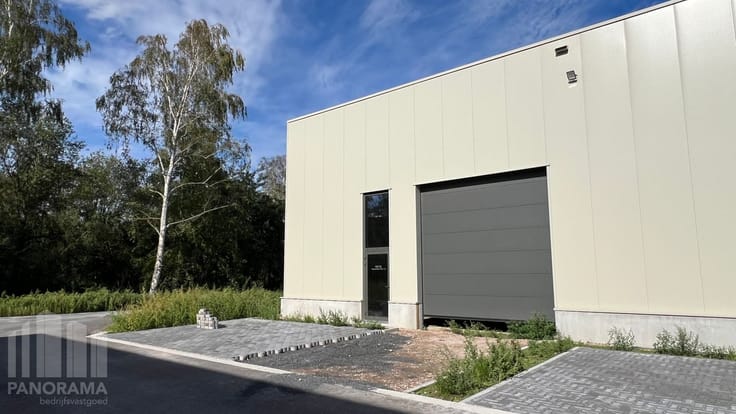
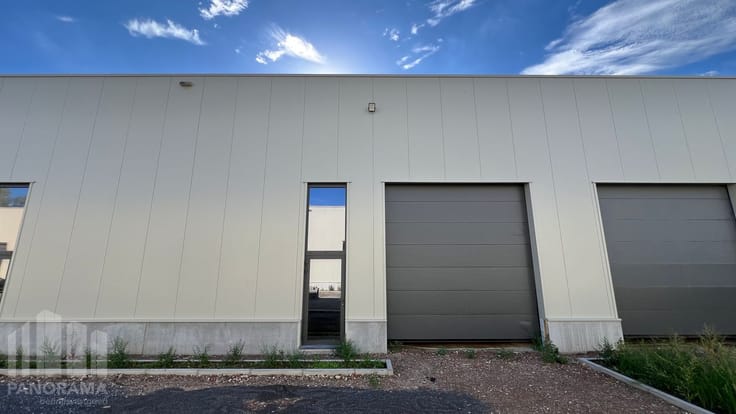
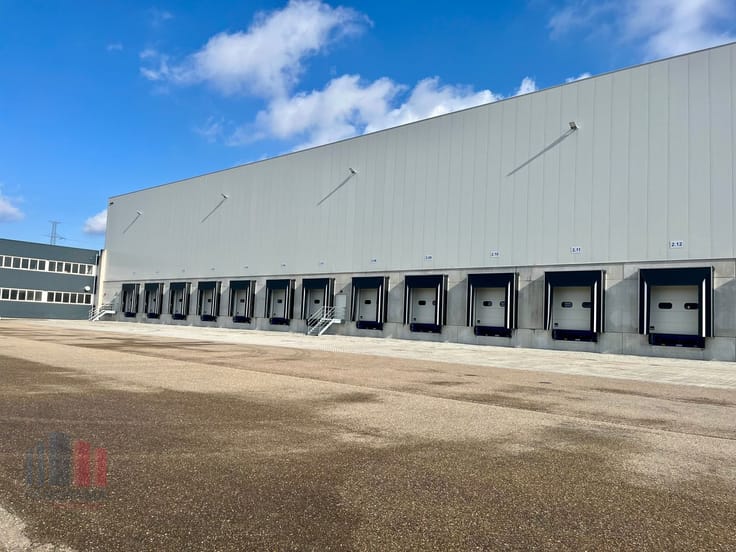
The warehouse, featuring a clear height of 6 m, is accessible via 6 automatic sectional doors and includes separate access doors. The space is fully insulated, finished with a durable concrete floor and equipped with a skylight including smoke hatch, providing additional natural daylight and safety. The industrial building also features a 10,000 L rainwater tank.
The showroom benefits from large windows and a well-presented entrance area with reception desk. The bright entrance hall with floor-to-ceiling aluminium glass façade ensures maximum visibility and a professional appearance. The space is finished with a polished concrete floor and connects to a separate office area with glass partitions, ideal for meetings or administrative activities.
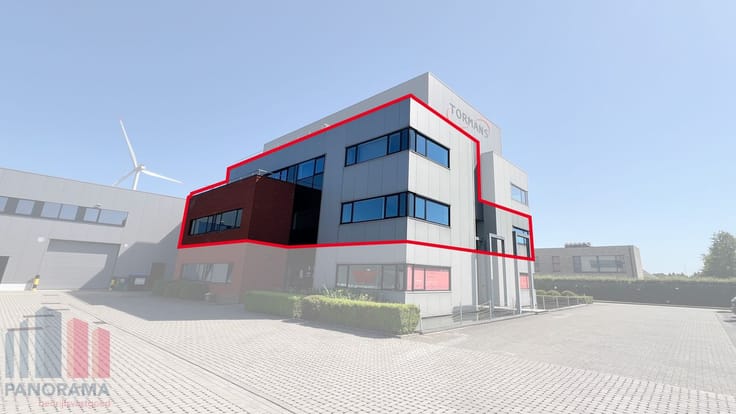
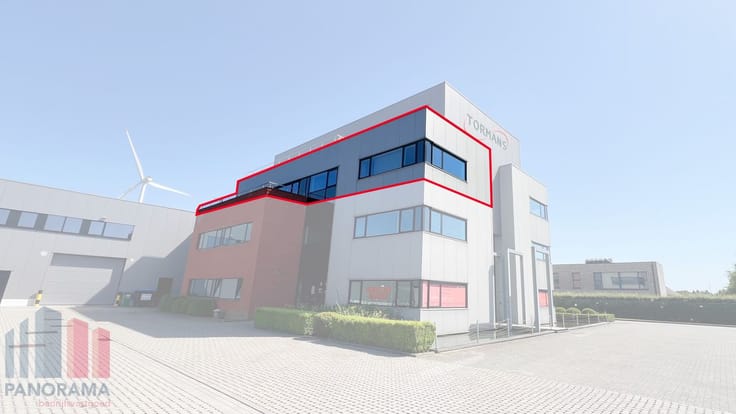
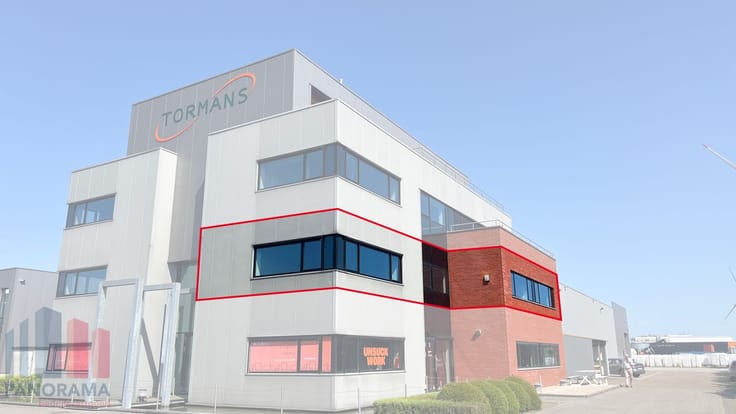
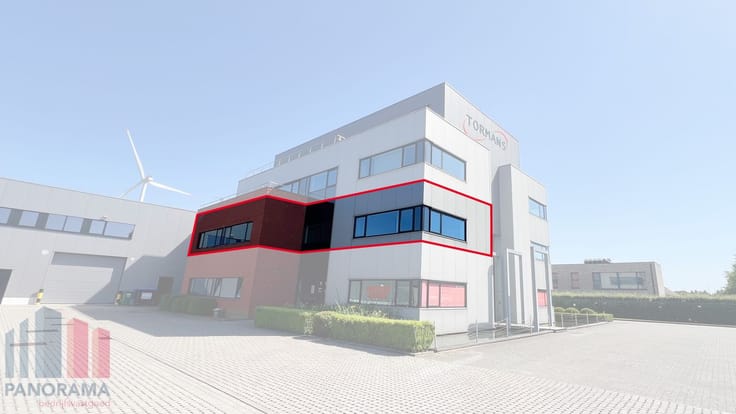
The offices are move-in ready and spread across the ground floor and first floor. They include meeting rooms, a dining area with kitchenette and sanitary facilities. In addition, they are equipped with modern amenities such as air conditioning and energy-efficient LED lighting, ensuring optimal comfort.
The spacious outdoor area offers ample parking facilities. Immediately available!
Contact PANORAMA B2B for additional information or a non-binding site visit via +32 11 220 500.
| Construction year | 1995 |
|---|---|
| Number of floors | 1 |
| Building condition | Good |
| Syndicator | Not specified |
| Immovable heritage | No |
| Shared ownership parts | Not specified |
| Number of frontages | 4 |
| Access doors | 6 |
| Sectional doors | 6 |
| Asbestos certificate is available | Not specified |
| Usable floor area | 2078 square meters |
|---|---|
| Kitchen type | Installed |
| Large pet-friendly | No |
| Small pet-friendly | Yes |
| Armored door | No |
| Surface of the plot | 2078 square meters |
|---|---|
| Land is facing street | Yes |
| Flat land | Yes |
| Connection to sewer network | Connected |
| Caretaker | No |
|---|---|
| Accessible for disabled people | No |
| Secure access / alarm | Yes |
| Armored door | No |
| Air conditioning | Yes |
| TV cable | Yes |
| Internet | Yes |
| Primary energy consumption | 0 kilowatt hour per square meters |
|---|---|
| EPC/EPC label | G |
| Renovation works mandatory | Yes |
| Unique code EPB certificate | 20260522-0011258851-NR-1 |
| CO₂ emission | Not specified |
| Yearly theoretical total energy consumption | Not specified |
| Valid electricity inspection certificate | Not specified |
| Summons: No judicial remedy or administrative measure imposed | Not specified |
|
Flemish register of measures consulted
|
Not specified |
| Separate meter for electricity | Not specified |
| Separate meter for gas | Not specified |
| Separate meter for water | Not specified |
| Double glazing | Yes |
| Building permit | Yes |
|---|---|
| Total ground floor buildable | 2078 square meters |
| Right of first refusal for the tenant | Not specified |
| Obligation to build | No |
| Allotment permit | Not specified |
| Preemption right | Not specified |
| Most recent urban development zoning | Not specified |
| Flood zone type | Non flood zone |
|
P-score
|
A |
|
G-score
|
A |
| Monthly rental price | 11859 € |
|---|---|
| Monthly costs | 0€ |
| Yearly rental price | 142308€ |
| Yearly rental price per m² | 68€ |
| Rent excluding charges for exclusive and common parts | Not specified |
| Overview of costs for exclusive parts | Not specified |
| Method of calculation of these costs | Not specified |
| Tenement building | No |
| The amount and date of payment of the last previous rent | Not specified |
|
|
|

PANORAMA B2B Limburg Industrie (IPI 509516)
| Address |
150 Hendrik van Veldekesingel
3500 - Hasselt |
|---|---|
| Website |
|
| External reference | B35KW017.TOT |
Get in touch