

Industrial premises for rent
24550€ per month
Immoweb code : 21460064

Immoweb code : 21460064
Overview
Description
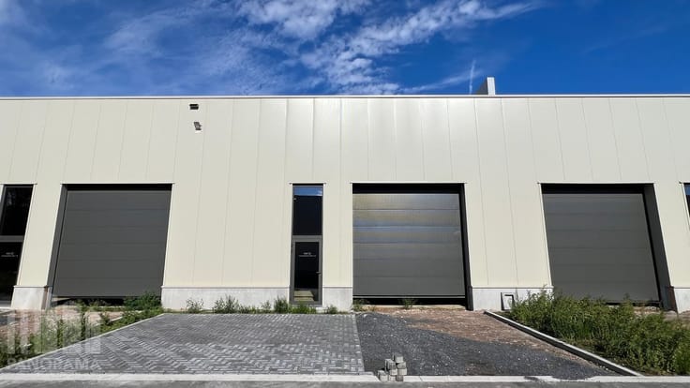
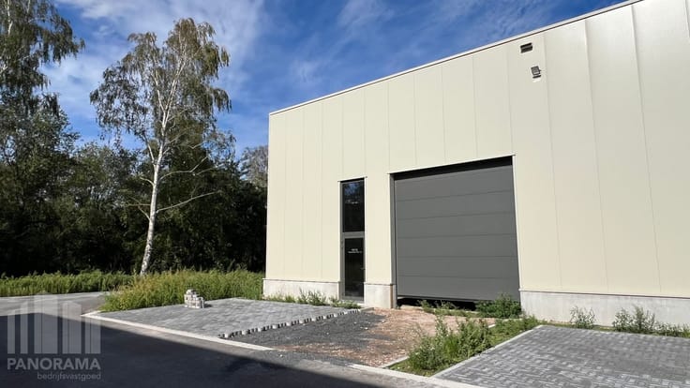
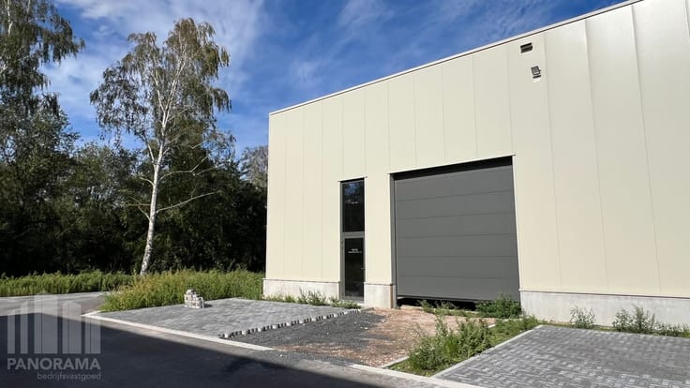
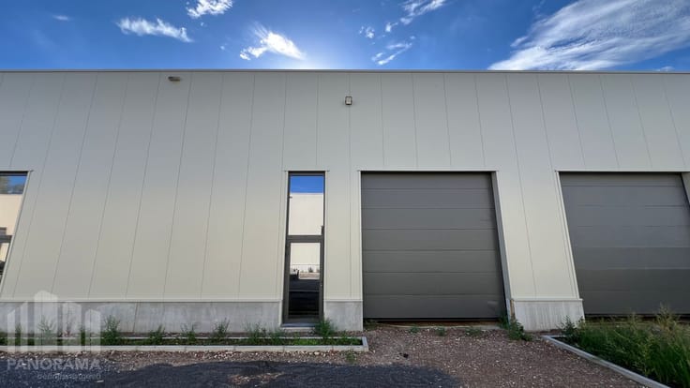
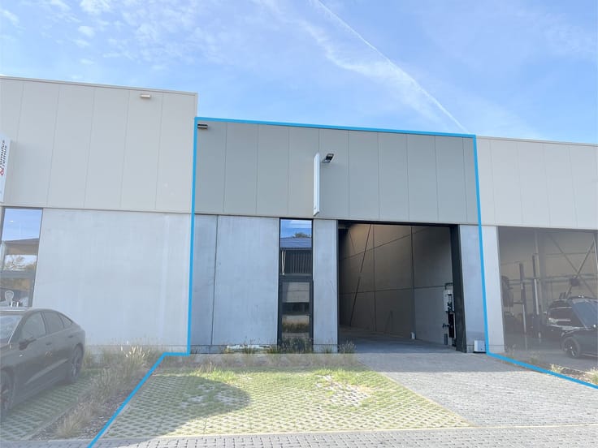
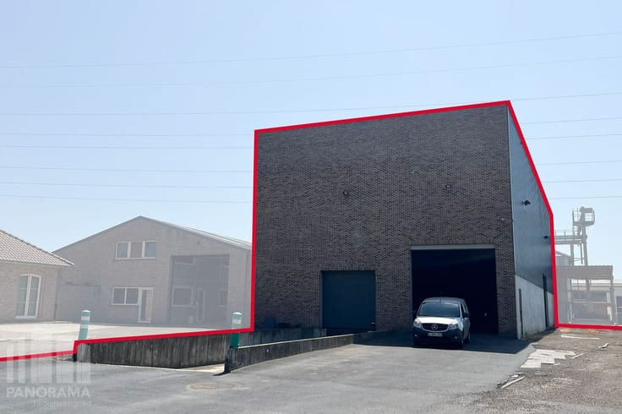
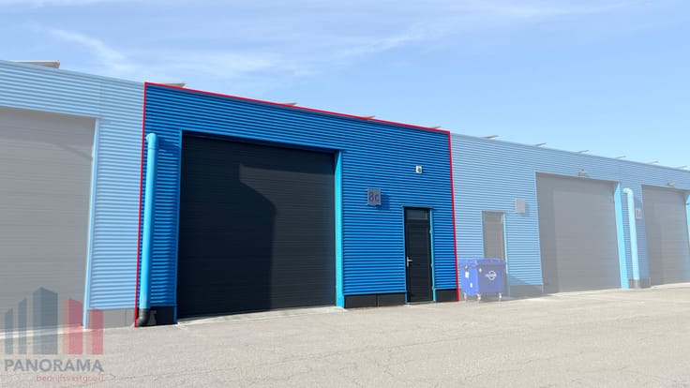
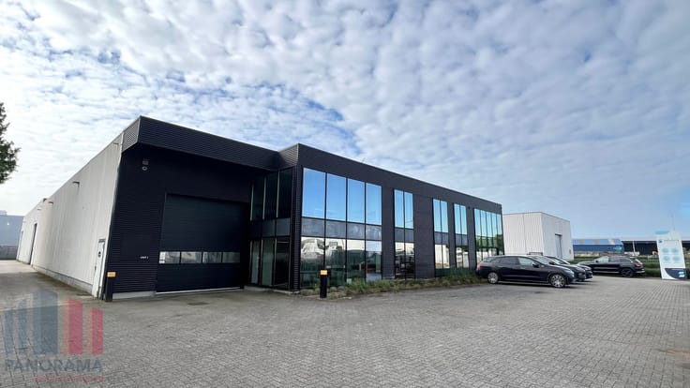
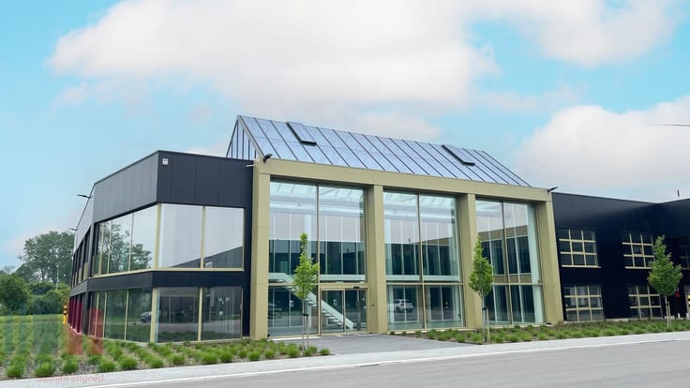
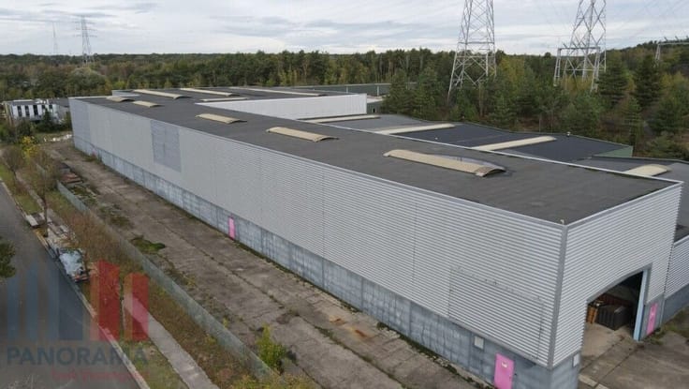
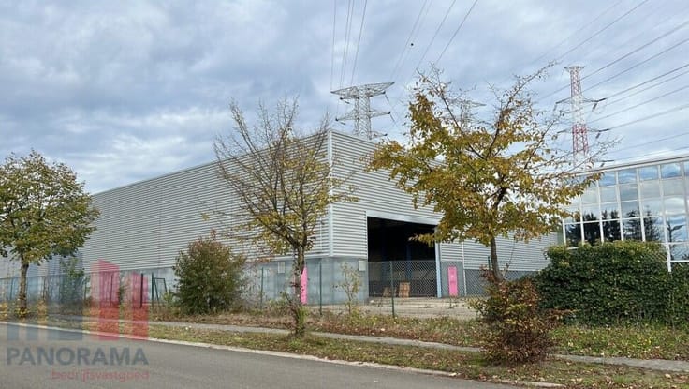
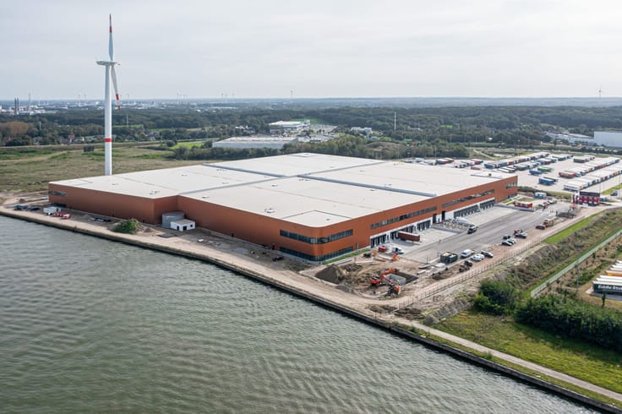
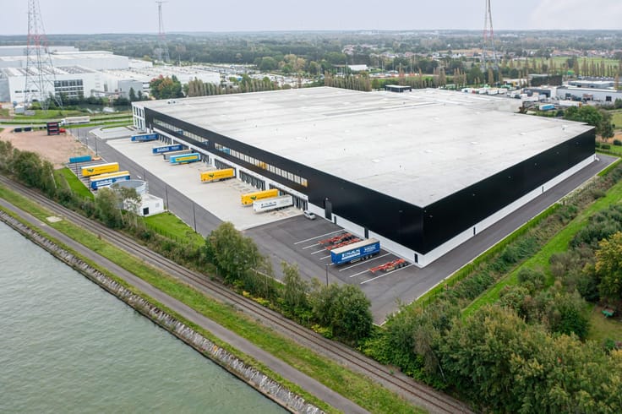
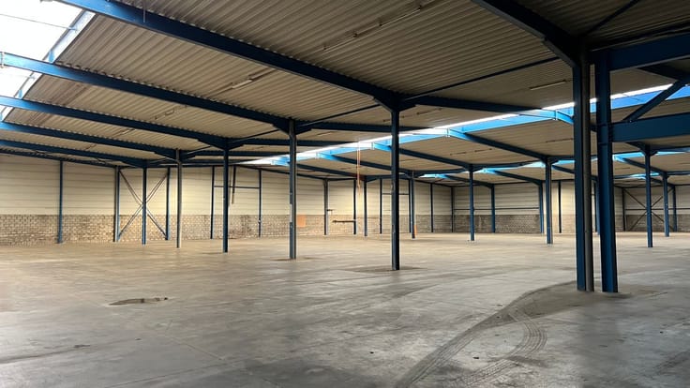
NEWLY BUILT COMMERCIAL BUILDING OF 4,000 M² WITH 420 M² O...
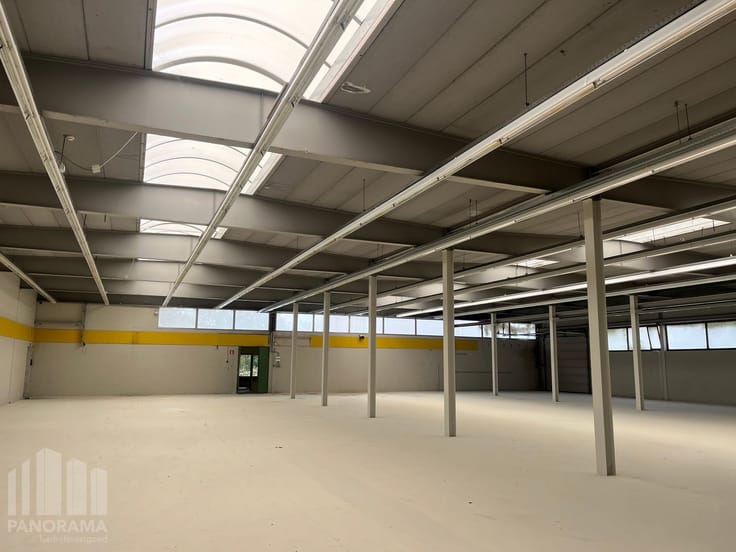
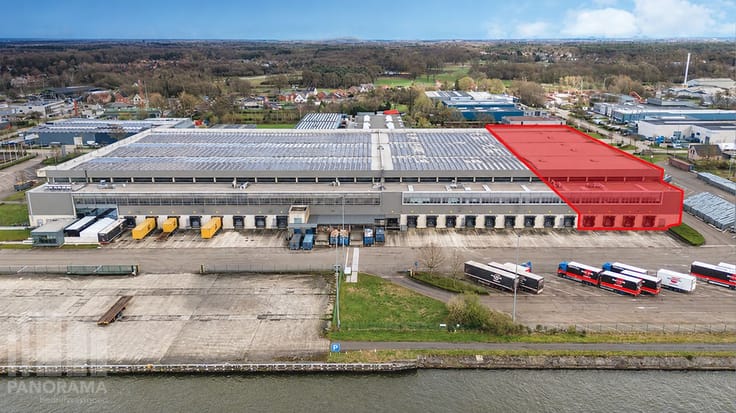
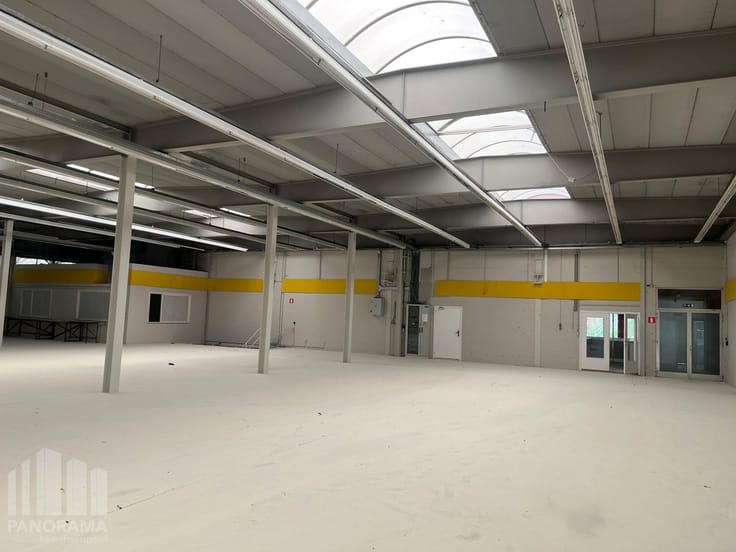
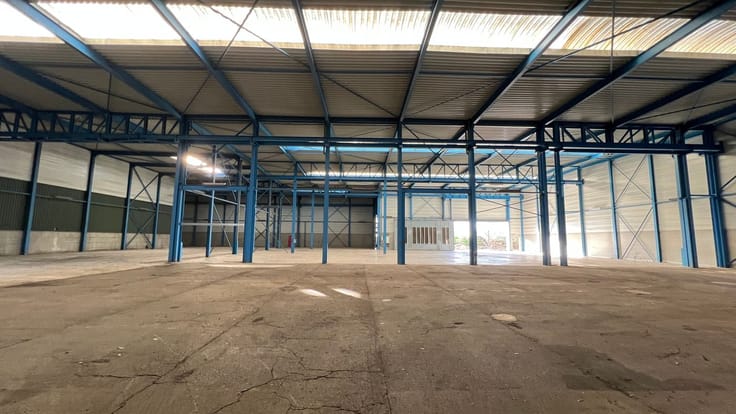
This 4,000 m² build-to-suit development offers a spacious, flexible industrial space that can be fully tailored to the needs of your business.
Both the warehouse and the office spaces are designed according to your specific operational requirements, with attention to functionality, energy performance, and future expansion possibilities.
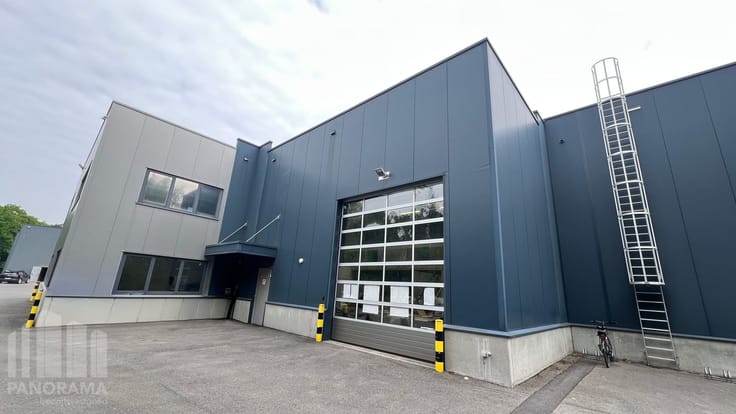
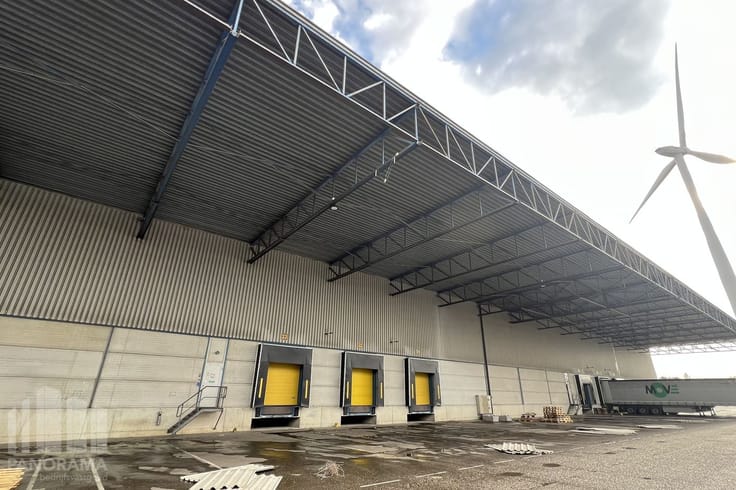
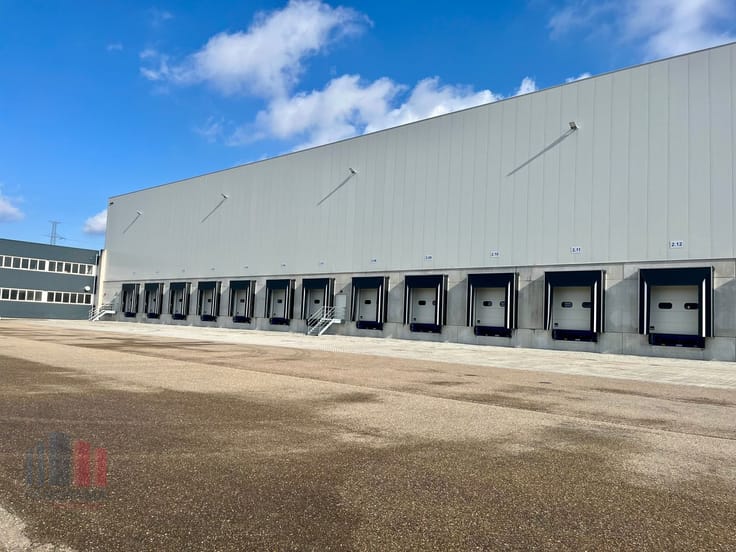
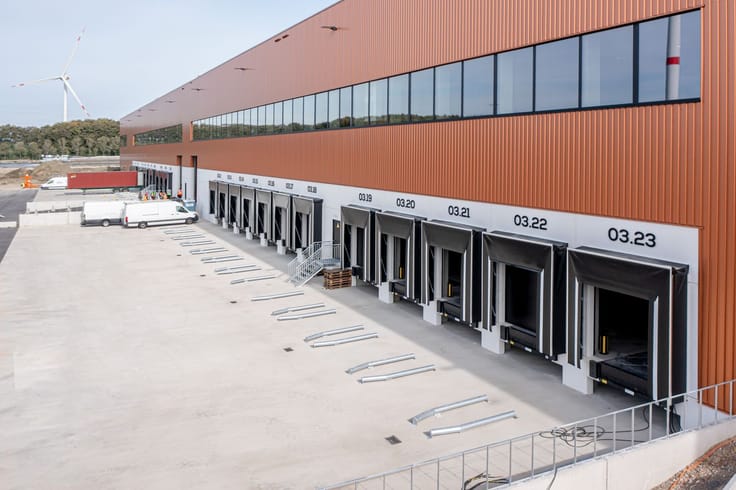
The warehouse space can be equipped with four loading and unloading docks, each fitted with levelers (60 kN) and automatic doors.
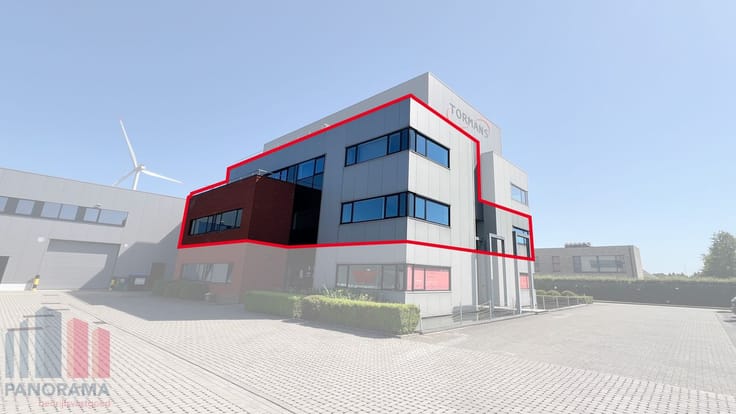
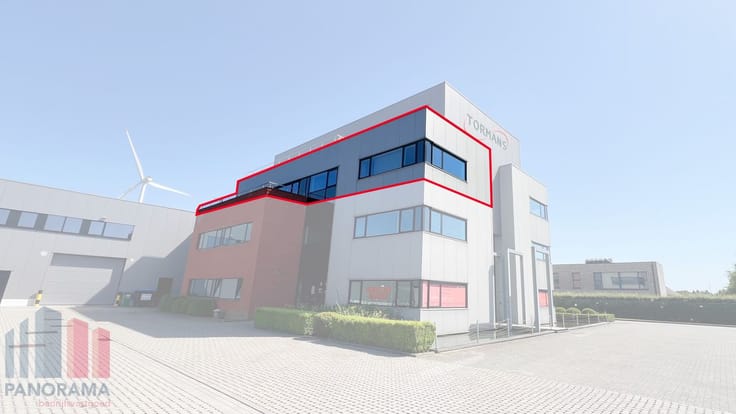
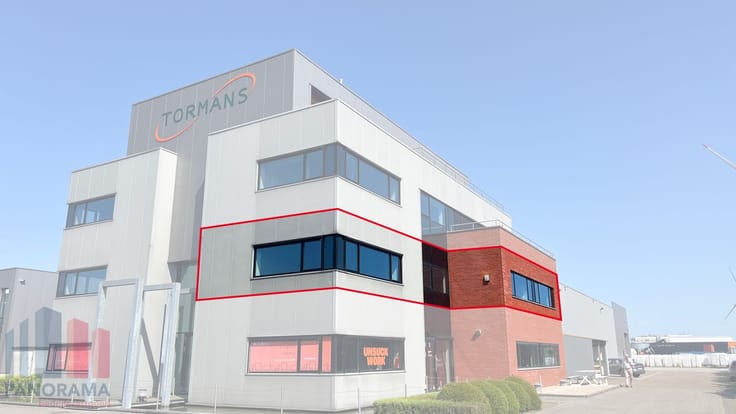
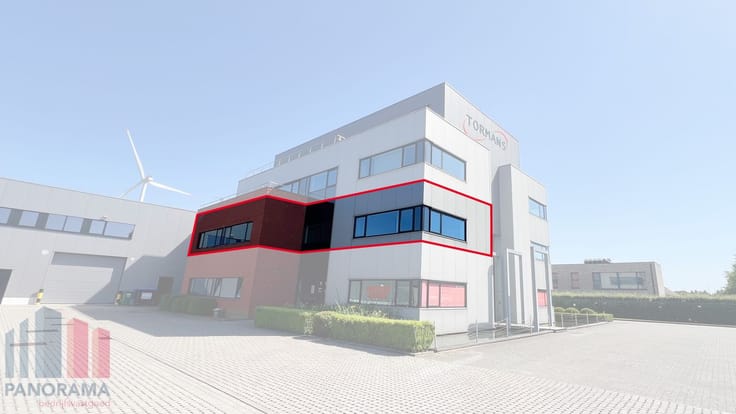
Adjacent to this, an office space of approximately 420 m² can be designed entirely to suit your operational needs, suitable for a wide range of logistical, commercial, or industrial processes.
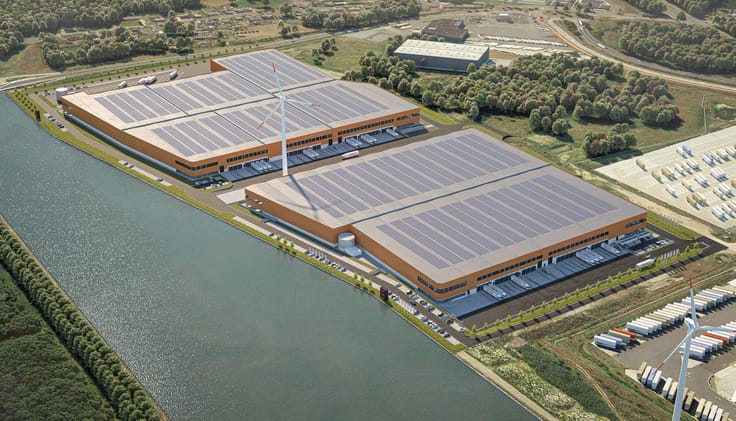
The site is ideally located in the industrial zone of Herentals, right next to the E313 (Antwerp – Hasselt) and easily accessible via exit 21.
The site offers ample parking and will be delivered according to your specifications, with planned availability in Q4 2026.
Interested in a solution fully tailored to your business?
Contact PANORAMA B2B for more information or a no-obligation site visit: 011 220 500.
| Construction year | 2026 |
|---|---|
| Building condition | First occupation |
| Syndicator | Not specified |
| Immovable heritage | No |
| Shared ownership parts | Not specified |
| Number of frontages | 4 |
| Minimum available height | 12 |
| Access doors | 1 |
| Sectional doors | 2 |
| Loading bays | 4 |
| Outdoor parking spaces | 1 |
| Asbestos certificate is available | Not specified |
| Usable floor area | 0 square meter |
|---|---|
| Shower rooms | 2 |
| Large pet-friendly | No |
| Small pet-friendly | Yes |
| Armored door | No |
| Land is facing street | Yes |
|---|---|
| Wooded land | No |
| Flat land | Yes |
| Connection to sewer network | Connected |
| Caretaker | No |
|---|---|
| Accessible for disabled people | Yes |
| Armored door | No |
| TV cable | Yes |
| Internet | Yes |
| Primary energy consumption | 0 kilowatt hour per square meters |
|---|---|
| EPC/EPC label | Not specified |
| Renovation works mandatory | Not specified |
| Unique code EPB certificate | Not specified |
| CO₂ emission | Not specified |
| Yearly theoretical total energy consumption | Not specified |
| Valid electricity inspection certificate | Not specified |
| As built plan | Yes, conform |
| Summons: No judicial remedy or administrative measure imposed | Not specified |
|
Flemish register of measures consulted
|
Not specified |
| Separate meter for electricity | Not specified |
| Separate meter for gas | Not specified |
| Separate meter for water | Not specified |
| Double glazing | Yes |
| Building permit | Yes |
|---|---|
| Right of first refusal for the tenant | Not specified |
| Obligation to build | No |
| Allotment permit | Not specified |
| Preemption right | Not specified |
| Most recent urban development zoning | Not specified |
| Monthly rental price | 24550 € |
|---|---|
| Monthly costs | 0€ |
| Yearly rental price | 294600€ |
| Rent excluding charges for exclusive and common parts | Not specified |
| Overview of costs for exclusive parts | Not specified |
| Method of calculation of these costs | Not specified |
| Tenement building | No |
| The amount and date of payment of the last previous rent | Not specified |
|
|
|


PANORAMA B2B Limburg Industrie (IPI 509516)
| Address |
150 Hendrik van Veldekesingel
3500 - Hasselt |
|---|---|
| Website |
|
| External reference | B35SD070 |
Get in touch