

Industrial premises for rent
80514€ per month
18382 square meters
Immoweb code : 21460009

Immoweb code : 21460009
Overview
18382
square meters
livable space
15385
square meters
of land
Floor :
0
Description
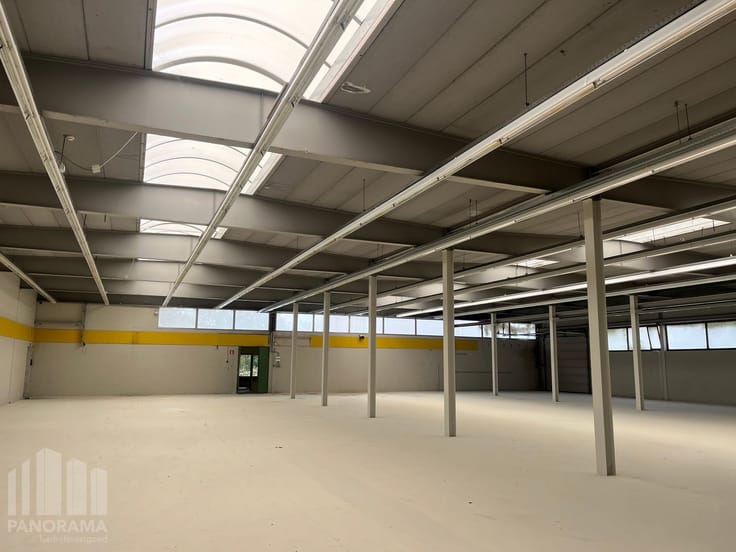
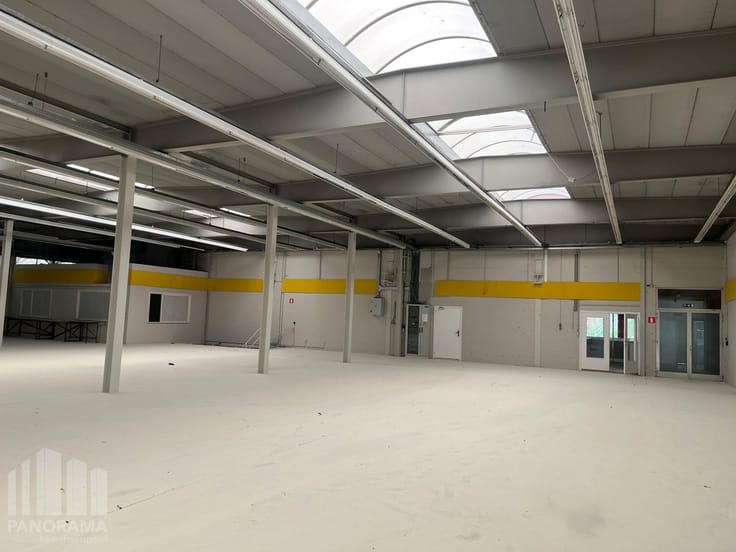
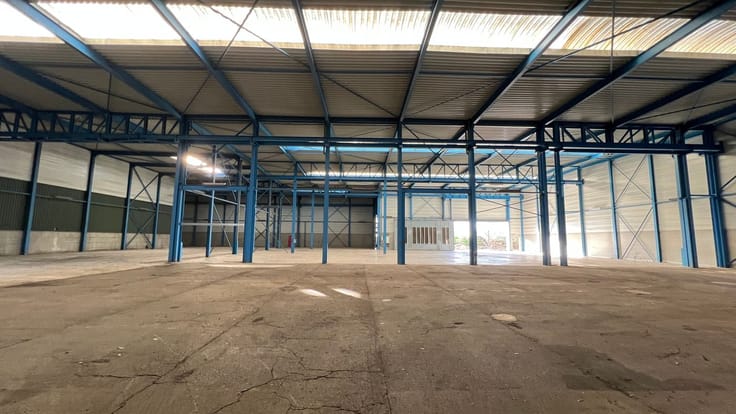
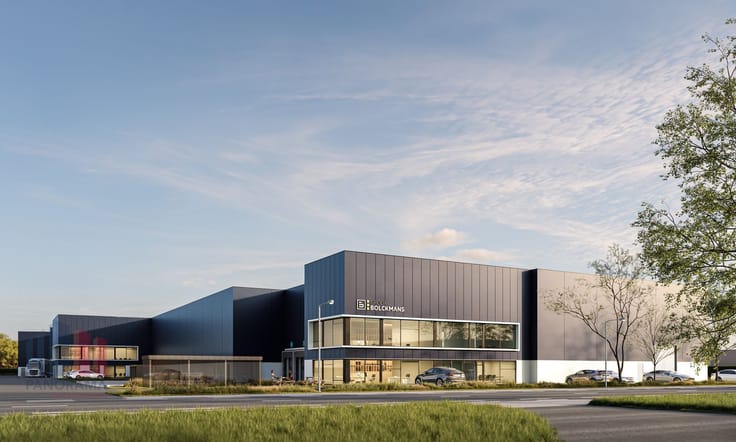
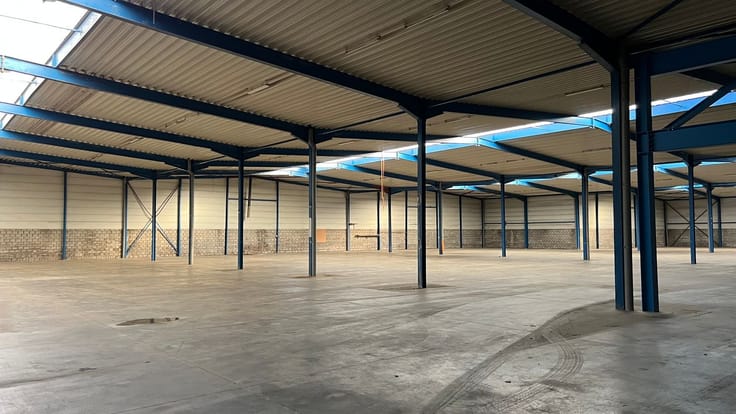
Warehouse space of 15,385 m² with 2,997 m² of mezzanine i...
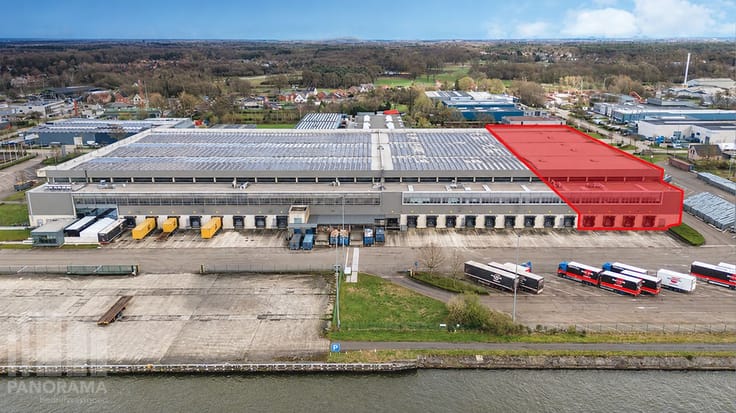
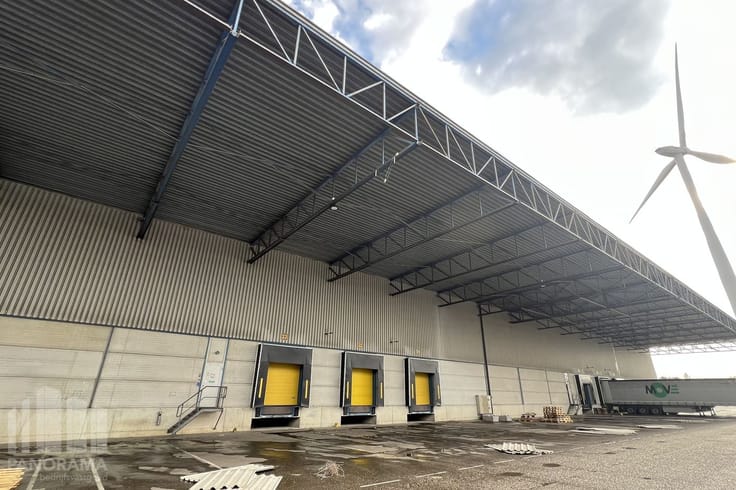
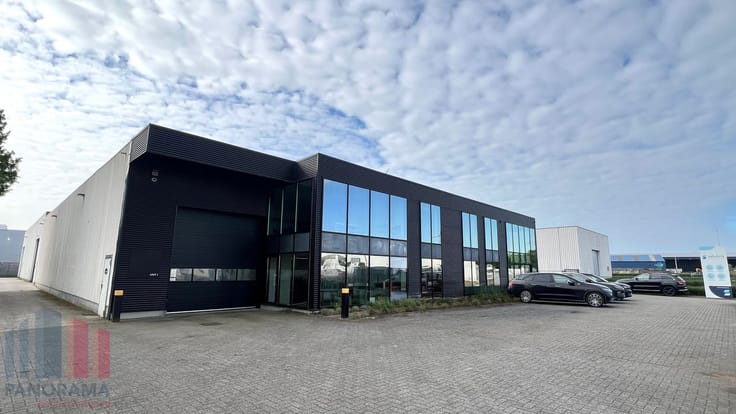
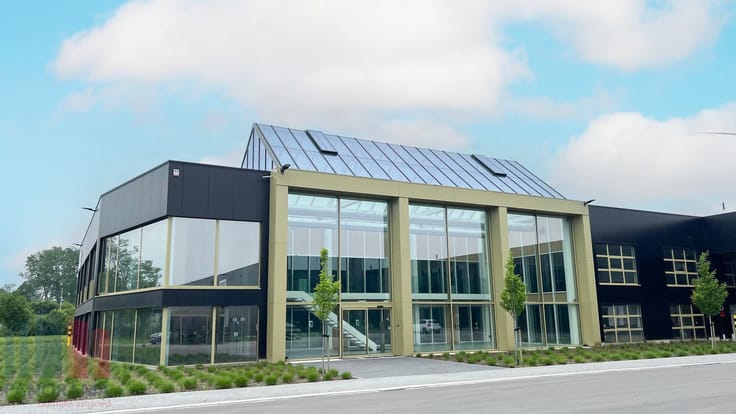
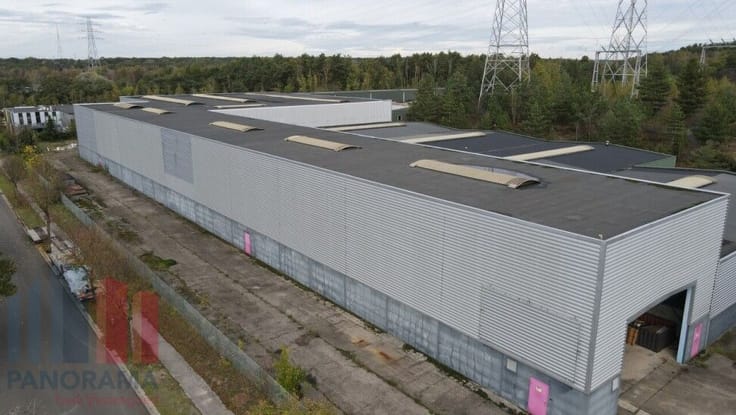
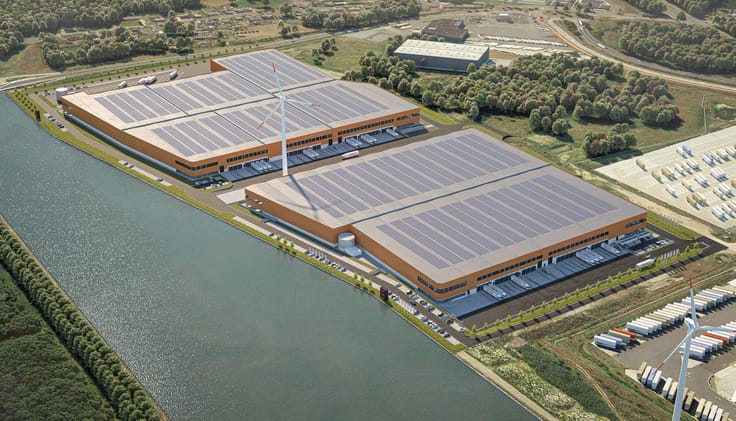
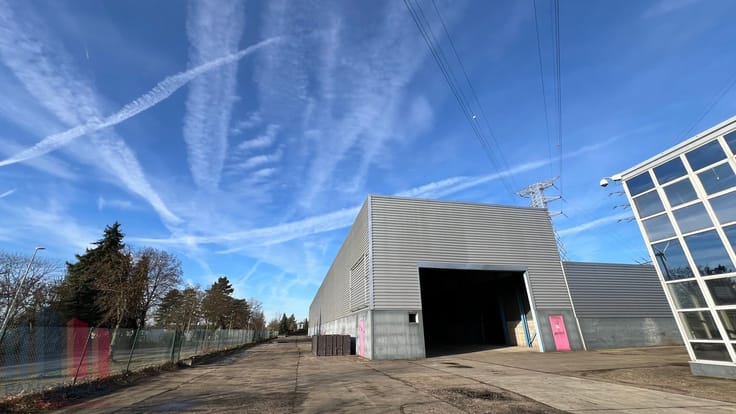
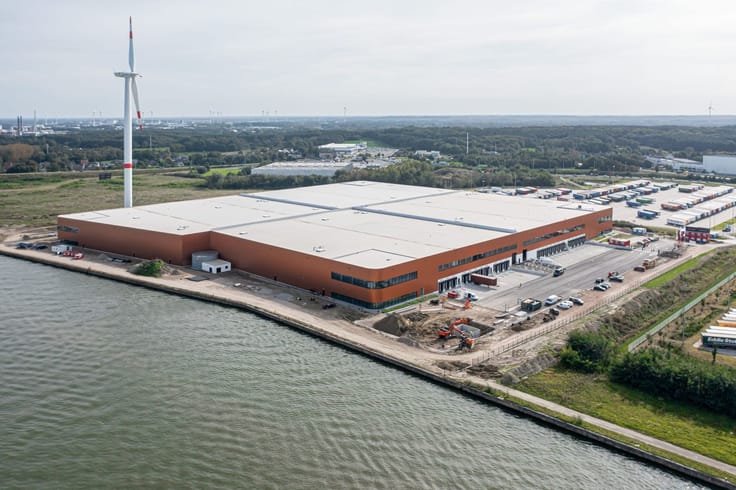
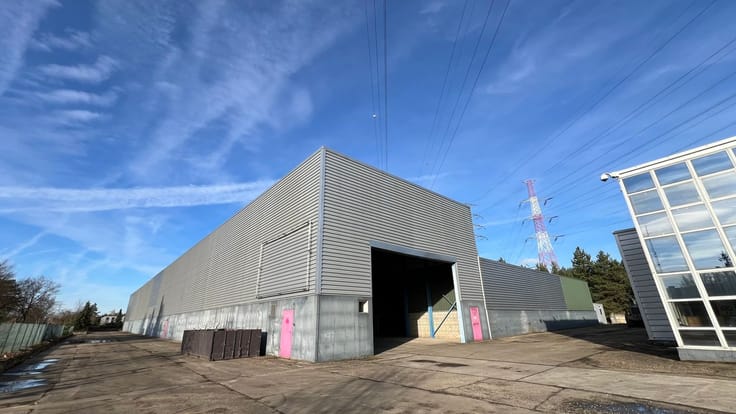
Industrial building “Europe Inland Logistics 21” featuring 15,380 m² of warehouse space and 2,997 m² of mezzanine with optional office space.
Located on Nikelaan, with excellent accessibility via the E313 and a direct connection to the Albert Canal, offering fast links to the ports of Antwerp, Zeebrugge, Rotterdam, Amsterdam, and Ghent.
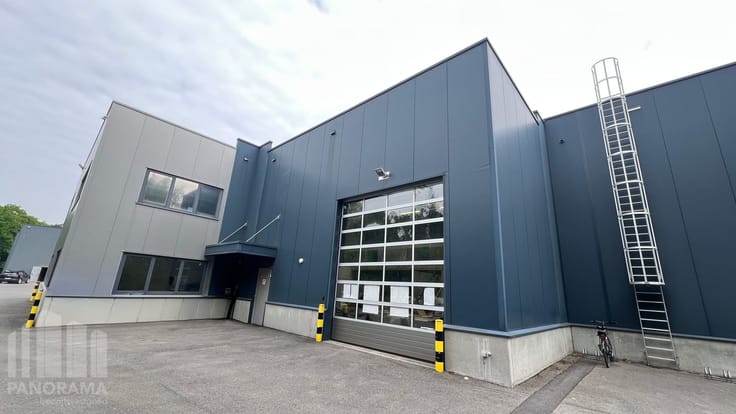
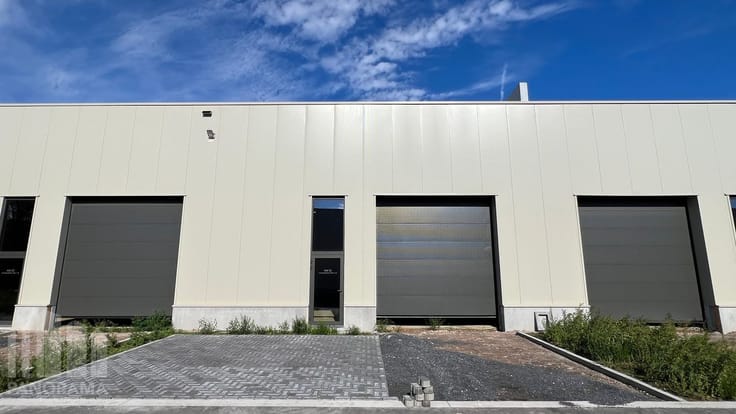
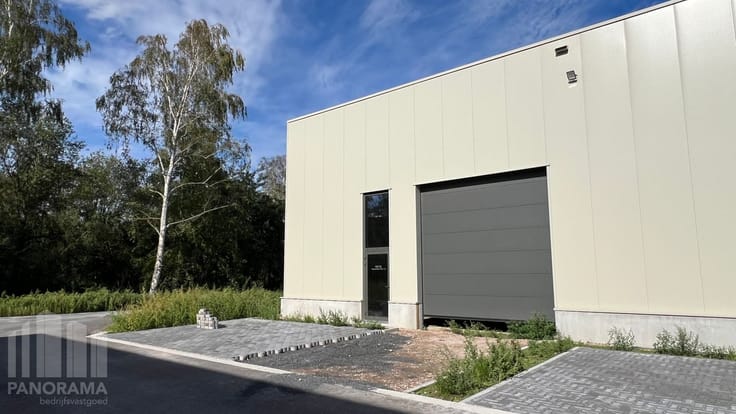
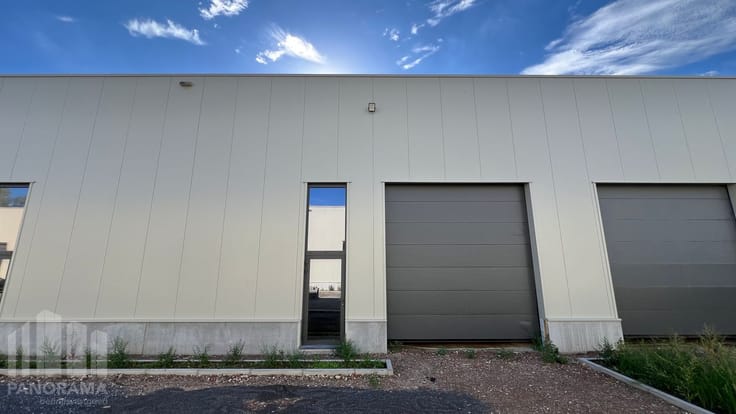
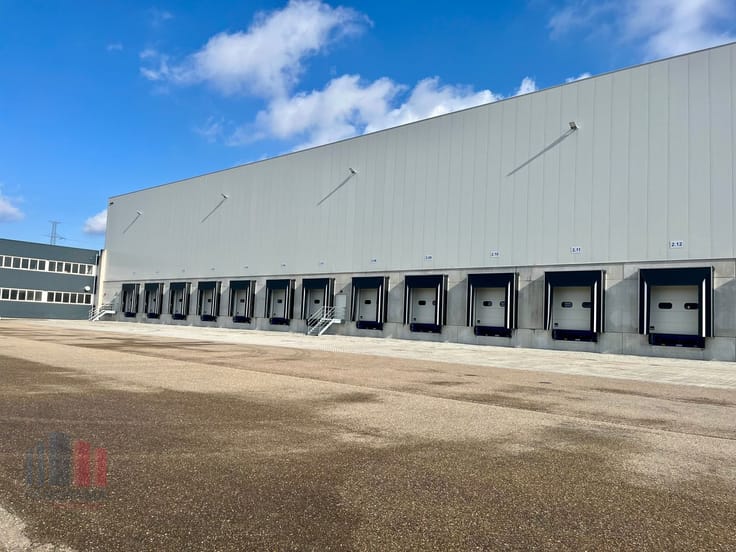
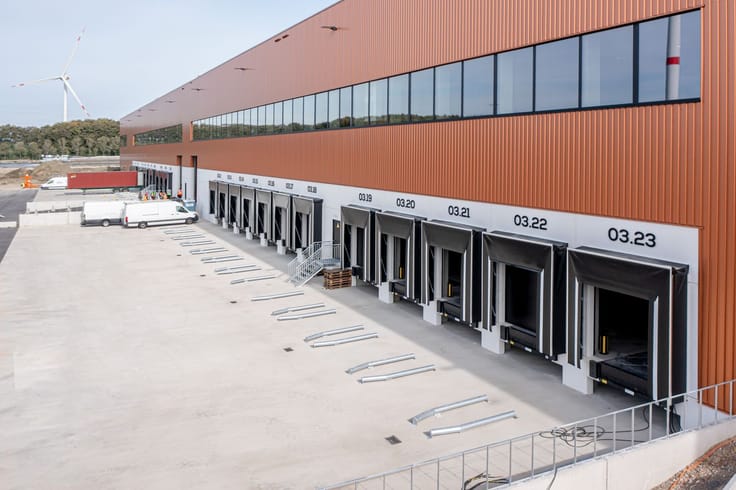
Modern warehouse space with a clear height of 12.9 m, equipped with loading docks with dock levellers and an access door, floor load capacity of 50 kN/m², insulated concrete plinth, automatic ESFR sprinkler system, fire alarm and evacuation system, heating, ventilation, and energy-efficient LED lighting, making it ideal for an efficient and safe logistics operation.
The site is fully fenced and features an automatic access gate, a 40-metre-deep loading zone designed for heavy loads, outdoor lighting for the loading area, circulation roads, and parking facilities.
Contact PANORAMA B2B for further information, plans, or a non-binding site visit at +32 11 220 500.
| Building condition | First occupation |
|---|---|
| Syndicator | Not specified |
| Immovable heritage | Not specified |
| Shared ownership parts | Not specified |
| Number of frontages | 4 |
| Minimum available height | 12 |
| Access doors | 1 |
| Sectional doors | 1 |
| Sliding doors | 1 |
| Loading bays | 15 |
| Asbestos certificate is available | Not specified |
| Usable floor area | 18382 square meters |
|---|---|
| Small pet-friendly | Yes |
| Armored door | No |
| Surface of the plot | 15385 square meters |
|---|---|
| Connection to sewer network | Connected |
| Gas, water & electricity | Yes |
| Caretaker | No |
|---|---|
| Accessible for disabled people | No |
| Secure access / alarm | Yes |
| Armored door | No |
| TV cable | Yes |
| Internet | Yes |
| Primary energy consumption | 0 kilowatt hour per square meters |
|---|---|
| EPC/EPC label | Not specified |
| Renovation works mandatory | Not specified |
| Unique code EPB certificate | Not specified |
| CO₂ emission | Not specified |
| Yearly theoretical total energy consumption | Not specified |
| Valid electricity inspection certificate | Not specified |
| Summons: No judicial remedy or administrative measure imposed | Not specified |
|
Flemish register of measures consulted
|
Not specified |
| Separate meter for electricity | Not specified |
| Separate meter for gas | Not specified |
| Separate meter for water | Not specified |
| Building permit | Not specified |
|---|---|
| Total ground floor buildable | 18382 square meters |
| Right of first refusal for the tenant | Not specified |
| Obligation to build | No |
| Allotment permit | Not specified |
| Preemption right | Not specified |
| Proceedings for breach of planning regulations | No |
| Most recent urban development zoning | Not specified |
| Flood zone type | Non flood zone |
|
P-score
|
A |
|
G-score
|
A |
| Monthly rental price | 80514 € |
|---|---|
| Monthly costs | 0€ |
| Yearly rental price | 966168€ |
| Yearly rental price per m² | 62€ |
| Rent excluding charges for exclusive and common parts | Not specified |
| Overview of costs for exclusive parts | Not specified |
| Method of calculation of these costs | Not specified |
| Tenement building | No |
| The amount and date of payment of the last previous rent | Not specified |
|
|
|


PANORAMA B2B Limburg Industrie (IPI 509516)
| Address |
150 Hendrik van Veldekesingel
3500 - Hasselt |
|---|---|
| Website |
|
| External reference | B35KW007 |
Get in touch