


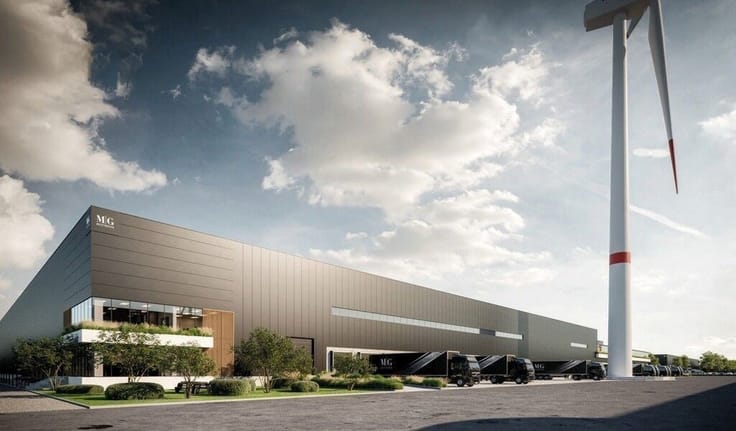
Industrial premises for rent
59910€ per month
13177 square meters
Immoweb code : 21948536

Immoweb code : 21948536
Overview
13177
square meters
livable space
13177
square meters
of land
Floor :
1
Description
Unfortunately we did not receive an English translation for this text.
Fr :
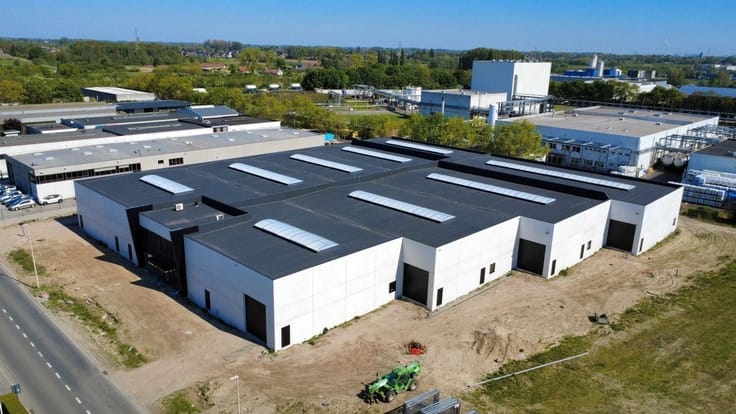
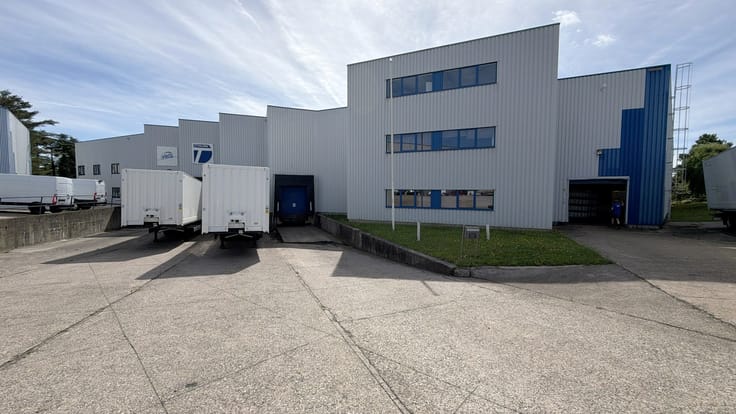
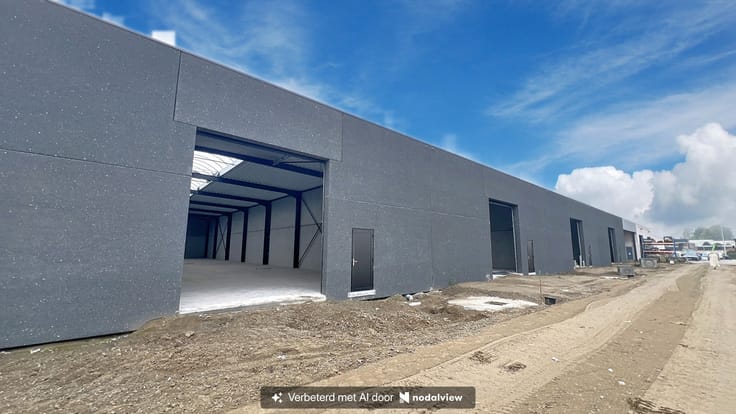
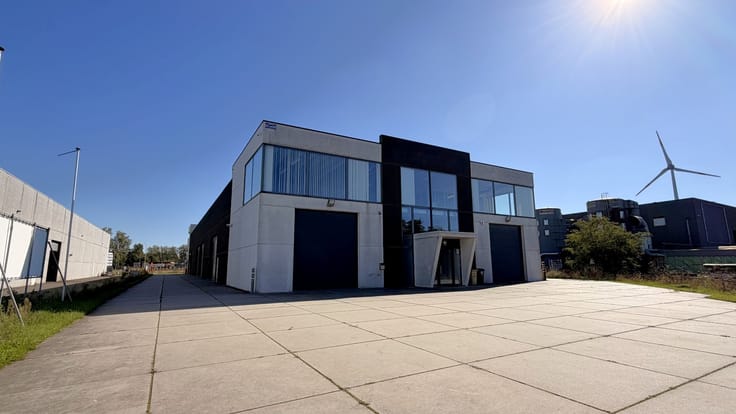
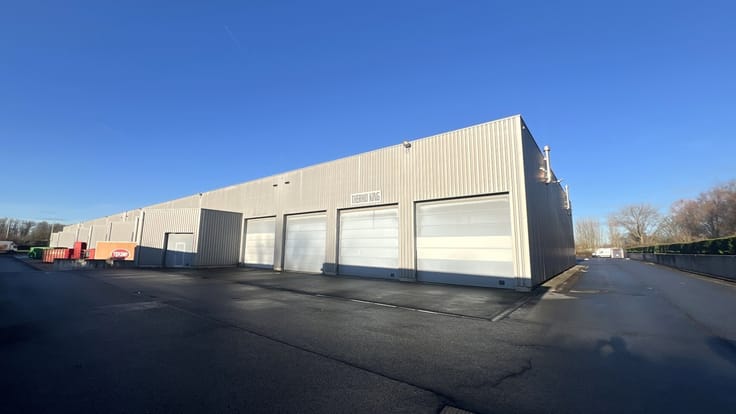
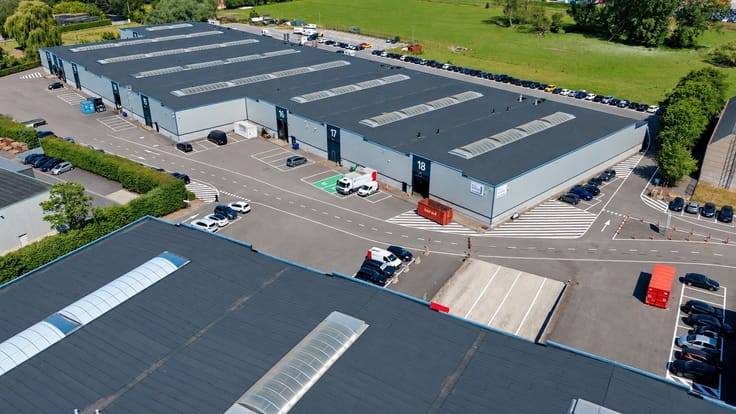
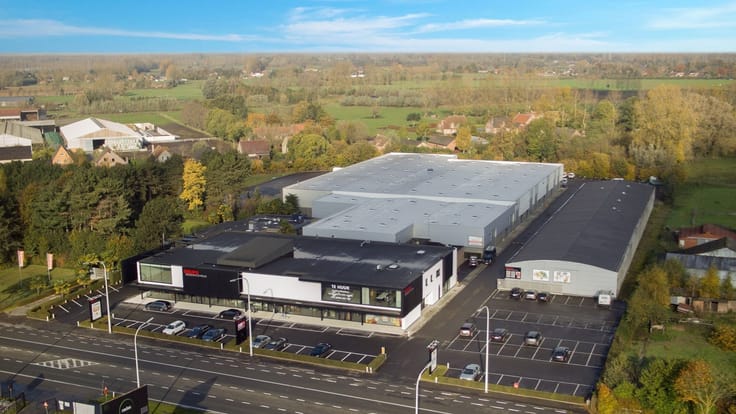
12.325m² entrepôt + 458m² mezzanine + 413m² bureau dans un projet logistique durable
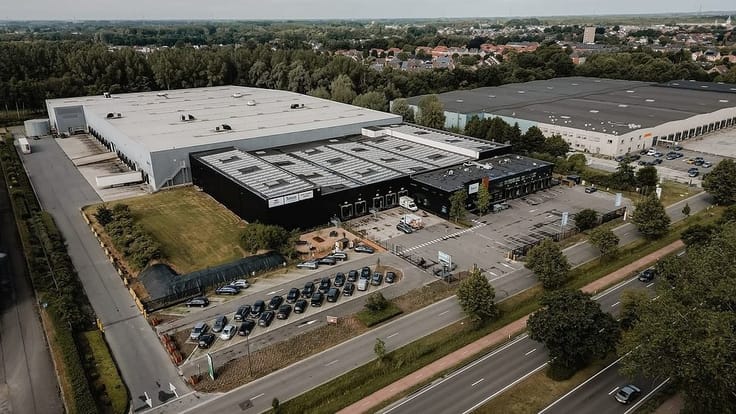
Emplacement : dans la zone industrielle Krekelenberg II, sur la nouvelle autoroute N171 avec un accès facile à l'A12
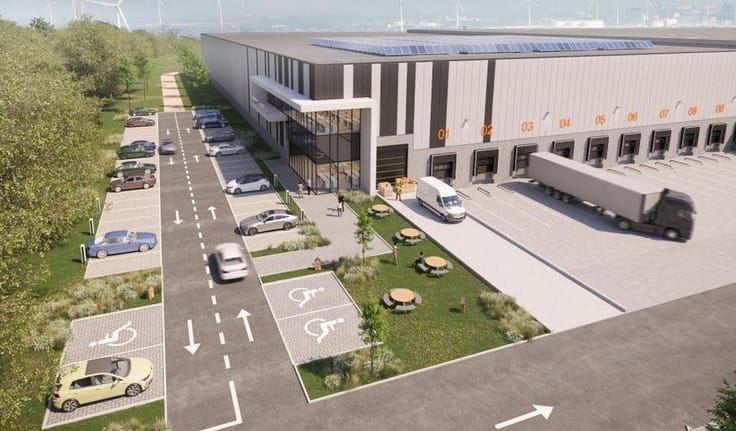
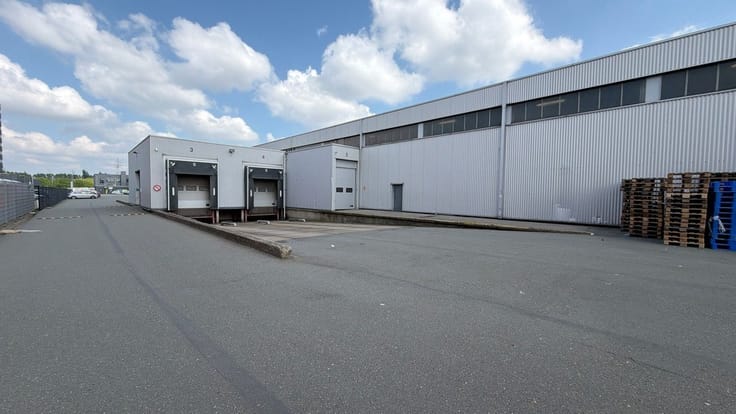
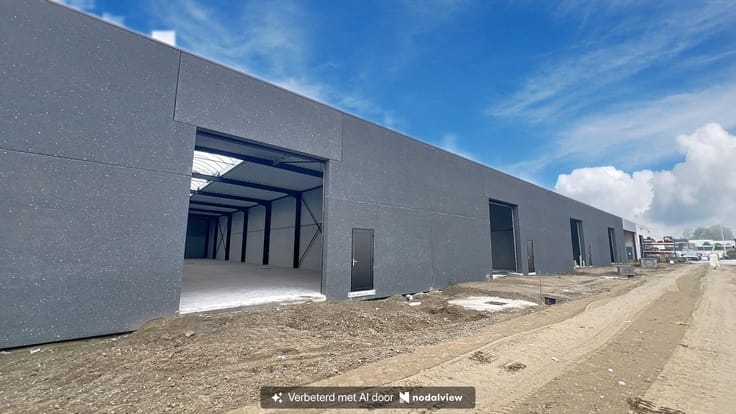
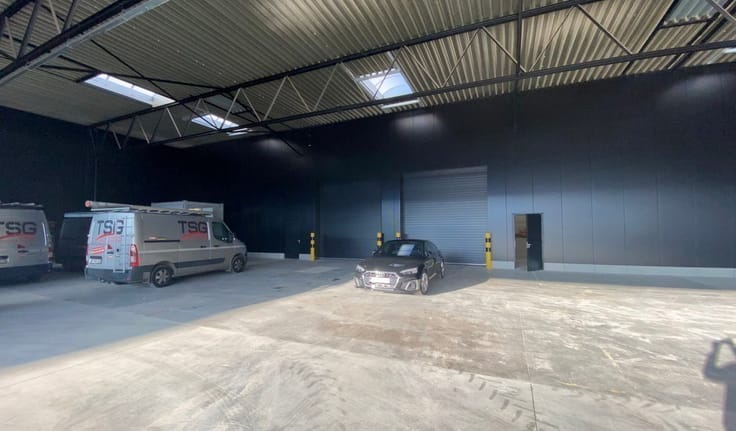
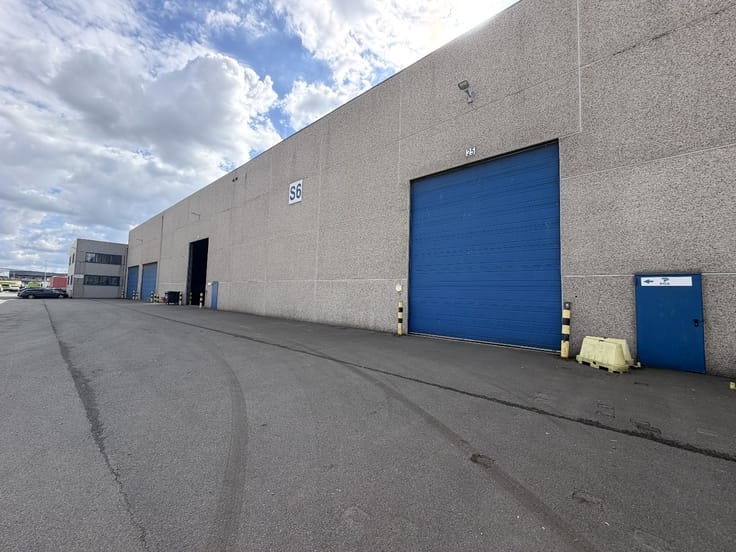
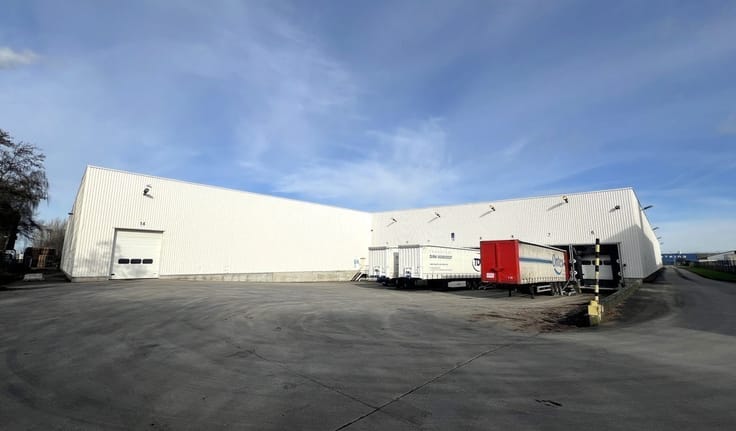
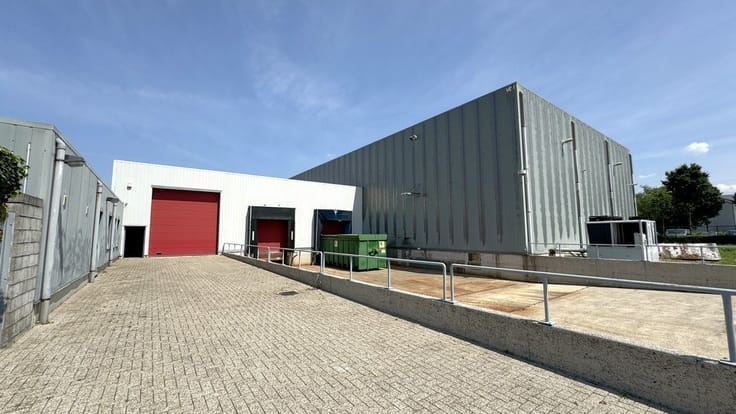
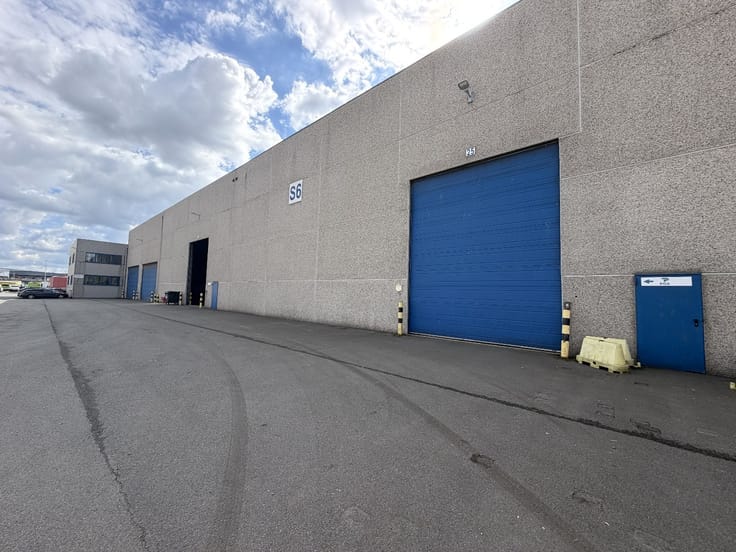
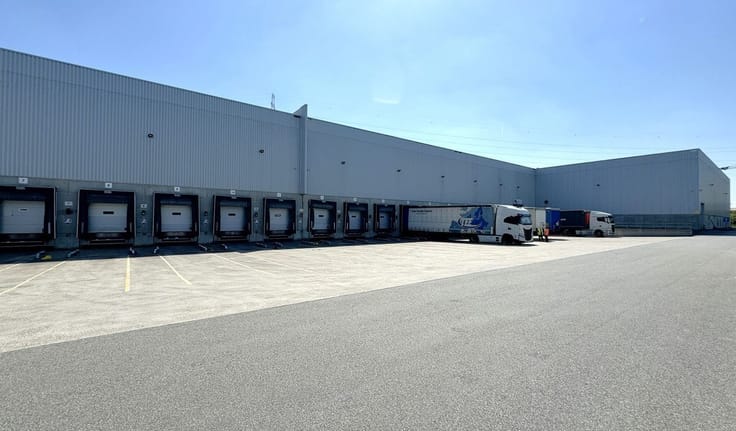
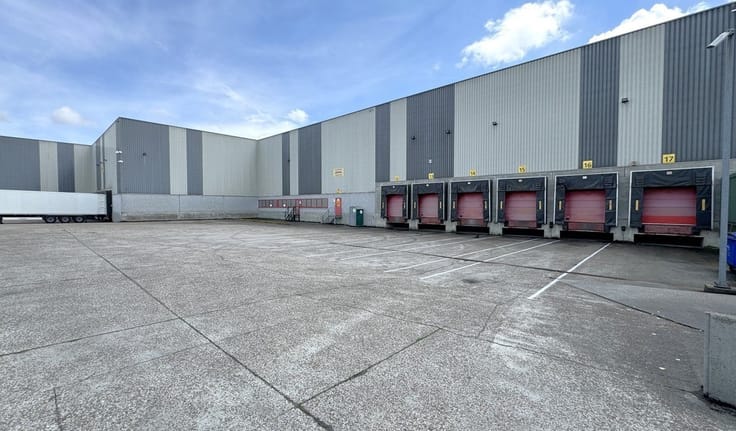
Spécifications de l'entrepôt : façade en panneaux sandwich en béton silex, portée de 22,5m x 11,80m, hauteur libre de 12,2m, 10 quais de chargement, toit plat isolé avec roofing, luminaires LED, sol en polybéton avec capacité de charge de 5T/m², 630kVA, système de sprinklers, 251 places de parking pour voitures et 5 places de parking pour camions sur le site
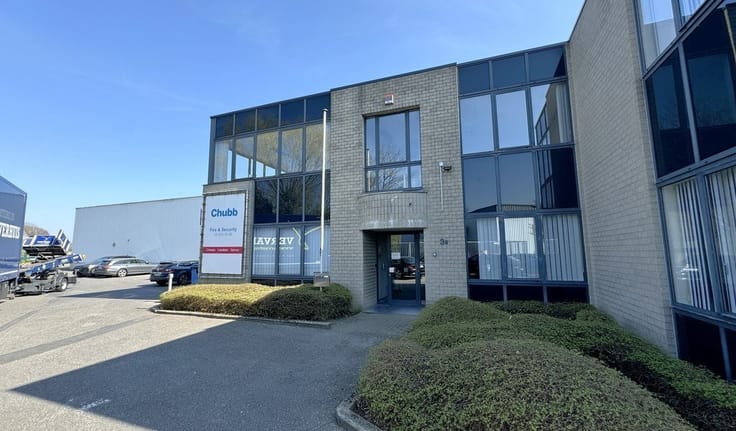
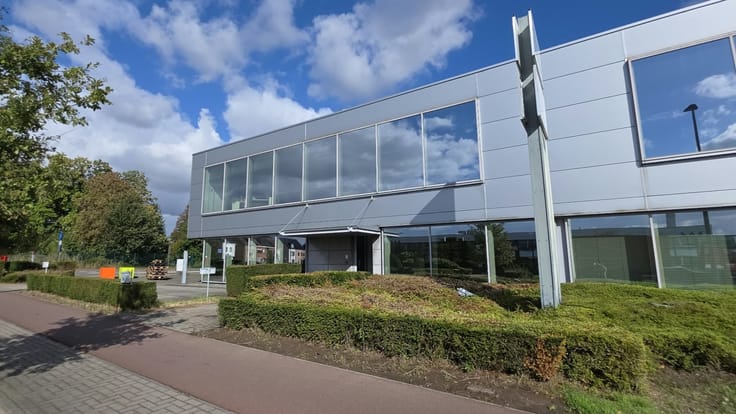
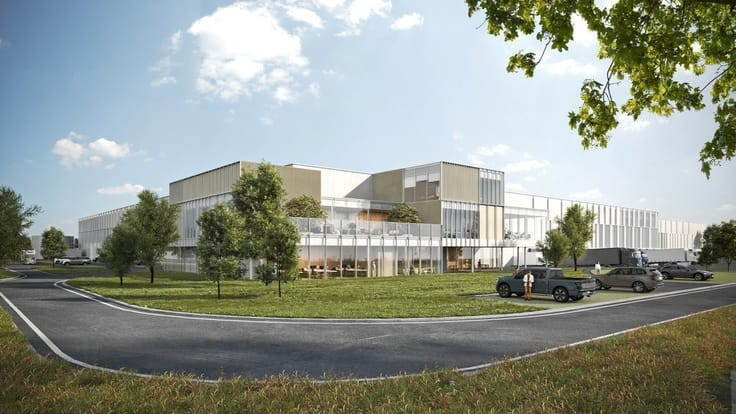
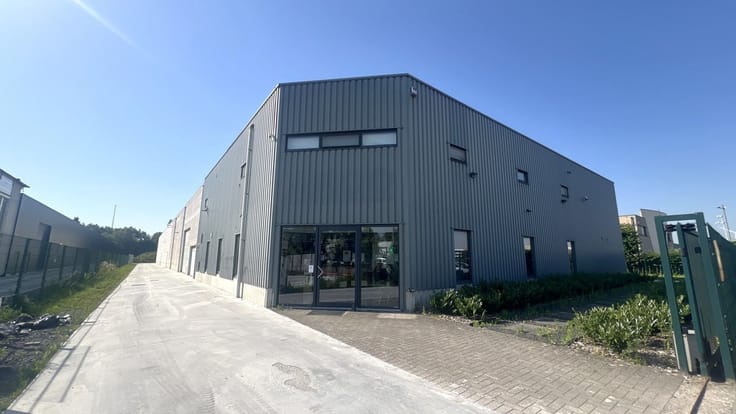
Spécifications du bureau : bureau paysager construit sur mesure, menuiserie en aluminium avec vitrage isolant et pare-soleil, luminaires LED encastrés avec détecteurs de mouvement, pompe à chaleur avec système de ventilation D avec récupération de chaleur, BREEAM : très bien
Pour plus d'informations ou pour planifier une visite, contactez Cédric au 03/369 23 23
Nl :
12.300m² magazijn + 475m² mezzanine + 402m² kantoor in duurzaam logistiek project
Ligging: in industriezone Krekelenberg II, aan nieuwe expressweg N171 met vlotte verbinding naar A12
Specificaties magazijn: gevel in silexbeton sandwichpanelen, overspanning van 22,5m x 11,80m, vrije hoogte van 12,2m, 10 laadkades, geïsoleerd plat dak met roofing, led-armaturen, polybetonvloer met draagkracht 5T/m², 630kVA, sprinklersysteem, 251 autoparkeerplaatsen en 5 truck parkeerplaatsen op site
Specificaties kantoor: landschapskantoor built-to-suit, aluminium schrijnwerk met zonwerend isolerend glas, inbouw led-armaturen met bewegingssensoren, warmtepomp met ventilatiesyteem D met warmterecuperatie, BREEAM: very good
Meer info of een bezoek inplannen? Contacteer Cédric 03/369 23 23
| Available as of | Immediately |
|---|---|
| Property name | PROLOGIS PARK BOOM DC2 |
| Construction year | 2023 |
| Floor | 1 |
| Number of floors | 2 |
| Building condition | First occupation |
| Syndicator | No |
| Immovable heritage | No |
| Shared ownership parts | Not specified |
| Number of frontages | 3 |
| Minimum available height | 12 |
| Sectional doors | 1 |
| Loading bays | 10 |
| Outdoor parking spaces | 63 |
| Surroundings type | Fitted out |
| Asbestos certificate is available | No |
| Usable floor area | 13177 square meters |
|---|---|
| Reception desk | No |
| Armored door | No |
| Surface of the plot | 13177 square meters |
|---|---|
| Land is facing street | No |
| Wooded land | No |
| Plot at rear | No |
| Flat land | Yes |
| Width of the lot on the street | meters |
| Connection to sewer network | Connected |
| Gas, water & electricity | Yes |
| Caretaker | No |
|---|---|
| Elevator | No |
| Accessible for disabled people | No |
| Intercom | No |
| Secure access / alarm | No |
| Armored door | No |
| Air conditioning | No |
| TV cable | No |
| Visio phone | No |
| Internet | Yes |
| Primary energy consumption | 98 kilowatt hour per square meters |
|---|---|
| EPC/EPC label | A+ |
| Renovation works mandatory | No |
| Unique code EPB certificate | 31174151-NR-1 |
| CO₂ emission | Not specified |
| Yearly theoretical total energy consumption | Not specified |
| Valid electricity inspection certificate | Not specified |
| As built plan | No |
| Summons: No judicial remedy or administrative measure imposed | Not specified |
|
Flemish register of measures consulted
|
Not specified |
| Separate meter for electricity | No |
| Separate meter for gas | No |
| Separate meter for water | No |
| Heating type | Electric |
| Photovoltaic solar panels | No |
| Thermic solar panels | No |
| Common water heater | No |
| Double glazing | Yes |
| Building permit | Yes |
|---|---|
| Type of building | All kind |
| Right of first refusal for the tenant | Not specified |
| Obligation to build | No |
| Allotment permit | No |
| Preemption right | No |
| Proceedings for breach of planning regulations | No |
| Most recent urban development zoning | Not specified |
|
P-score
|
D
|
|
G-score
|
C |
| Monthly rental price | 59910 € |
|---|---|
| Monthly costs | € |
| Yearly rental price | 718927€ |
| Yearly rental price per m² | 54€ |
| Rent excluding charges for exclusive and common parts | Not specified |
| Overview of costs for exclusive parts | Not specified |
| Method of calculation of these costs | Not specified |
| Tenement building | No |
| The amount and date of payment of the last previous rent | Not specified |
|
|
|




CD-Vastgoed (IPI 207295)
| Address |
Pieter van Reysschootlaan 2
9051 - Gent |
|---|---|
| External reference | M-2051 |
Get in touch