

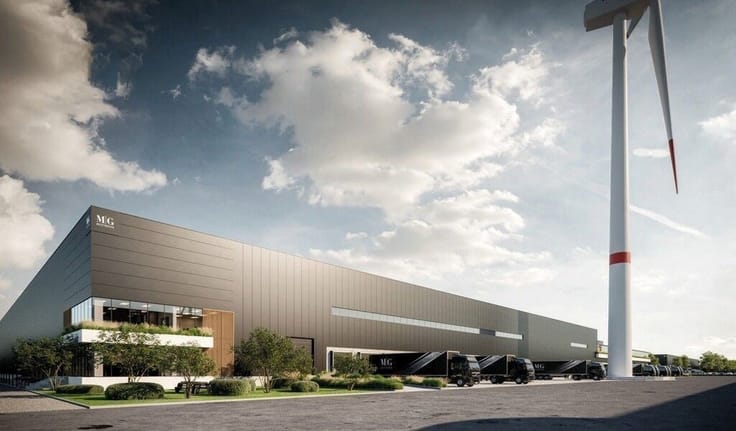
Industrial premises for rent
5800€ + 300€ per month
1260 square meters
Immoweb code : 21933837

Immoweb code : 21933837
Overview
1260
square meters
livable space
1260
square meters
of land
Available date : January 1 2027
Floor :
0
Description
Unfortunately we did not receive an English translation for this text.
Nl :
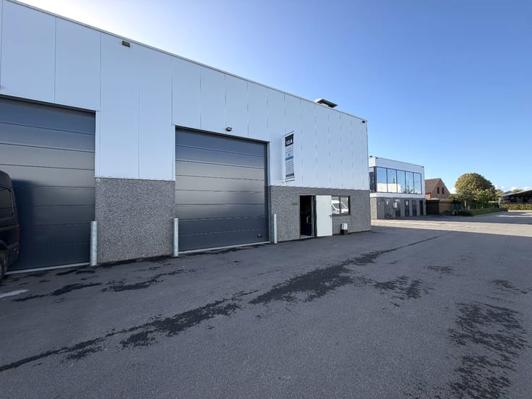
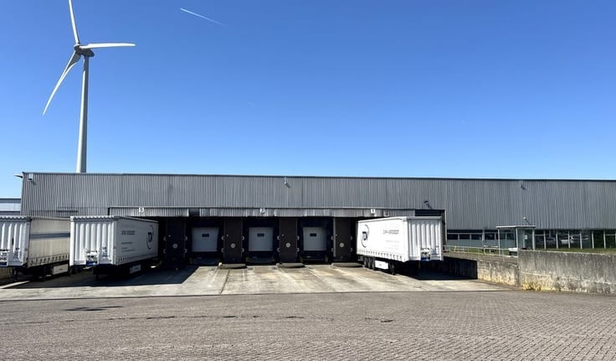
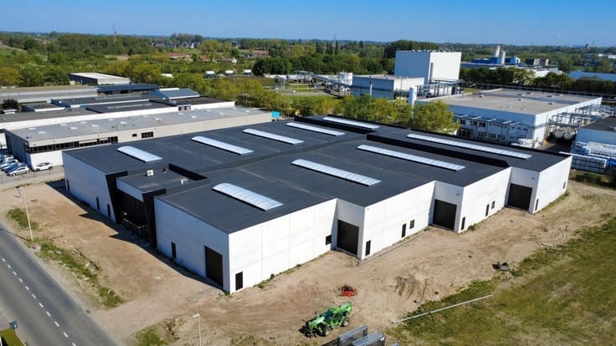
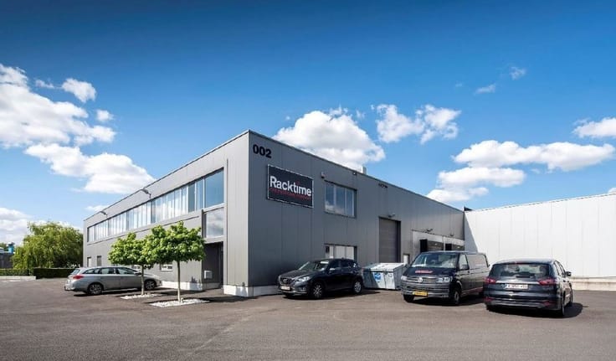
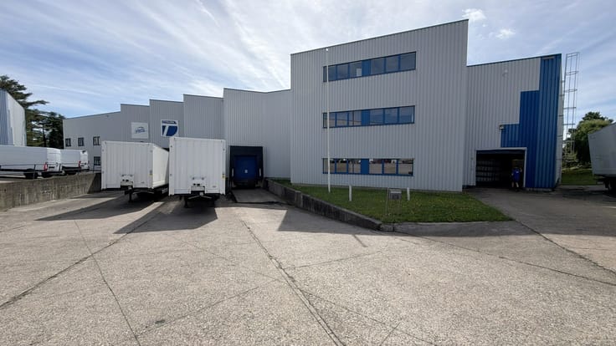
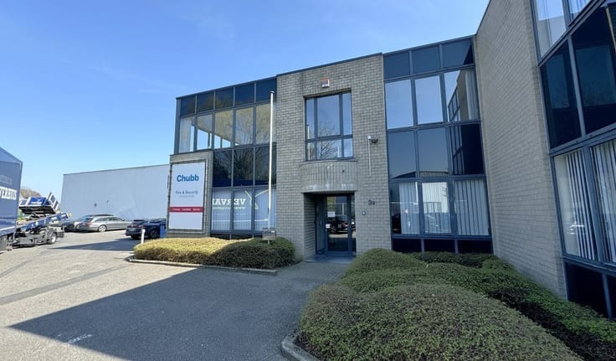
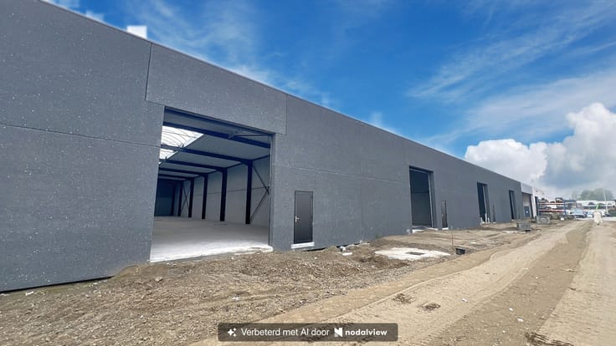
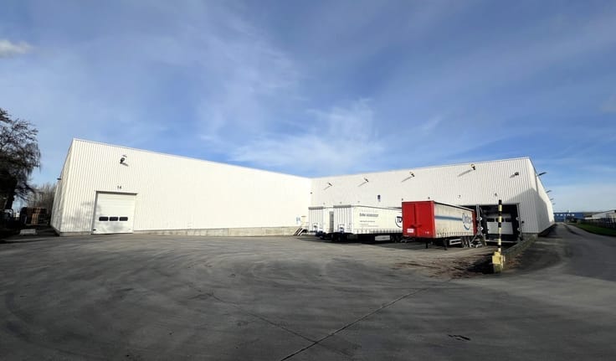
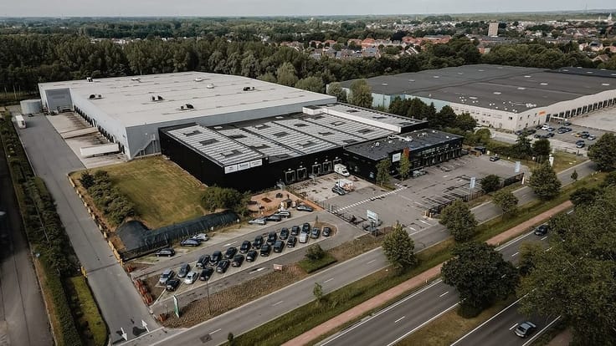
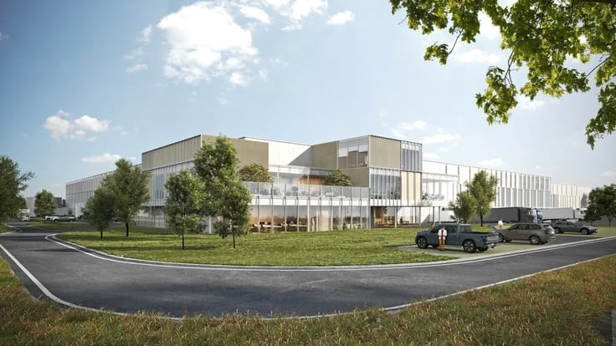
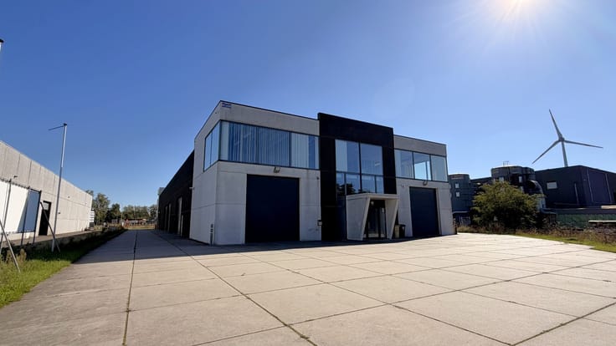
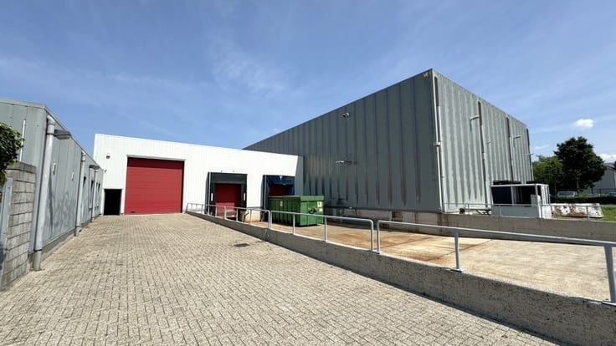
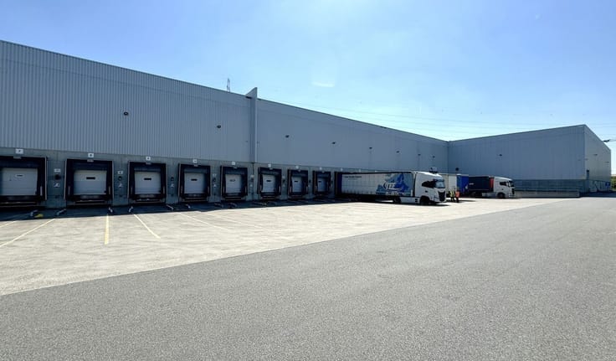
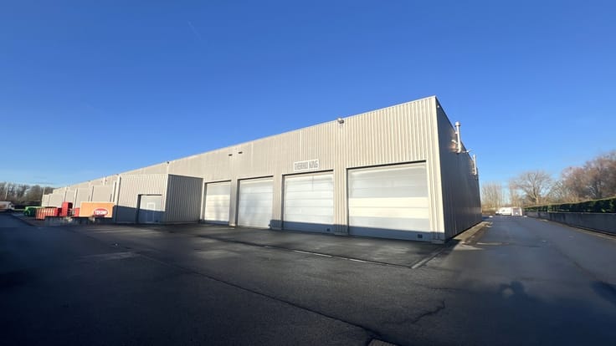
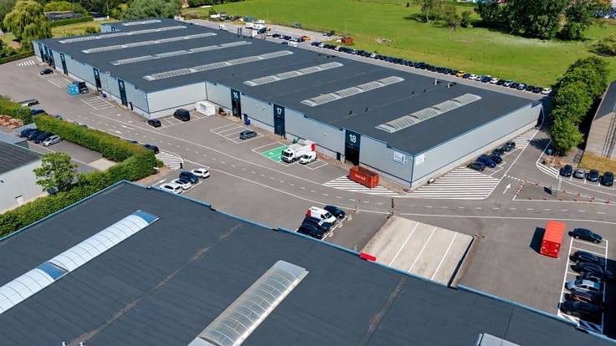
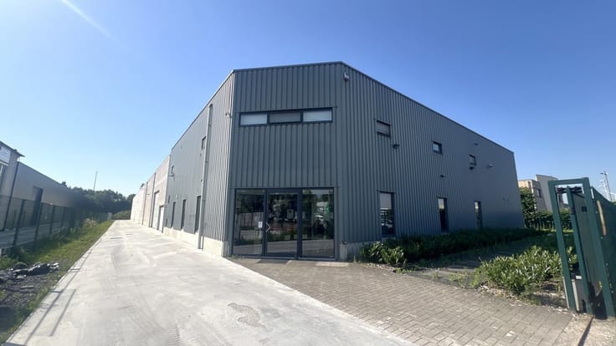
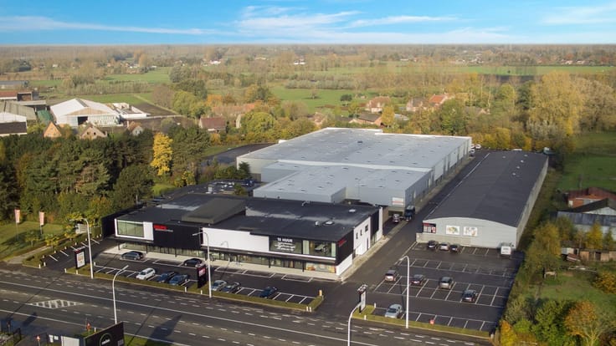
Ben je op zoek naar een gloednieuwe loods te huur in Gavere of Asper? Dit magazijn met een totale oppervlakte van 1.260 m² bestaat uit 2 units van 630m² en bevindt zich op het bedrijventerrein aan de Legen Heirweg. Dankzij de ligging nabij de N60 richting Gent en Oudenaarde en de vlotte verbinding met de E17 richting Gent en Kortrijk is de loods vlot bereikbaar.
Beschikbare oppervlakte
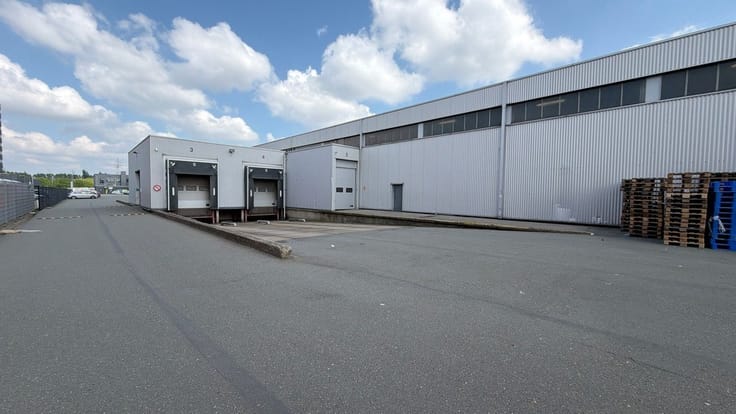
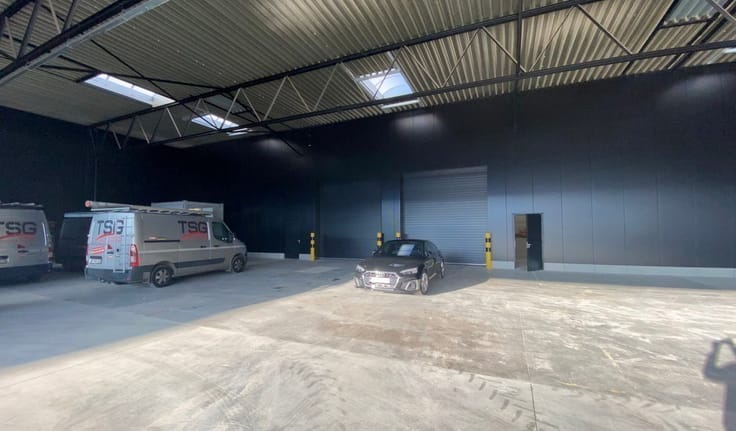
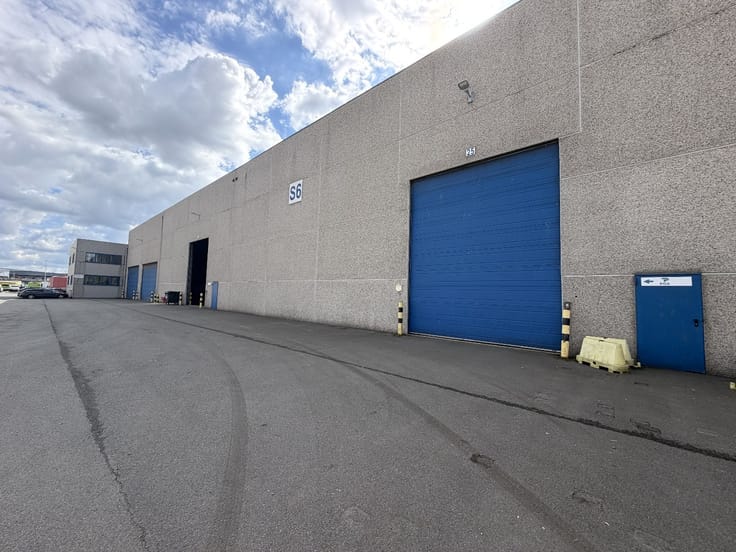
🏭 1260 m² magazijnruimte (opsplitsbaar in 2 units van elk 630 m²)
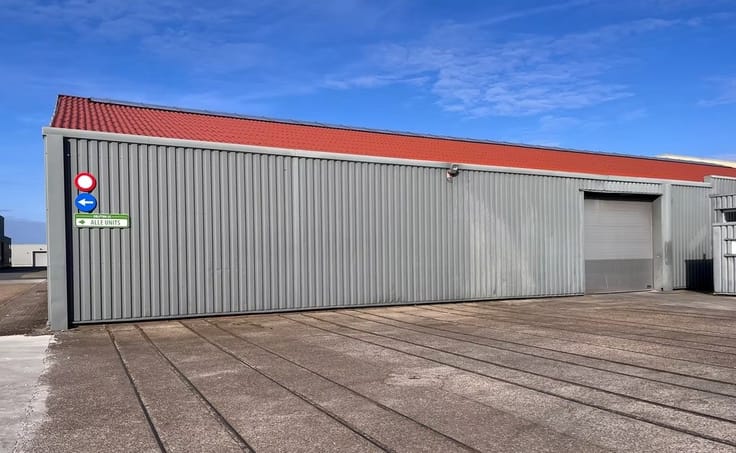
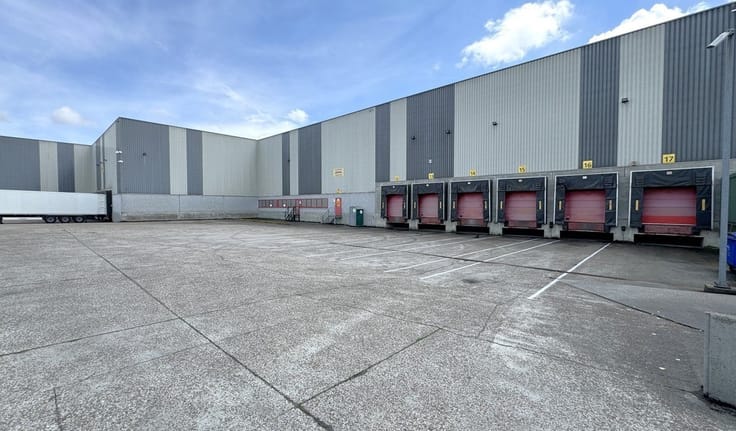
🚪 1 automatische sectionaalpoort van 4 m breed x 4,5 m hoog per unit
📏 Vrije hoogte van 5,6 m
↔️ Overspanning van 14 m
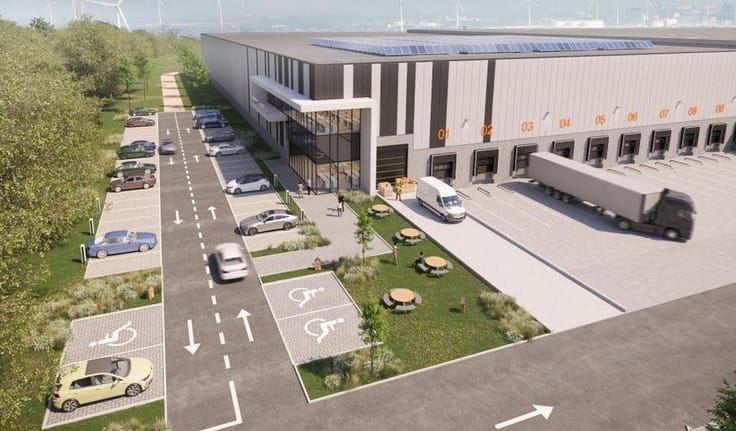
🚗 3 parkeerplaatsen per unit
🔄 Units kunnen afzonderlijk of gecombineerd worden
Troeven
✅ Gloednieuwe magazijnunit(s)
✅ Strategische ligging nabij de N60
✅ Vlotte verbinding met de E17
✅ Flexibel uitbreidbaar tot 2.520 m²
✅ 3 parkeerplaatsen en ruime sectionaalpoort per unit
Wil jij jouw onderneming vestigen in een nieuwe loods in Gavere/Asper die kan meegroeien met jouw activiteiten? Neem contact op met Lucas via 09/243 41 86 of mail naar [email protected] voor meer informatie of een bezoek.
| Available date | January 1 2027 |
|---|---|
| Neighbourhood or locality | Industrieterrein Legen Heirweg |
| Construction year | 2026 |
| Building condition | As new |
| Syndicator | No |
| Immovable heritage | No |
| Shared ownership parts | Not specified |
| Number of frontages | 2 |
| Minimum available height | 5 |
| Maximum available height | 4 |
| Access doors | 2 |
| Sectional doors | 2 |
| Outdoor parking spaces | 6 |
| Surroundings type | Urban |
| Asbestos certificate is available | No |
| Usable floor area | 1260 square meters |
|---|---|
| Reception desk | No |
| Armored door | No |
| Surface of the plot | 1260 square meters |
|---|---|
| Land is facing street | No |
| Wooded land | No |
| Plot at rear | No |
| Flat land | Yes |
| Width of the lot on the street | meters |
| Gas, water & electricity | Yes |
| Caretaker | No |
|---|---|
| Elevator | No |
| Accessible for disabled people | No |
| Intercom | No |
| Secure access / alarm | No |
| Armored door | No |
| Air conditioning | No |
| TV cable | No |
| Visio phone | No |
| Internet | Yes |
| Primary energy consumption | Not specified |
|---|---|
| EPC/EPC label | Not specified |
| Renovation works mandatory | Not specified |
| Unique code EPB certificate | Not specified |
| CO₂ emission | Not specified |
| Yearly theoretical total energy consumption | Not specified |
| Valid electricity inspection certificate | Not specified |
| As built plan | No |
| Summons: No judicial remedy or administrative measure imposed | Not specified |
|
Flemish register of measures consulted
|
Not specified |
| Separate meter for electricity | No |
| Separate meter for gas | No |
| Separate meter for water | No |
| Double glazing | No |
| Building permit | Yes |
|---|---|
| Type of building | All kind |
| Right of first refusal for the tenant | Not specified |
| Obligation to build | No |
| Allotment permit | No |
| Preemption right | No |
| Proceedings for breach of planning regulations | No |
| Most recent urban development zoning | Not specified |
| Flood zone type | Non flood zone |
|
P-score
|
B |
|
G-score
|
B |
| Monthly rental price | 5800 € |
|---|---|
| Monthly costs | 300€ |
| Yearly rental price | 69600€ |
| Yearly rental price per m² | 55€ |
| Rent excluding charges for exclusive and common parts | Not specified |
| Overview of costs for exclusive parts | Not specified |
| Method of calculation of these costs | Not specified |
| Tenement building | No |
| The amount and date of payment of the last previous rent | Not specified |
|
|
|





CD-Vastgoed (IPI 207295)
| Address |
Pieter van Reysschootlaan 2
9051 - Gent |
|---|---|
| External reference | M-2504 |
Get in touch