

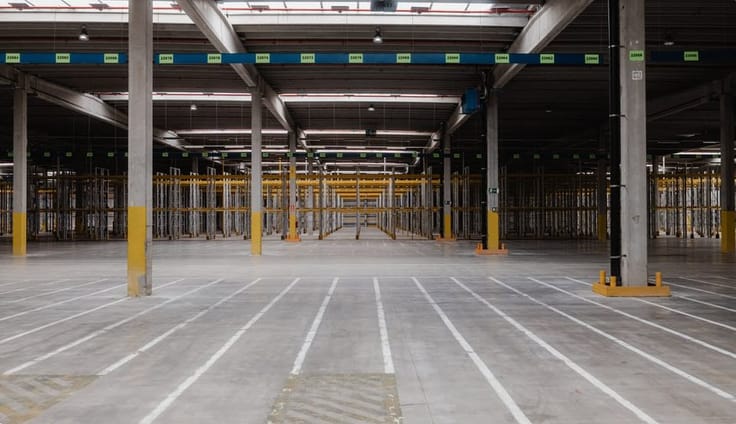
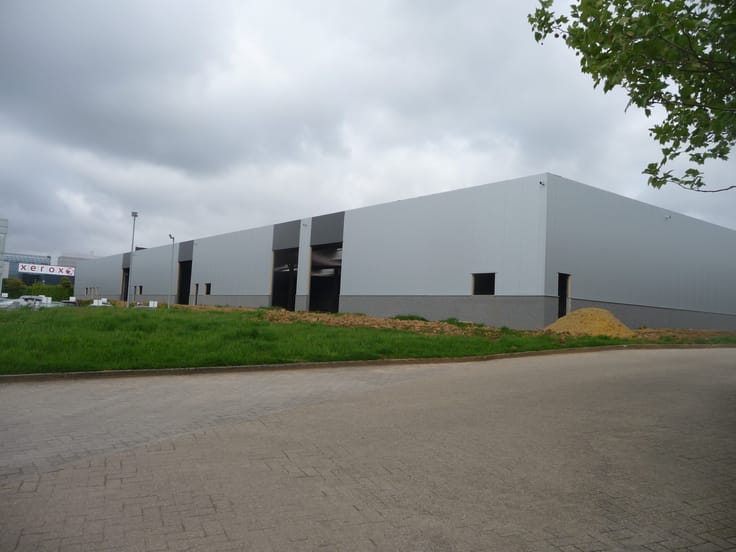
Industrial premises for rent
3833€ per month
Immoweb code : 21966988

Immoweb code : 21966988
Overview
1100
square meters
of land
Description
A STRATEGIC LOGISTICS HUB IN THE HEART OF WALLONIA
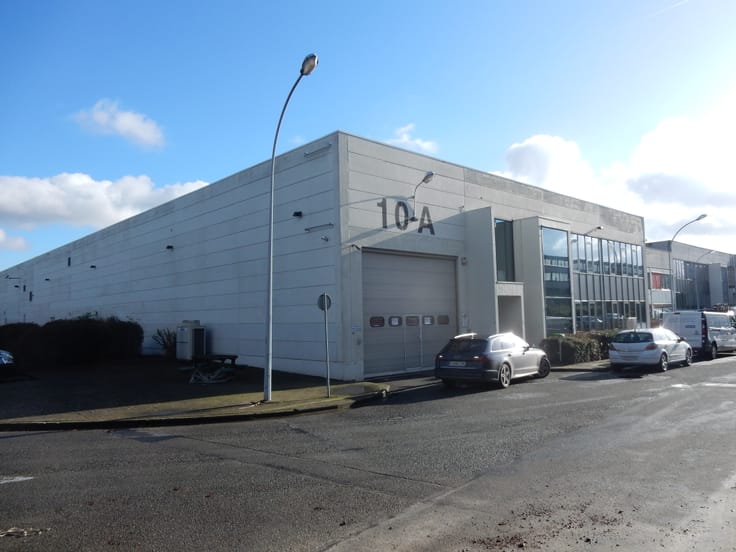
Ideally located in Courcelles, close to the E42, one of Wallonia’s main logistics corridors, this warehouse offers a modern, versatile and highly functional facility, designed to meet the needs of companies operating in storage, logistics and distribution.
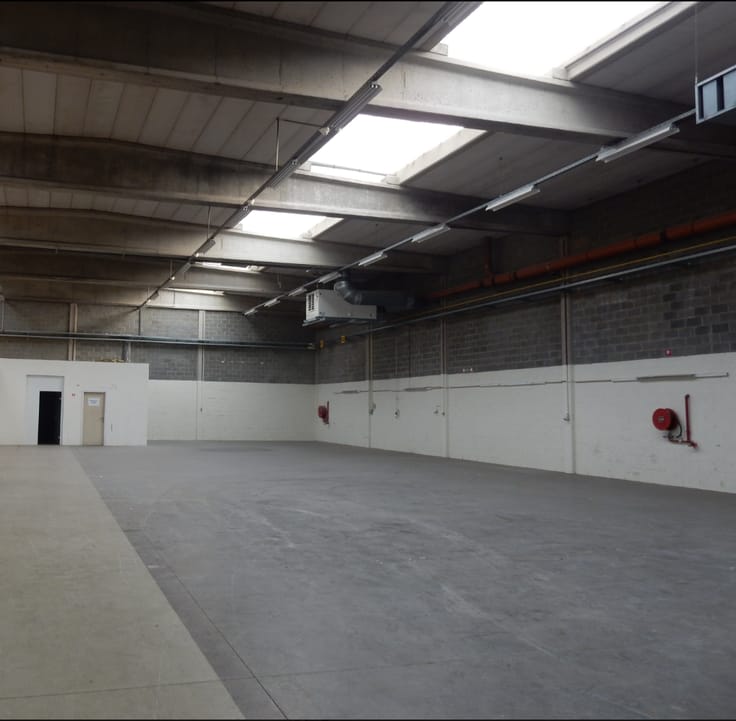
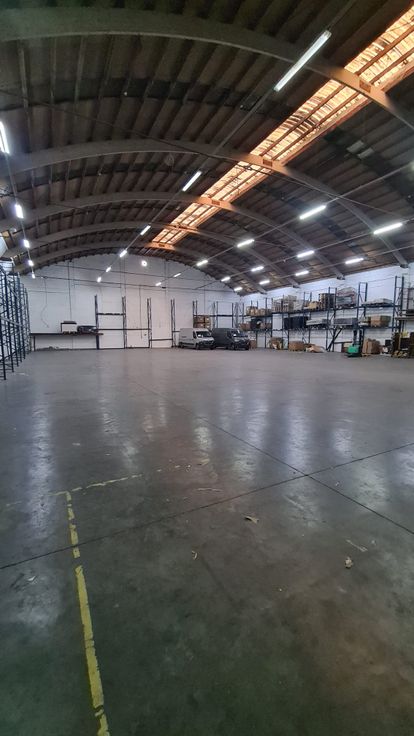
The property provides a total of **21,000 m² of flexible and modular warehouse space**, complemented by **1,900 m² of office accommodation spread over two floors**. With units available from **920 m² onwards**, businesses can benefit from a tailored solution that adapts to their operational requirements and future growth. Racking can also be made available, offering additional flexibility.
### A prime location for efficient logistics
Just 3 minutes from E42 exit 17, the site benefits from excellent accessibility and fast connections to Charleroi Airport, the R3 ring road and all major economic centres across Belgium. Its strategic location makes it an ideal distribution and logistics base for both domestic and international operations.
### Fully equipped logistics infrastructure
The facility offers a comprehensive range of features to ensure efficient day-to-day operations:
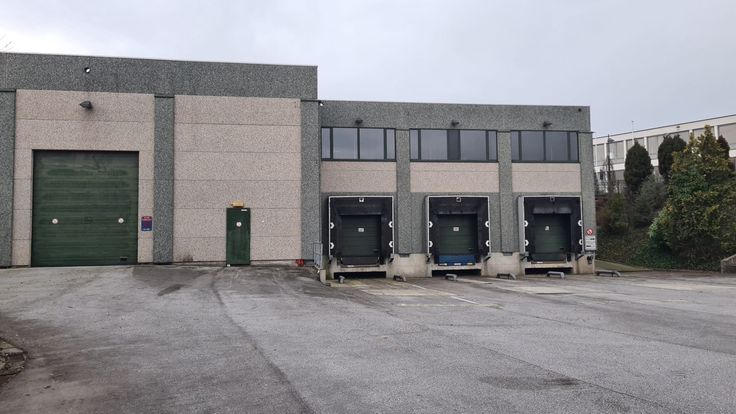
- 82 loading and unloading docks;
- 2 ground-level access doors;
- Sprinkler fire protection system;
- Heated warehouse;
- LED lighting throughout;
- 1,900 m² of functional office space over two floors.
### Flexible space to support your business growth
Thanks to its divisible and modular layout, the property can accommodate a wide range of business requirements, allowing occupiers to select the space and configuration best suited to their activities.
The site also benefits from generous parking facilities, including **136 car parking spaces and 27 dedicated truck parking spaces**, ensuring convenient access for employees, visitors and transport operators.
### An opportunity worth exploring
Whether you are looking for additional storage capacity, a new logistics location or a strategically positioned distribution hub, this Courcelles property offers an attractive combination of location, capacity and flexibility.
**For further information or to arrange a viewing:**
S. Ambrosio
Tel.: +32 473 12 92 91
Email: [email protected]
| Available as of | Immediately |
|---|---|
| Property name | Alcott Properties |
| Construction year | 1995 |
| Building condition | As new |
| Syndicator | Not specified |
| Immovable heritage | Not specified |
| Shared ownership parts | Not specified |
| Street frontage width | 20 m |
| Number of frontages | 4 |
| Minimum available height | 7 |
| Maximum available height | 7 |
| Access doors | 1 |
| Sectional doors | 1 |
| Outdoor parking spaces | 10 |
| Surroundings type | Concrete |
| Asbestos certificate is available | Not specified |
| Usable floor area | 0 square meter |
|---|---|
| Toilets | 2 |
| Office | No |
| Professional space surface | 920 square meters |
| Professional space | Yes |
| Showroom surface | 920 square meters |
| Reception desk | No |
| Large pet-friendly | No |
| Small pet-friendly | No |
| Armored door | No |
| Surface of the plot | 1100 square meters |
|---|---|
| Land is facing street | Yes |
| Wooded land | No |
| Plot at rear | No |
| Flat land | Yes |
| Gas, water & electricity | No |
| Caretaker | No |
|---|---|
| Elevator | No |
| Accessible for disabled people | Yes |
| Intercom | No |
| Secure access / alarm | No |
| Armored door | No |
| Air conditioning | No |
| TV cable | Yes |
| Visio phone | No |
| Internet | Yes |
| Primary energy consumption | Not specified |
|---|---|
| EPC/EPC label | Not specified |
| Renovation works mandatory | Not specified |
| Unique code EPB certificate | Not specified |
| CO₂ emission | Not specified |
| Yearly theoretical total energy consumption | Not specified |
| Valid electricity inspection certificate | Not specified |
| Conformity certification for fuel tanks | Not specified |
| Summons: No judicial remedy or administrative measure imposed | Not specified |
| Separate meter for electricity | Not specified |
| Separate meter for gas | Not specified |
| Separate meter for water | Not specified |
| Heating type | Gas |
| Heat pump | No |
| Photovoltaic solar panels | No |
| Thermic solar panels | No |
| Common water heater | No |
| Double glazing | No |
| Building permit | Not specified |
|---|---|
| Type of building | All kind |
| Right of first refusal for the tenant | Not specified |
| Obligation to build | No |
| Allotment permit | Not specified |
| Preemption right | Not specified |
| Proceedings for breach of planning regulations | No |
| Most recent urban development zoning | Not specified |
| Flood zone type | Non flood zone |
| Monthly rental price | 3833 € |
|---|---|
| Monthly costs | € |
| Yearly rental price | 46000€ |
| Rent excluding charges for exclusive and common parts | € 3,833 |
| Overview of costs for exclusive parts | Not specified |
| Method of calculation of these costs | Real costs |
| Reference rent | € 46,000 |
| Tenement building | No |
| The amount and date of payment of the last previous rent | Not specified |
|
|
|

Alcott Consulting (IPI 504756)
| Address |
Rue de Villers-la-Ville 26/01
1471 - Genappe |
|---|---|
| Website |
|
| Agent's name | Salvatore Ambrosio |
| [email protected] | |
| Phone number |
|
| External reference | AC80 |