

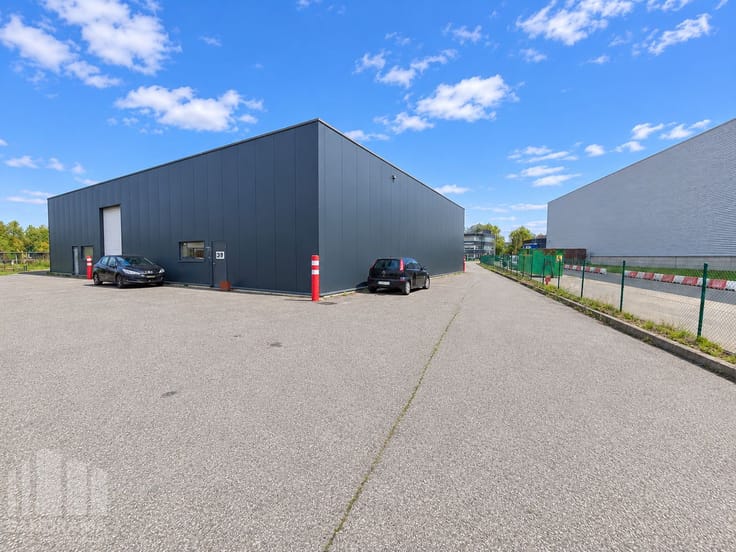
Industrial premises for rent
4900€ per month
809 square meters
Immoweb code : 21999048

Immoweb code : 21999048
Overview
809
square meters
livable space
809
square meters
of land
Available date : July 1 2025
Description
Functioneel bedrijfsgebouw met kantoor op toplocatie in E...
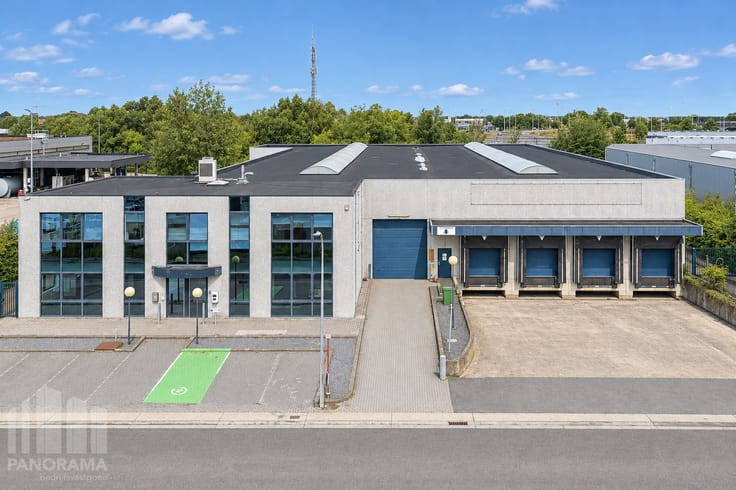
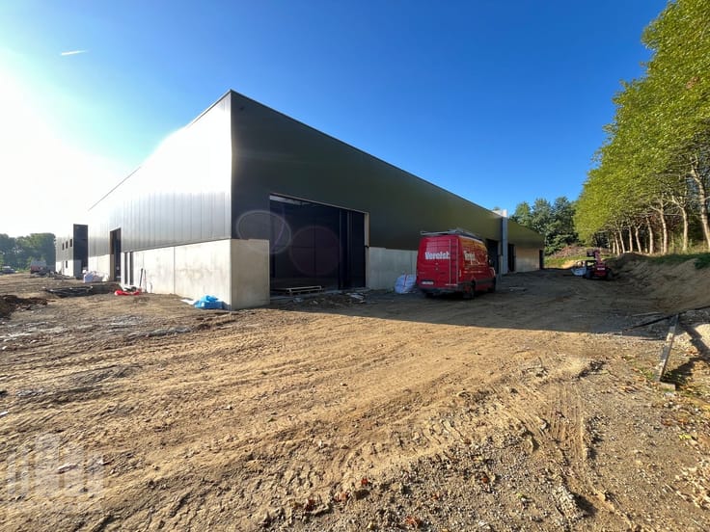
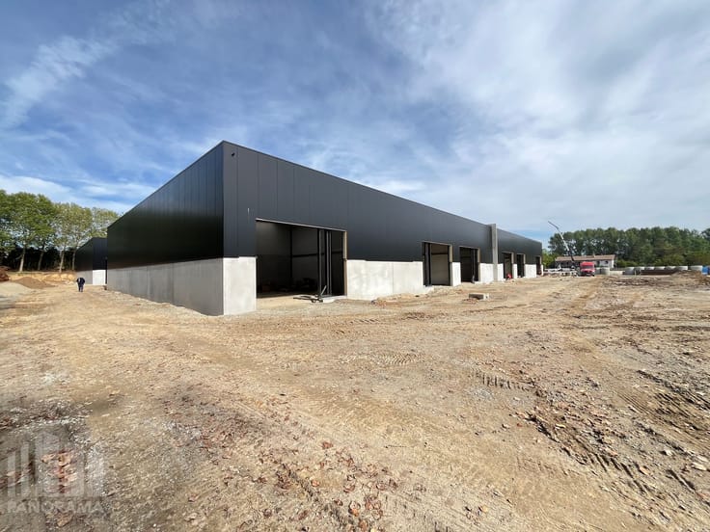
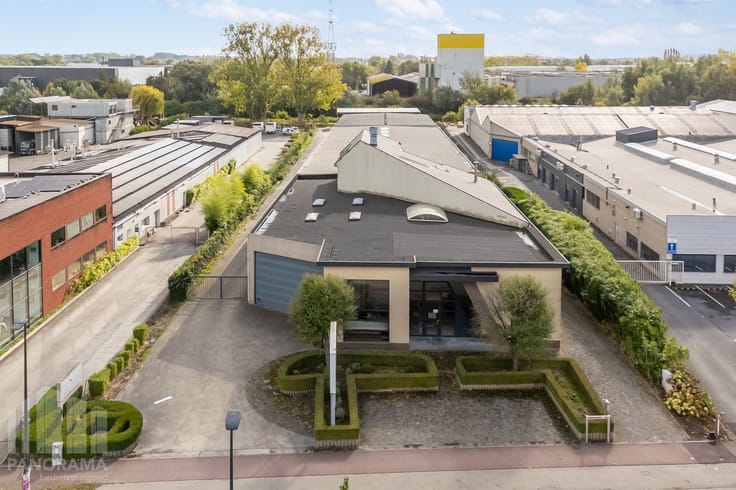
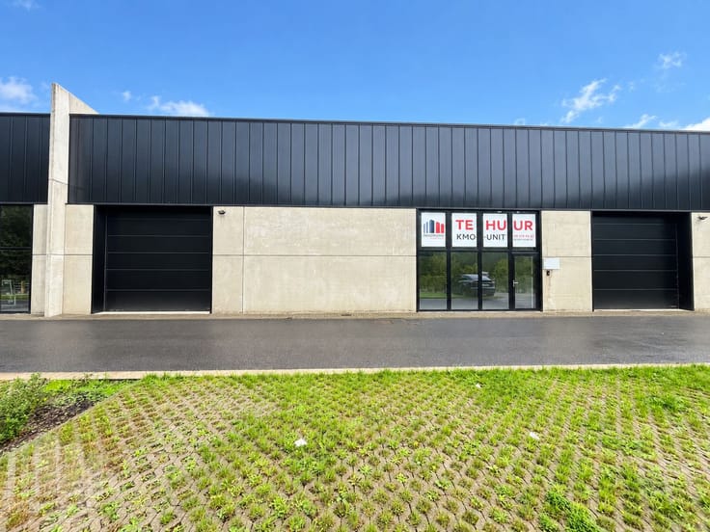
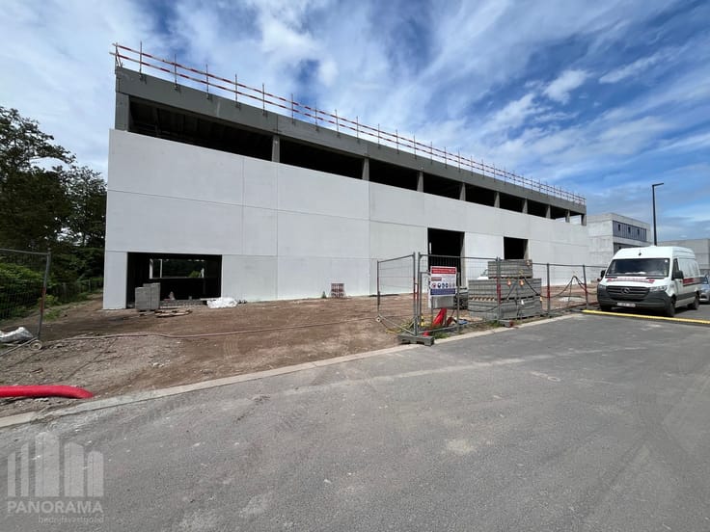
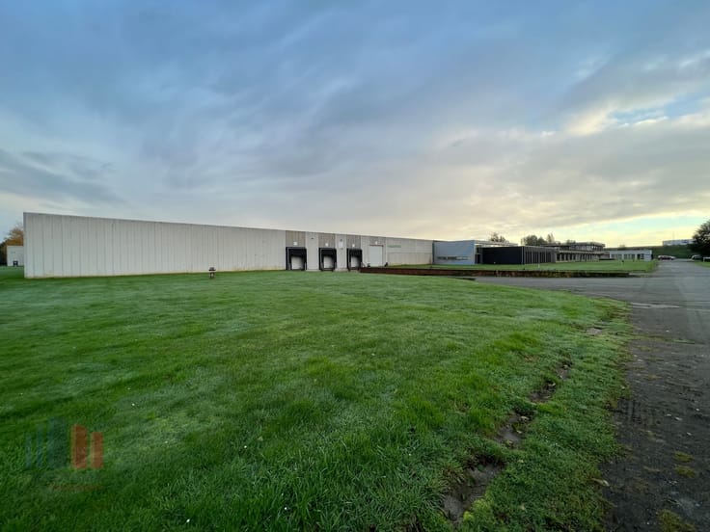
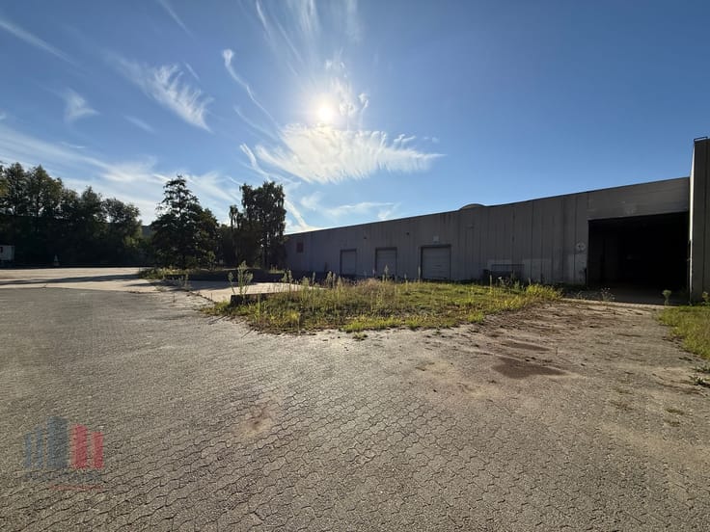
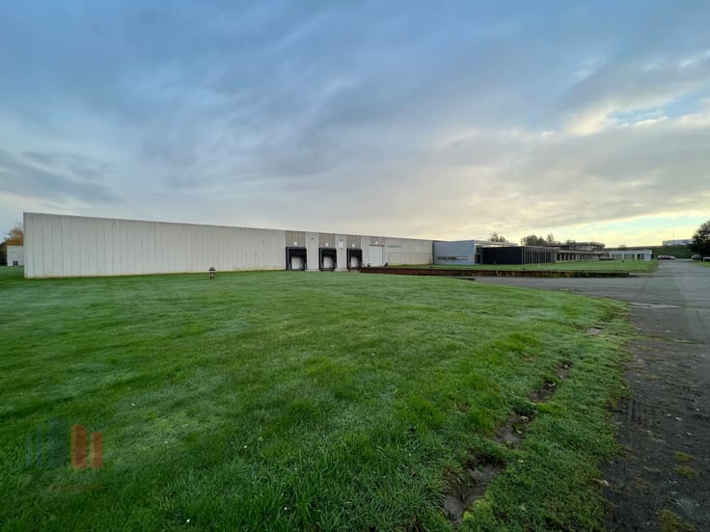
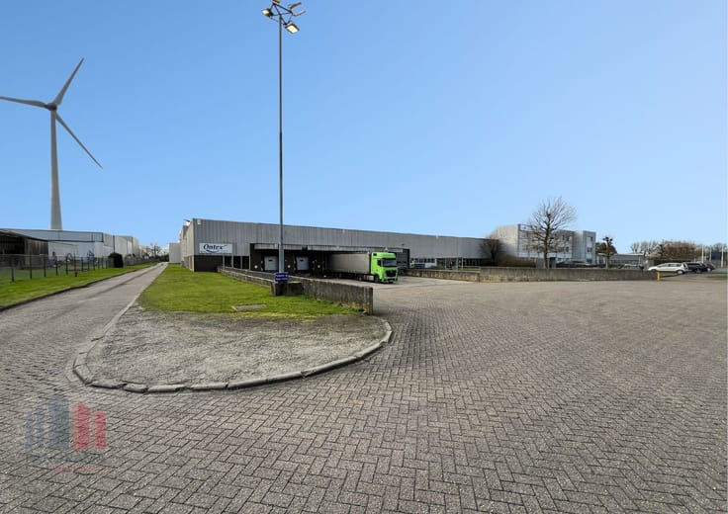
Fantastisch gelegen modern bedrijfsgebouw van 809 m² te huur, bestaande uit een magazijn in combinatie met een kantoorruimte. Het gebouw bevindt zich langs de N46, op amper 1 km van de E40 op- en afrit 18 Erpe-Mere en op 2 km van de N9, wat zorgt voor een vlotte bereikbaarheid.
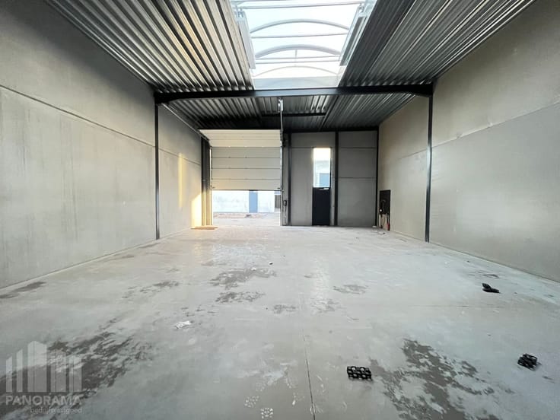
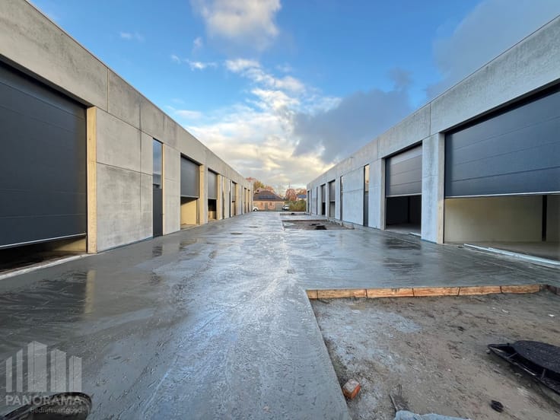
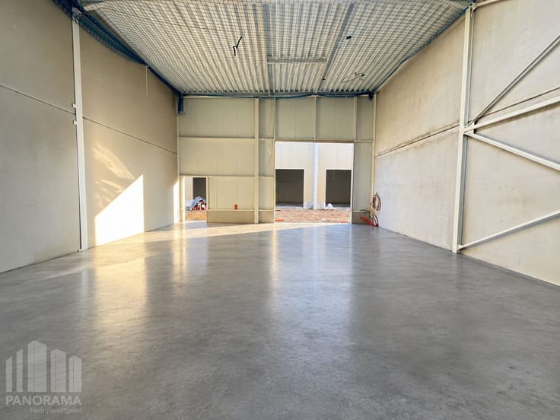
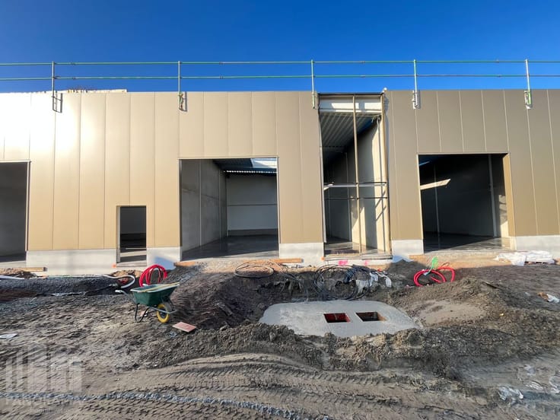
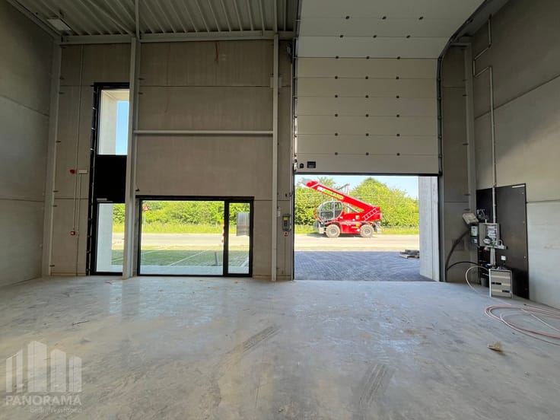
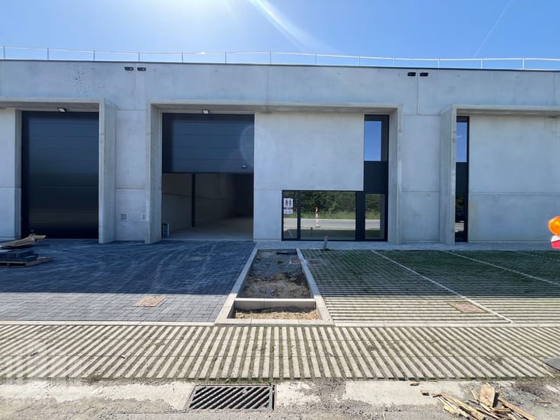
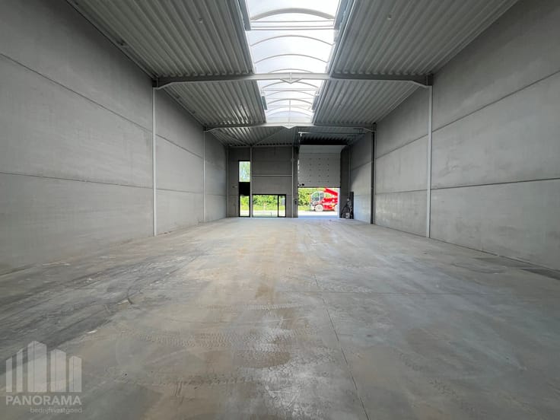
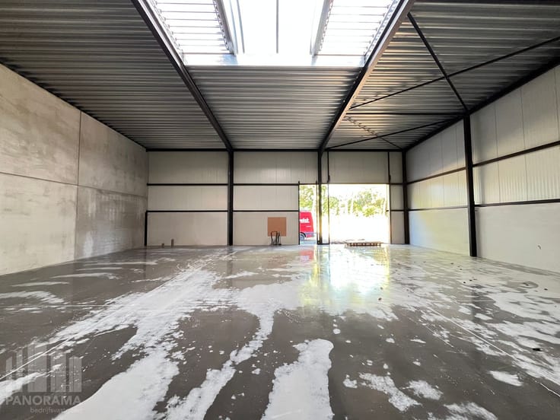
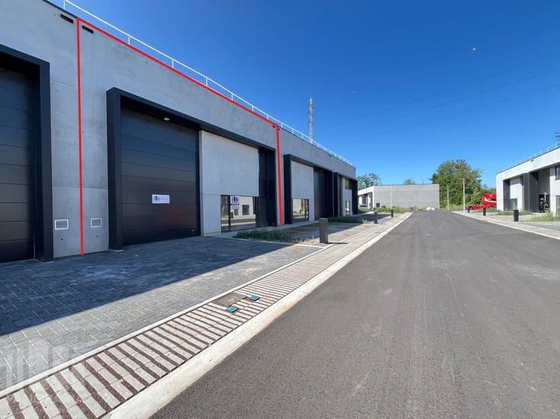
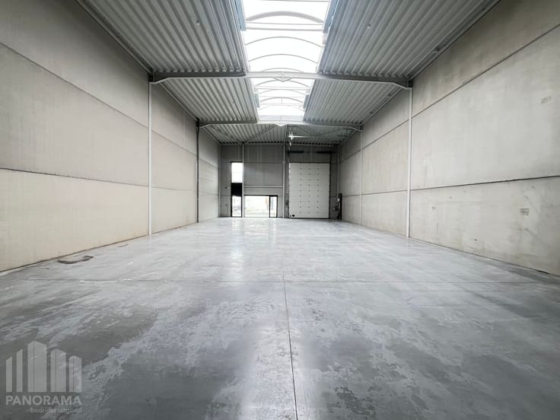
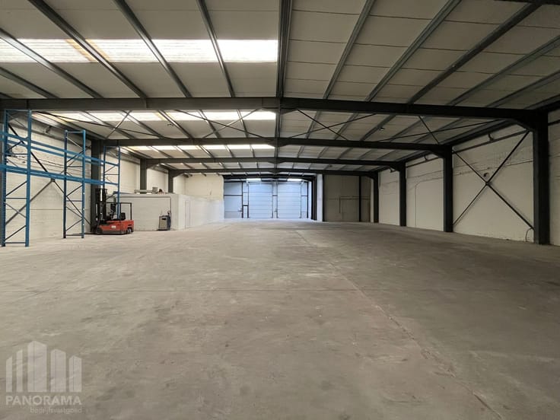
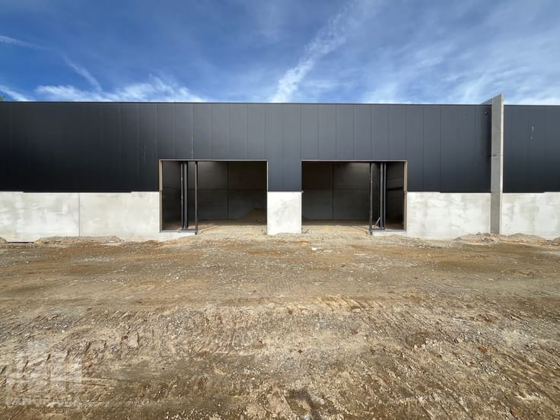
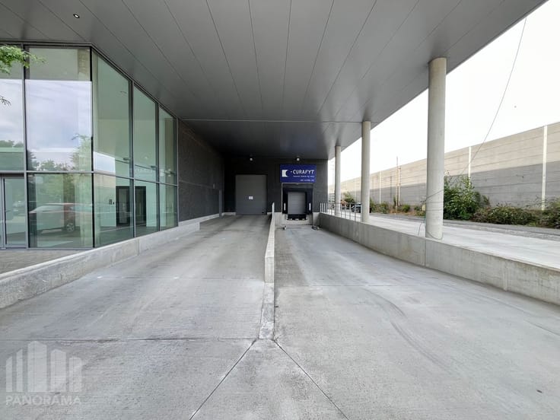
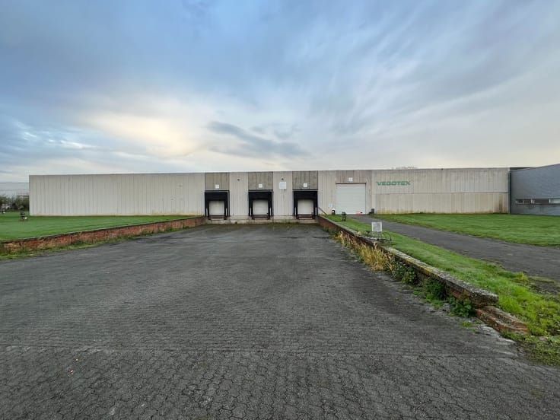
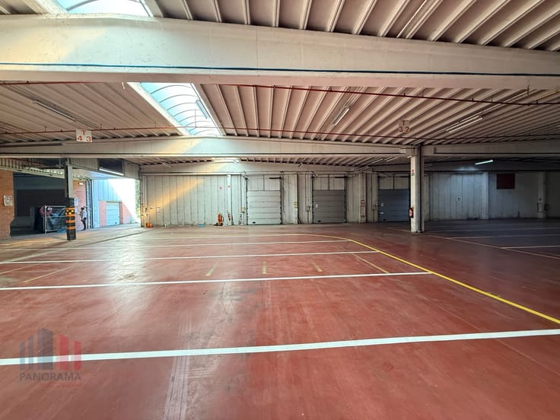
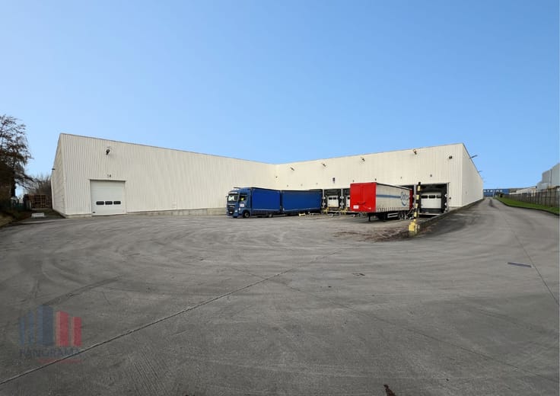
De magazijnruimte heeft een oppervlakte van 777 m² en beschikt over 4 sectionale poorten, elk voorzien van een afzonderlijke toegangsdeur, en een vrije hoogte van 6 meter. De loods is opgebouwd uit een betonstructuur en uitgerust met een polybetonvloer, een lichtstraat met rookluik en raampartijen die zorgen voor natuurlijke lichtinval.
De kantoorruimte omvat 64 m², verdeeld over het gelijkvloers en de verdieping. Deze is voorzien van een kleine kitchenette en geniet van de nodige comfort dankzij de aanwezige ventilatie, airconditioning en vloerverwarming (ook voorzien in het magazijn).
De buitenruimte beschikt tevens over 9 parkeerplaatsen en 1 afzonderlijke vrachtwagenparkeerplaats (T6).
Heeft u interesse of wenst u graag meer details over dit aanbod? Neem contact op met Gill PANORAMA B2B voor meer info, plannen of een vrijblijvend plaatsbezoek via 0477 06 30 30.
| Available date | July 1 2025 |
|---|---|
| Neighbourhood or locality | Bedrijvenpark EXIT 18 |
| Construction year | 2021 |
| Number of floors | 1 |
| Building condition | Good |
| Syndicator | Not specified |
| Immovable heritage | No |
| Shared ownership parts | Not specified |
| Number of frontages | 4 |
| Minimum available height | 6 |
| Access doors | 4 |
| Sectional doors | 4 |
| Outdoor parking spaces | 10 |
| Surroundings type | Urban |
| Asbestos certificate is available | Not specified |
| Usable floor area | 809 square meters |
|---|---|
| Large pet-friendly | No |
| Small pet-friendly | Yes |
| Armored door | No |
| Surface of the plot | 809 square meters |
|---|---|
| Land is facing street | Yes |
| Wooded land | No |
| Flat land | Yes |
| Connection to sewer network | Connected |
| Gas, water & electricity | Yes |
| Caretaker | No |
|---|---|
| Accessible for disabled people | No |
| Armored door | No |
| Air conditioning | Yes |
| TV cable | Yes |
| Internet | Yes |
| Primary energy consumption | 0 kilowatt hour per square meters |
|---|---|
| EPC/EPC label | Not specified |
| Renovation works mandatory | Not specified |
| Unique code EPB certificate | Not specified |
| CO₂ emission | Not specified |
| Yearly theoretical total energy consumption | Not specified |
| Valid electricity inspection certificate | Not specified |
| Summons: No judicial remedy or administrative measure imposed | Not specified |
|
Flemish register of measures consulted
|
Not specified |
| Separate meter for electricity | Not specified |
| Separate meter for gas | Not specified |
| Separate meter for water | Not specified |
| Double glazing | Yes |
| Building permit | Yes |
|---|---|
| Total ground floor buildable | 809 square meters |
| Right of first refusal for the tenant | Not specified |
| Obligation to build | No |
| Allotment permit | Not specified |
| Preemption right | No |
| Proceedings for breach of planning regulations | No |
| Most recent urban development zoning | Not specified |
| Flood zone type | Possible flood zone |
|
P-score
|
D
|
|
G-score
|
A |
| Monthly rental price | 4900 € |
|---|---|
| Monthly costs | 0€ |
| Yearly rental price | 58800€ |
| Yearly rental price per m² | 72€ |
| Rent excluding charges for exclusive and common parts | Not specified |
| Overview of costs for exclusive parts | Not specified |
| Method of calculation of these costs | Not specified |
| Tenement building | No |
| The amount and date of payment of the last previous rent | Not specified |
|
|
|

PANORAMA B2B Oost-Vlaanderen industrie (IPI 505750)
| Address |
1 Jean-Baptiste de Gieylaan
9051 - Gent |
|---|---|
| External reference | B90HI017 |