


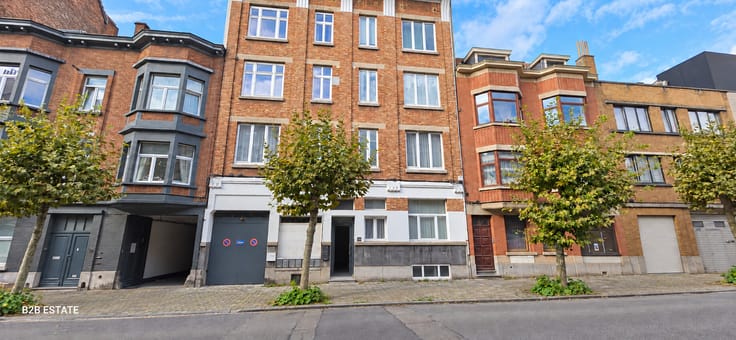
Industrial premises for rent
1725€ per month
207 square meters
Immoweb code : 21848818

Immoweb code : 21848818
Overview
207
square meters
livable space
Description
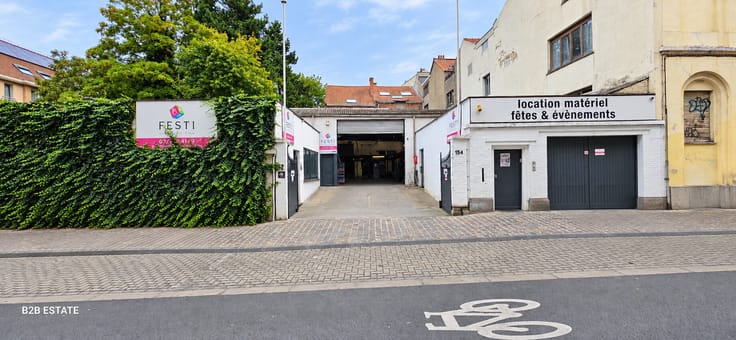
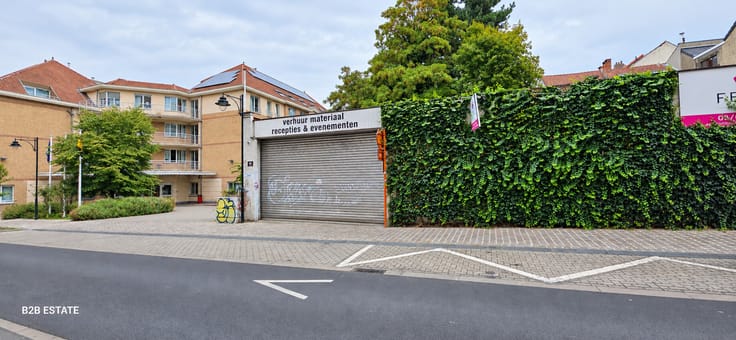
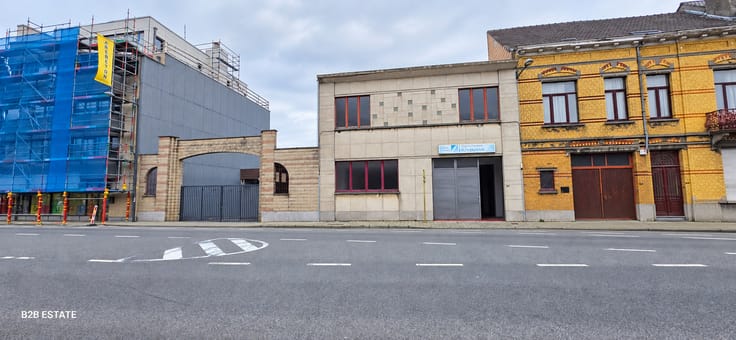
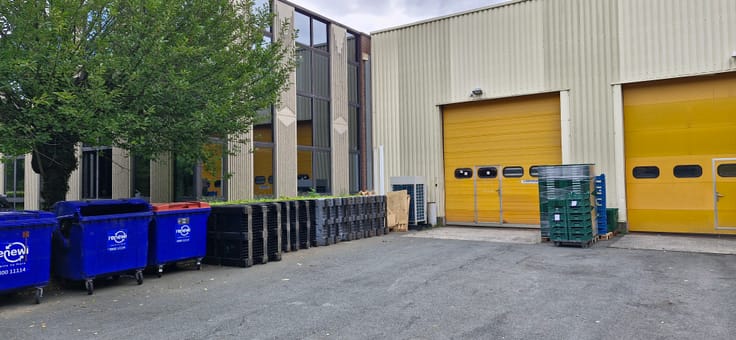
Renovated warehouse with loading dock
The warehouse is located at 919 Chaussée de Louvain in Evere, along a major road connecting Brussels with the north-eastern part of the capital. The property is situated opposite a petrol station and benefits from excellent visibility from the main road, making the occupier’s business clearly identifiable.
The location provides easy access to central Brussels, the Brussels Ring Road (R0), the E40 and the E19, facilitating business travel and logistics operations. The surrounding area is mainly characterised by a mix of logistics activities, SMEs and service companies. The property is also well served by public transport and is located close to the main road networks.
This former printing workshop, designated for production use, has been fully renovated. The property is now in perfect condition and ready for occupation by its future tenant.
Two units are still available:
- Lot 1, measuring 207 m², accessible via the shared loading dock;
- Lot 3, measuring 399 m², with direct street access through double doors.
The interior spaces are bright and functional, with industrial flooring in excellent condition.
| Available as of | Immediately |
|---|---|
| Building condition | Just renovated |
| Syndicator | No |
| Immovable heritage | Not specified |
| Shared ownership parts | Not specified |
| Asbestos certificate is available | Not specified |
| Usable floor area | 207 square meters |
|---|---|
| Office | No |
| Professional space | No |
| Reception desk | No |
| Large pet-friendly | Yes |
| Small pet-friendly | Yes |
| Armored door | Yes |
| Land is facing street | No |
|---|---|
| Wooded land | No |
| Plot at rear | No |
| Flat land | No |
| Connection to sewer network | Connected |
| Gas, water & electricity | Yes |
| Caretaker | No |
|---|---|
| Elevator | Yes |
| Accessible for disabled people | Yes |
| Intercom | No |
| Secure access / alarm | Yes |
| Armored door | Yes |
| Air conditioning | No |
| TV cable | No |
| Visio phone | No |
| Internet | No |
| Primary energy consumption | Not specified |
|---|---|
| EPC/EPC label | Not specified |
| Renovation works mandatory | Not specified |
| Unique code EPB certificate | Not specified |
| CO₂ emission | Not specified |
| Yearly theoretical total energy consumption | Not specified |
| Valid electricity inspection certificate | Not specified |
| Conformity certification for fuel tanks | Not specified |
| Summons: No judicial remedy or administrative measure imposed | Not specified |
| Separate meter for electricity | Yes |
| Separate meter for gas | Yes |
| Separate meter for water | Yes |
| Heat pump | No |
| Photovoltaic solar panels | No |
| Thermic solar panels | No |
| Common water heater | No |
| Double glazing | No |
| Building permit | Not specified |
|---|---|
| Type of building | All kind |
| Right of first refusal for the tenant | Not specified |
| Allotment permit | Not specified |
| Preemption right | Not specified |
| Most recent urban development zoning |
| Monthly rental price | 1725 € |
|---|---|
| Monthly costs | € |
| Yearly rental price | 20700€ |
| Yearly rental price per m² | 100€ |
| Rent excluding charges for exclusive and common parts | € 20,700 |
| Overview of costs for exclusive parts | Not specified |
| Method of calculation of these costs | Real costs |
| Reference rent | € 20,700 |
| Tenement building | No |
| The amount and date of payment of the last previous rent | Not specified |
|
|
|
B2B Estate (IPI 104900)
| Address |
Avenue Louise 54
1000 - Bruxelles |
|---|---|
| Website |
|
| Agent's name | Olivier Vigneron |
| [email protected] | |
| Phone number |
|
| External reference | 835/3676 |
Get in touch