


Industrial premises for rent
59583€ per month
11000 square meters
Immoweb code : 20652851

Immoweb code : 20652851
Overview
11000
square meters
livable space
11000
square meters
of land
Available date : February 1 2024
Floor :
1
Description
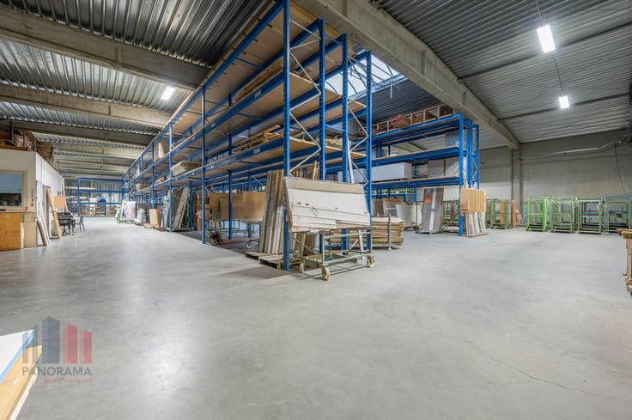
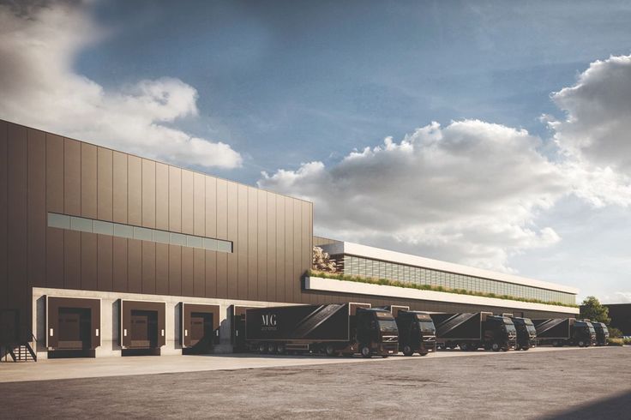
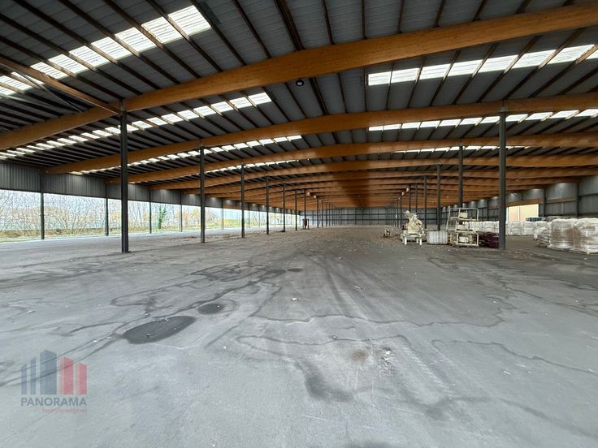
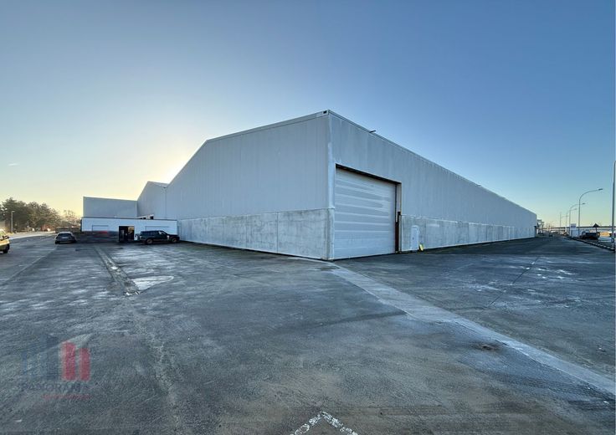
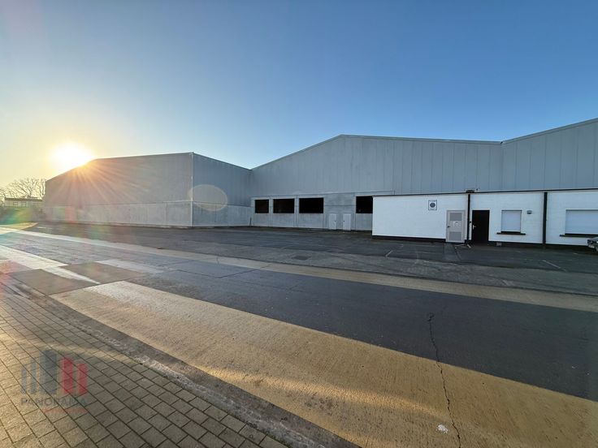
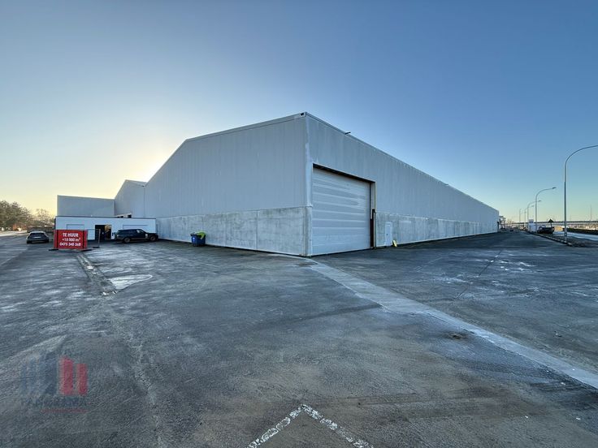
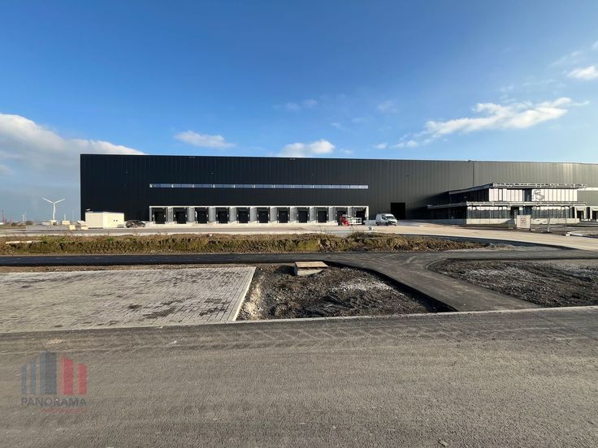
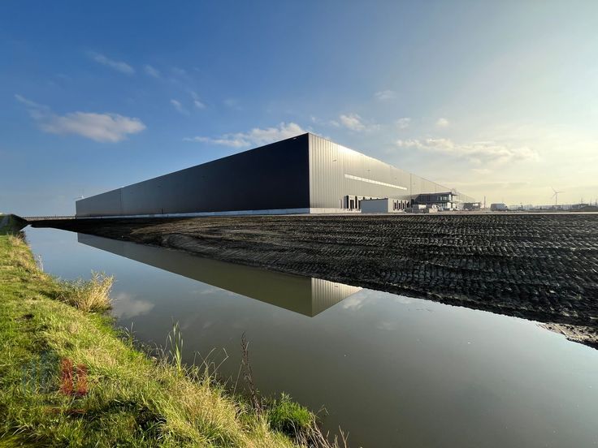
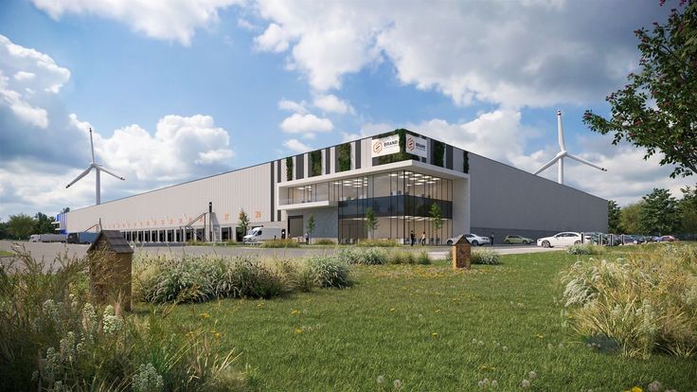
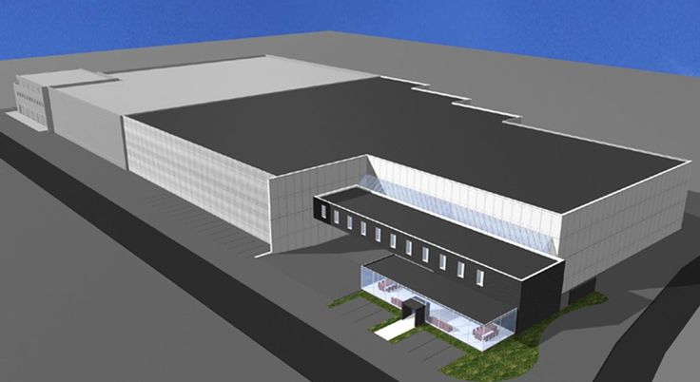
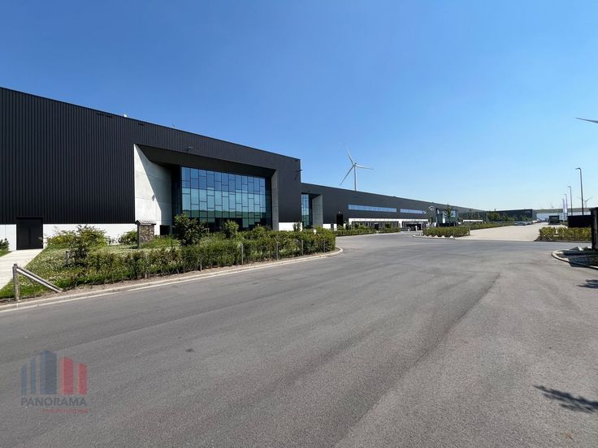
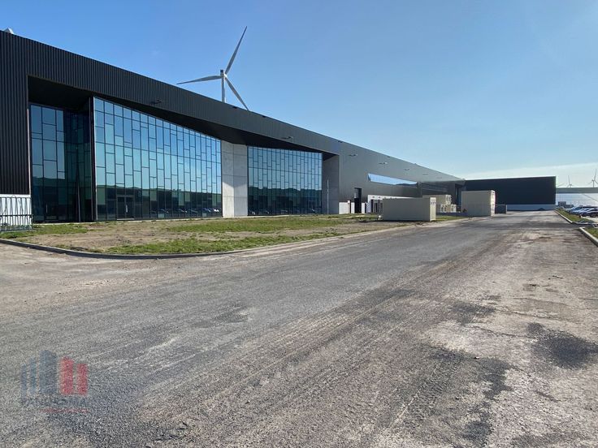
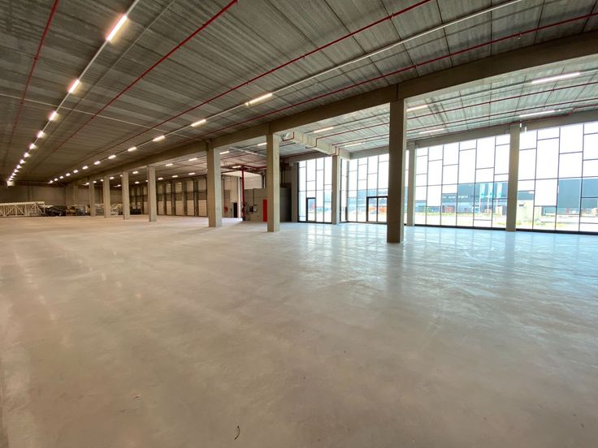
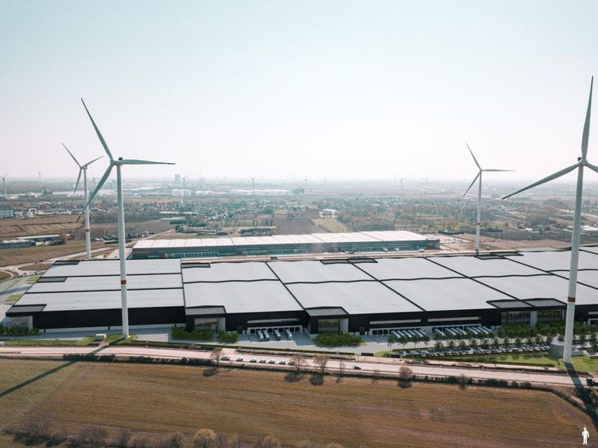
11,000 sqm new logistics warehouse near R4
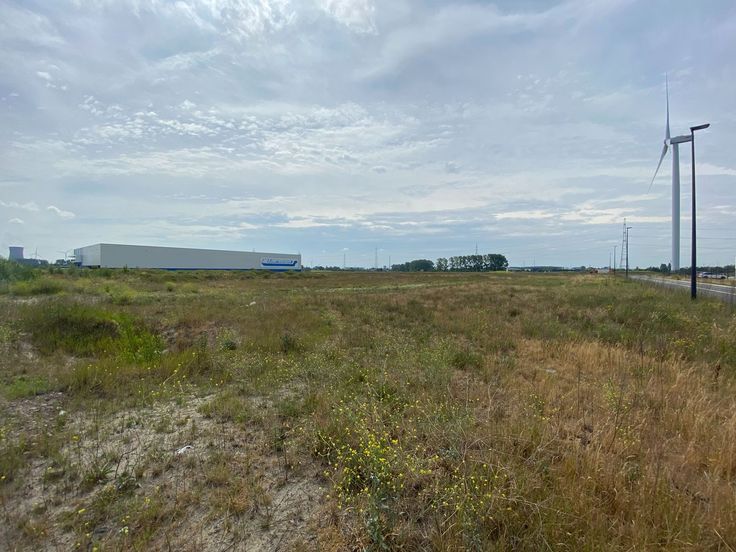
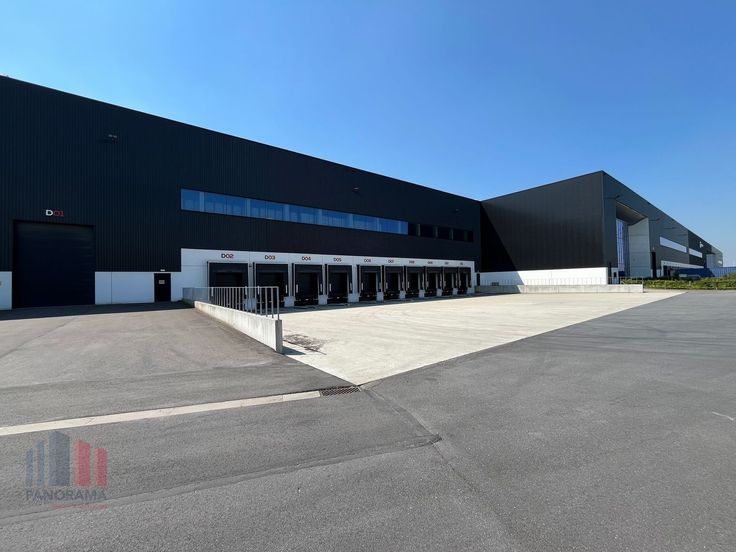
Newly built high-end logistics warehouse with an area of 11,000 m² for rent in the Port of Ghent, at the Kluizendok, near the R4 and the Wippelgem Oval.
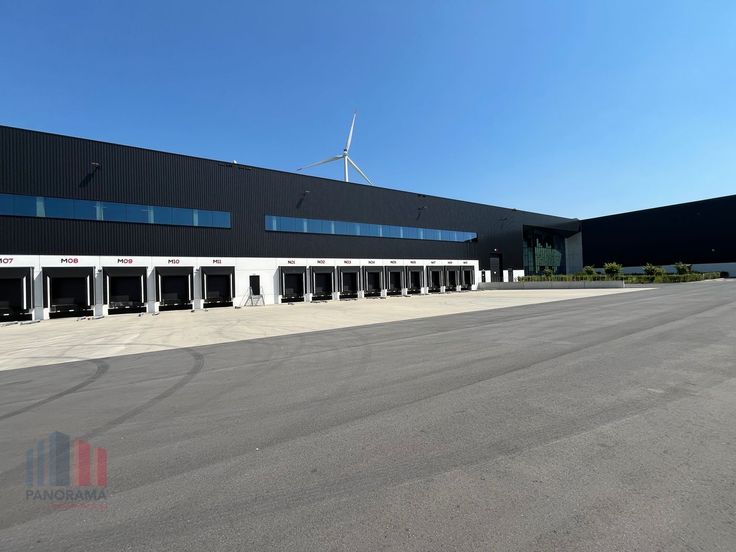
The warehouse with a clear height of 13.7 m is equipped with 11 loading docks with dock leveller, a poly concrete floor and smart LED lighting. Furthermore, the warehouse is carbon and energy neutral. Short-term lease possible! Available immediately.
Contact PANORAMA B2B for additional information, plans or a free site visit 0477 02 09 02.
Renovation obligation: NOT_APPLICABLE
| Available date | February 1 2024 |
|---|---|
| Construction year | 2024 |
| Floor | 1 |
| Number of floors | 1 |
| Building condition | First occupation |
| Syndicator | Not specified |
| Immovable heritage | Not specified |
| Shared ownership parts | Not specified |
| Number of frontages | 4 |
| Minimum available height | 13 |
| Loading bays | 11 |
| Asbestos certificate is available | No |
| Usable floor area | 11000 square meters |
|---|---|
| Large pet-friendly | Yes |
| Small pet-friendly | Yes |
| Armored door | Yes |
| Surface of the plot | 11000 square meters |
|---|---|
| Land is facing street | Yes |
| Wooded land | No |
| Flat land | Yes |
| Connection to sewer network | Connected |
| Caretaker | No |
|---|---|
| Accessible for disabled people | Yes |
| Secure access / alarm | No |
| Armored door | Yes |
| TV cable | Yes |
| Internet | Yes |
| Primary energy consumption | 0 kilowatt hour per square meters |
|---|---|
| EPC/EPC label | Not specified |
| Renovation works mandatory | Not specified |
| Unique code EPB certificate | Not specified |
| CO₂ emission | Not specified |
| Yearly theoretical total energy consumption | Not specified |
| Valid electricity inspection certificate | Not specified |
| Summons: No judicial remedy or administrative measure imposed | Not specified |
|
Flemish register of measures consulted
|
Not specified |
| Separate meter for electricity | Not specified |
| Separate meter for gas | Not specified |
| Separate meter for water | Not specified |
| Heat pump | No |
| Photovoltaic solar panels | No |
| Thermic solar panels | No |
| Double glazing | Yes |
| Building permit | Yes |
|---|---|
| Total ground floor buildable | 11000 square meters |
| Right of first refusal for the tenant | Not specified |
| Obligation to build | No |
| Allotment permit | Not specified |
| Preemption right | Not specified |
| Most recent urban development zoning | Not specified |
| Monthly rental price | 59583 € |
|---|---|
| Monthly costs | 0€ |
| Yearly rental price | 714996€ |
| Yearly rental price per m² | 64€ |
| Rent excluding charges for exclusive and common parts | Not specified |
| Overview of costs for exclusive parts | Not specified |
| Method of calculation of these costs | Not specified |
| Tenement building | No |
| The amount and date of payment of the last previous rent | Not specified |
|
|
|
PANORAMA B2B Oost-Vlaanderen (IPI 505750)
| Address |
Jean-Baptiste Gieylaan 1
9051 - Gent |
|---|---|
| Website |
|
| External reference | B90DG041 |
Get in touch