

Industrial premises for rent
58862€ per month
13632 square meters
Immoweb code : 21997471
Immoweb code : 21997471
Overview
13632
square meters
livable space
13632
square meters
of land
Available date : June 1 2026
Description
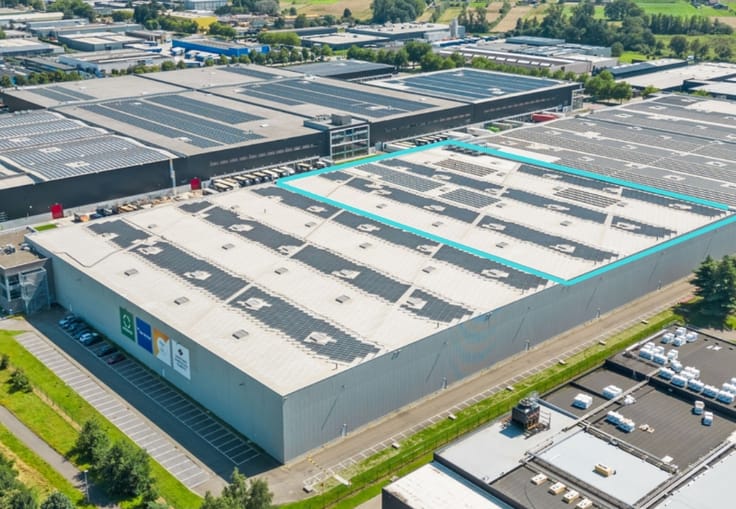
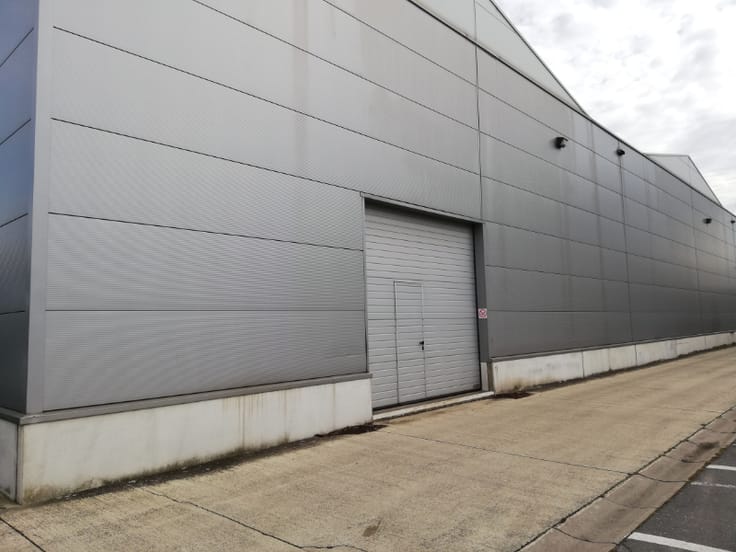
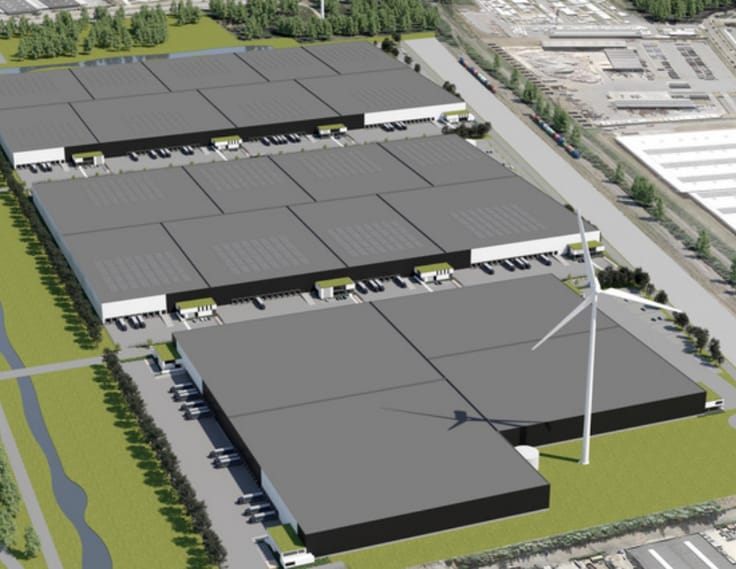
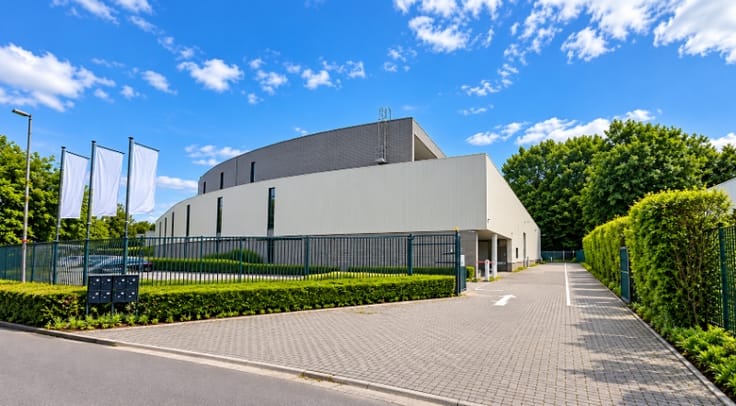
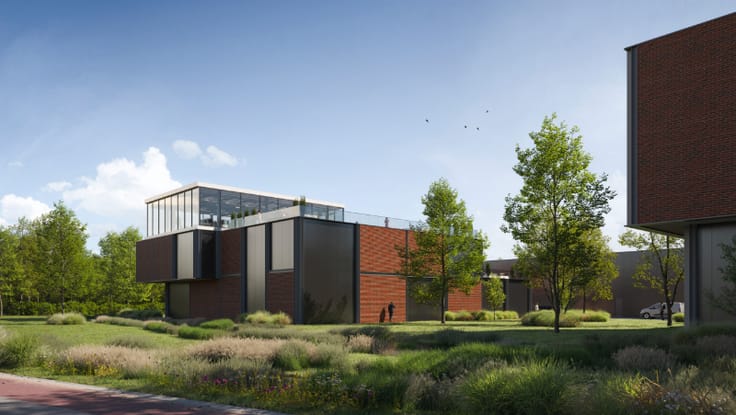
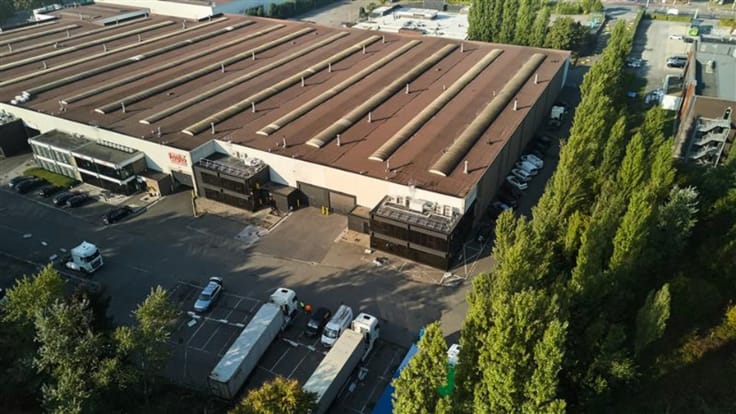
Logistieke nieuwbouw
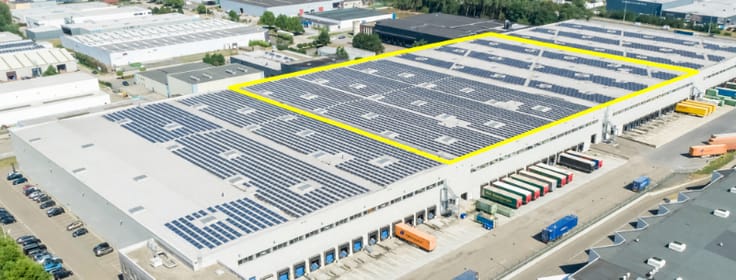
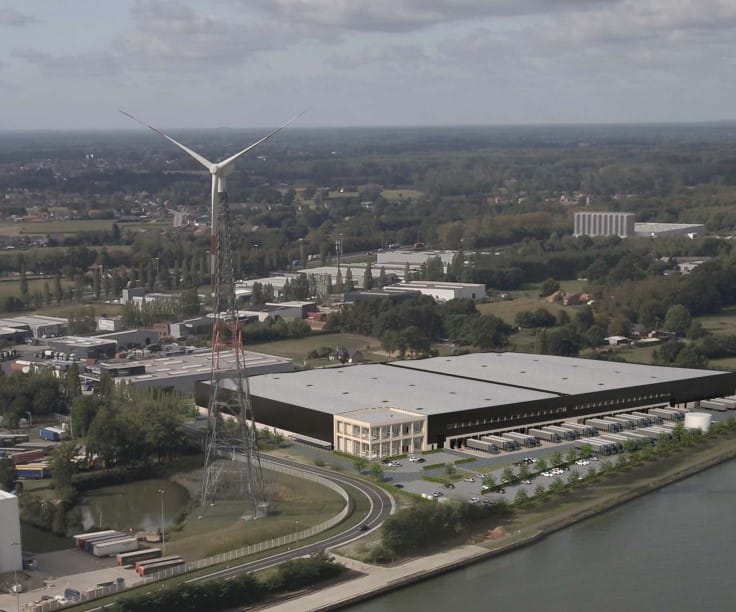
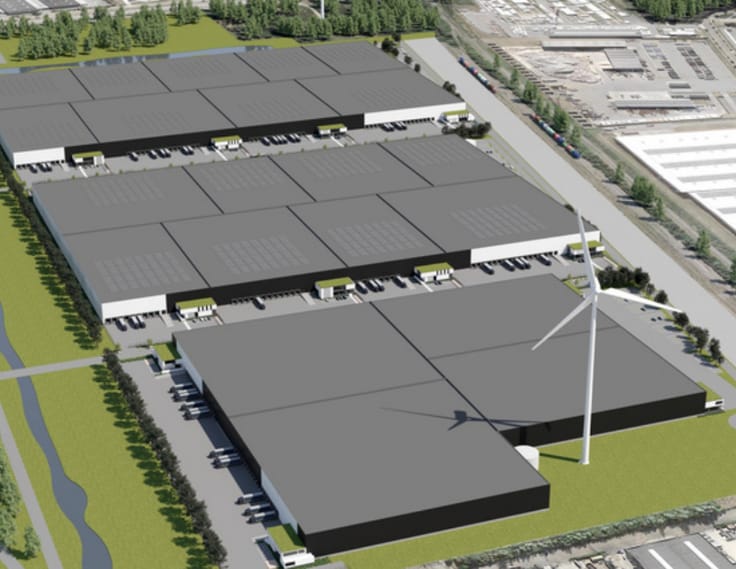
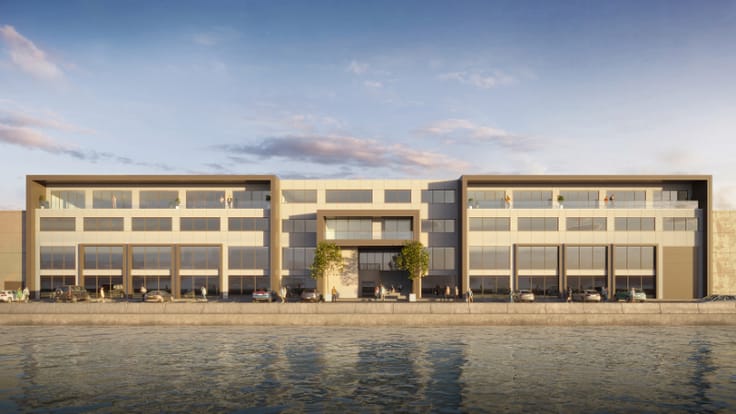
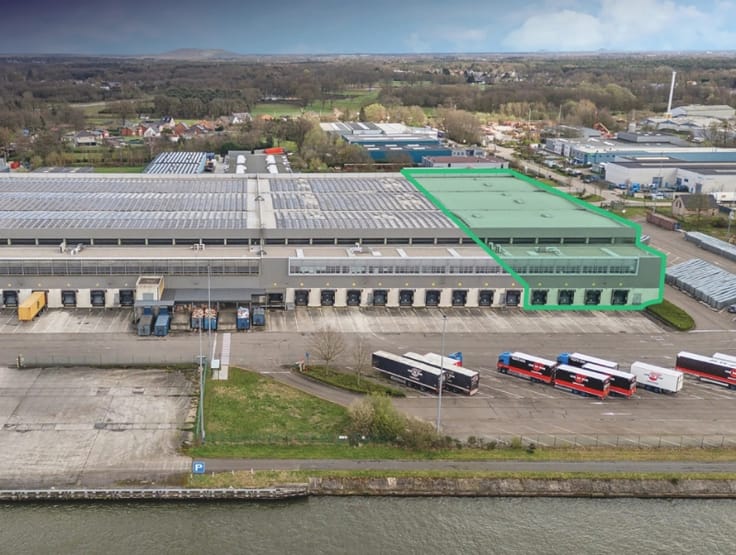
Unit 1 maakt deel uit van Genk Green Logistics, de herontwikkeling van de voormalige Ford Genk-site.
Dankzij de uitstekende ligging nabij de E313 en E314 en de trimodale ontsluiting via weg, spoor en water biedt deze locatie een efficiënte uitvalsbasis voor nationale en internationale distributie.
De unit omvat:
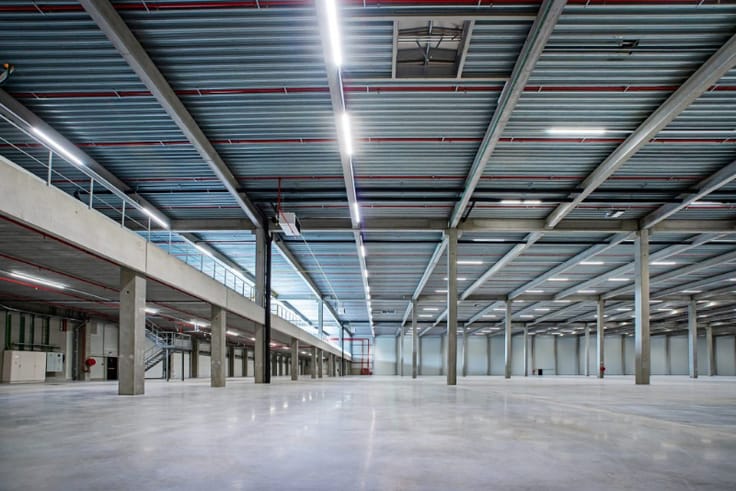
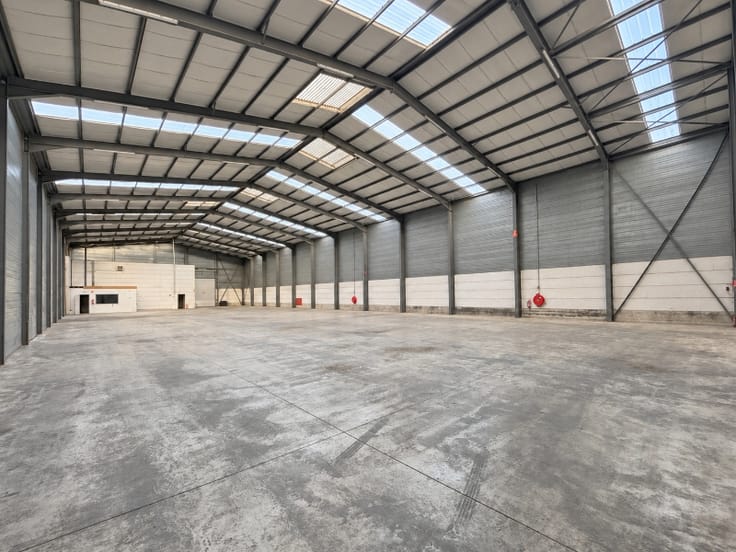
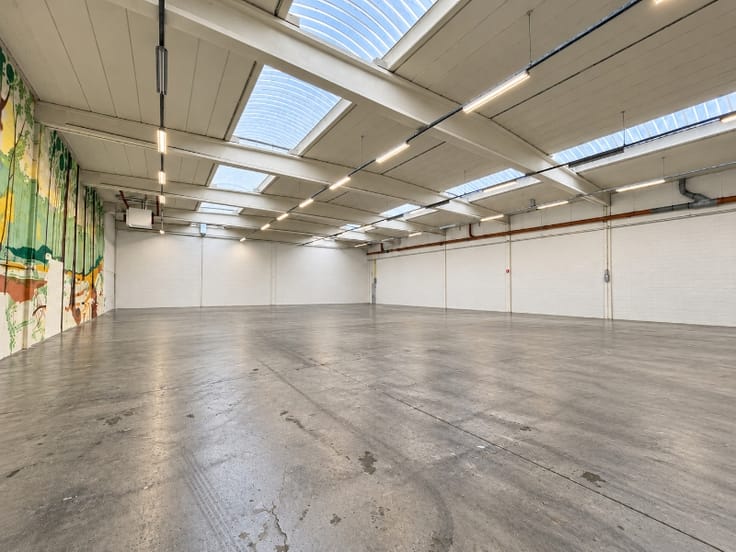
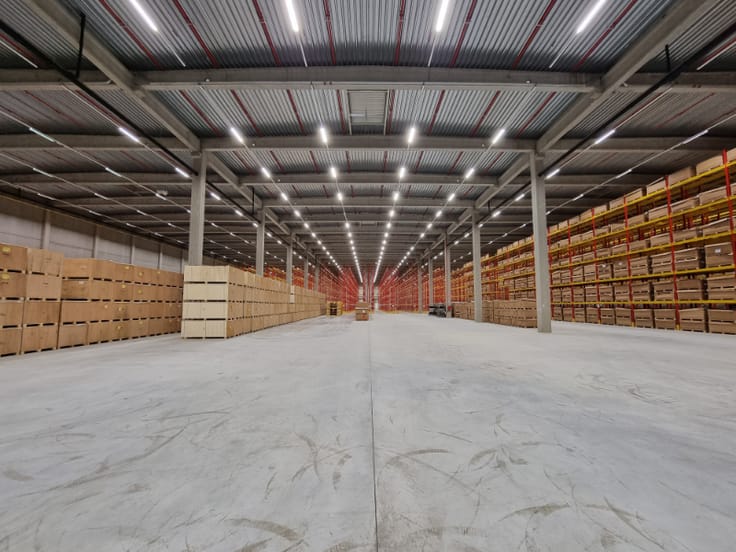
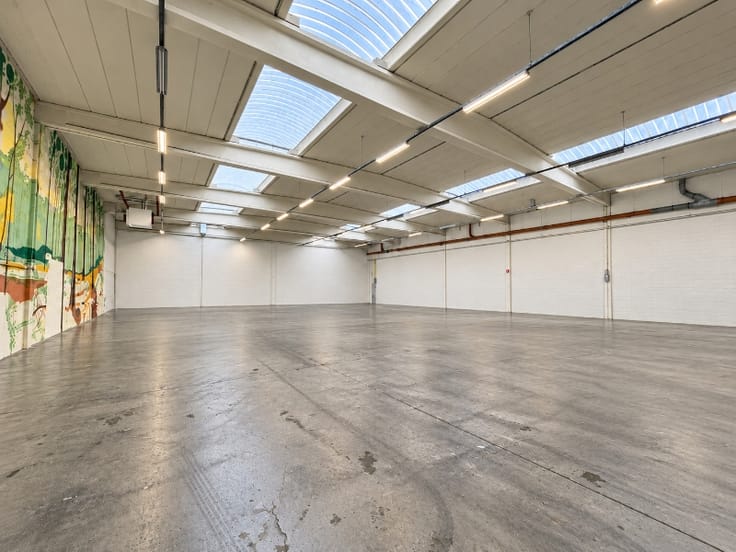
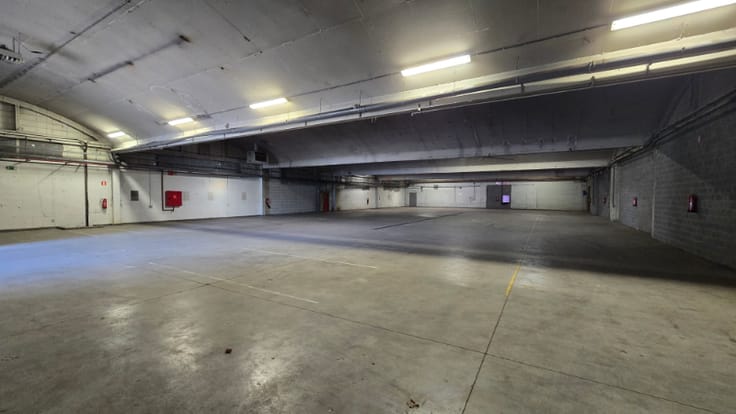
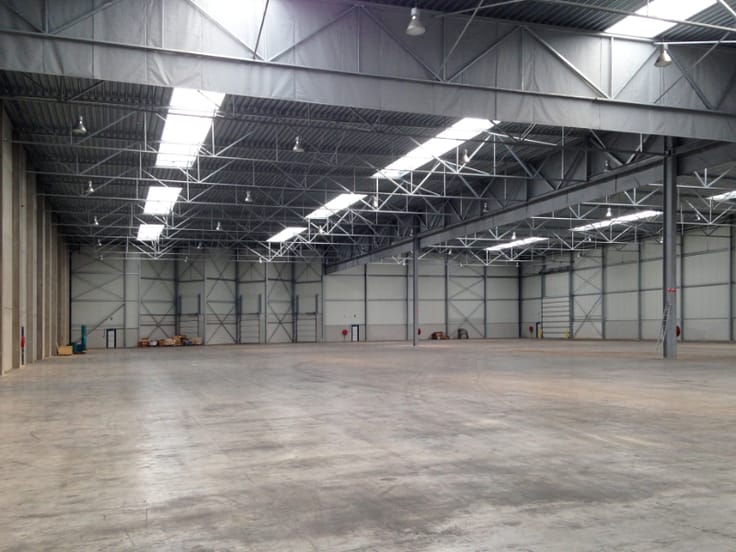
11.892 m² magazijnruimte
576 m² kantoorruimte
1.164 m² mezzanine
Specificaties:
Vrije hoogte: 12,20 m
Vloerbelasting: 50 kN/m²
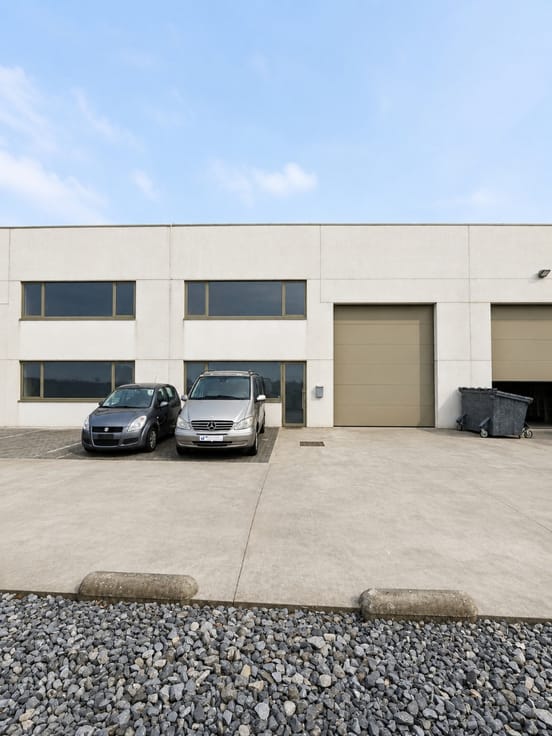
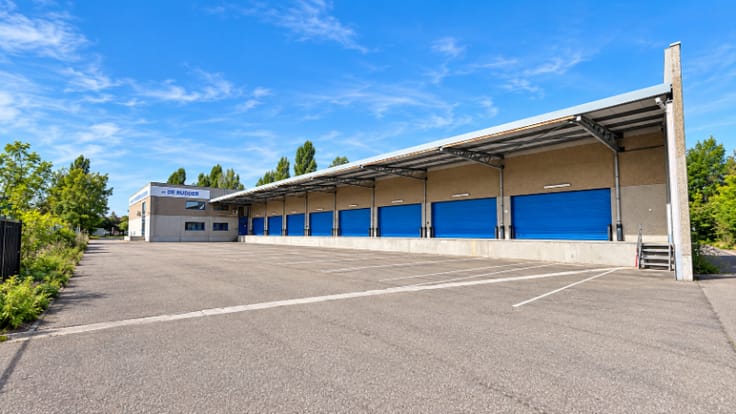
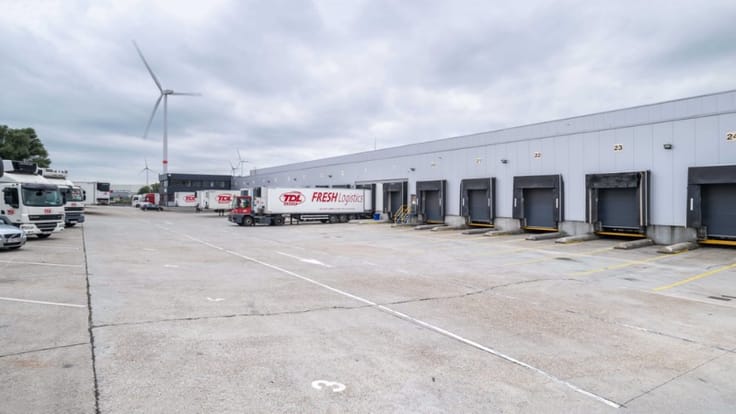
1 laadkade per 1.000 m²
ESFR-sprinklersysteem
LED-verlichting
TAPA A-beveiligingsniveau
Volledig omheind terrein
De site werd ontwikkeld met een sterke focus op duurzaamheid en beschikt onder meer over een BREEAM Excellent-certificering, zonnepanelen en waterrecuperatie.
Onmiddellijk beschikbaar en de huurprijs is exclusief btw en kosten.
Plan nu uw bezoek met Maxim via 0470 60 25 70 of [email protected]
| Available date | June 1 2026 |
|---|---|
| Construction year | 2025 |
| Number of floors | 1 |
| Building condition | As new |
| Syndicator | Not specified |
| Immovable heritage | No |
| Shared ownership parts | Not specified |
| Number of frontages | 2 |
| Minimum available height | 12 |
| Loading bays | 12 |
| Surroundings type | Concrete |
| Asbestos certificate is available | Not specified |
| Usable floor area | 13632 square meters |
|---|---|
| Large pet-friendly | No |
| Small pet-friendly | No |
| Armored door | No |
| Surface of the plot | 13632 square meters |
|---|---|
| Land is facing street | Yes |
| Wooded land | No |
| Flat land | Yes |
| Connection to sewer network | Connected |
| Secure access / alarm | Yes |
|---|---|
| Armored door | No |
| Primary energy consumption | 0 kilowatt hour per square meters |
|---|---|
| EPC/EPC label | Not specified |
| Renovation works mandatory | Not specified |
| Unique code EPB certificate | Not specified |
| CO₂ emission | Not specified |
| Yearly theoretical total energy consumption | Not specified |
| Valid electricity inspection certificate | Not specified |
| Summons: No judicial remedy or administrative measure imposed | Not specified |
|
Flemish register of measures consulted
|
Not specified |
| Separate meter for electricity | Not specified |
| Separate meter for gas | Not specified |
| Separate meter for water | Not specified |
| Photovoltaic solar panels | Yes |
| Building permit | Yes |
|---|---|
| Total ground floor buildable | 13632 square meters |
| Right of first refusal for the tenant | Not specified |
| Obligation to build | No |
| Allotment permit | No |
| Preemption right | Yes |
| Most recent urban development zoning | Not specified |
| Flood zone type | Non flood zone |
|
P-score
|
B |
|
G-score
|
B |
| Monthly rental price | 58862 € |
|---|---|
| Monthly costs | 0€ |
| Yearly rental price | 706344€ |
| Yearly rental price per m² | 51€ |
| Rent excluding charges for exclusive and common parts | Not specified |
| Overview of costs for exclusive parts | Not specified |
| Method of calculation of these costs | Not specified |
| Tenement building | No |
| The amount and date of payment of the last previous rent | Not specified |
|
|
|

Lancksweerd Bedrijfsvastgoed (IPI 511083)
| Address |
Krijgsbaan 243
2070 - Zwijndrecht |
|---|---|
| Website |
|
| External reference | Henry Fordlaan Genk Unit 1 |