

Industrial premises for rent
121660€ per month
24332 square meters
Immoweb code : 21997449

Immoweb code : 21997449
Overview
24332
square meters
livable space
24332
square meters
of land
Available date : April 1 2027
Floor :
1
Description
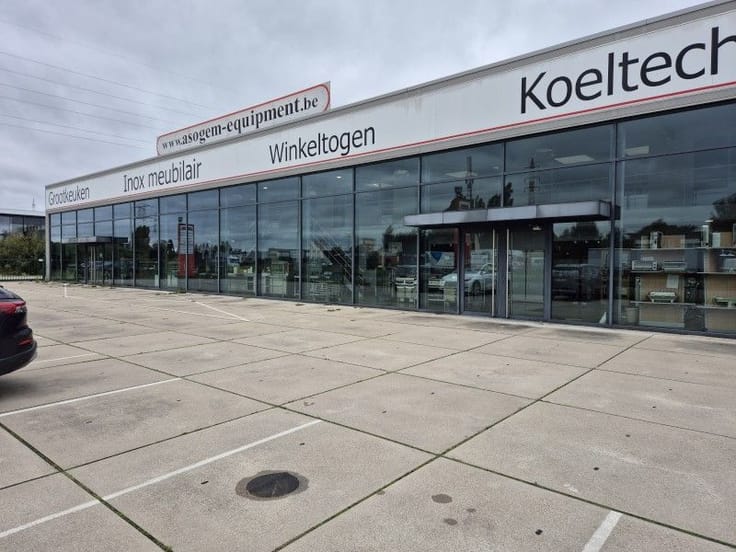
TE HUUR: (Herentals) logistiek magazijn
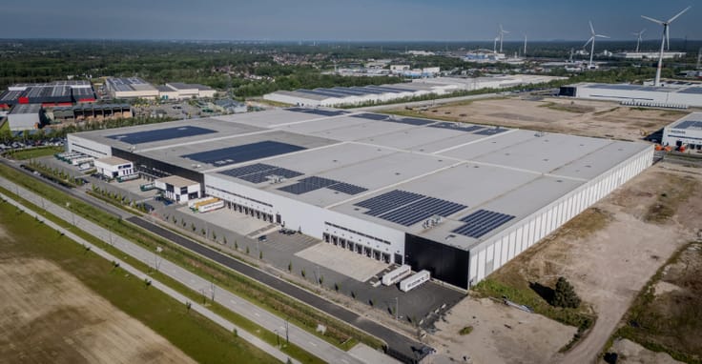
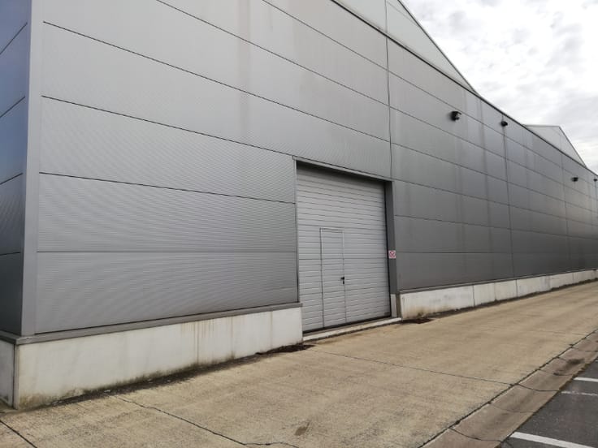
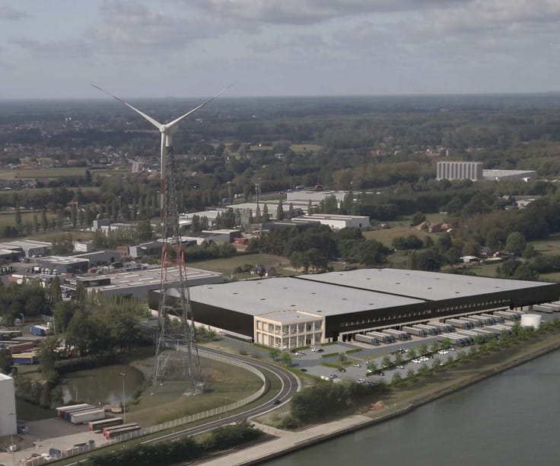
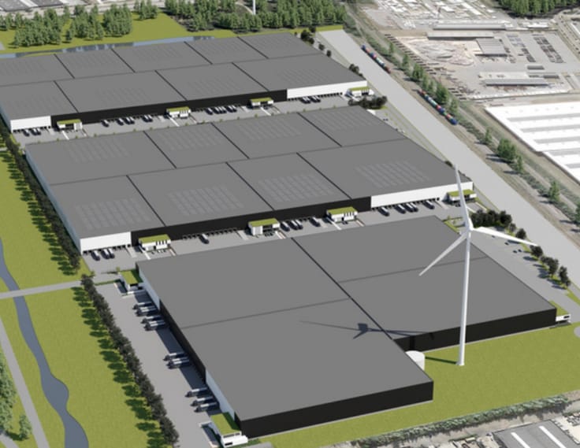
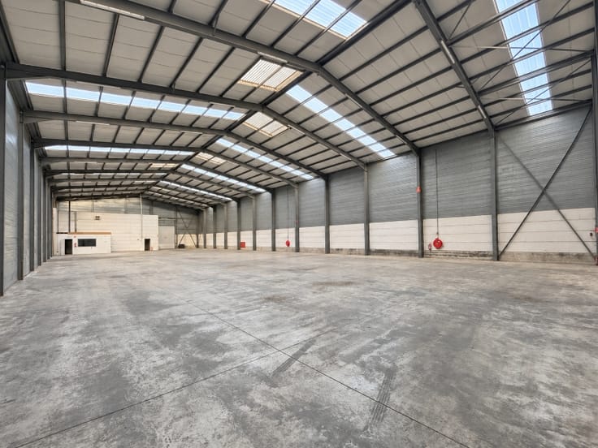
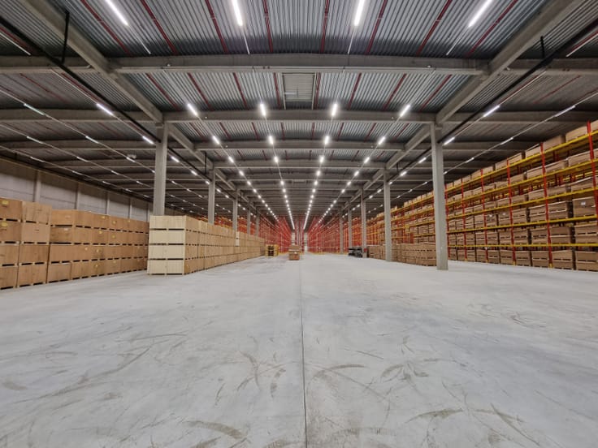
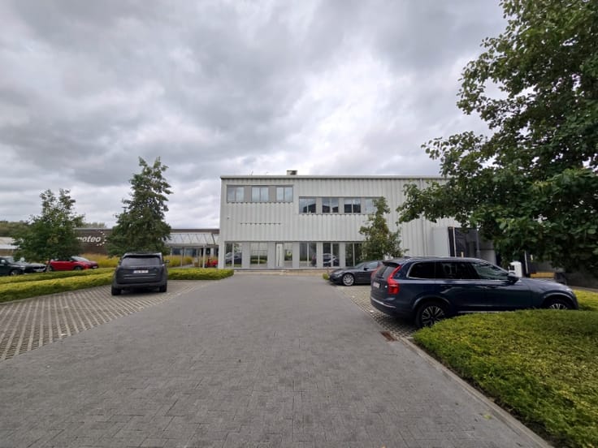
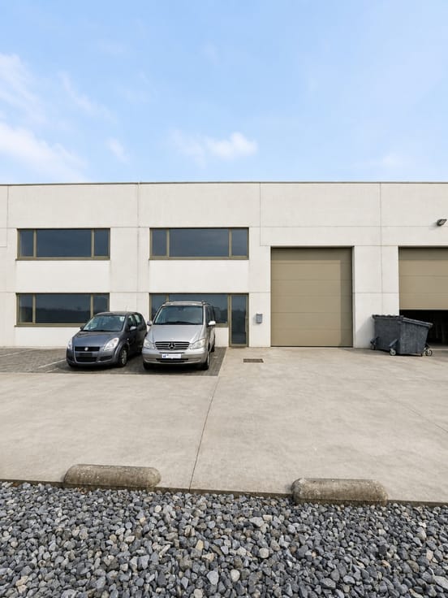
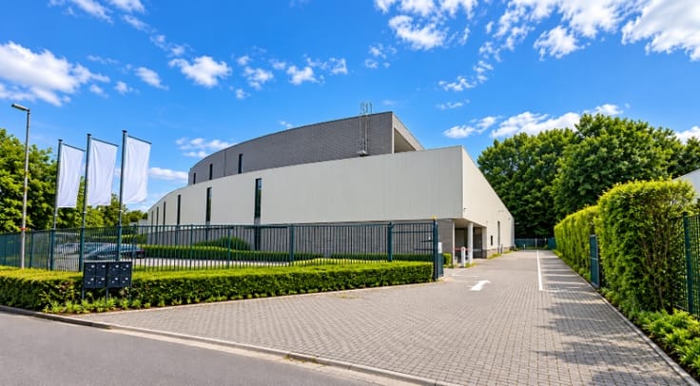
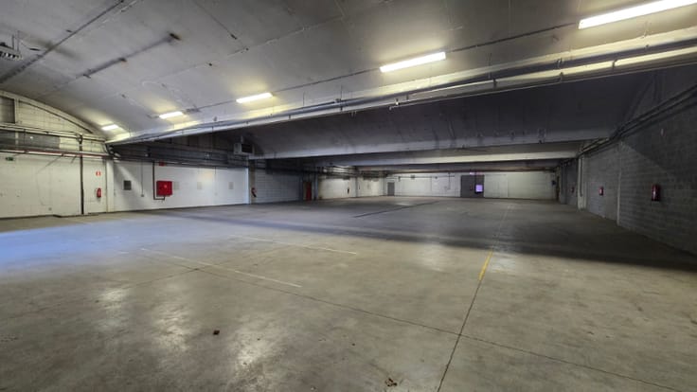
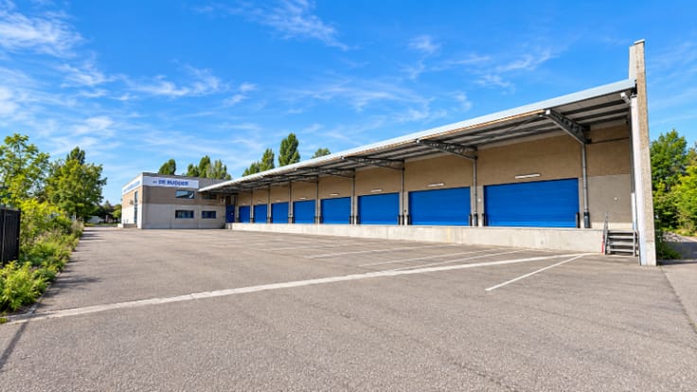
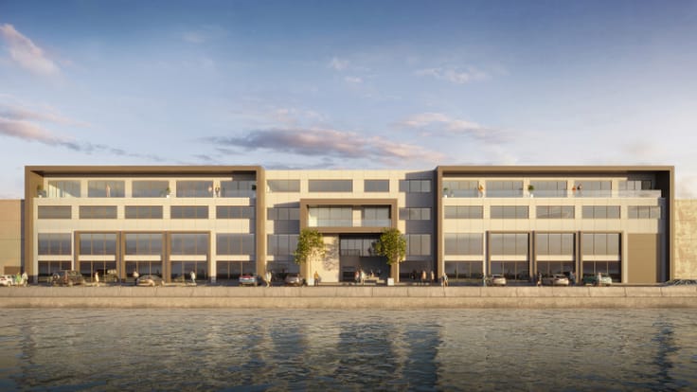
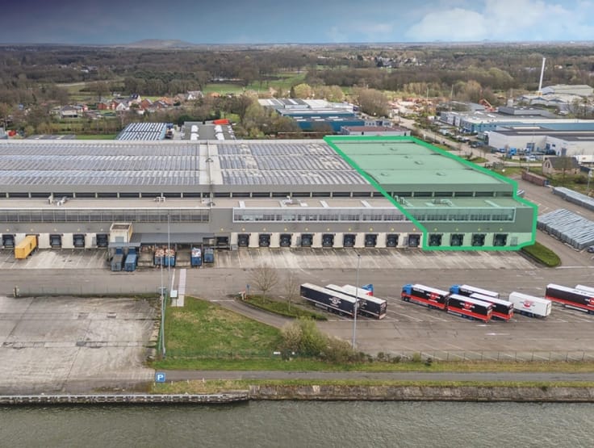
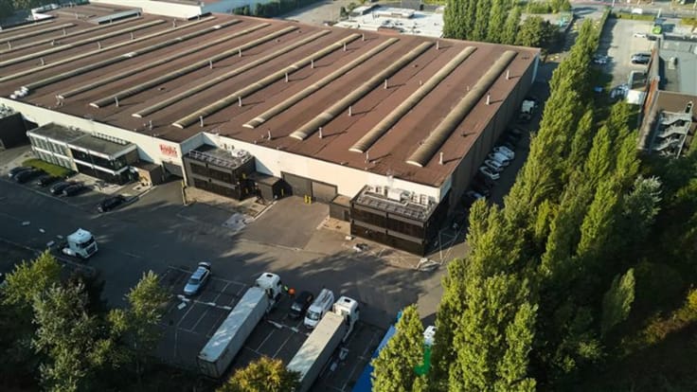
Modern logistiek gebouw te huur op zichtlocatie langs de E313 (Antwerpen – Luik), uitgerust voor opslag en distributie.
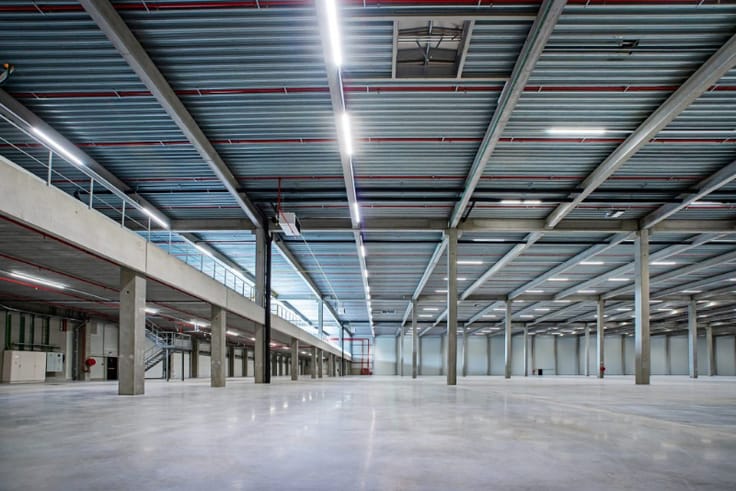
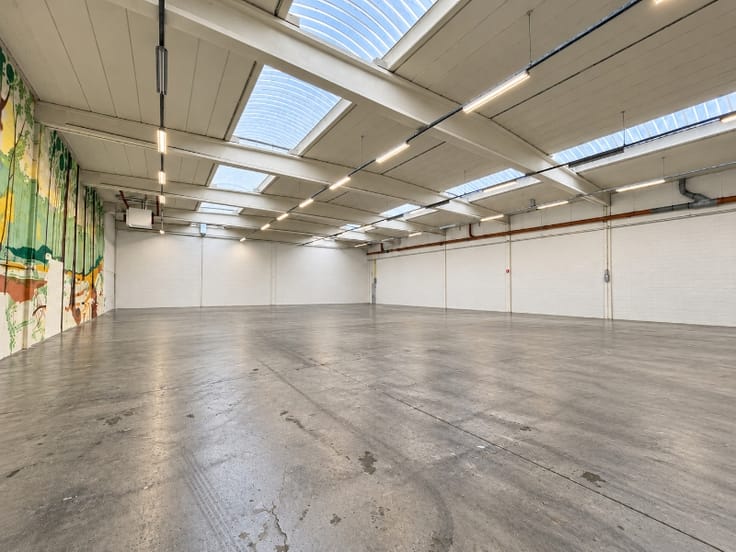
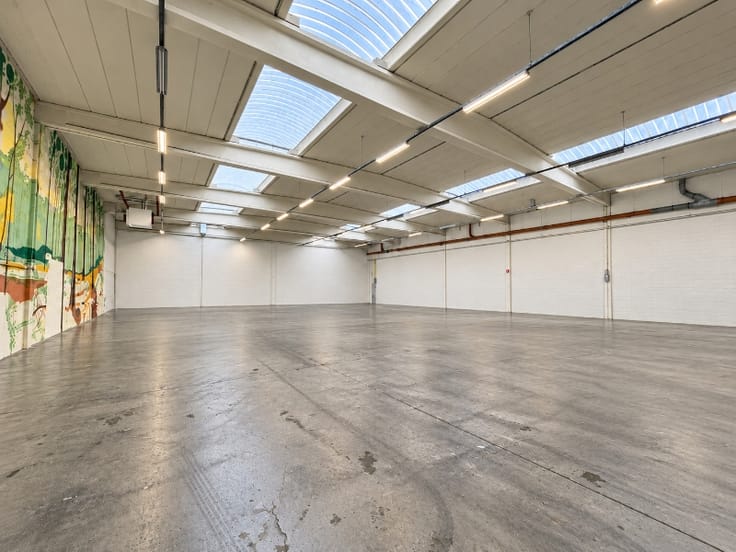
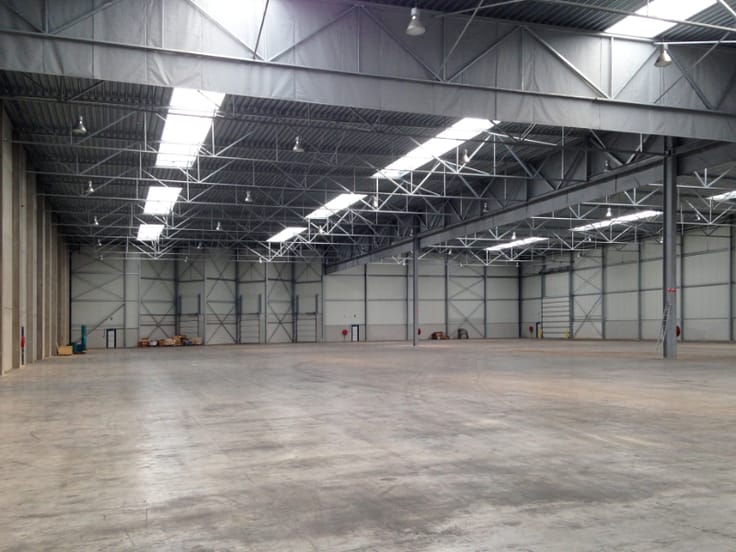
De aanpalende hallen B en C beschikken samen over 20.216 m² magazijn en 4.116 m² mezzanine, goed voor een totale oppervlakte van 24.332 m².
Het geheel beschikt over volgende specificaties:
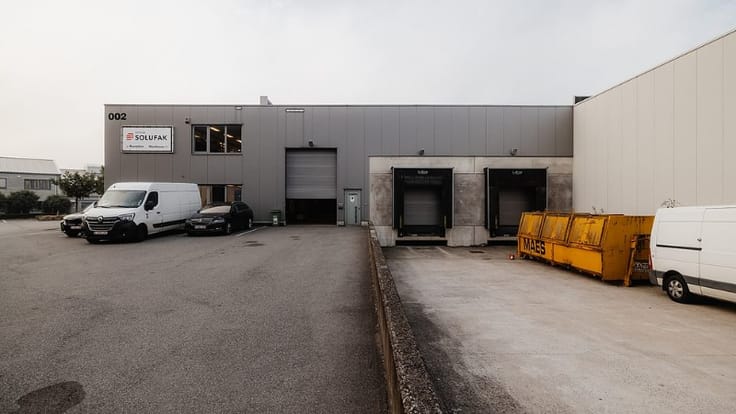
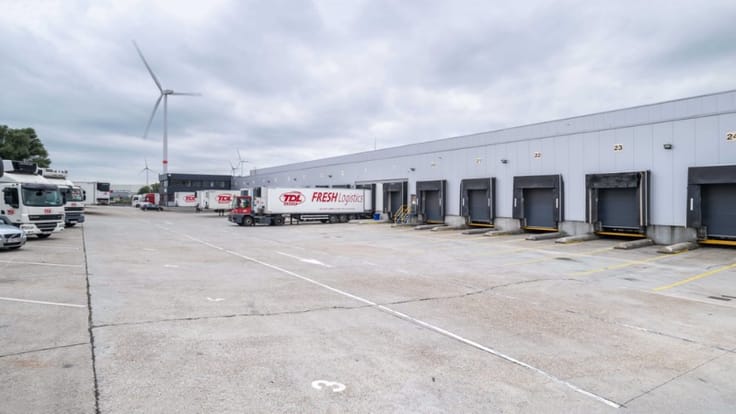
26 laadkades
2 gelijkvloerse poorten
Vrije hoogte van 12,2 m
Vloerbelasting magazijn: 5.000 kg/m²
Vloerbelasting mezzanine: 300 kg/m²
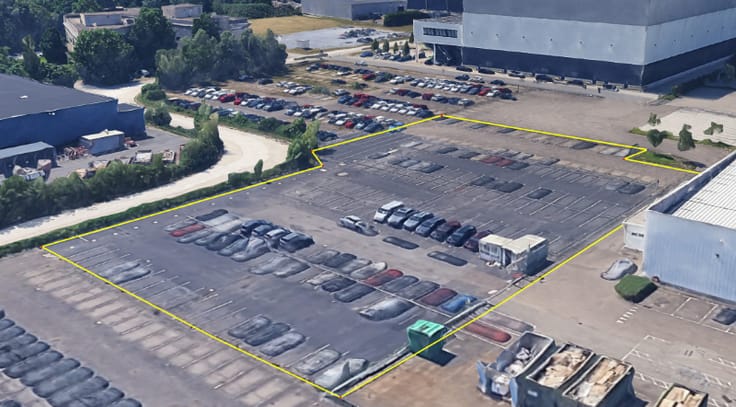
Parkeergelegenheid en laadpunten op de site
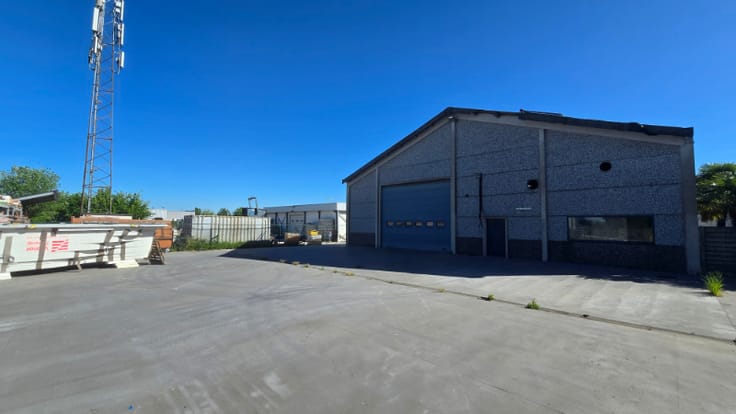
Volledig omheinde site
Sprinklerinstallatie
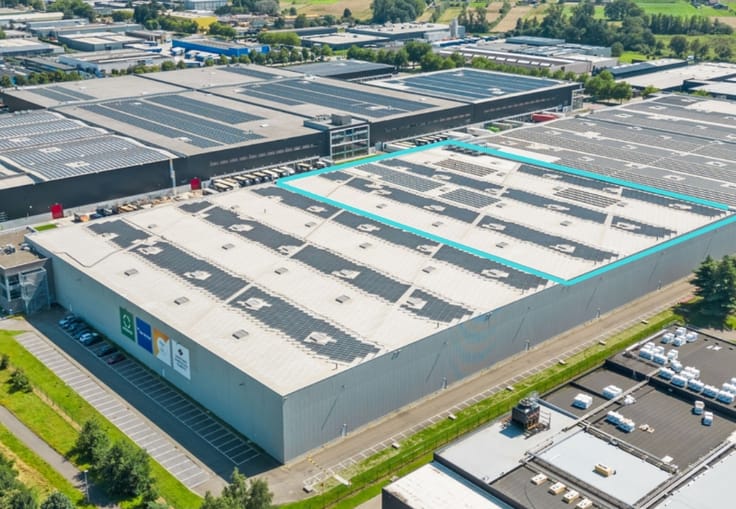
Zonnepanelen en warmtepompen
De hallen kunnen samen of afzonderlijk gehuurd worden. Elke hal omvat 10.108 m² magazijn en 2.058 m² mezzanine, met 13 laadkades en 1 gelijkvloerse poort.
Beschikbaarheid in overleg. De huurprijs is exclusief kosten.
Plan nu uw bezoek met Maxim via 0470 60 25 70 of [email protected]
| Available date | April 1 2027 |
|---|---|
| Construction year | 2022 |
| Floor | 1 |
| Number of floors | 1 |
| Building condition | Good |
| Syndicator | Not specified |
| Immovable heritage | No |
| Shared ownership parts | Not specified |
| Number of frontages | 2 |
| Minimum available height | 12 |
| Sectional doors | 2 |
| Loading bays | 26 |
| Surroundings type | Concrete |
| Asbestos certificate is available | Not specified |
| Usable floor area | 24332 square meters |
|---|---|
| Large pet-friendly | No |
| Small pet-friendly | No |
| Armored door | No |
| Surface of the plot | 24332 square meters |
|---|---|
| Land is facing street | Yes |
| Wooded land | No |
| Flat land | Yes |
| Connection to sewer network | Connected |
| Primary energy consumption | 0 kilowatt hour per square meters |
|---|---|
| EPC/EPC label | Not specified |
| Renovation works mandatory | Not specified |
| Unique code EPB certificate | Not specified |
| CO₂ emission | Not specified |
| Yearly theoretical total energy consumption | Not specified |
| Valid electricity inspection certificate | Yes |
| Summons: No judicial remedy or administrative measure imposed | Not specified |
|
Flemish register of measures consulted
|
Not specified |
| Separate meter for electricity | Not specified |
| Separate meter for gas | Not specified |
| Separate meter for water | Not specified |
| Heat pump | Yes |
| Photovoltaic solar panels | Yes |
| Building permit | Yes |
|---|---|
| Total ground floor buildable | 24332 square meters |
| Right of first refusal for the tenant | Not specified |
| Obligation to build | No |
| Allotment permit | No |
| Preemption right | No |
| Proceedings for breach of planning regulations | No |
| Most recent urban development zoning | Not specified |
| Flood zone type | Non flood zone |
|
P-score
|
D
|
|
G-score
|
D
|
| Monthly rental price | 121660 € |
|---|---|
| Monthly costs | 0€ |
| Yearly rental price | 1459920€ |
| Yearly rental price per m² | 60€ |
| Rent excluding charges for exclusive and common parts | Not specified |
| Overview of costs for exclusive parts | Not specified |
| Method of calculation of these costs | Not specified |
| Tenement building | No |
| The amount and date of payment of the last previous rent | Not specified |
|
|
|

Lancksweerd Bedrijfsvastgoed (IPI 511083)
| Address |
Krijgsbaan 243
2070 - Zwijndrecht |
|---|---|
| Website |
|
| External reference | Herentals Atealaan hal B+C |