

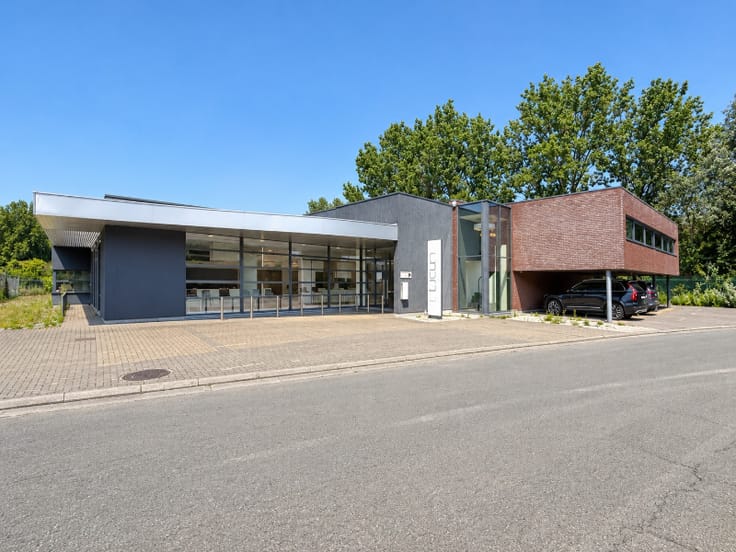
Industrial premises for rent
7000€ per month
1600 square meters
Immoweb code : 21093907

Immoweb code : 21093907
Overview
1600
square meters
livable space
Description
Nieuwbouwmagazijn – strategische ligging nabij centrum Ge...
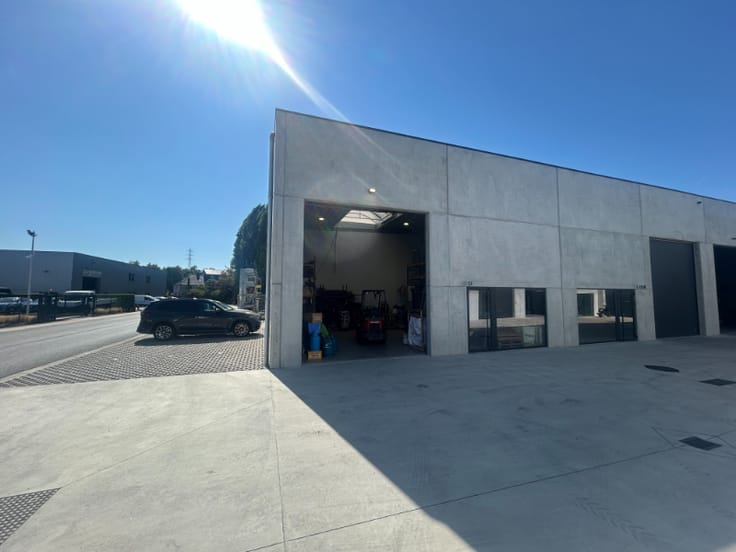
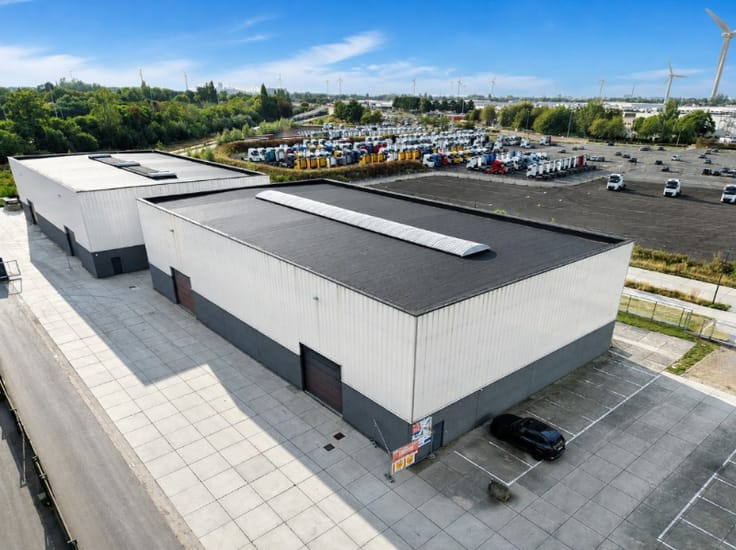
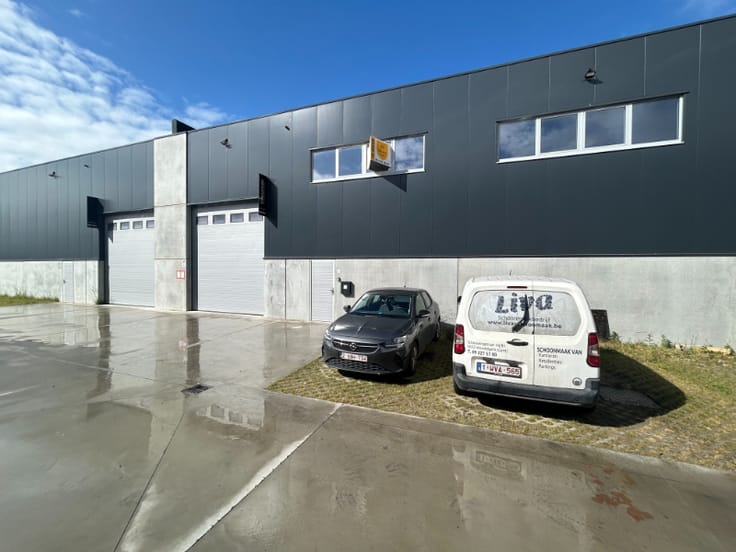
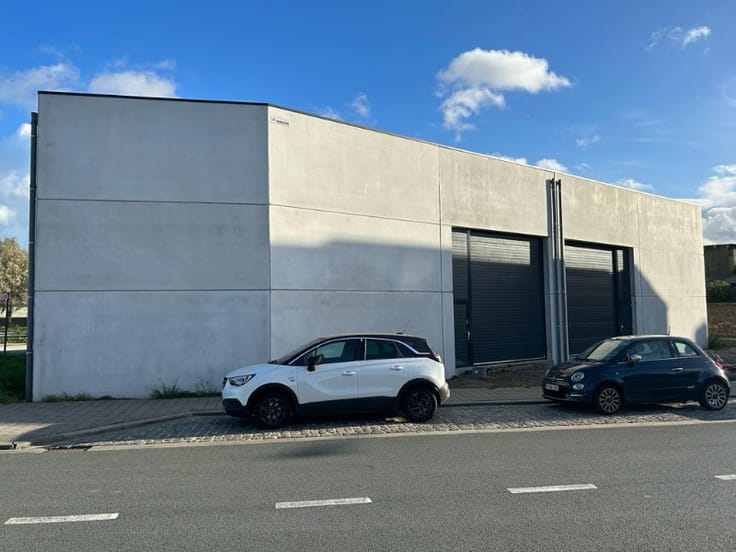
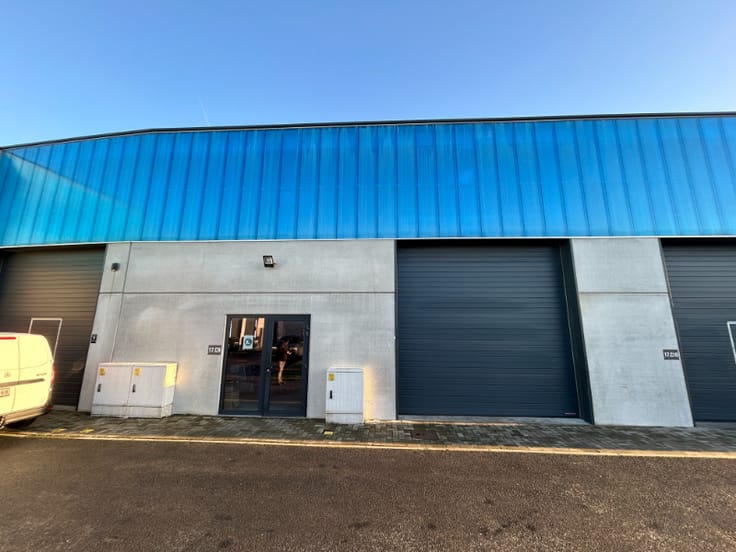

In de Pantserschipstraat te Gent bieden wij een recent opgetrokken nieuwbouwmagazijn aan dat de perfecte combinatie vormt van bereikbaarheid, moderne voorzieningen en functionele indeling.
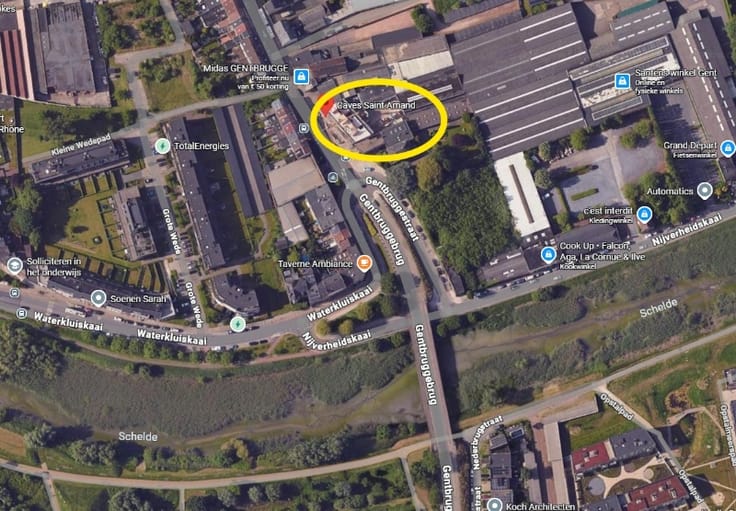
Dankzij de centrale ligging, vlak bij het centrum van Gent en met vlotte aansluiting op de R40, E17 en E40, is dit pand ideaal voor ondernemingen die nood hebben aan kwalitatieve en goed bereikbare opslag- of werkruimte.
Beschikbare oppervlakte
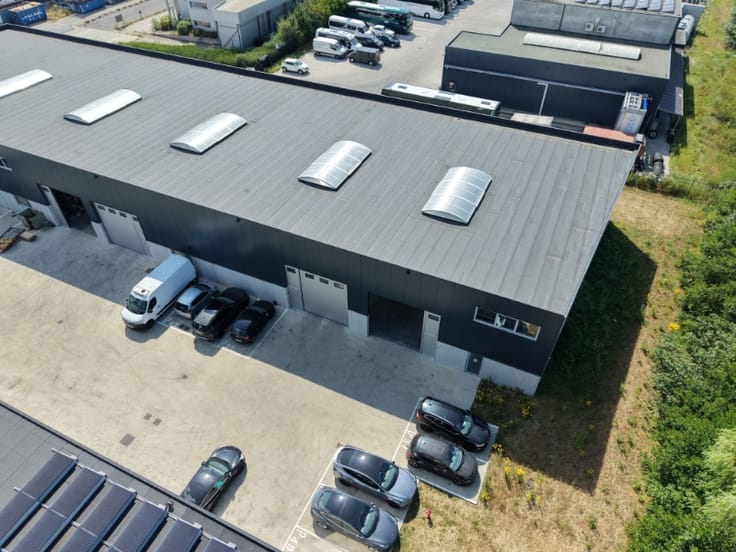
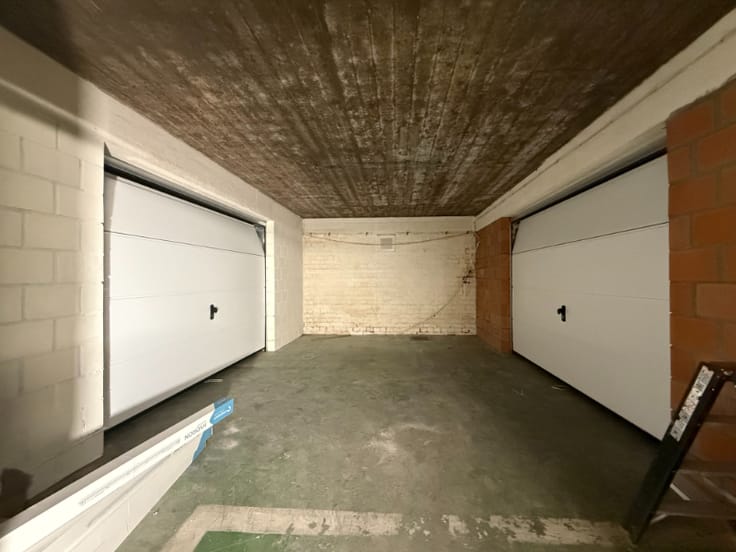
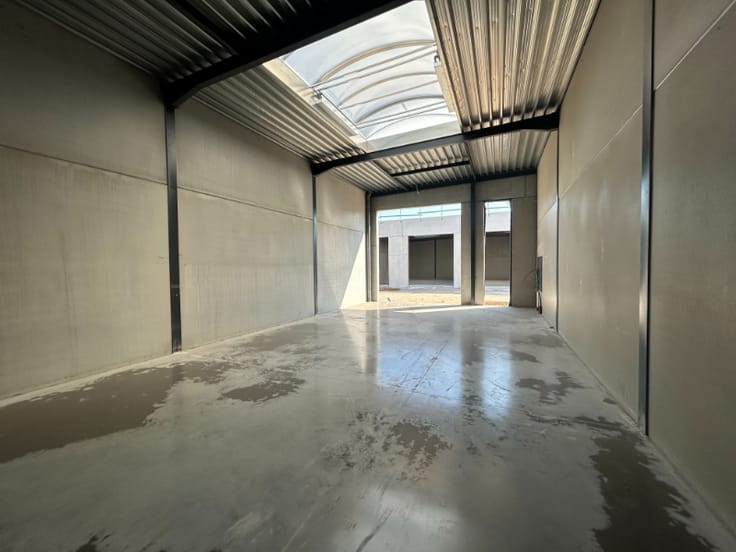
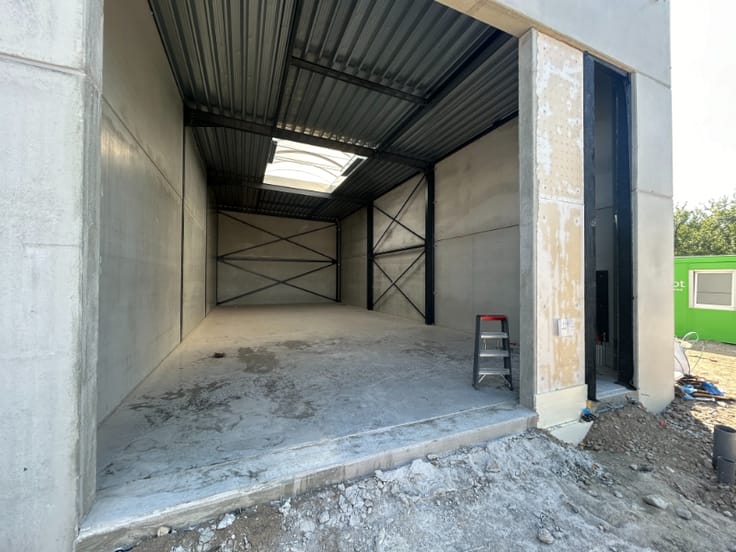
1.600 m² magazijnruimte op het gelijkvloers
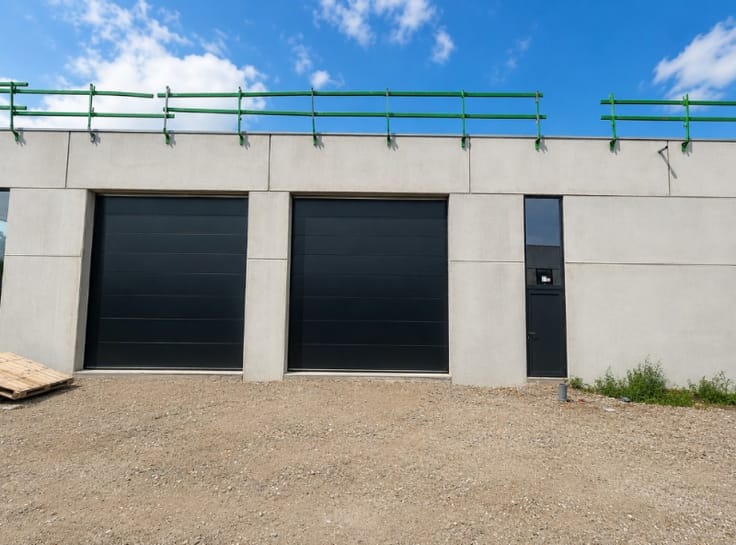
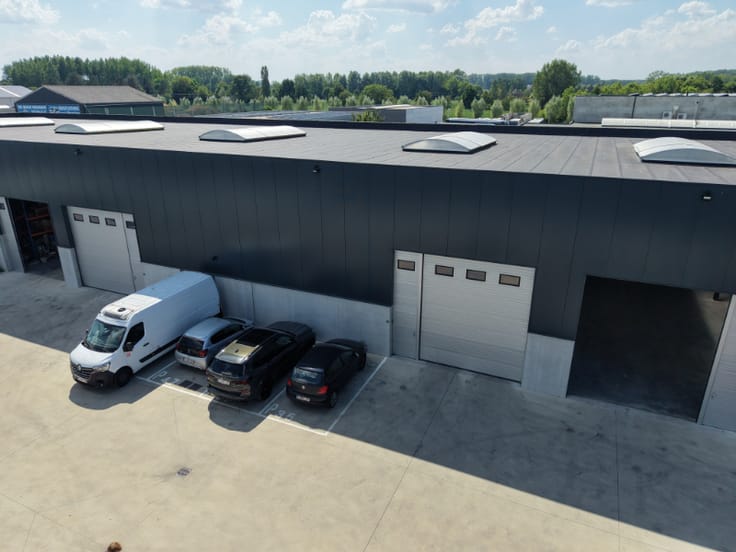
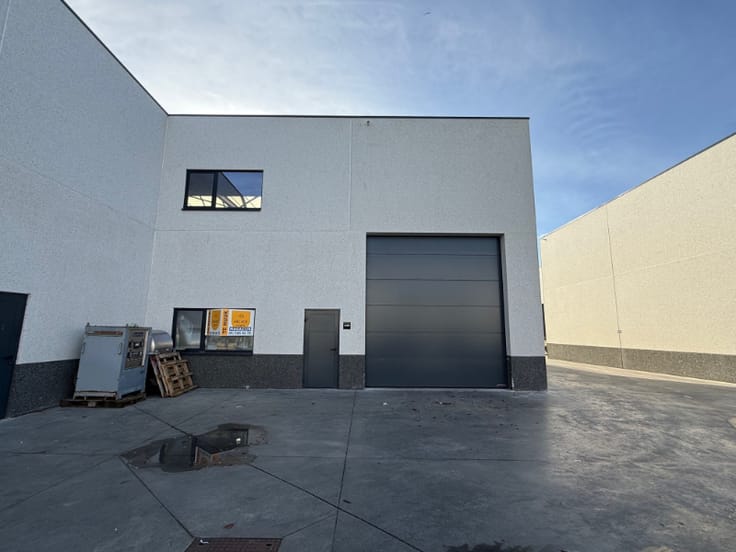
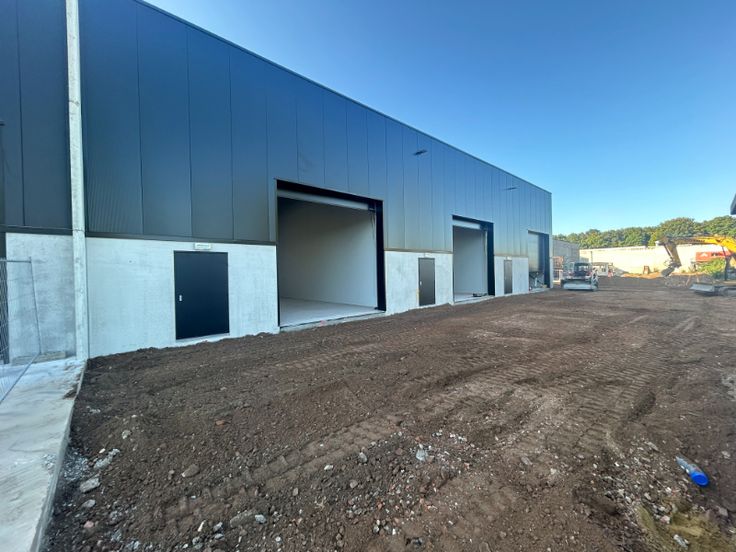
Voorzien van 2 automatische sectionale poorten
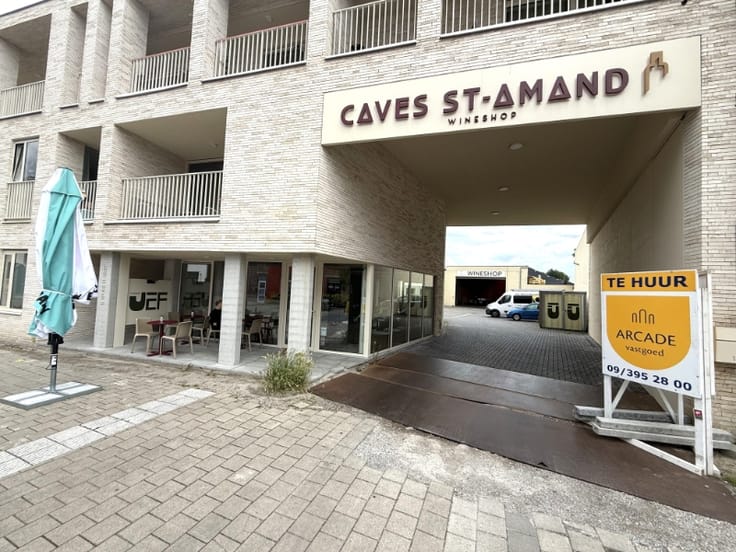
Luifel voor overdekt laden en lossen
Mogelijkheid tot bijkomende opslagruimte of kantoorinrichting op de verdieping (toegankelijk via autolift)
Troeven
Strategische ligging: vlak bij het centrum van Gent, met directe verbinding naar de belangrijkste invalswegen
Moderne nieuwbouwloods: duurzame constructie met praktische en flexibele indeling
Drijfkracht aanwezig, geschikt voor uiteenlopende bedrijfsactiviteiten
Efficiënt laden en lossen dankzij de overdekte laadzone
Ruime parkeergelegenheid voor personeel en bezoekers
Combinatie mogelijk van magazijn en kantoorruimte, met toekomstgerichte uitbreidingsopties
Geschikt voor
Dit pand leent zich uitstekend voor logistiek, distributie, lichte productie of bedrijven die een combinatie van opslag en kantoorruimte wensen.
De moderne infrastructuur en centrale ligging maken dit gebouw bijzonder interessant voor ondernemingen die willen groeien in of rond Gent.
Interesse?
Contacteer ons gerust voor meer informatie of een bezoek ter plaatse: 0475 32 51 89
| Building condition | Good |
|---|---|
| Syndicator | Not specified |
| Immovable heritage | No |
| Shared ownership parts | Not specified |
| Asbestos certificate is available | Not specified |
| Usable floor area | 1600 square meters |
|---|
| Connection to sewer network | Connected |
|---|
| Primary energy consumption | Not specified |
|---|---|
| EPC/EPC label | Not specified |
| Renovation works mandatory | Not specified |
| Unique code EPB certificate | Not specified |
| CO₂ emission | Not specified |
| Yearly theoretical total energy consumption | Not specified |
| Valid electricity inspection certificate | Not specified |
| Summons: No judicial remedy or administrative measure imposed | Not specified |
|
Flemish register of measures consulted
|
Not specified |
| Separate meter for electricity | Not specified |
| Separate meter for gas | Not specified |
| Separate meter for water | Not specified |
| Double glazing | Yes |
| Building permit | Not specified |
|---|---|
| Right of first refusal for the tenant | Not specified |
| Obligation to build | No |
| Allotment permit | Not specified |
| Preemption right | Not specified |
| Most recent urban development zoning | Not specified |
| Flood zone type | Non flood zone |
|
P-score
|
A |
|
G-score
|
A |
| Monthly rental price | 7000 € |
|---|---|
| Monthly costs | 0€ |
| Yearly rental price | 84000€ |
| Rent excluding charges for exclusive and common parts | Not specified |
| Overview of costs for exclusive parts | Not specified |
| Method of calculation of these costs | Not specified |
| Tenement building | No |
| The amount and date of payment of the last previous rent | Not specified |
|
|
|

Arcade Vastgoed (IPI 501432)
| Address |
626 Kortrijksesteenweg
9000 - Gent |
|---|---|
| Website |
|
| External reference | M-0366 |
Get in touch