

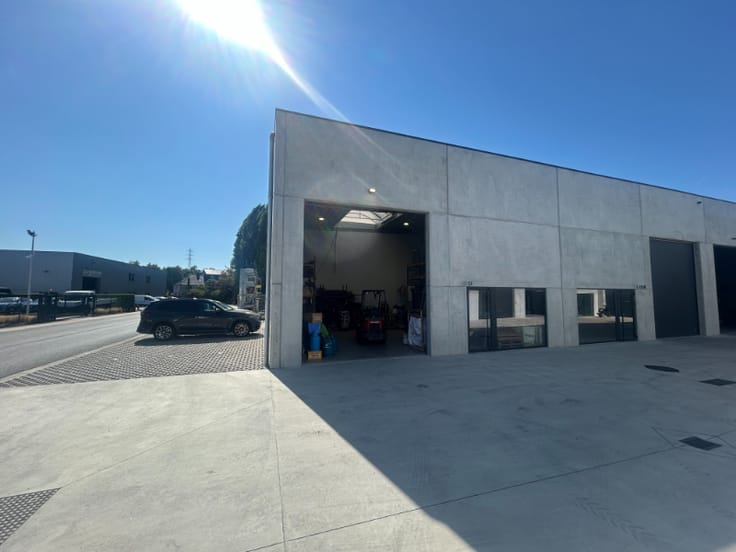
Industrial premises for rent
5600€ per month
1413 square meters
Immoweb code : 21909542

Immoweb code : 21909542
Overview
1413
square meters
livable space
Description

Veelzijdig bedrijfsgebouw langs de Dender met showroom, k...
Op zoek naar een bedrijfsgebouw waar u opslag, werkzaamheden, presentatie en administratie kunt combineren?
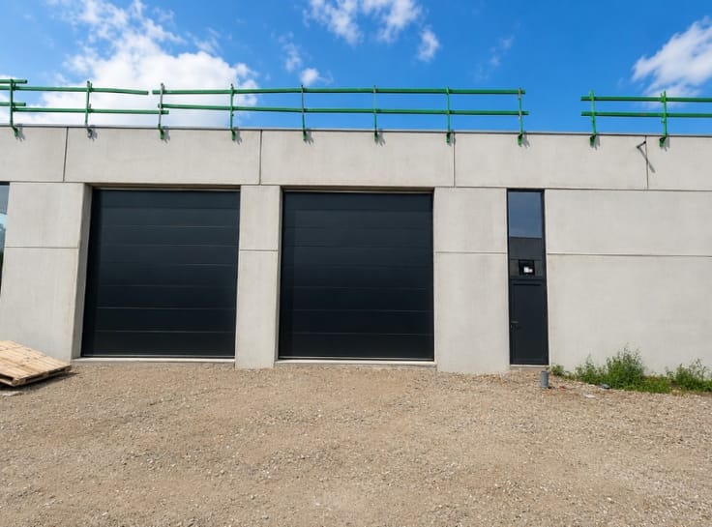
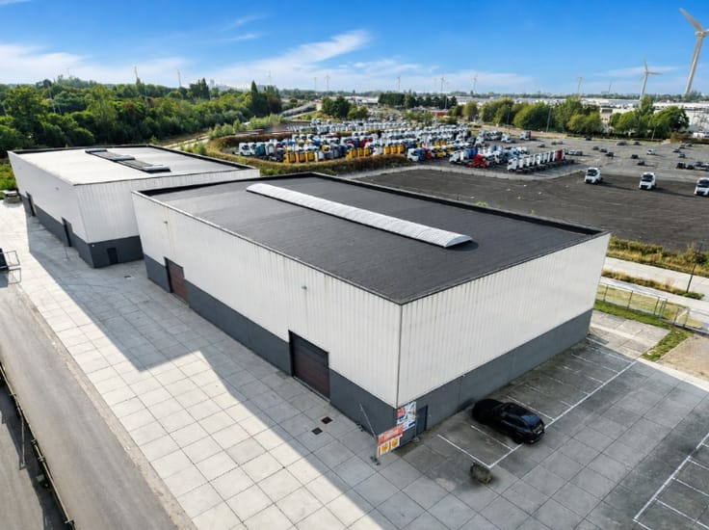
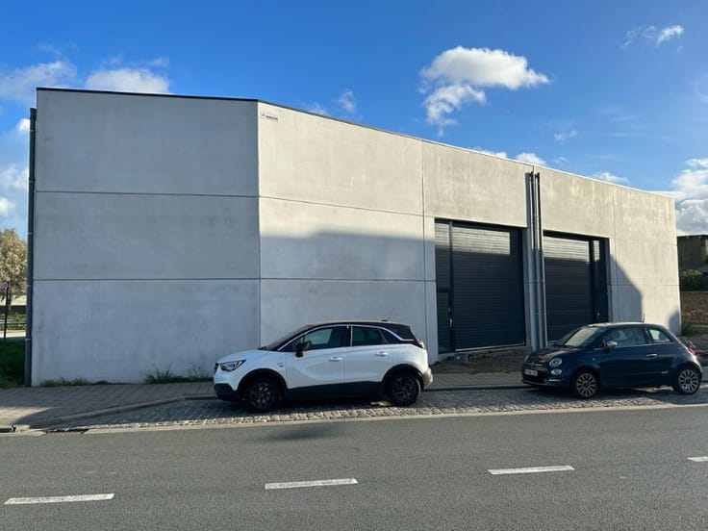
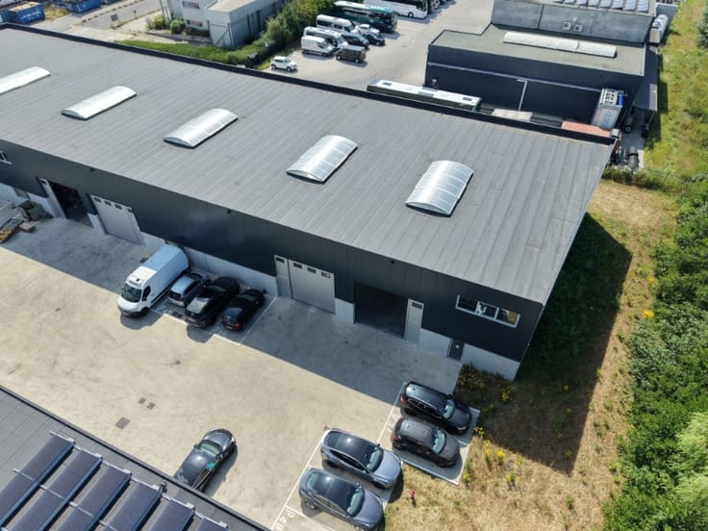
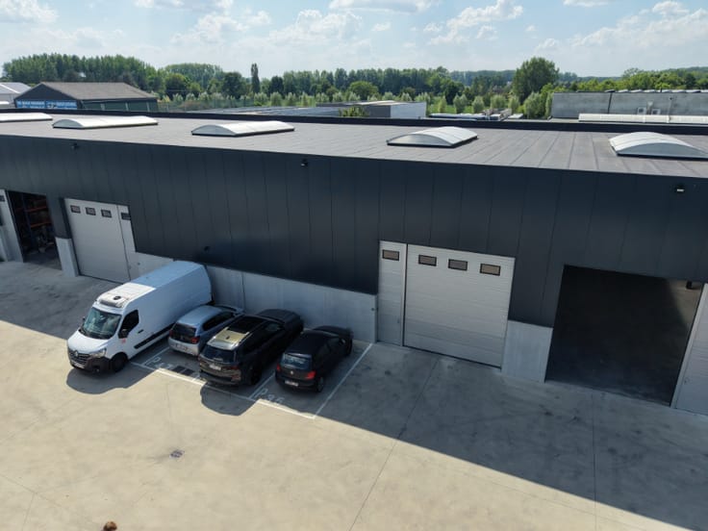
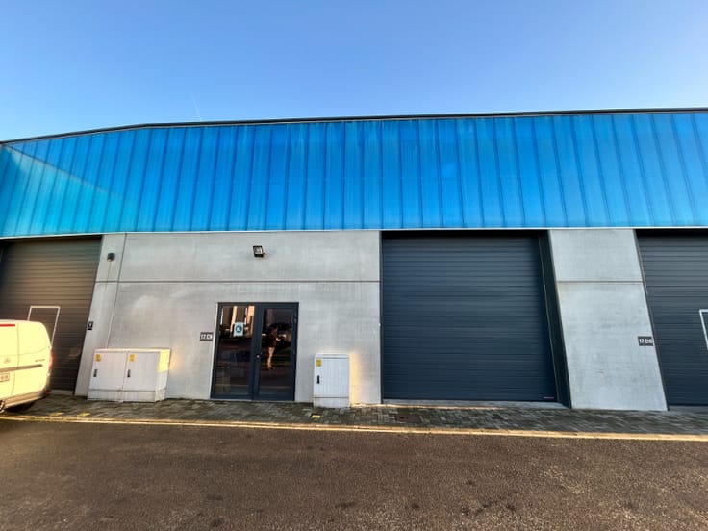
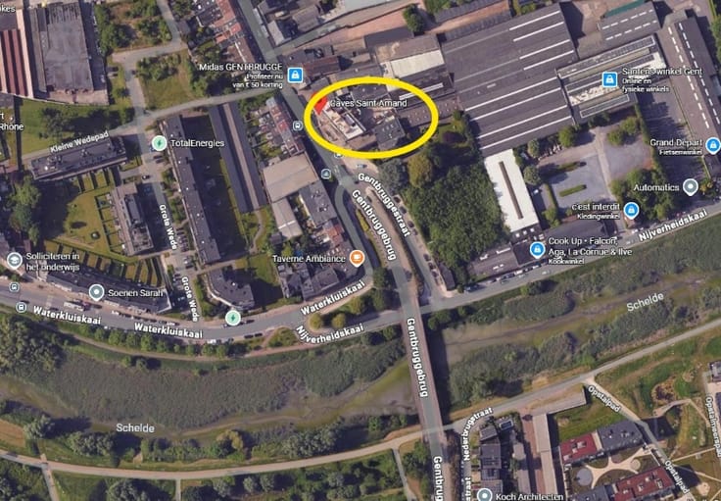
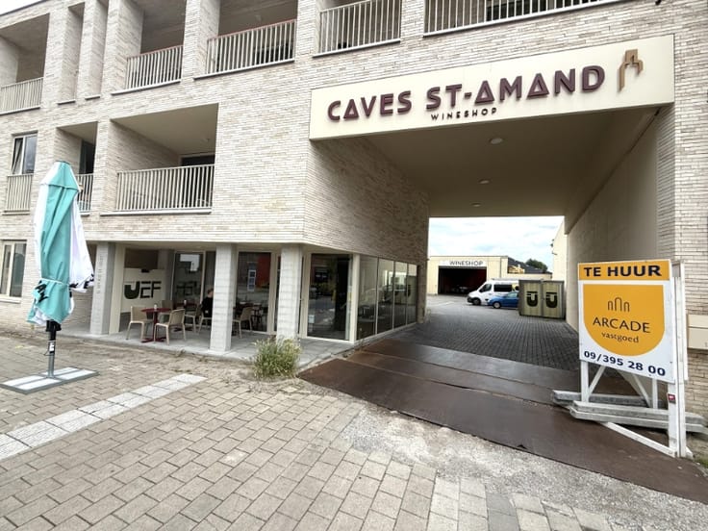
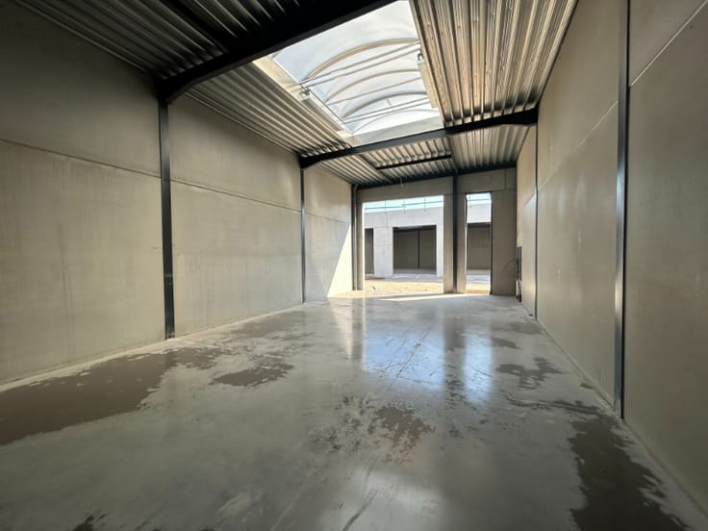
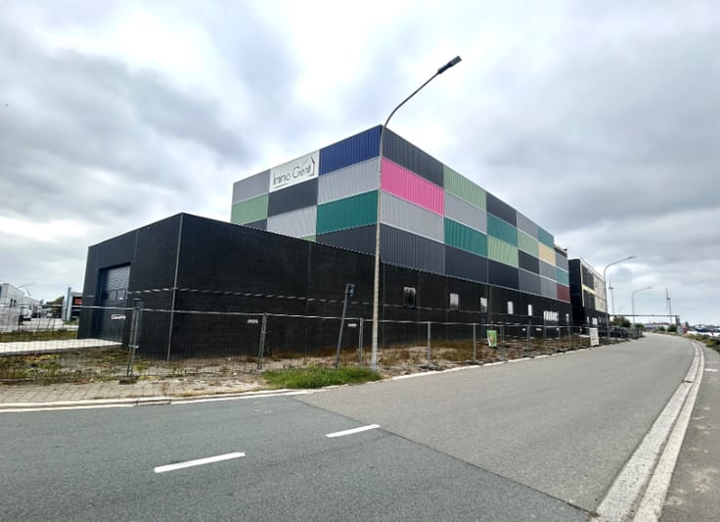
Dit gemakkelijk bereikbare pand langs de Dender biedt een ruime werkplaats, showroom en kantoren op een terrein van 2.374 m².
De huidige indeling bestaat uit:
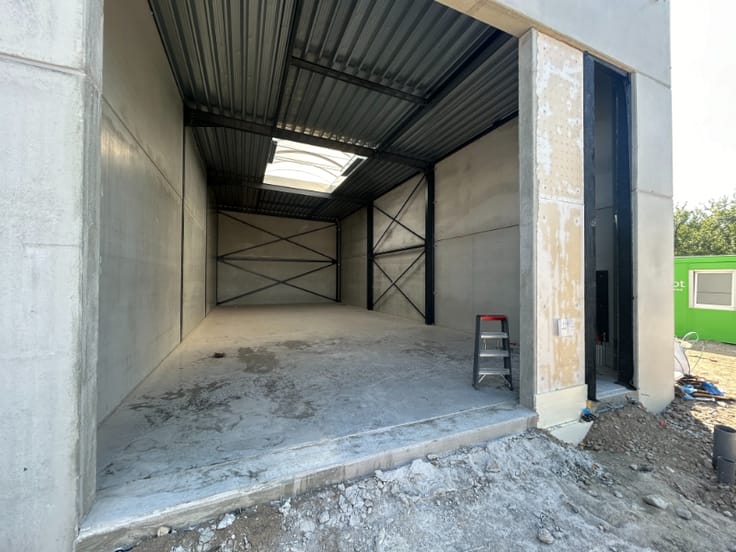
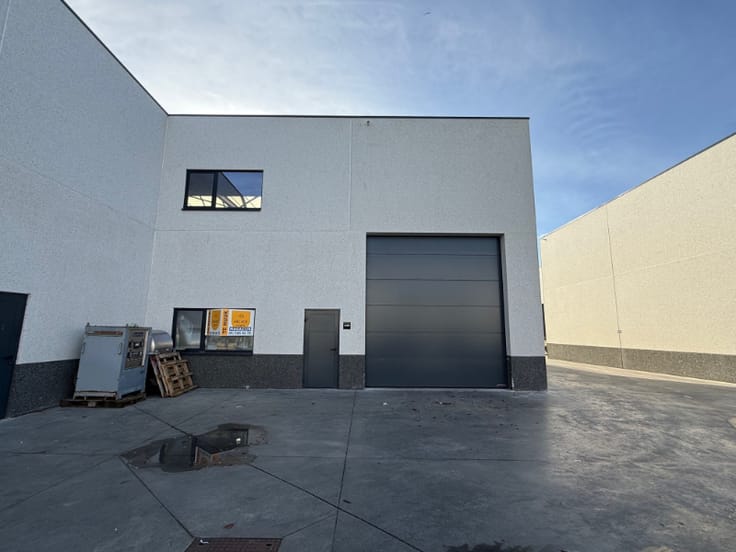
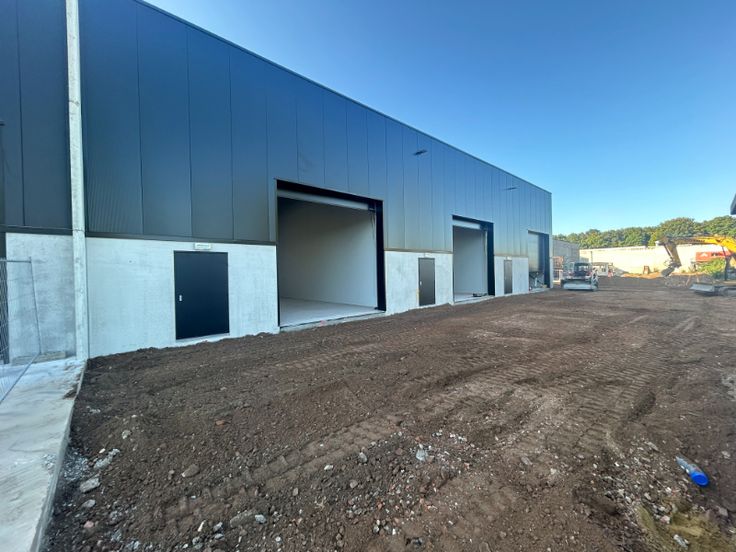
966 m² werkplaats en opslagruimte
313 m² showroom
134 m² kantoorruimte
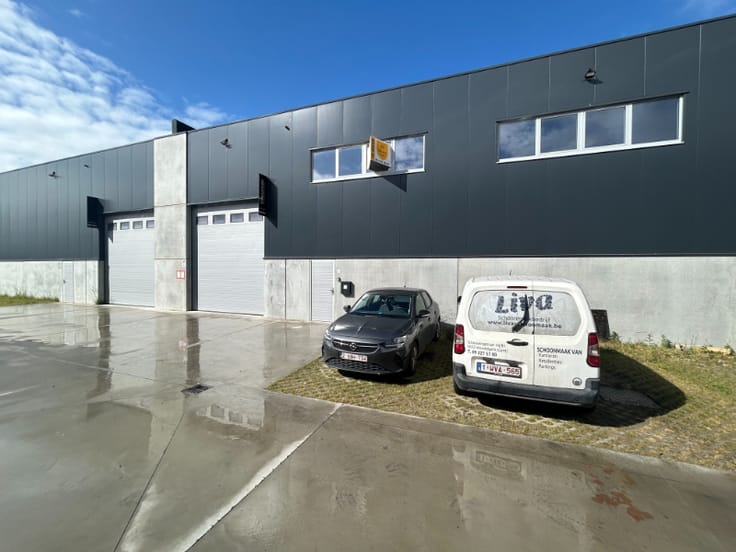
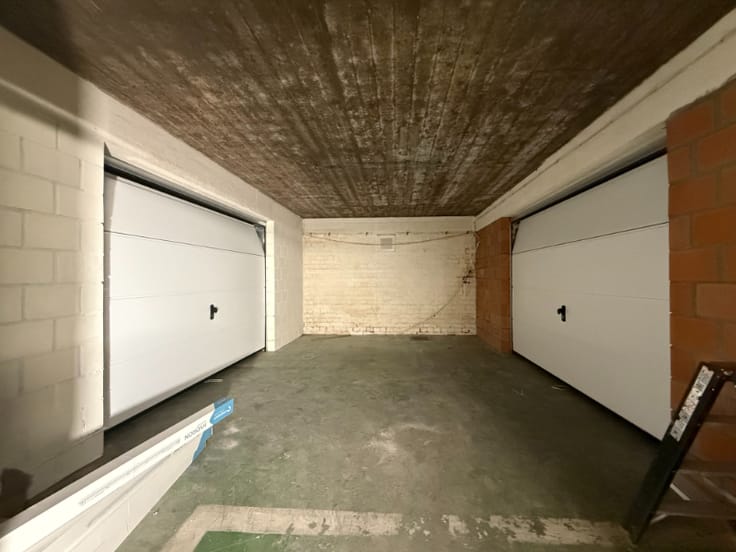
Rond het gebouw is er ruime parkeergelegenheid, met ook enkele overdekte staanplaatsen.
Het terrein biedt daarnaast mogelijkheden voor buitenopslag.
Dankzij de combinatie van verschillende ruimtes is dit pand geschikt voor uiteenlopende bedrijfsactiviteiten.
De ligging langs de Dender vormt een aantrekkelijke omgeving voor uw onderneming.
Onmiddellijk beschikbaar.
Interesse? Een bezoek is mogelijk op afspraak met Thomas - 0475 32 51 89.
| Building condition | Good |
|---|---|
| Syndicator | Not specified |
| Immovable heritage | Not specified |
| Shared ownership parts | Not specified |
| Outdoor parking spaces | 15 |
| Asbestos certificate is available | Not specified |
| Usable floor area | 1413 square meters |
|---|---|
| Office surface | 134 square meters |
| Office | Yes |
| Connection to sewer network | Connected |
|---|
| Air conditioning | Yes |
|---|---|
| TV cable | Yes |
| Internet | Yes |
| Primary energy consumption | Not specified |
|---|---|
| EPC/EPC label | Not specified |
| Renovation works mandatory | Not specified |
| Unique code EPB certificate | Not specified |
| CO₂ emission | Not specified |
| Yearly theoretical total energy consumption | Not specified |
| Valid electricity inspection certificate | Not specified |
| Summons: No judicial remedy or administrative measure imposed | Not specified |
|
Flemish register of measures consulted
|
Not specified |
| Separate meter for electricity | Not specified |
| Separate meter for gas | Not specified |
| Separate meter for water | Not specified |
| Double glazing | Yes |
| Building permit | Not specified |
|---|---|
| Right of first refusal for the tenant | Not specified |
| Obligation to build | No |
| Allotment permit | Not specified |
| Preemption right | Not specified |
| Most recent urban development zoning | Not specified |
|
P-score
|
D
|
|
G-score
|
D
|
| Monthly rental price | 5600 € |
|---|---|
| Monthly costs | 0€ |
| Yearly rental price | 67200€ |
| Rent excluding charges for exclusive and common parts | Not specified |
| Overview of costs for exclusive parts | Not specified |
| Method of calculation of these costs | Not specified |
| Tenement building | No |
| The amount and date of payment of the last previous rent | Not specified |
|
|
|

Arcade Vastgoed (IPI 501432)
| Address |
626 Kortrijksesteenweg
9000 - Gent |
|---|---|
| Website |
|
| External reference | M-0418 - Ledekerke |
Get in touch