


Industrial premises for rent
1320€ per month
317 square meters
Immoweb code : 21654249
Immoweb code : 21654249
Overview
317
square meters
livable space
317
square meters
of land
Floor :
0
Description
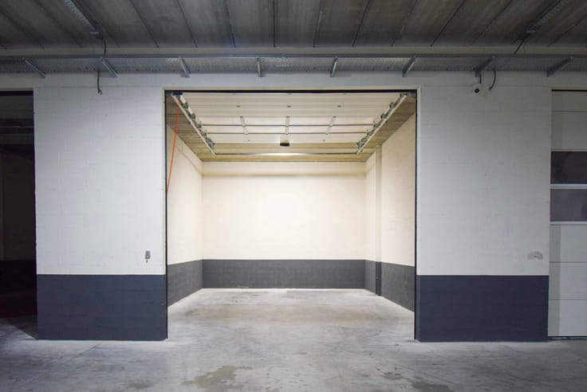
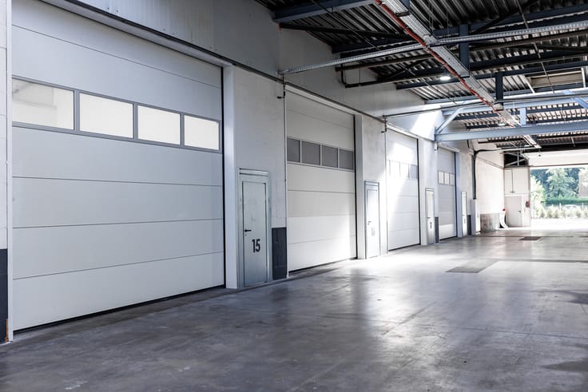
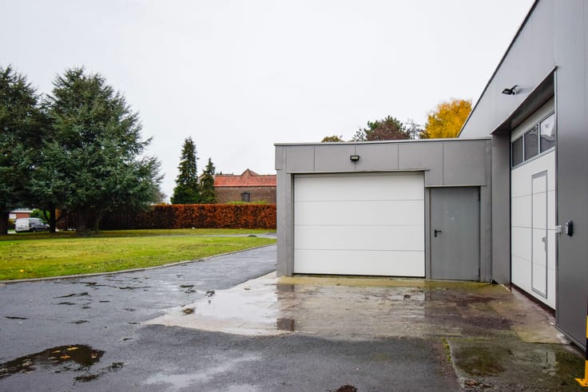
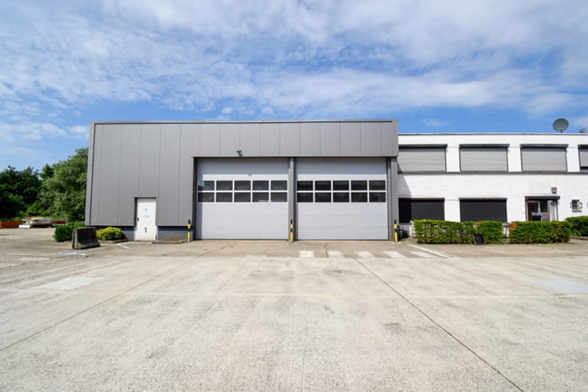
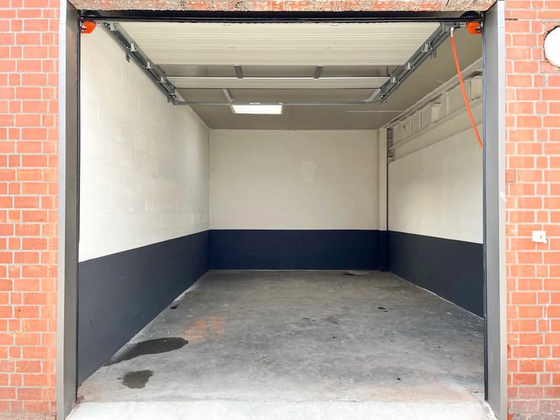
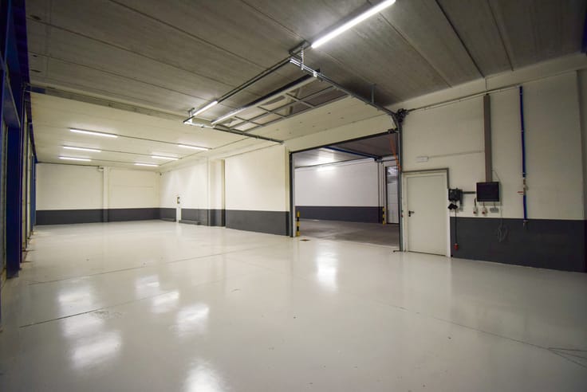
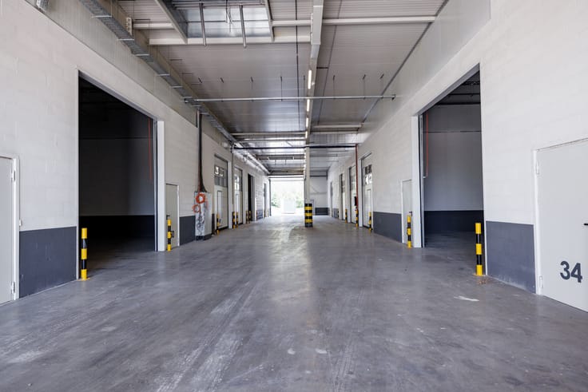
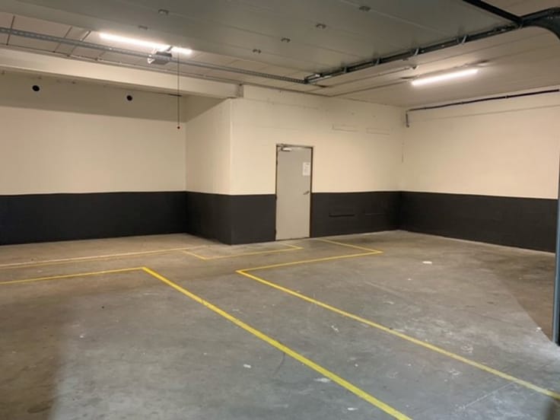
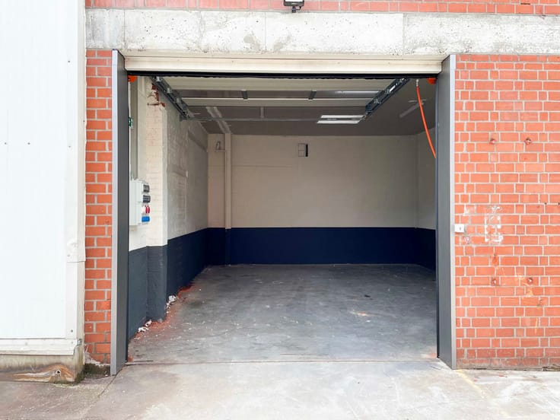
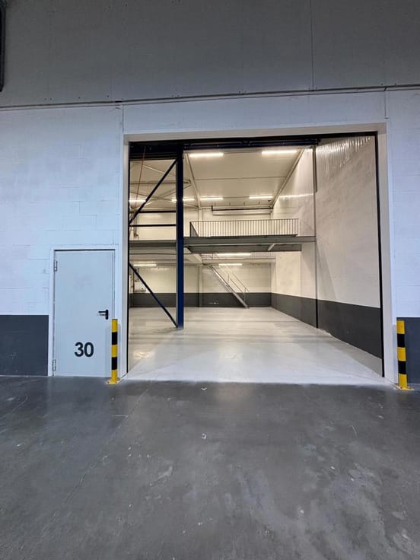
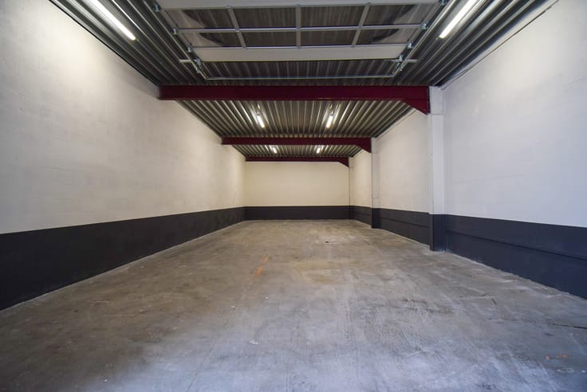
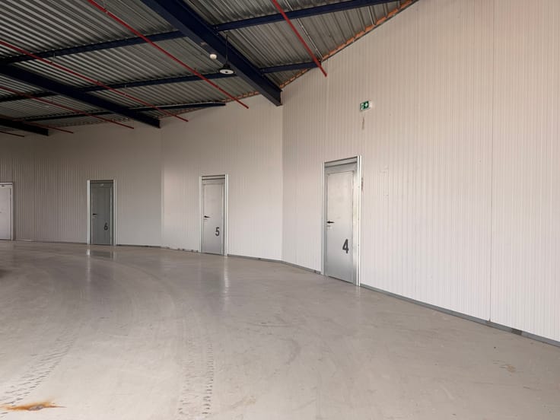
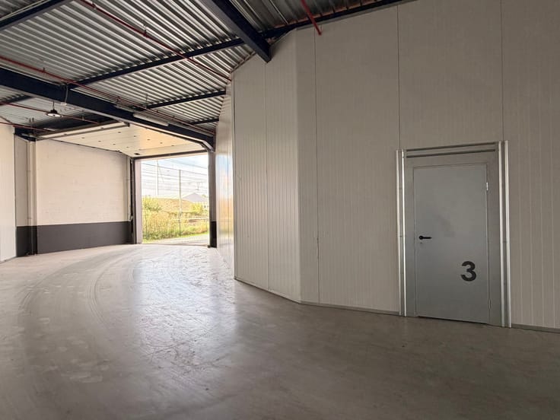
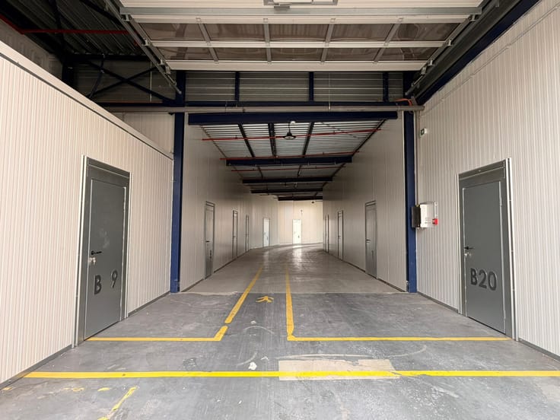
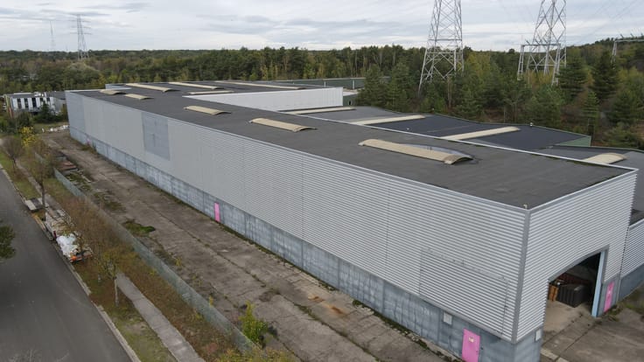
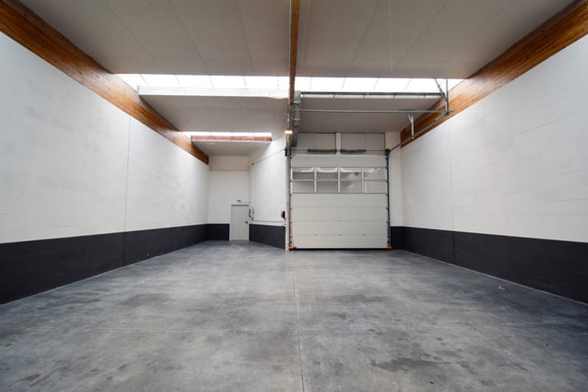
For Rent: 317 m² SME unit with loading dock
Location and Accessibility
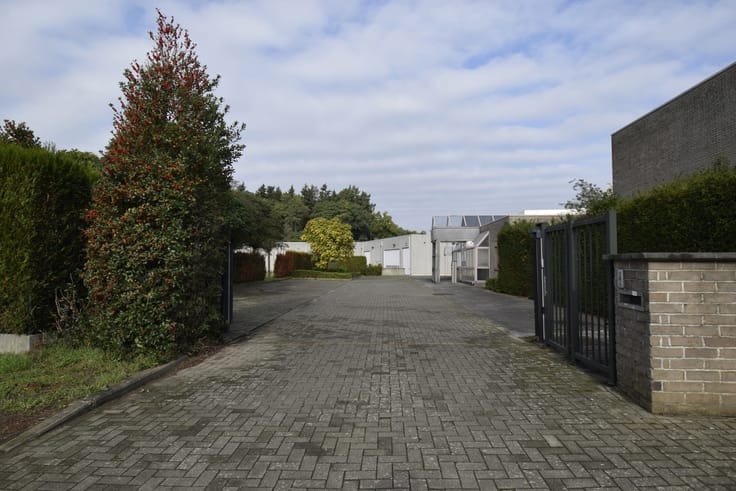
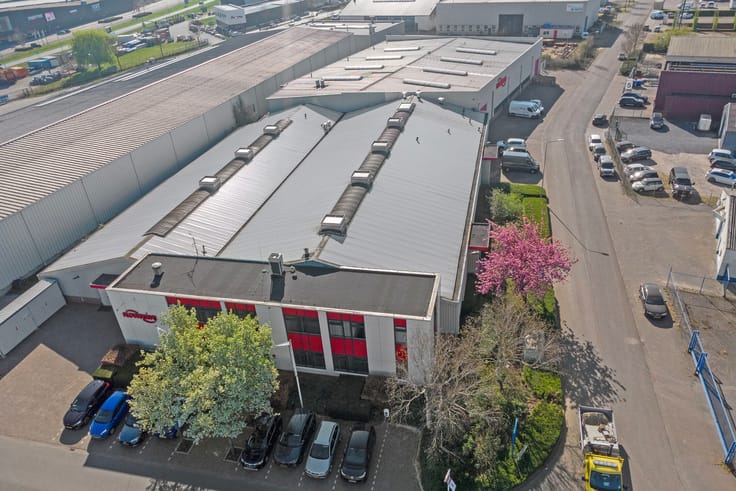
Strategically located at Trichterheideweg 11, just:
• 1 km from the R71
• 5.4 km from the E313
• 2.3 km from the Hasselt train station
• 130 meters from the nearest bus stop
Easy access to the city center and industrial zone. Parking available for staff and visitors.
Layout and Finishes
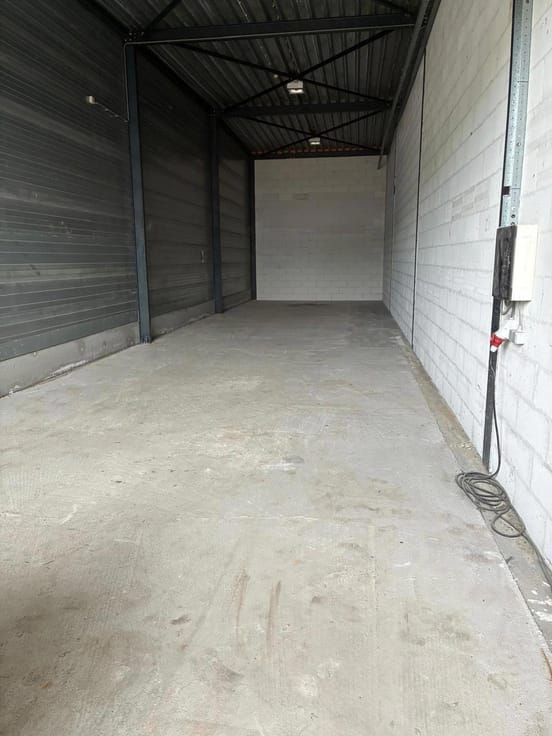
• Total area of 42 m²
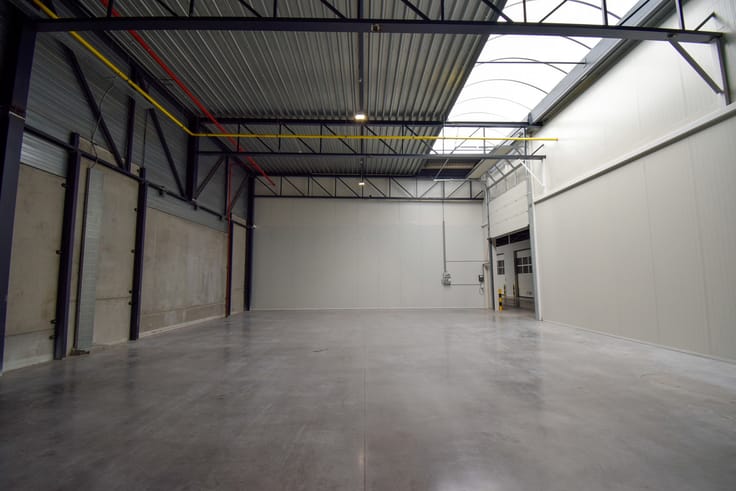
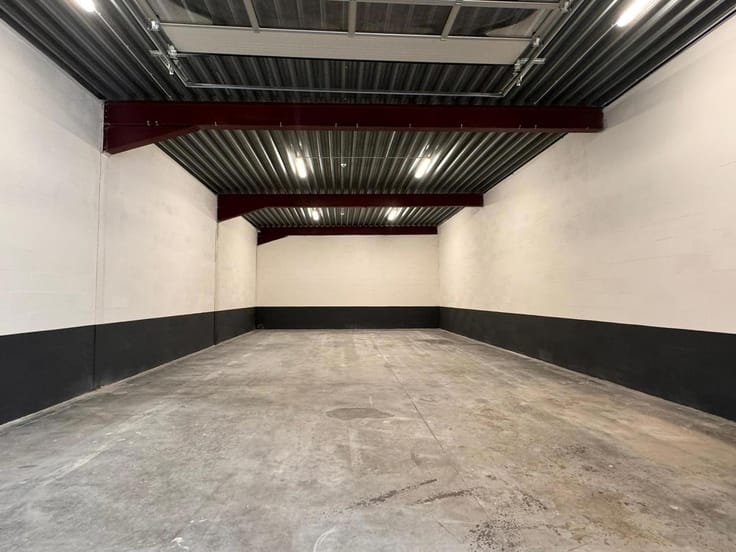
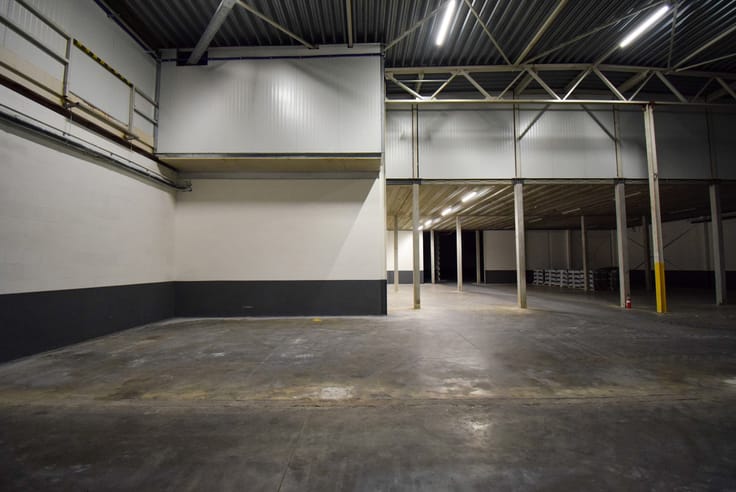
• Clear height up to 7 meters
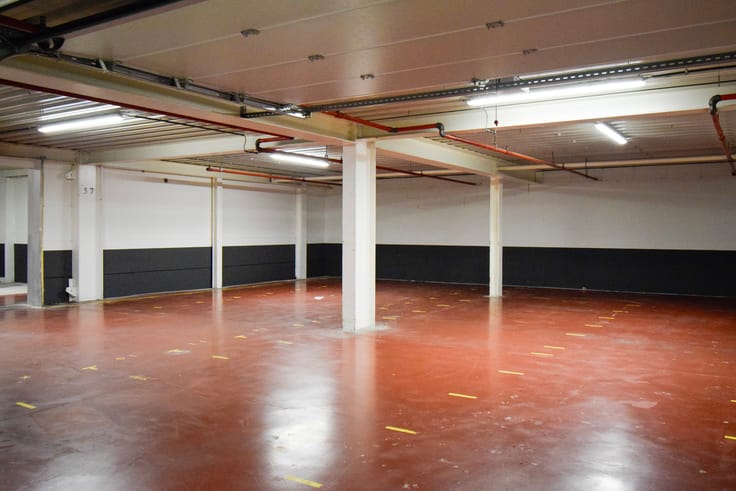
• High-load-bearing concrete floor
• Option for office space within the unit
• Loading dock
Technical Amenities
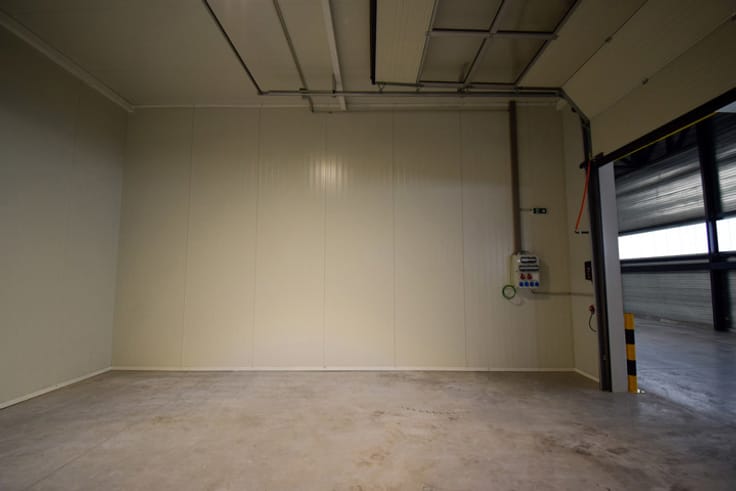
• 220-volt and 380-volt electrical connections
• Internet is available and installed in the unit
• Heating is available
• Shared restrooms available
Security and Infrastructure
• CCTV surveillance on site
• Night lighting for added security
• Well-insulated with sandwich panels
• Dry and clean storage space
Flexibility and Scalability
• Outdoor storage or parking space available for optional rent
• Option to purchase over time
• Custom solutions available upon request
Lease Terms
• Lease directly from the owner: Hertsens Vastgoed
• Flexible lease terms available, ideal for first-time tenants
• Standard one-year contract with a three-month notice period
• Low upfront cost: one month’s rent and a three-month security deposit
Limited availability—act fast. Not suitable for automotive-related activities. Virtual tour available at:
https://my.3-dee.be/tour/hasselt
| Available as of | Immediately |
|---|---|
| Building condition | As new |
| Syndicator | Not specified |
| Immovable heritage | Not specified |
| Shared ownership parts | Not specified |
| Surroundings type | Concrete |
| Virtual visit |
|
| Asbestos certificate is available | Not specified |
| Usable floor area | 317 square meters |
|---|---|
| Toilets | 2 |
| Surface of the plot | 317 square meters |
|---|---|
| Gas, water & electricity | No |
| Primary energy consumption | Not specified |
|---|---|
| EPC/EPC label | Not specified |
| Renovation works mandatory | Not specified |
| Unique code EPB certificate | Not specified |
| CO₂ emission | Not specified |
| Yearly theoretical total energy consumption | Not specified |
| Valid electricity inspection certificate | Not specified |
| Summons: No judicial remedy or administrative measure imposed | Not specified |
|
Flemish register of measures consulted
|
Not specified |
| Separate meter for electricity | Not specified |
| Separate meter for gas | Not specified |
| Separate meter for water | Not specified |
| Photovoltaic solar panels | Yes |
| Building permit | Not specified |
|---|---|
| Total ground floor buildable | 317 square meters |
| Right of first refusal for the tenant | Not specified |
| Allotment permit | Not specified |
| Preemption right | Not specified |
| Most recent urban development zoning | Not specified |
| Monthly rental price | 1320 € |
|---|---|
| Monthly costs | € |
| Yearly rental price | 15840€ |
| Yearly rental price per m² | 49€ |
| Rent excluding charges for exclusive and common parts | Not specified |
| Overview of costs for exclusive parts | Not specified |
| Method of calculation of these costs | Not specified |
| Tenement building | No |
| The amount and date of payment of the last previous rent | Not specified |
|
|
|



Hertsens Beheer BV
| Address |
Heirbaan 395
9150 - Kruibeke |
|---|---|
| External reference | 7742416 |
Get in touch