


Mixed-use building for rent
24148€ per month
4458 square meters
Immoweb code : 21927109
Immoweb code : 21927109
Overview
4458
square meters
livable space
Floor :
0
Description
Multifunctional business and office space in Hulst
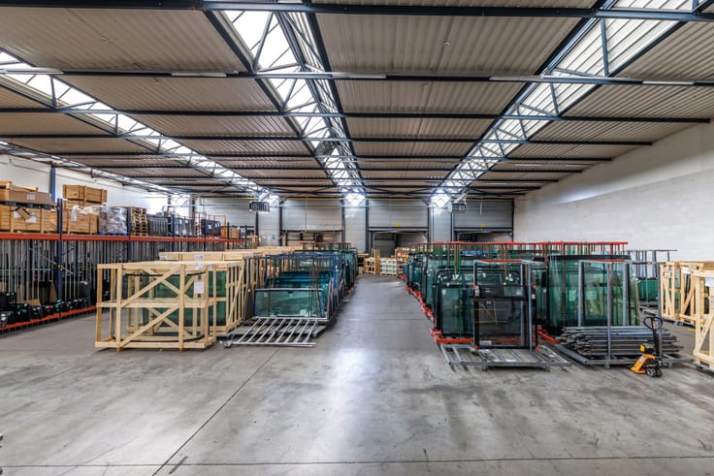
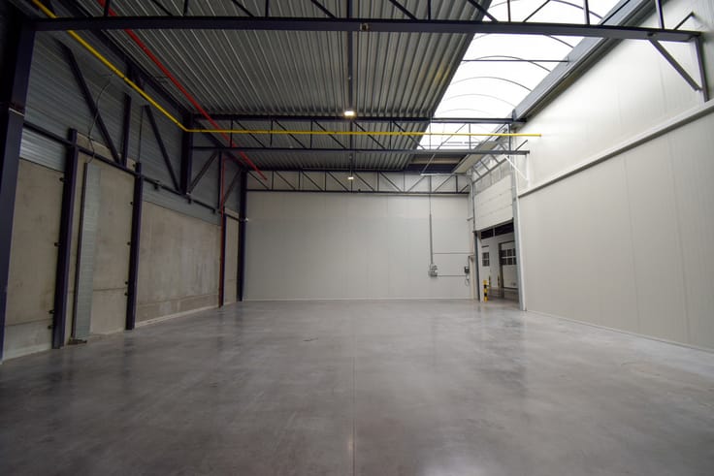
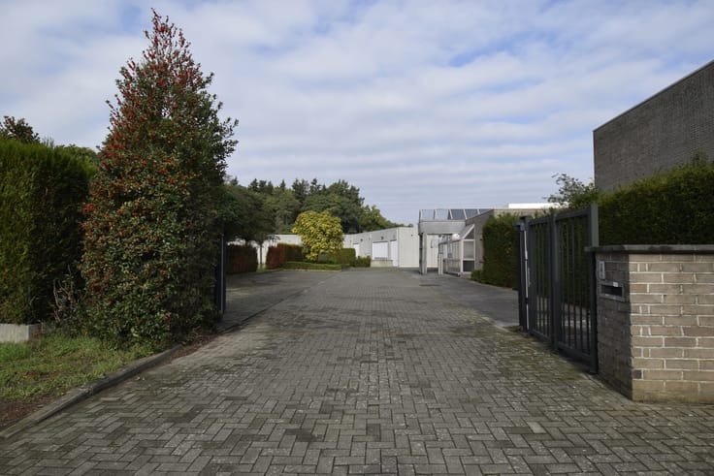
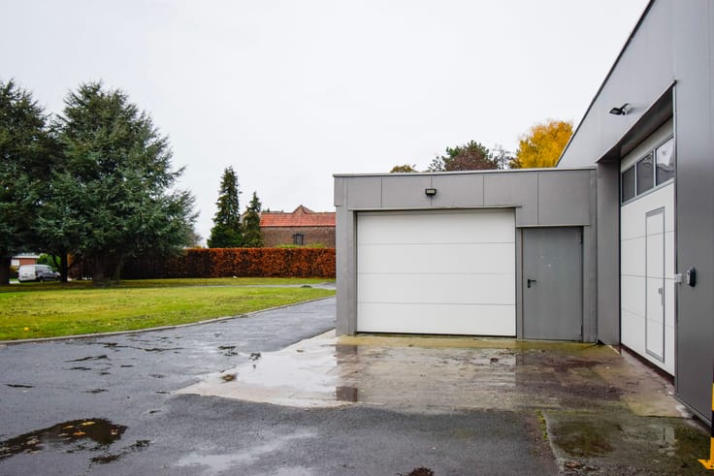
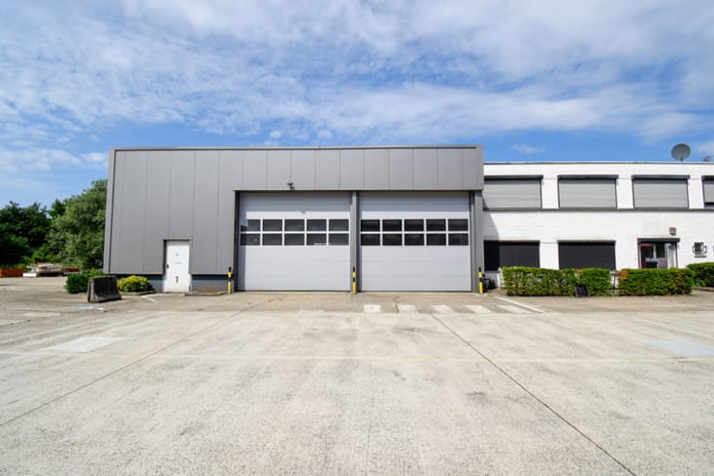
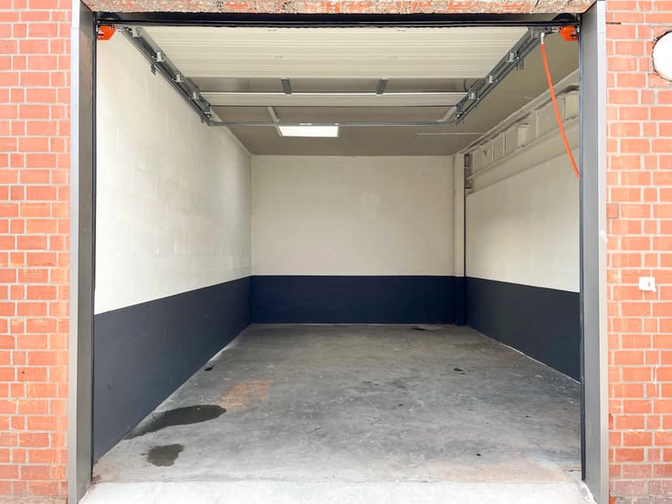
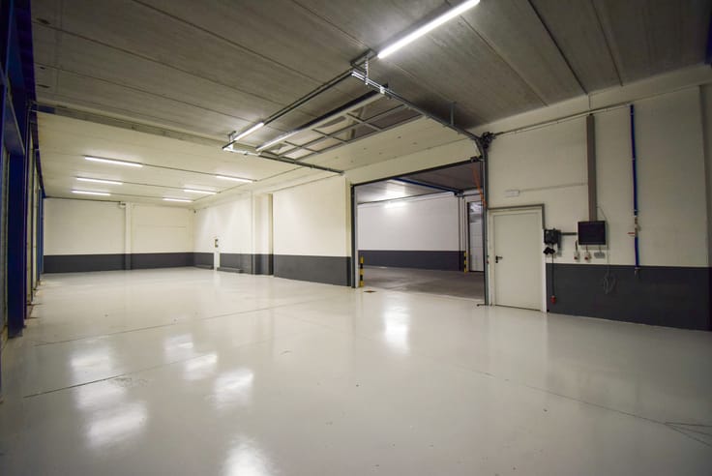
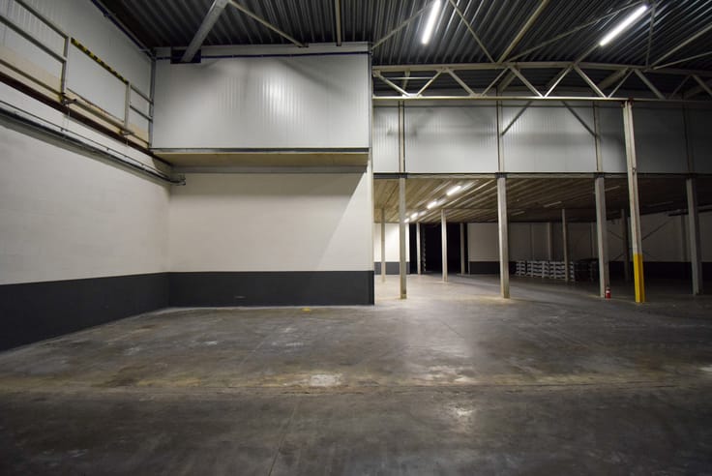
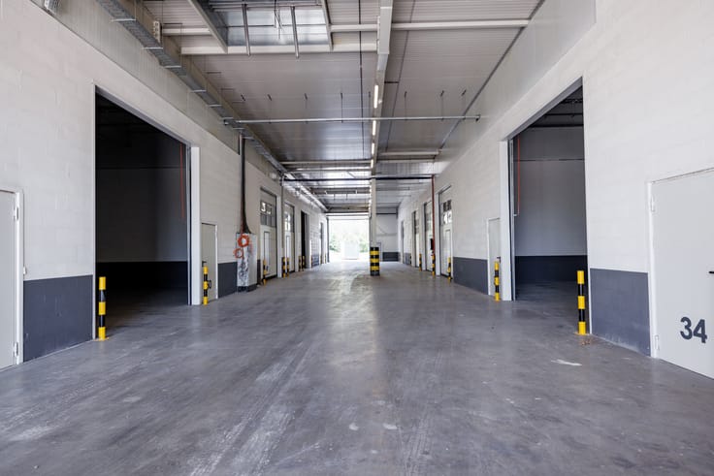
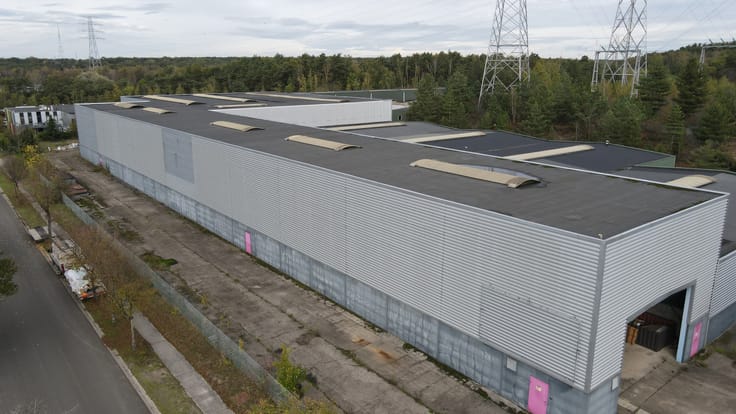
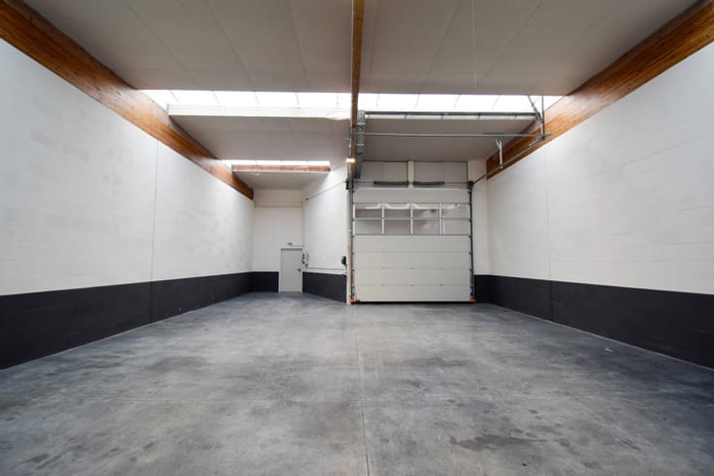
A representative commercial property with office space, situated in an easily accessible location and suitable for various purposes, such as logistics, production, or a combination of both. The total floor area is over 4,458 m² (usable floor area/VVO), located on a plot spanning 5,925 m². Its position on the corner of two streets - Afrikaweg and Amerikaweg - allows for optimal use of the site, with multiple access points to and from the public road network.
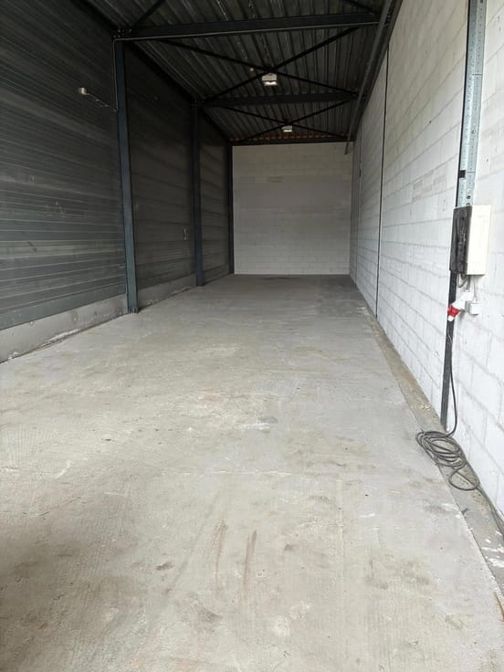
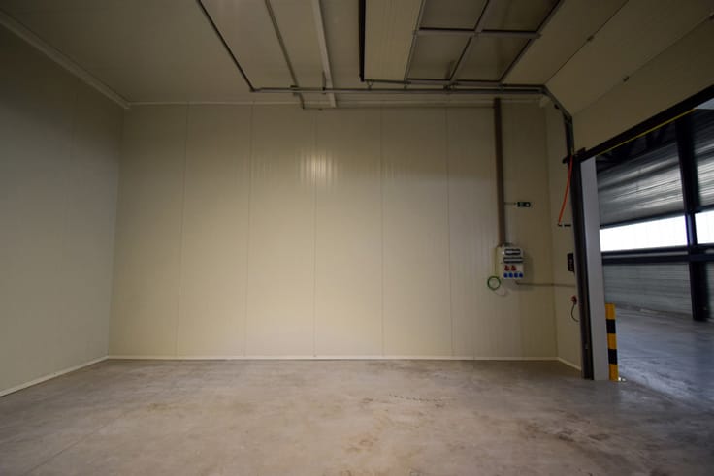
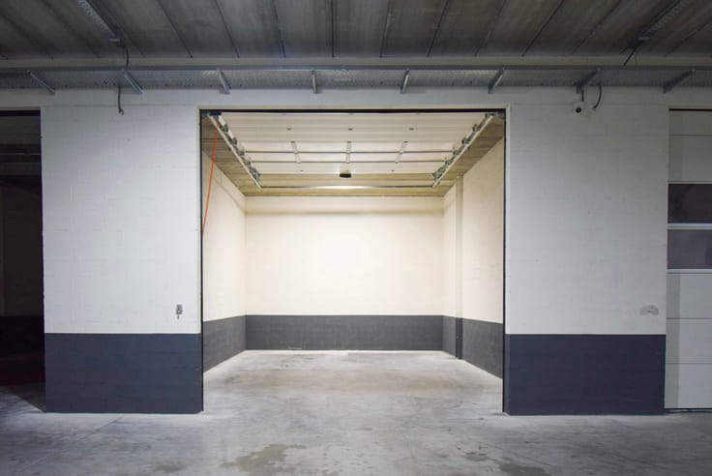
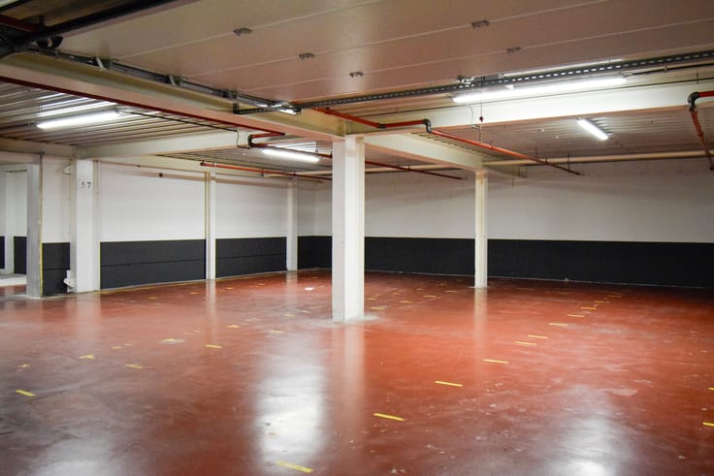
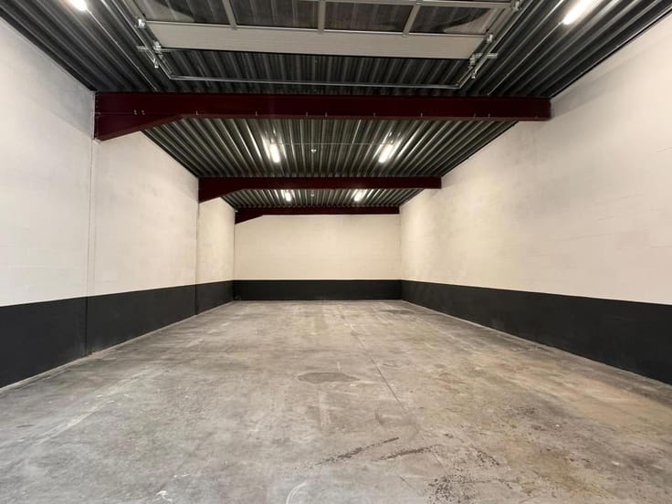
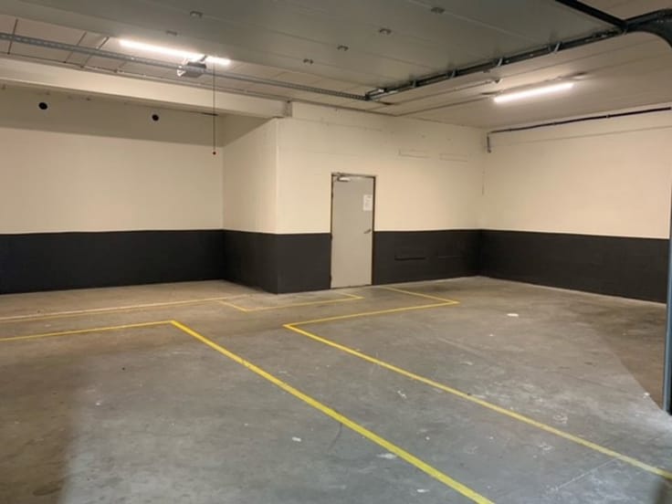
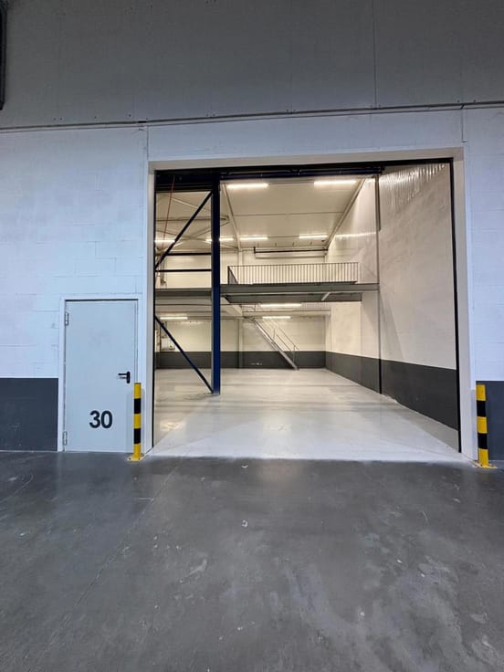
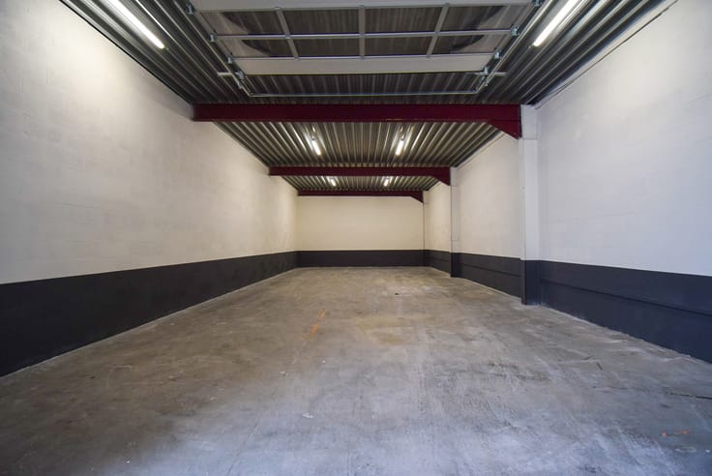
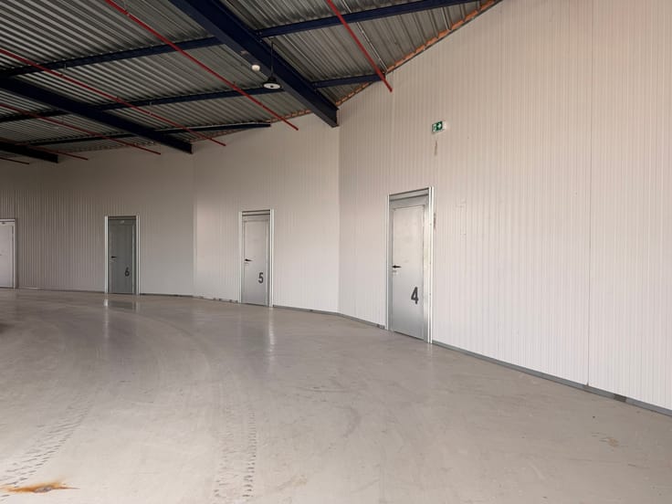
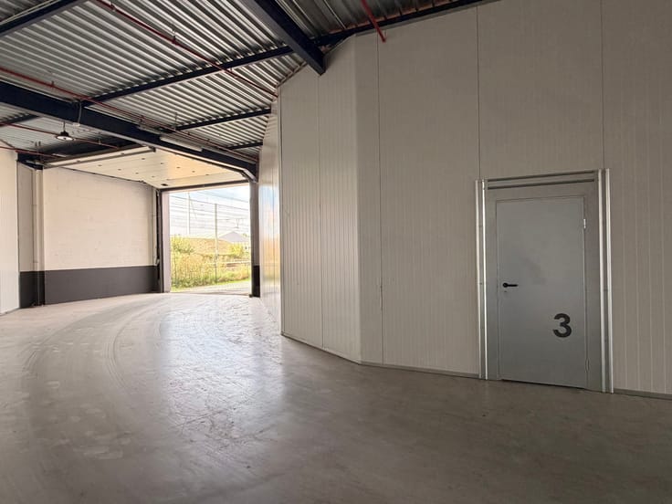
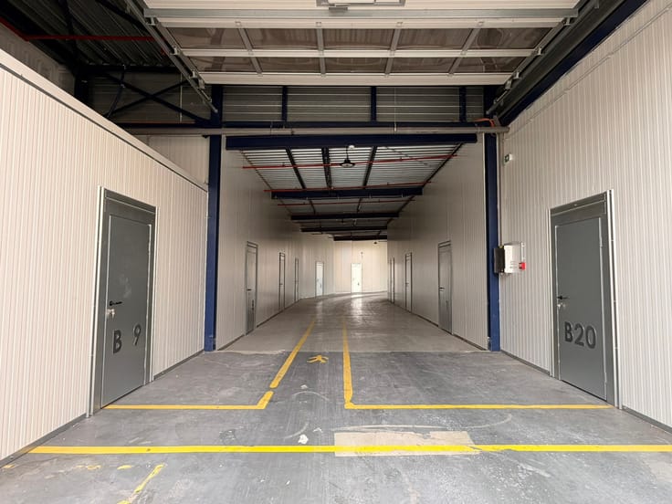
The office section is spread across two floors. The ground floor also houses a dispatch/shipping area, a canteen, staff facilities, and utility/service areas. Due to the nature of the previous occupant’s production process, the industrial space is divided into several separate sections.
The property is strategically located within the Hogeweg business park and is accessible via several arterial roads. Terneuzen, Ghent, and Antwerp can all be reached within half an hour. Public transport is readily available, with a bus connection located within walking or cycling distance.
Parking/Outdoor Area:
There is ample parking space and an outdoor area surrounding and behind the buildings.
Amenities:
- Multiple restroom facilities
- Staff areas
- Server room
- Air handling system
- Air conditioning in office areas
- LED lighting in the hall and offices
- Gas-fired heaters
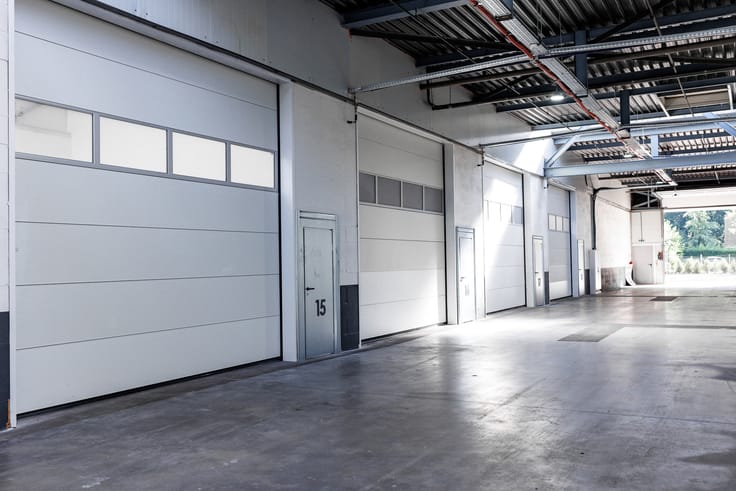
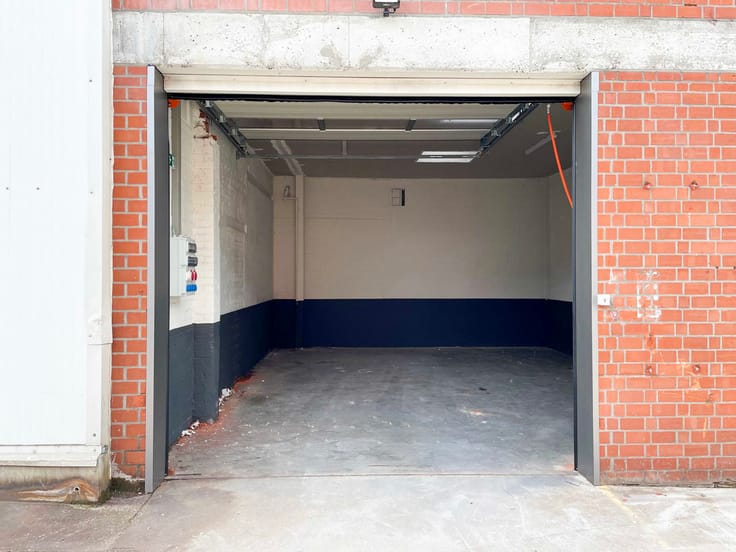
- Overhead doors
- Central heating boiler for the office space
- Warehouse flooring
- Paternoster (vertical carousel) storage units
- Partially enclosed outdoor area
- Bicycle storage
| Building condition | Good |
|---|---|
| Syndicator | Not specified |
| Immovable heritage | Not specified |
| Shared ownership parts | Not specified |
| Asbestos certificate is available | Not specified |
| Usable floor area | 4458 square meters |
|---|
| Primary energy consumption | Not specified |
|---|---|
| EPC/EPC label | Not specified |
| Renovation works mandatory | Not specified |
| Unique code EPB certificate | Not specified |
| CO₂ emission | Not specified |
| Yearly theoretical total energy consumption | Not specified |
| Valid electricity inspection certificate | Not specified |
| Summons: No judicial remedy or administrative measure imposed | Not specified |
| Separate meter for electricity | Not specified |
| Separate meter for gas | Not specified |
| Separate meter for water | Not specified |
| Building permit | Not specified |
|---|---|
| Right of first refusal for the tenant | Not specified |
| Allotment permit | Not specified |
| Preemption right | Not specified |
| Most recent urban development zoning | Not specified |
| Monthly rental price | 24148 € |
|---|---|
| Monthly costs | € |
| Yearly rental price | 289770€ |
| Yearly rental price per m² | 65€ |
| Rent excluding charges for exclusive and common parts | Not specified |
| Overview of costs for exclusive parts | Not specified |
| Method of calculation of these costs | Not specified |
| Tenement building | Yes |
| The amount and date of payment of the last previous rent | Not specified |
|
|
|




Hertsens Beheer BV
| Address |
Heirbaan 395
9150 - Kruibeke |
|---|---|
| External reference | 7602752 |
Get in touch