

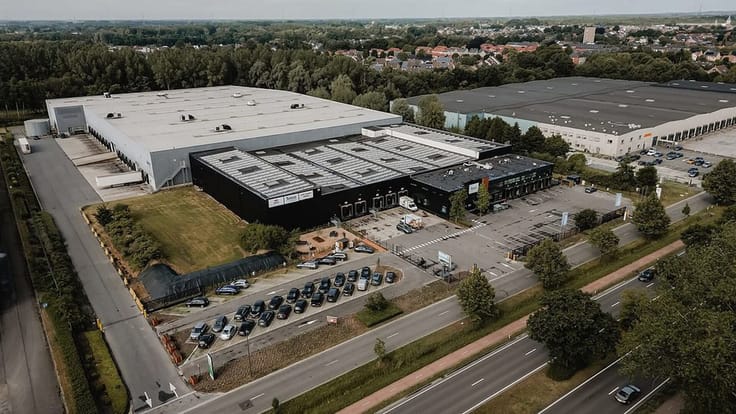
Industrial premises for rent
3500€ per month
Immoweb code : 21929256

Immoweb code : 21929256
Overview
429
square meters
of land
Floor :
0
Description
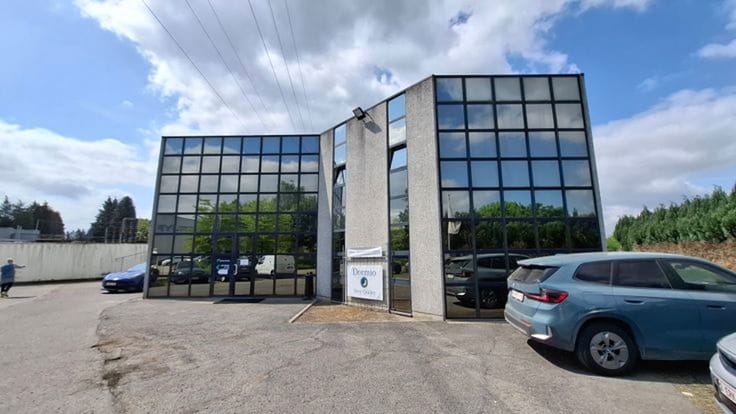
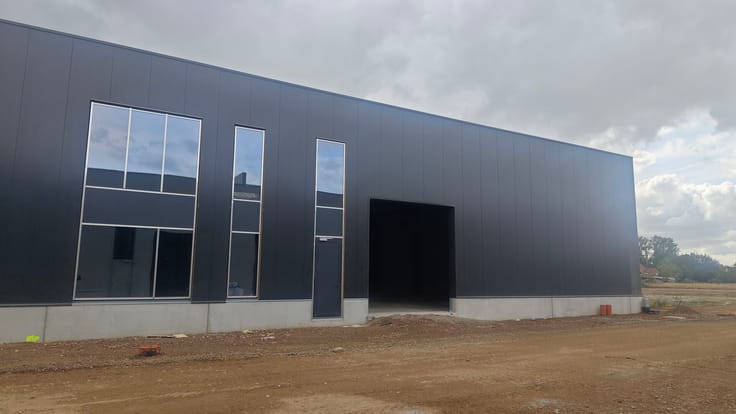
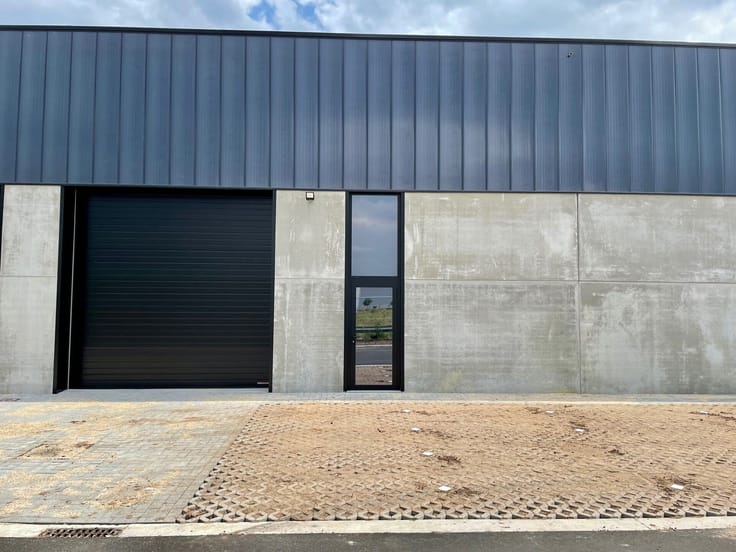
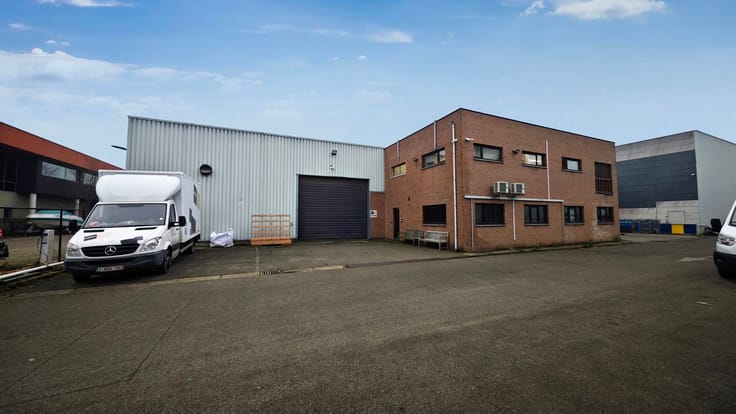
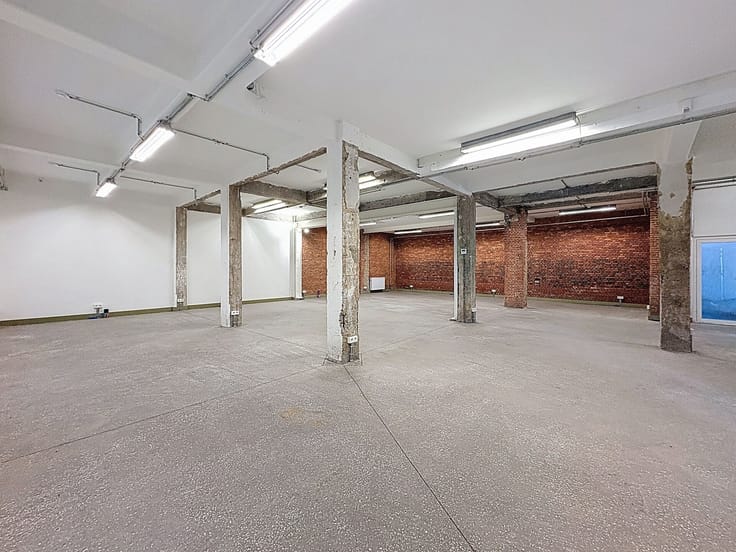
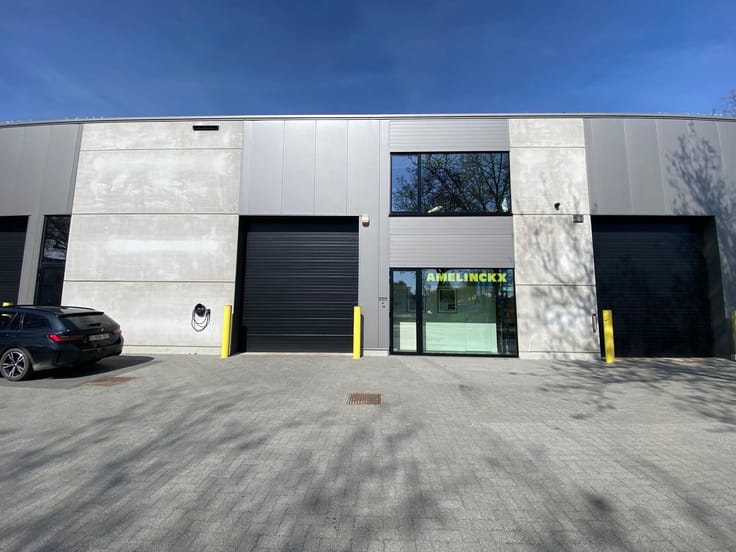
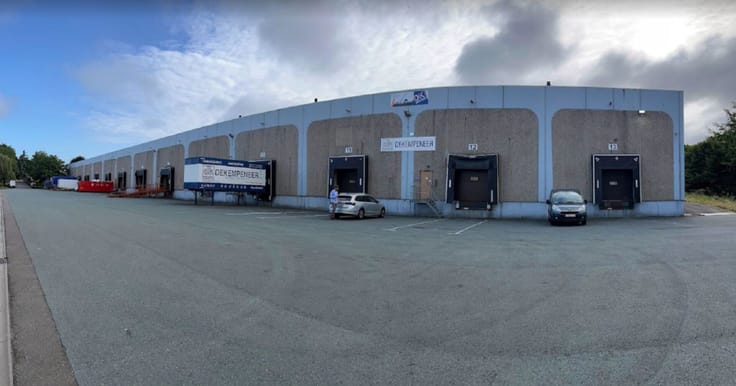
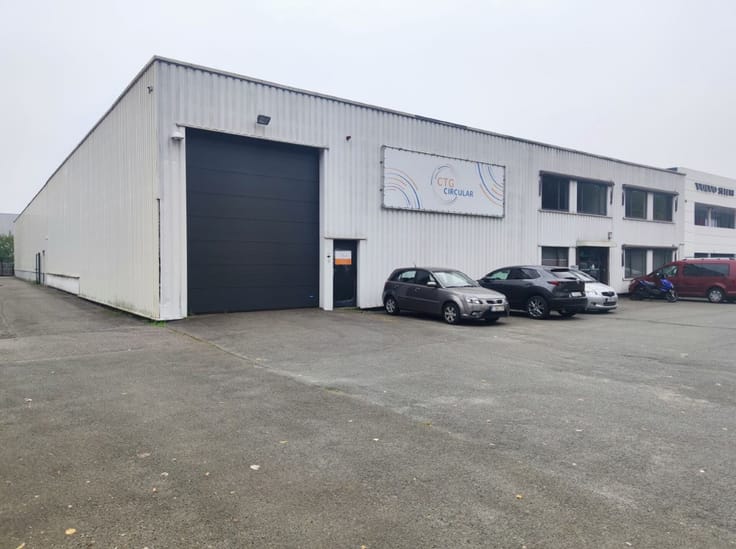
This excellently equipped carpentry workshop, with a workspace of approximately 380 m², is located in a designated SME zone. The industrial unit is fitted with two panel saws, a 60 cm wide planer, a thicknessing machine, a tenoning machine, a router, a band saw, a belt sander and disc sander, a window press and a mortising machine. Thanks to careful maintenance and regular upgrades tailored to operational needs, both the equipment and the building are in excellent condition. The unit is equipped with solar panels and the office features air conditioning, while access to the premises is controlled by a barrier gate.
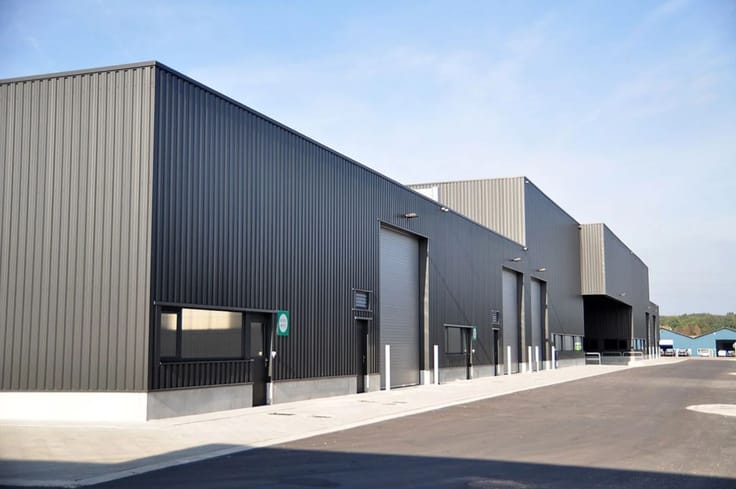
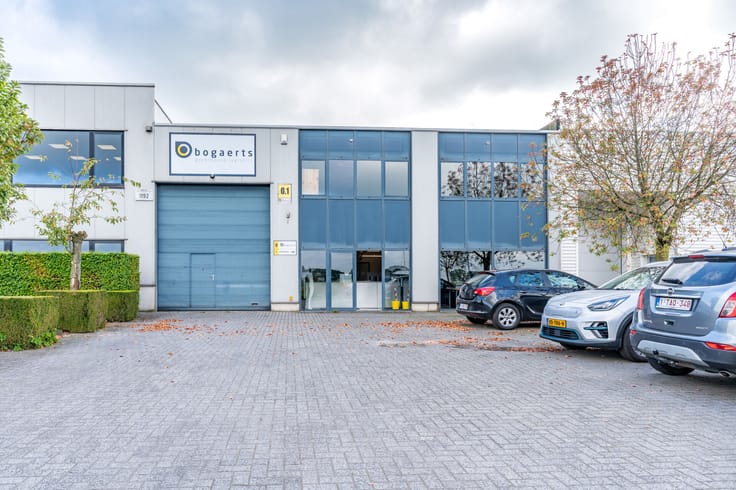
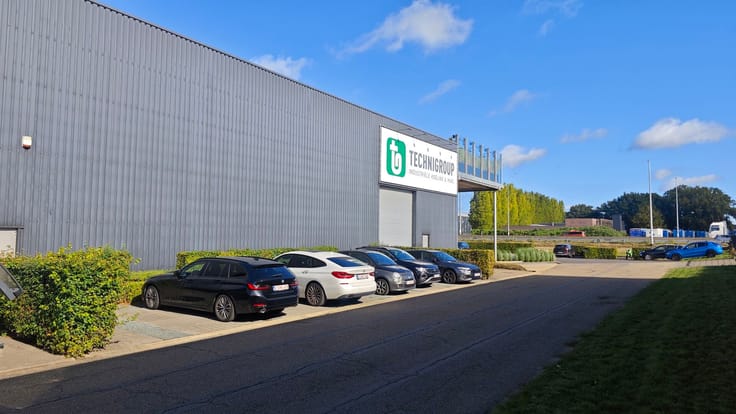
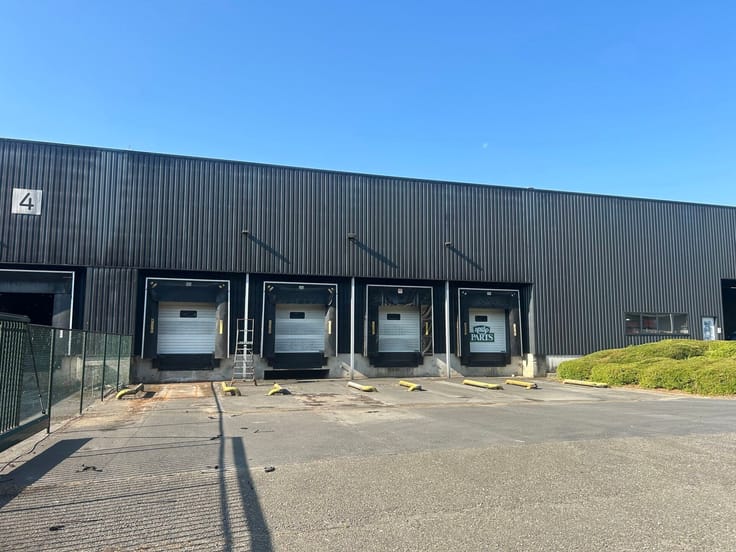
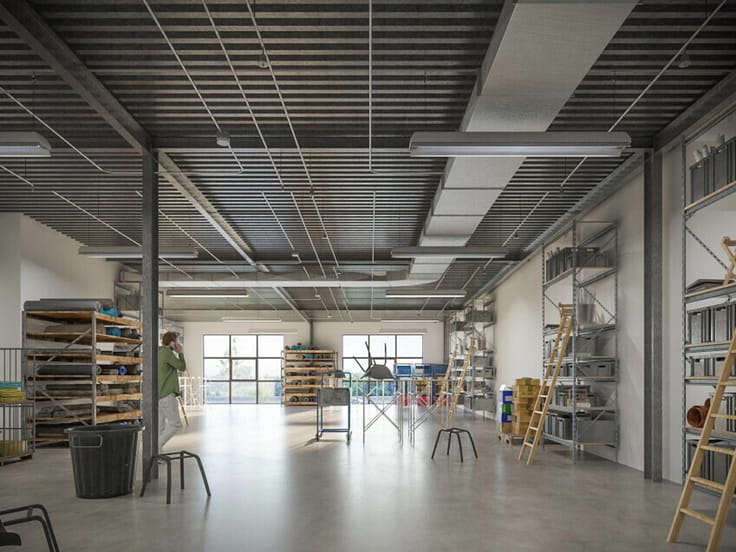
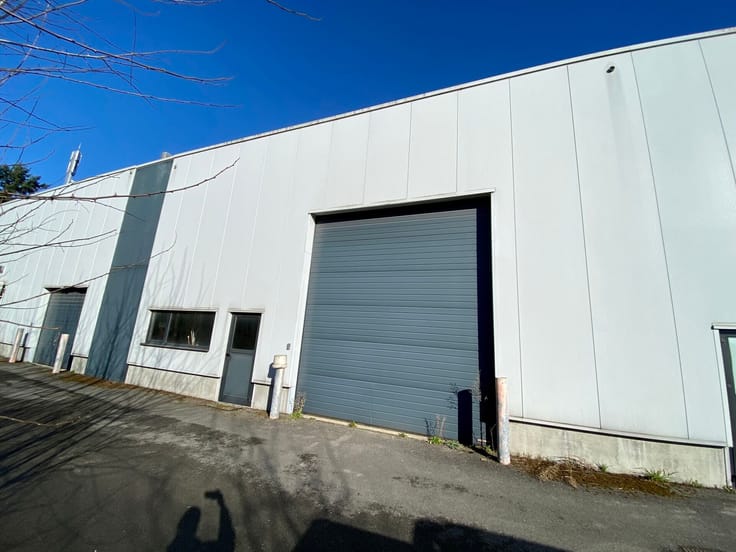
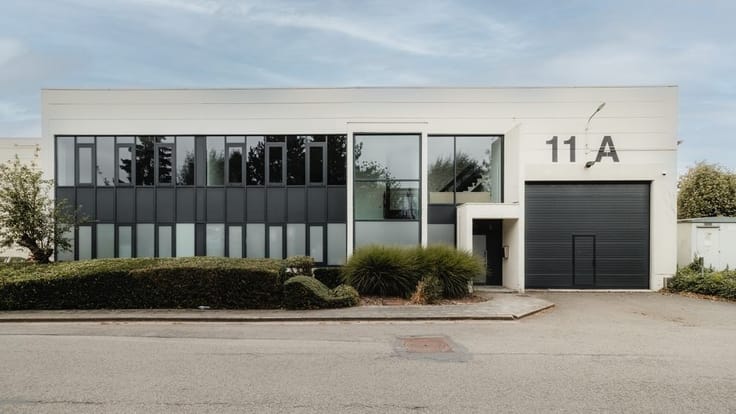
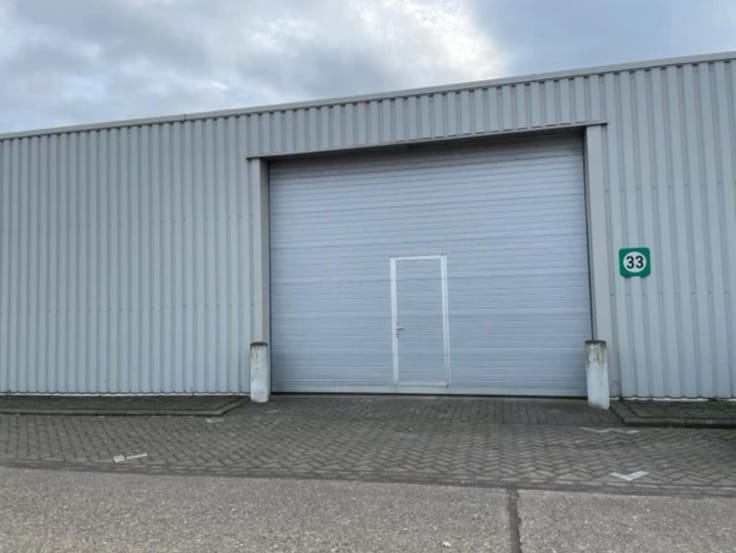
The ground floor includes a spacious workshop and storage area, with a staff room located at the back. A mezzanine floor provides access to an office space of approximately 49 m², equipped with sanitary facilities. The site also offers opportunities for outdoor storage, including a partially covered area.
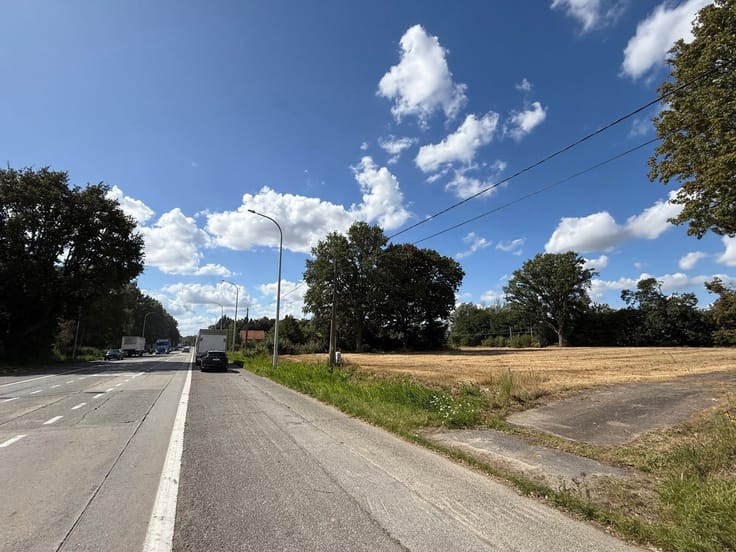
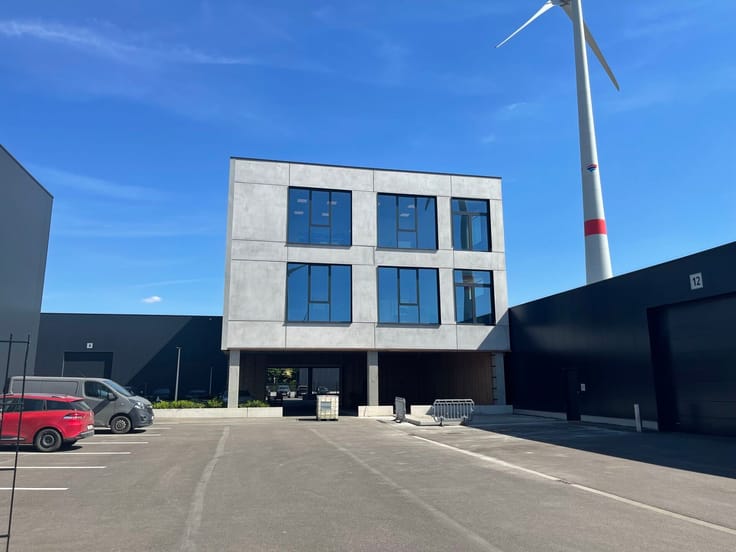
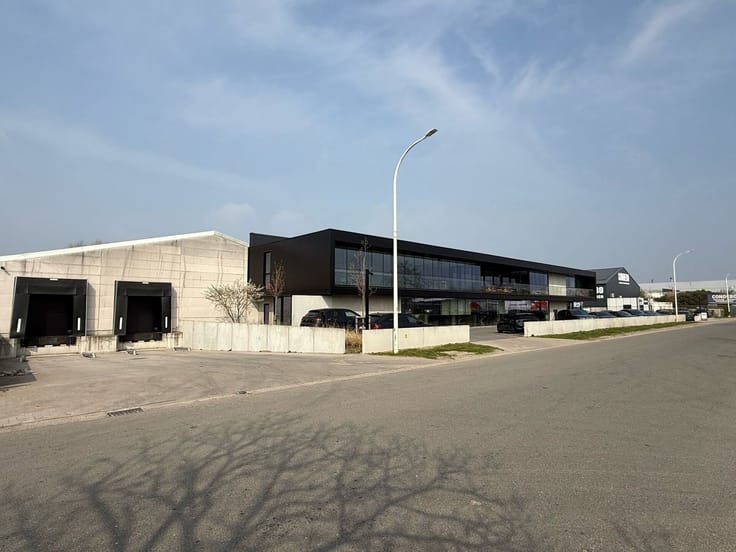
The property is located in a green environment in the Geel–Turnhout–Lille triangle, ideally situated between the E34 and E313 motorways. Both highways can be accessed via entrance and exit ramps within just ten minutes, ensuring excellent accessibility for both suppliers and customers.
| Construction year | 2019 |
|---|---|
| Syndicator | Not specified |
| Immovable heritage | No |
| Shared ownership parts | Not specified |
| Outdoor parking spaces | 2 |
| Surroundings type | Living area (residential, urban or rural) |
| Asbestos certificate is available | Not specified |
| Usable floor area | 0 square meter |
|---|---|
| Toilets | 2 |
| Professional space surface | 429 square meters |
| Professional space | Yes |
| Surface of the plot | 429 square meters |
|---|---|
| Connection to sewer network | Connected |
| Gas, water & electricity | Yes |
| Primary energy consumption | Not specified |
|---|---|
| EPC/EPC label | Not specified |
| Renovation works mandatory | Not specified |
| Unique code EPB certificate | Not specified |
| CO₂ emission | Not specified |
| Yearly theoretical total energy consumption | Not specified |
| Valid electricity inspection certificate | Not specified |
| Summons: No judicial remedy or administrative measure imposed | Not specified |
|
Flemish register of measures consulted
|
Not specified |
| Separate meter for electricity | Not specified |
| Separate meter for gas | Not specified |
| Separate meter for water | Not specified |
| Heating type | Electric |
| Double glazing | No |
| Building permit | Not specified |
|---|---|
| Type of building | All kind |
| Right of first refusal for the tenant | Not specified |
| Allotment permit | Not specified |
| Preemption right | Not specified |
| Most recent urban development zoning | Not specified |
|
P-score
|
A |
|
G-score
|
A |
| Monthly rental price | 3500 € |
|---|---|
| Monthly costs | € |
| Yearly rental price | 42000€ |
| Rent excluding charges for exclusive and common parts | Not specified |
| Overview of costs for exclusive parts | Not specified |
| Method of calculation of these costs | Not specified |
| Tenement building | No |
| The amount and date of payment of the last previous rent | Not specified |
|
|
|

Anker18 nv - Makelaars in Bedrijfsvastgoed (IPI 502234)
| Address |
Napelsstraat 73/201
2000 - Antwerpen |
|---|---|
| External reference | POEDERLEE 114 |
Get in touch