

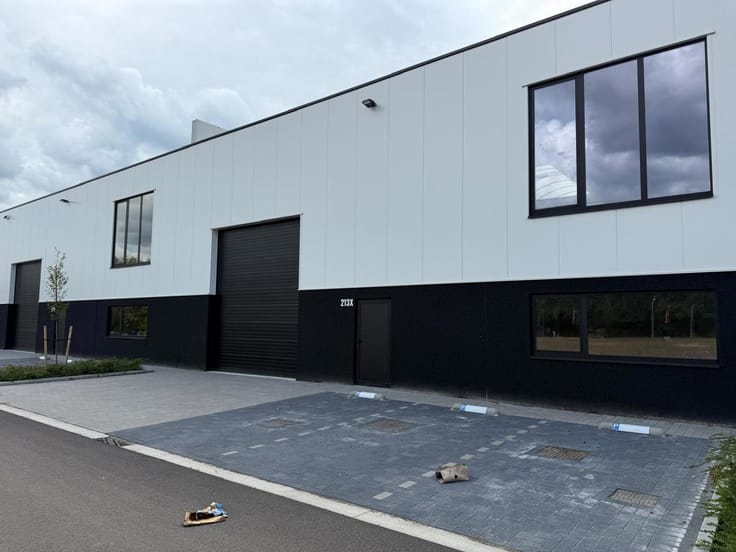
Industrial premises for rent
10667€ per month
1494 square meters
Immoweb code : 21806043

Immoweb code : 21806043
Overview
1494
square meters
livable space
Floor :
0
Description
FOR LEASE WAREHOUSE AND OFFICES KONTICH
Well-located business premises for lease in Kontich
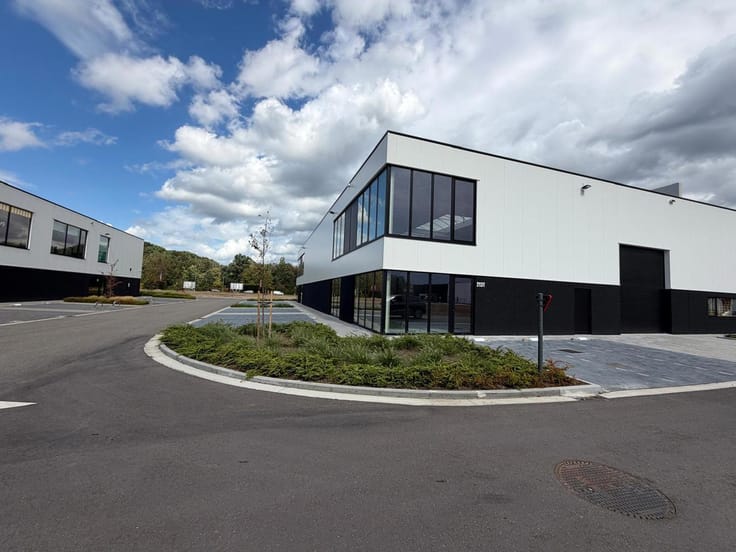
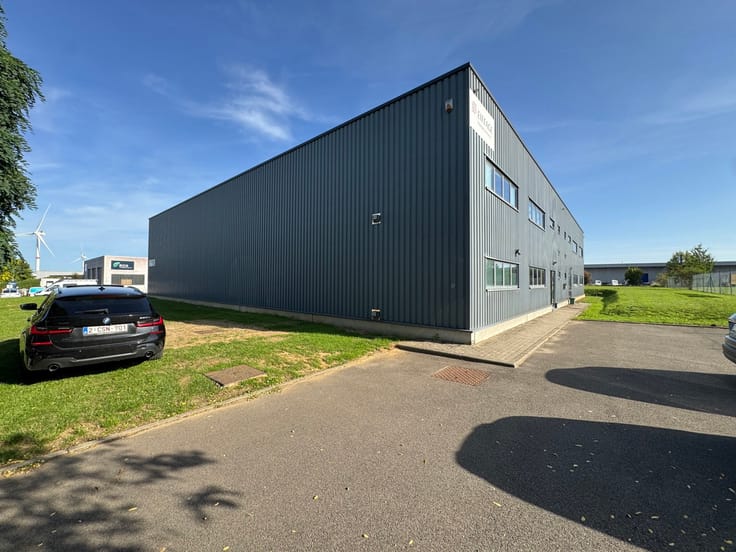
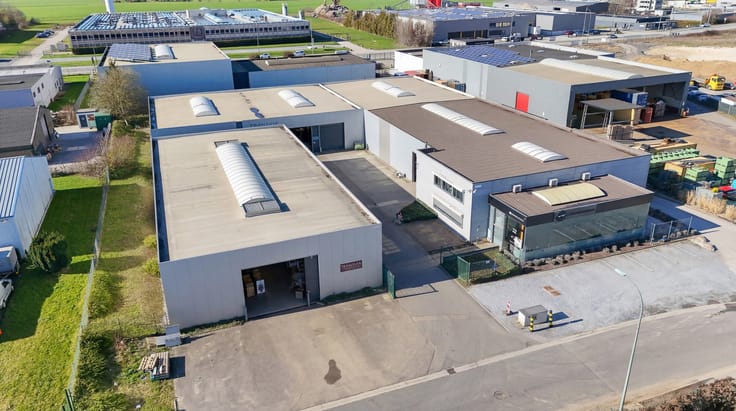
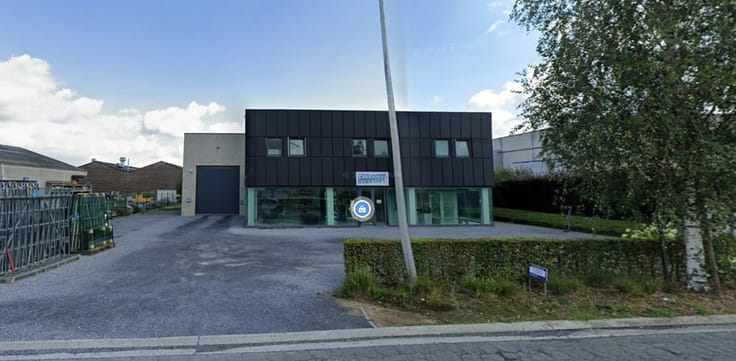
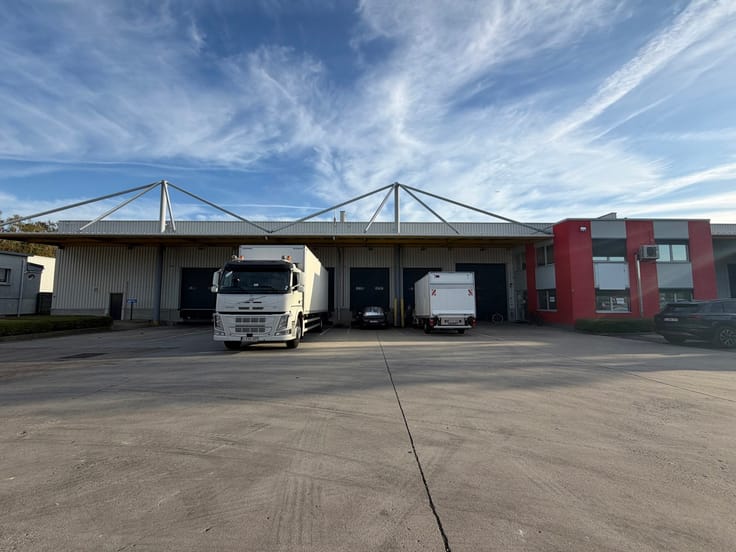
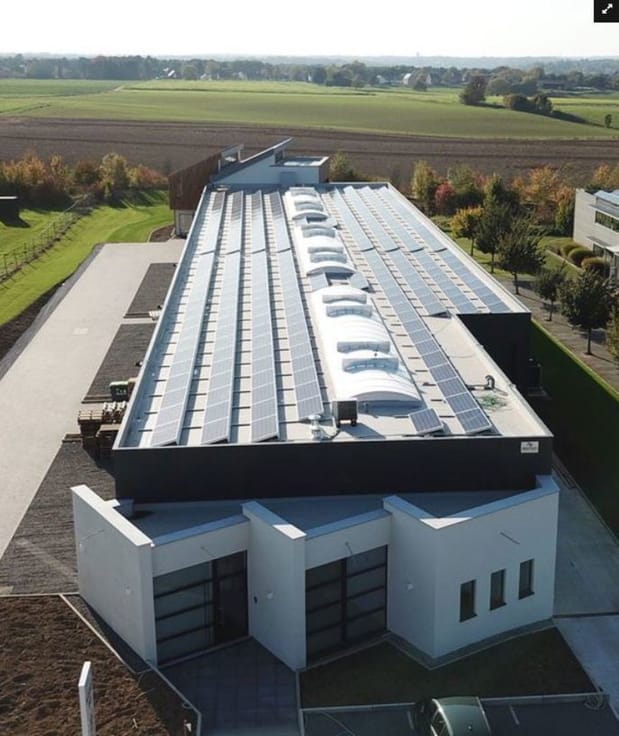
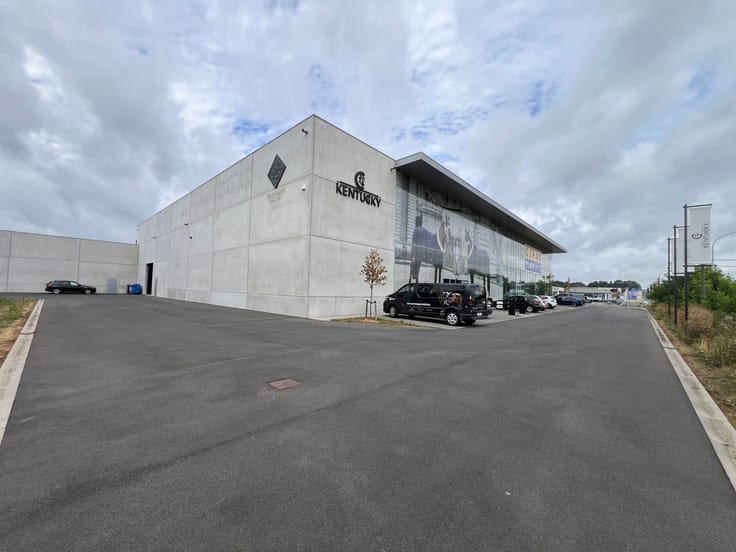
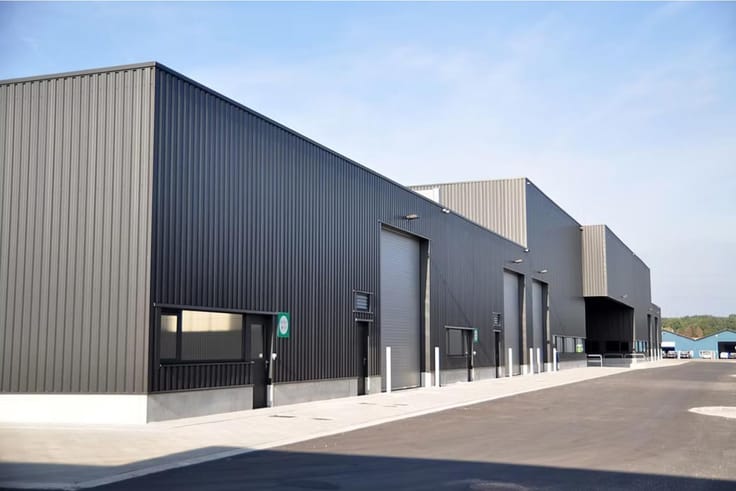
These modern offices and storage/workspace enjoy a strategic location along Prins Boudewijnlaan in Kontich, just minutes from the E19 motorway (Antwerp - Mechelen - Brussels). This central location ensures excellent accessibility for employees, clients, and suppliers alike.
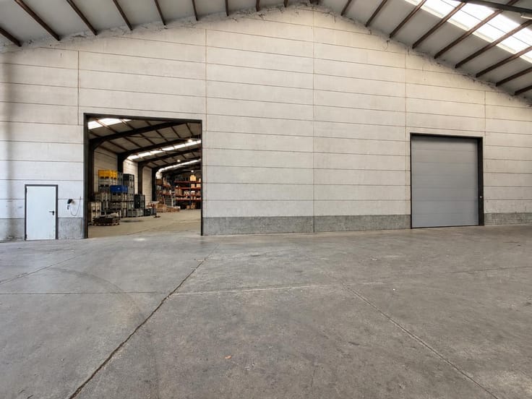
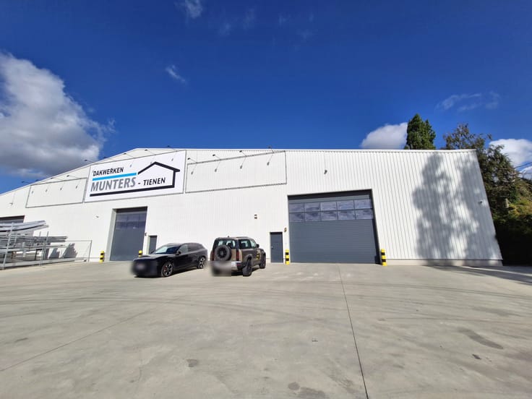
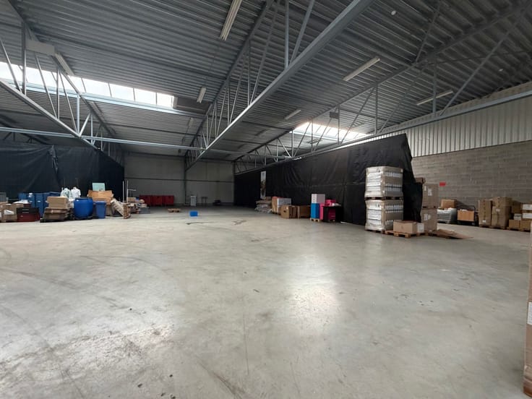
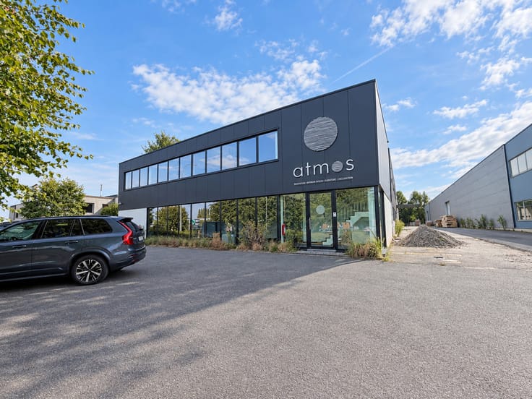
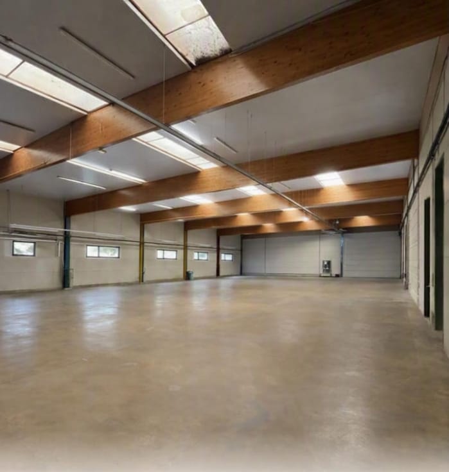
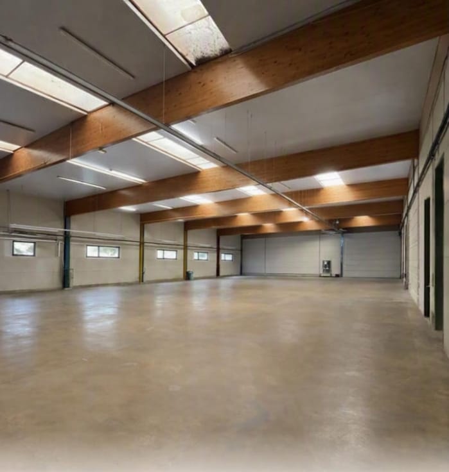
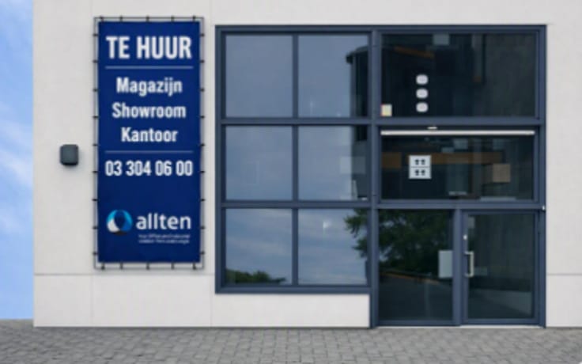
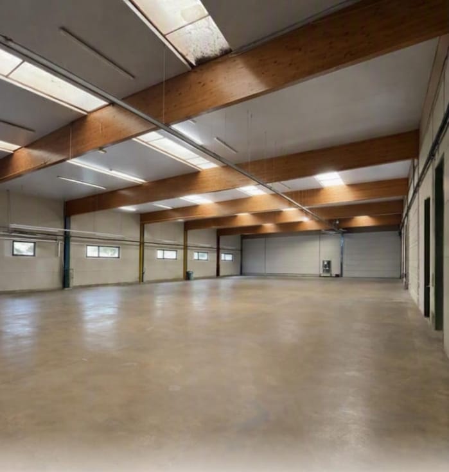
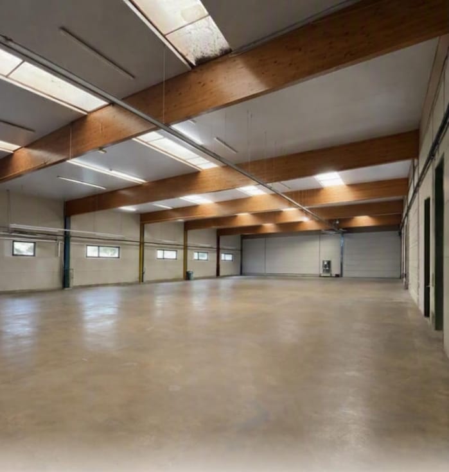
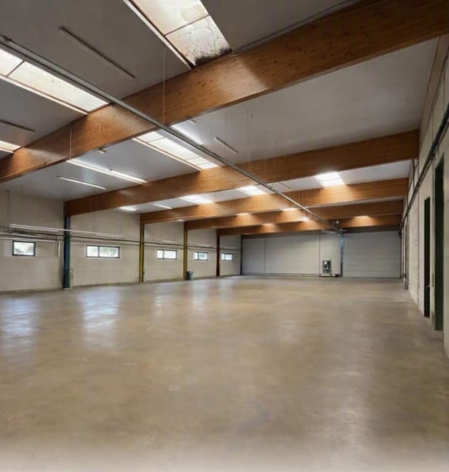
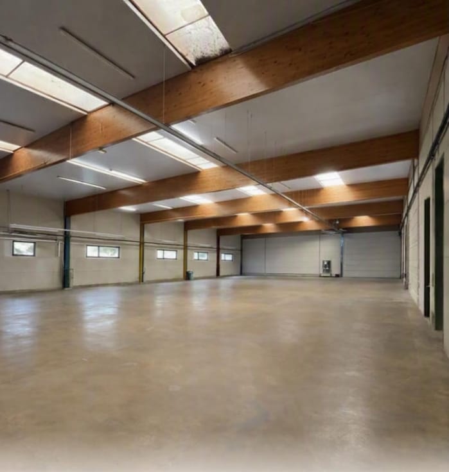
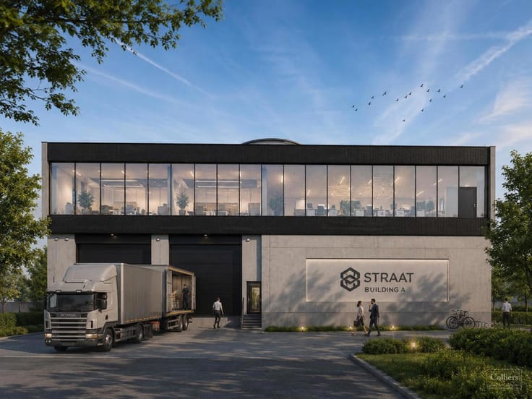
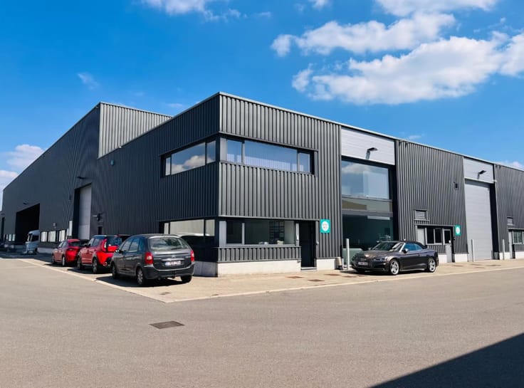
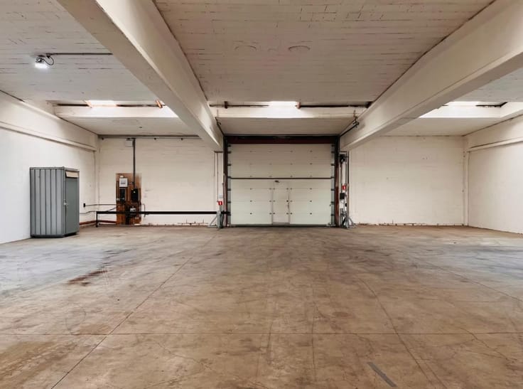
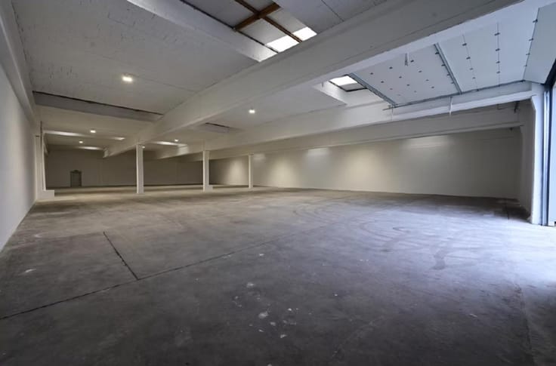
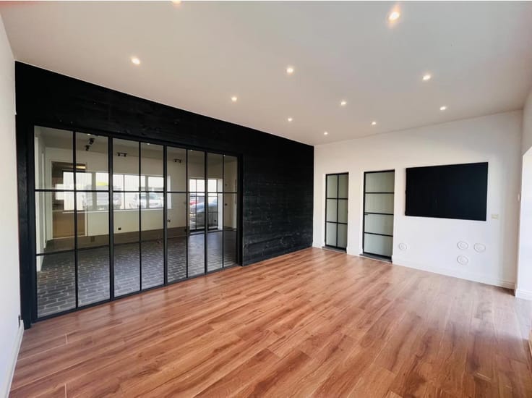
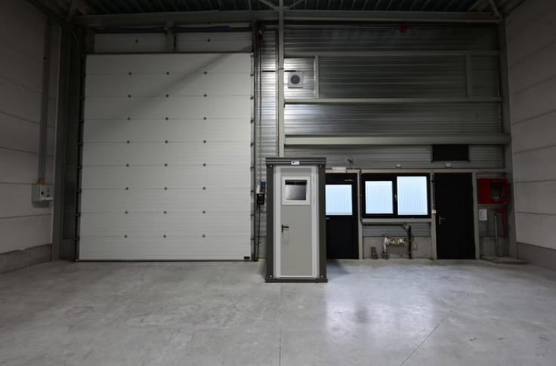
The property comprises 928 m² of warehouse space, a 320 m² mezzanine, and 246 m² of modern office accommodation. The offices stand out thanks to their contemporary design and large glazed façades, providing abundant natural light and a pleasant working environment.
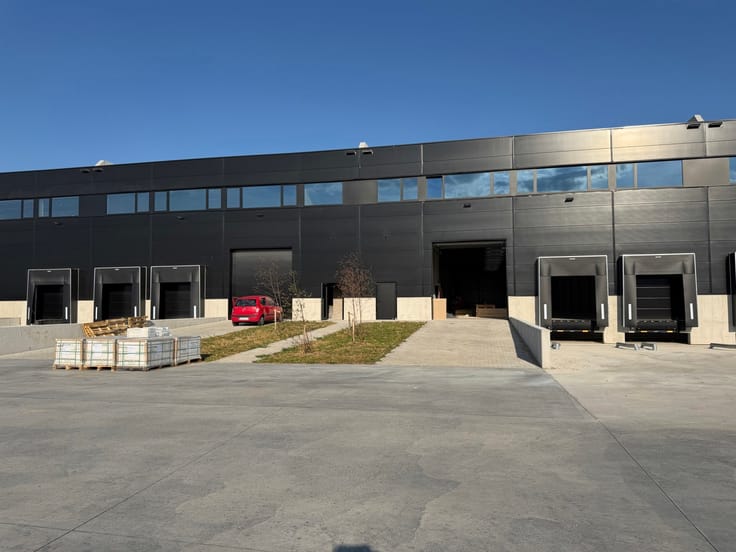
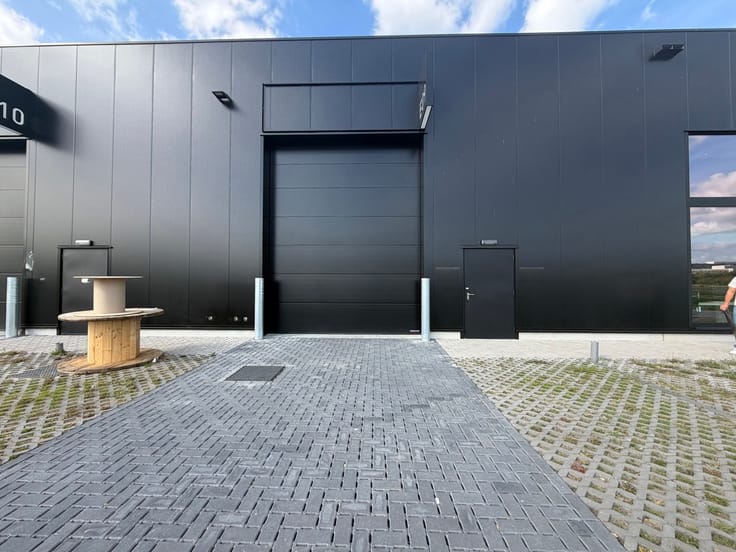
The warehouse is equipped with two sectional doors, allowing for efficient logistics operations and optimal accessibility. Several parking spaces are available directly in front of the building, complemented by a total of 10 private parking spaces on site.
The combination of a representative appearance, modern finishes, a functional layout, and excellent visibility along a major traffic route makes this property an ideal choice for companies seeking a high-quality business location in the Antwerp region.
| Building condition | As new |
|---|---|
| Syndicator | Not specified |
| Immovable heritage | Not specified |
| Shared ownership parts | Not specified |
| Number of frontages | 3 |
| Minimum available height | 6 |
| Access doors | 2 |
| Loading bays | 2 |
| Asbestos certificate is available | Not specified |
| Usable floor area | 1494 square meters |
|---|---|
| Kitchen type | Not installed |
| Toilets | 3 |
| Caretaker | No |
|---|---|
| Elevator | No |
| Accessible for disabled people | No |
| Intercom | No |
| Secure access / alarm | Yes |
| Visio phone | No |
| Primary energy consumption | Not specified |
|---|---|
| EPC/EPC label | Not specified |
| Renovation works mandatory | Not specified |
| Unique code EPB certificate | Not specified |
| CO₂ emission | Not specified |
| Yearly theoretical total energy consumption | Not specified |
| Valid electricity inspection certificate | Not specified |
| Summons: No judicial remedy or administrative measure imposed | Not specified |
|
Flemish register of measures consulted
|
Not specified |
| Separate meter for electricity | Not specified |
| Separate meter for gas | Not specified |
| Separate meter for water | Not specified |
| Double glazing | Yes |
| Building permit | Yes |
|---|---|
| Right of first refusal for the tenant | Not specified |
| Allotment permit | Yes |
| Preemption right | Not specified |
| Most recent urban development zoning | Not specified |
| Monthly rental price | 10667 € |
|---|---|
| Monthly costs | € |
| Yearly rental price | 128004€ |
| Yearly rental price per m² | 85€ |
| Rent excluding charges for exclusive and common parts | Not specified |
| Overview of costs for exclusive parts | Not specified |
| Method of calculation of these costs | Not specified |
| Tenement building | No |
| The amount and date of payment of the last previous rent | Not specified |
|
|
|


ALLTEN (IPI 502522)
| Address |
Avenue Louise 162/8
1050 - Bruxelles |
|---|---|
| External reference | 7848466 |
Get in touch