

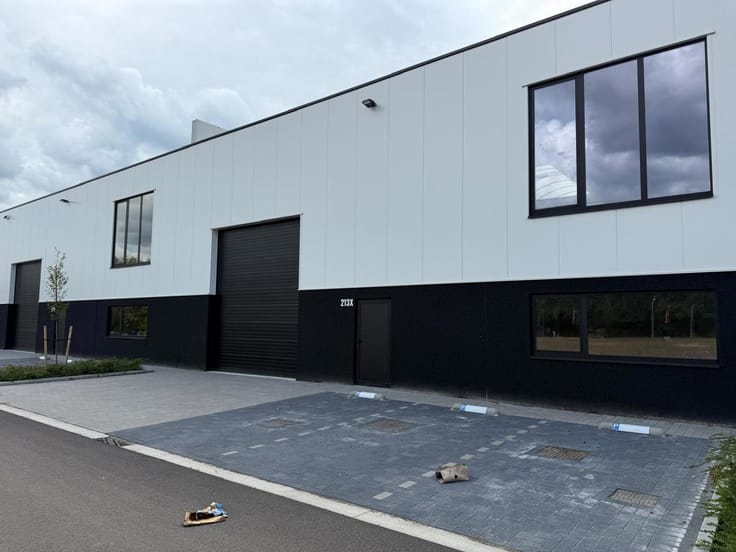
Warehouse for rent
8000€ per month
2043 square meters
Immoweb code : 21414165

Immoweb code : 21414165
Overview
2043
square meters
livable space
Available date : July 1 2026
Floor :
0
Description
TO LET - Villers-le-Bouillet - Warehouse + offices
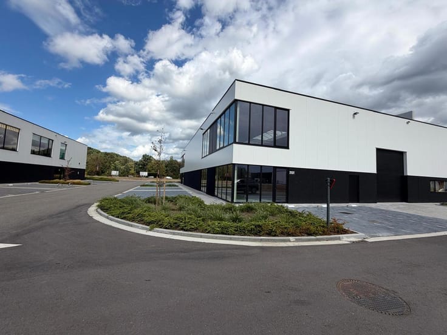
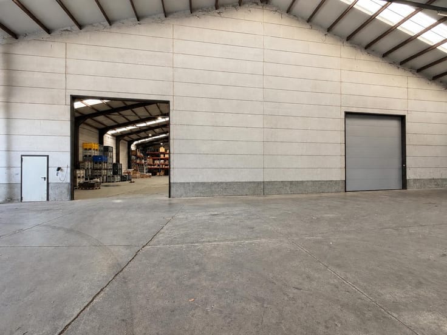
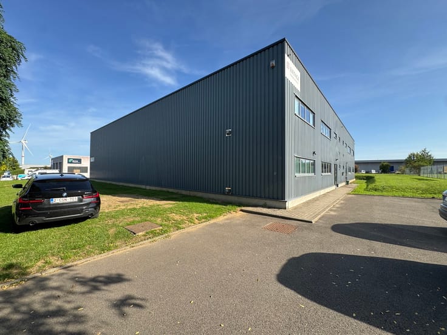
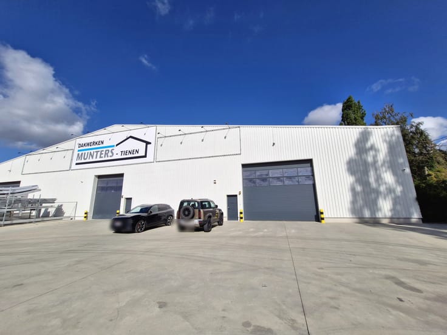
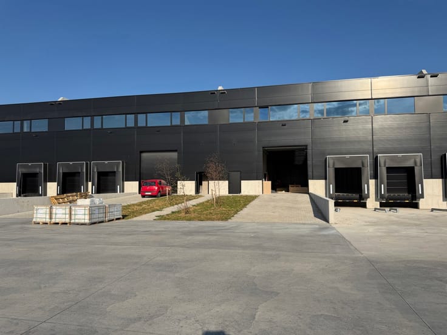
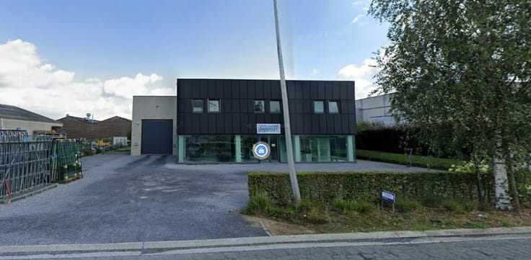
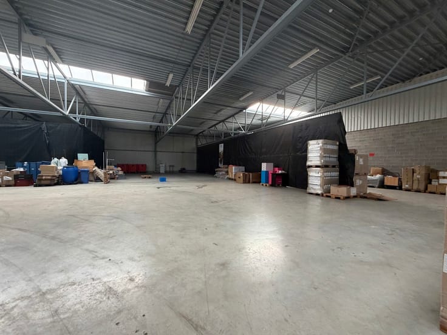
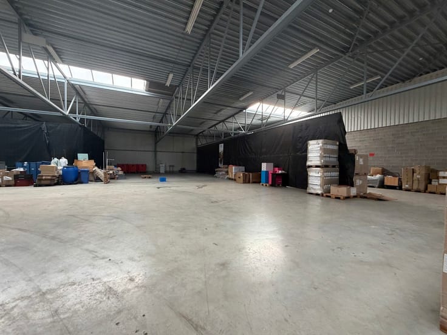
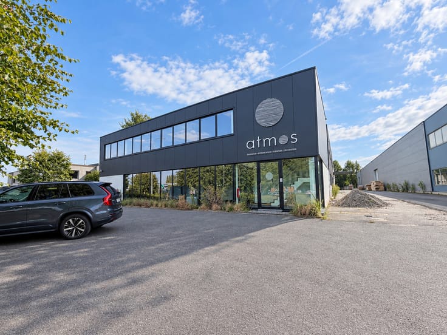
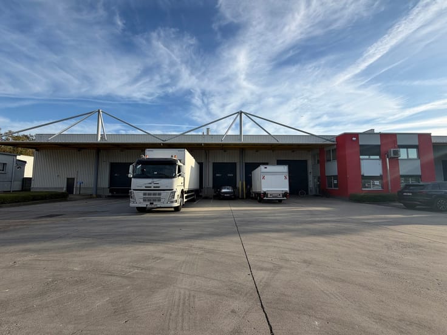
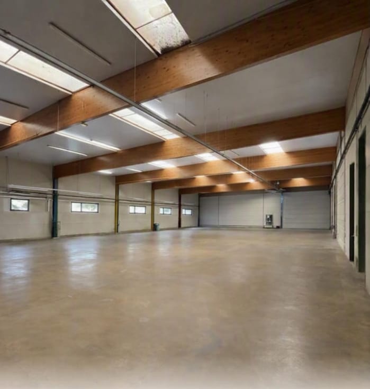
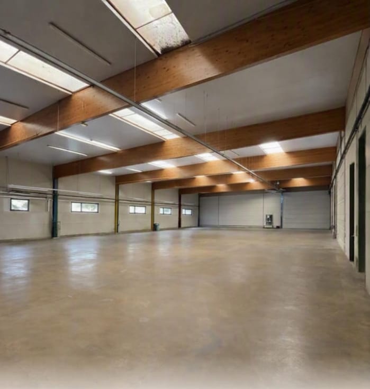
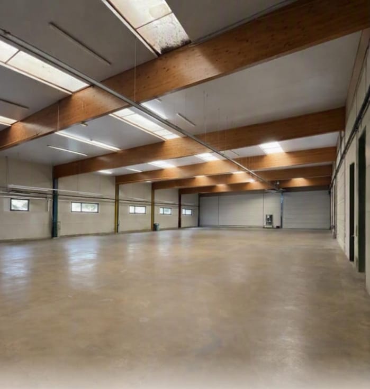
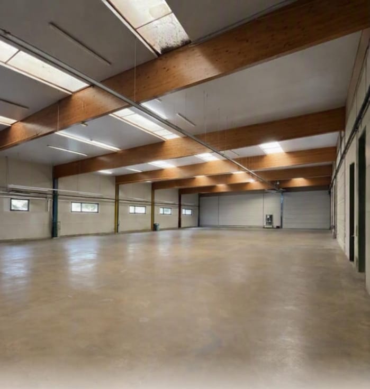
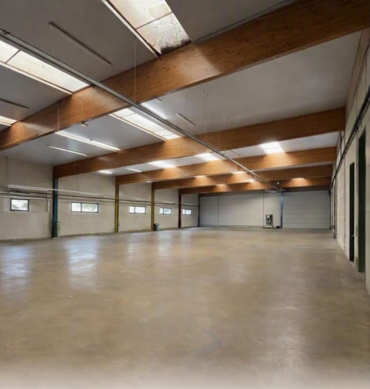
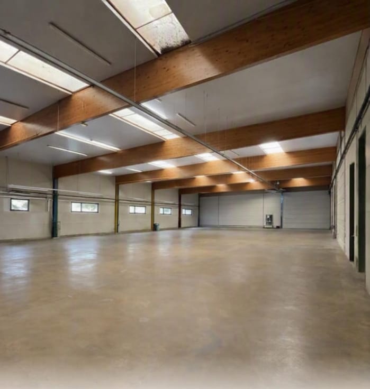
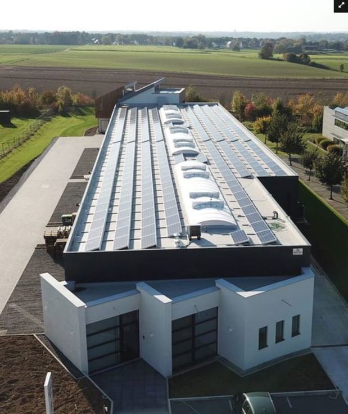
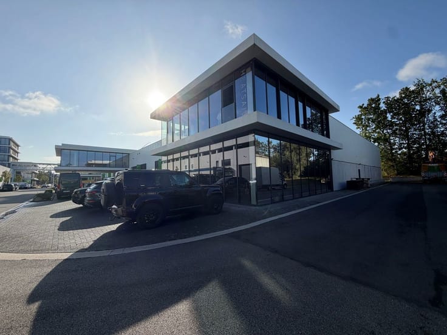
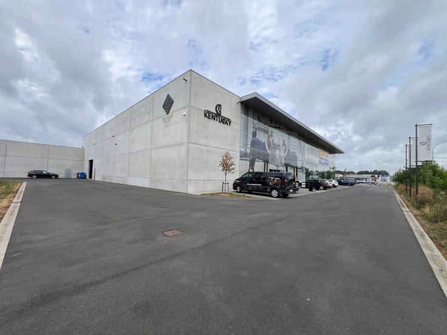
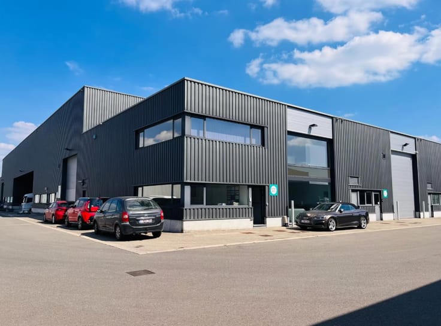
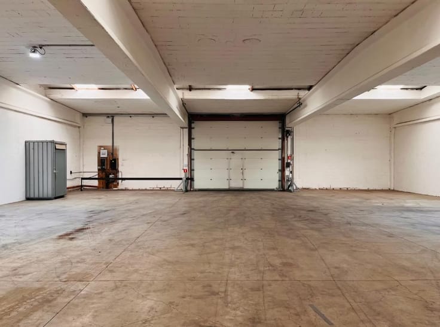
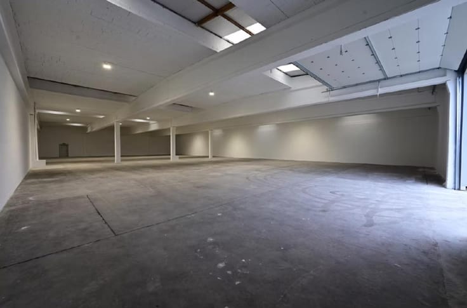
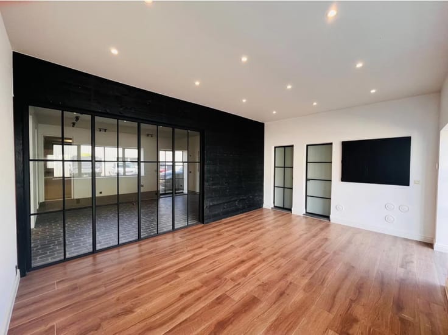
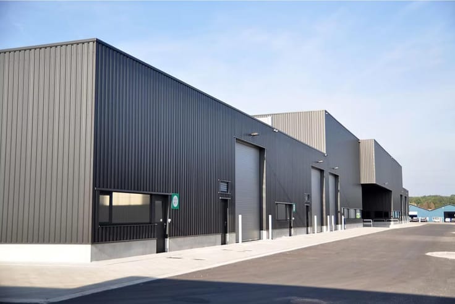
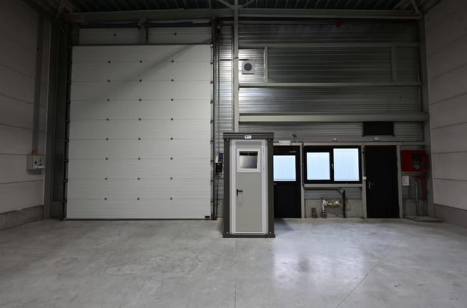
Semi-industrial building comprising approx. 1,811sqm of storage space, approx. 82sqm of office space, approx. 150sqm of additional office space currently used as a concierge area, private car park and outdoor manoeuvring/storage areas. Excellent location in the Villers le Bouillet Business Park, 500m from exit 6 of the E42 Liège-Namur motorway.
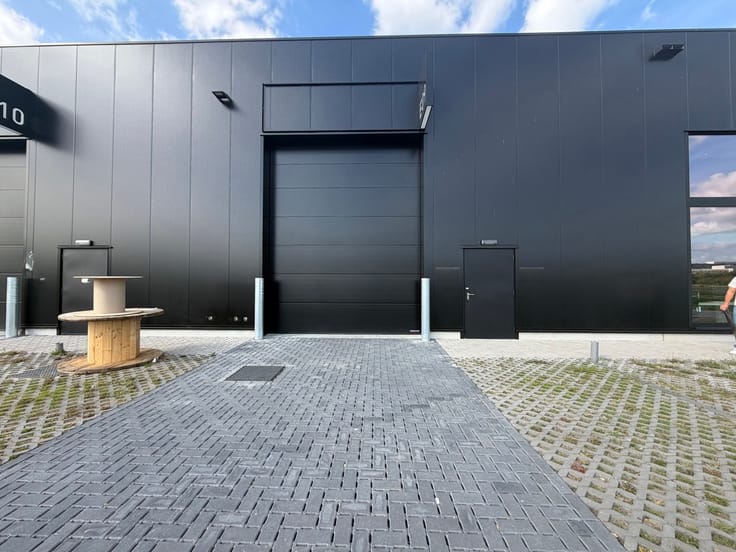
Metal structure, insulated walls and roof. Motorised sectional doors. Clear height 5.40m to 6.00m. Building in excellent condition. Rare opportunity in this geographical area. Possibility to rent the neighbouring hall of +/- 612m² as an addition. For more information, please contact us.
| Available date | July 1 2026 |
|---|---|
| Construction year | 2006 |
| Building condition | As new |
| Syndicator | Not specified |
| Immovable heritage | Not specified |
| Shared ownership parts | Not specified |
| Number of frontages | 4 |
| Loading bays | 1 |
| Surroundings type | Concrete |
| Asbestos certificate is available | Not specified |
| Usable floor area | 2043 square meters |
|---|---|
| Kitchen type | Not installed |
| Toilets | 4 |
| Connection to sewer network | Connected |
|---|---|
| Gas, water & electricity | Yes |
| Caretaker | Yes |
|---|---|
| Elevator | No |
| Accessible for disabled people | Yes |
| Intercom | No |
| Secure access / alarm | Yes |
| Visio phone | No |
| Primary energy consumption | Not specified |
|---|---|
| EPC/EPC label | Not specified |
| Renovation works mandatory | Not specified |
| Unique code EPB certificate | Not specified |
| CO₂ emission | Not specified |
| Yearly theoretical total energy consumption | Not specified |
| Valid electricity inspection certificate | Not specified |
| Summons: No judicial remedy or administrative measure imposed | Not specified |
| Separate meter for electricity | Not specified |
| Separate meter for gas | Not specified |
| Separate meter for water | Not specified |
| Heating type | Gas |
| Thermic solar panels | No |
| Double glazing | Yes |
| Building permit | Not specified |
|---|---|
| Right of first refusal for the tenant | Not specified |
| Allotment permit | Not specified |
| Preemption right | Not specified |
| Most recent urban development zoning | Not specified |
| Monthly rental price | 8000 € |
|---|---|
| Monthly costs | € |
| Yearly rental price | 96000€ |
| Yearly rental price per m² | 46€ |
| Rent excluding charges for exclusive and common parts | Not specified |
| Overview of costs for exclusive parts | Not specified |
| Method of calculation of these costs | Not specified |
| Tenement building | No |
| The amount and date of payment of the last previous rent | Not specified |
|
|
|


ALLTEN (IPI 502522)
| Address |
Avenue Louise 162/8
1050 - Bruxelles |
|---|---|
| External reference | 7603940 |
Get in touch