

Industrial premises for rent
4725€ per month
935 square meters
Immoweb code : 21817170

Immoweb code : 21817170
Overview
935
square meters
livable space
935
square meters
of land
Available date : January 1 2027
Floor :
0
Description
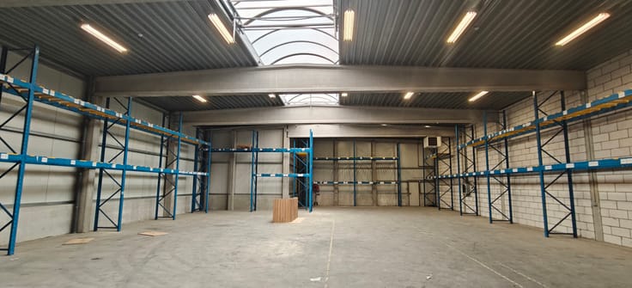
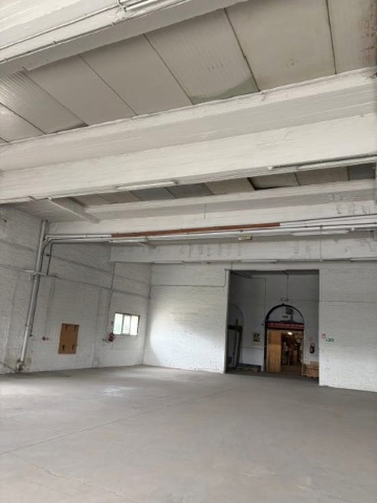
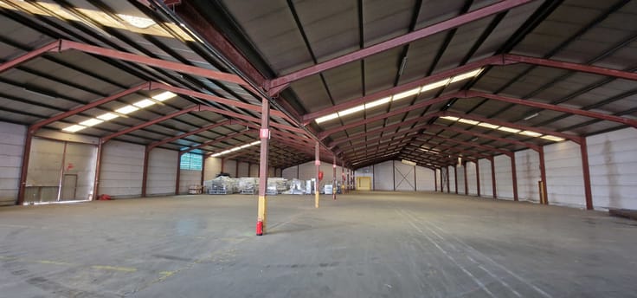
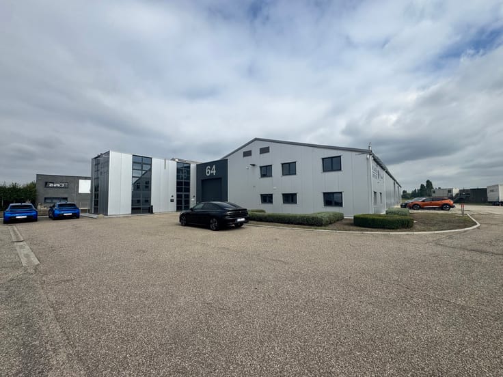
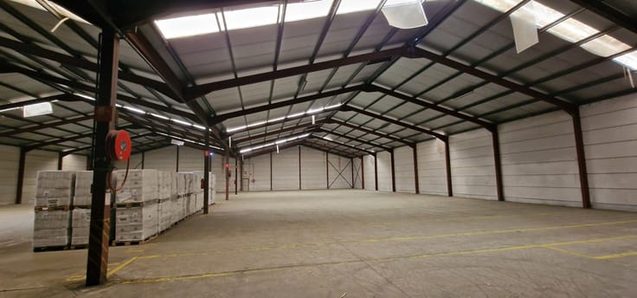
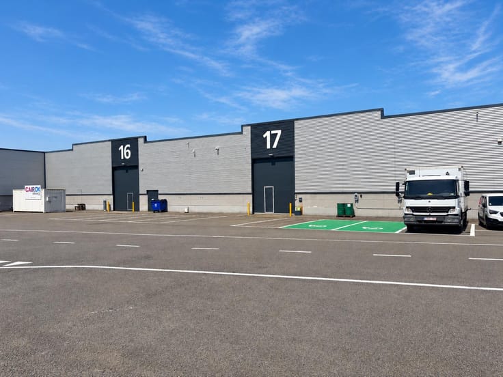
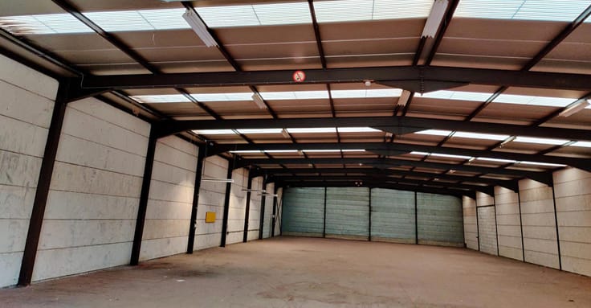
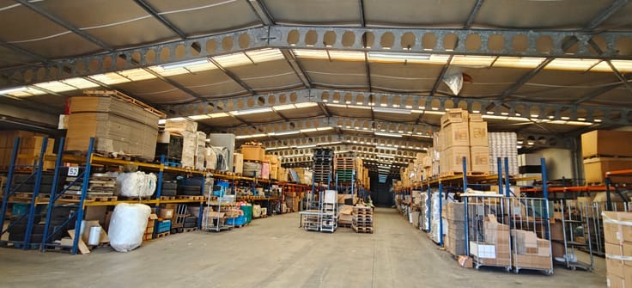
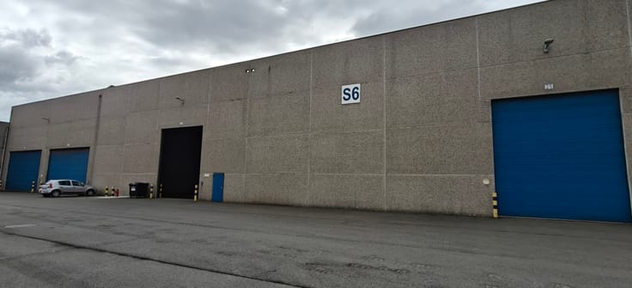
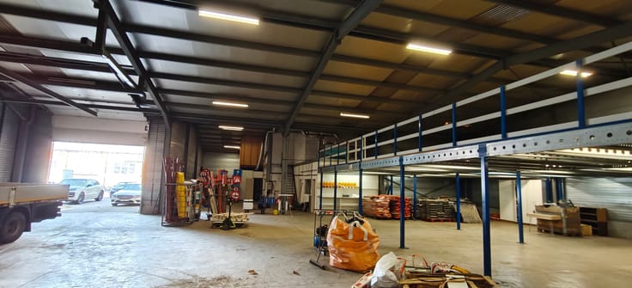
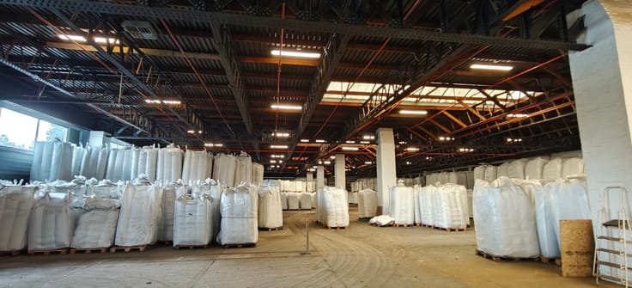
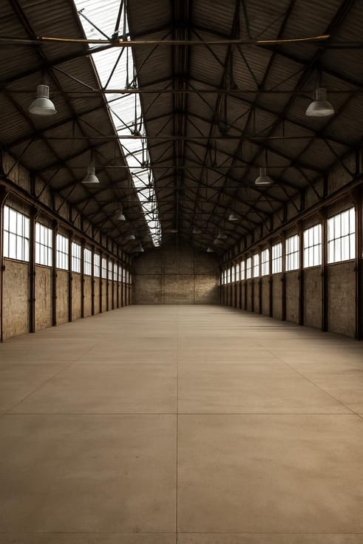
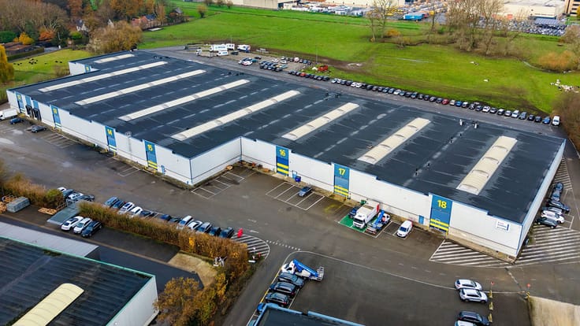
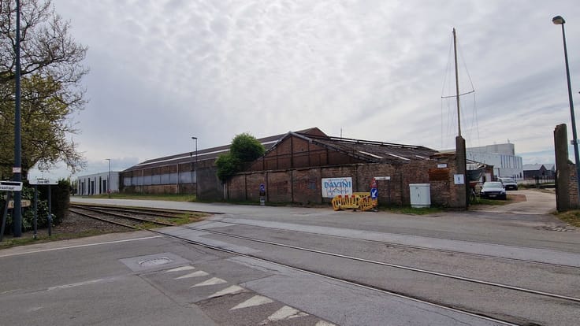
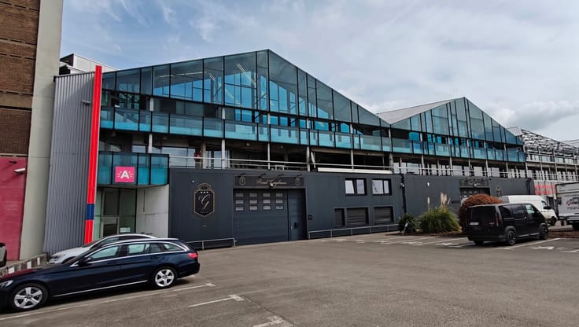
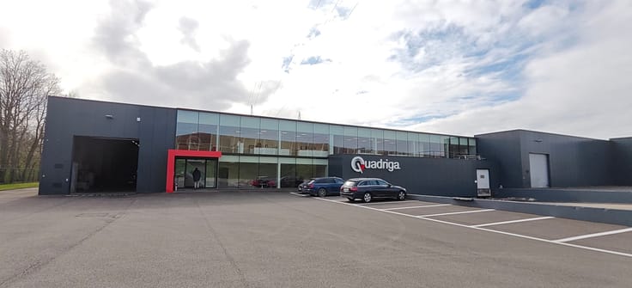
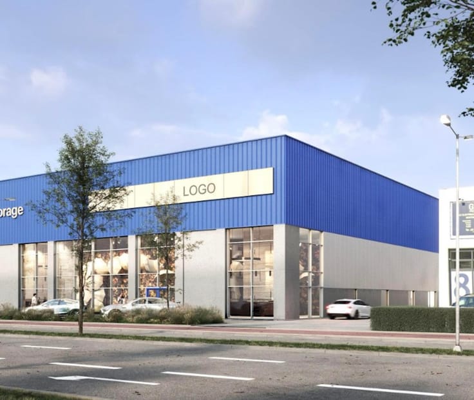
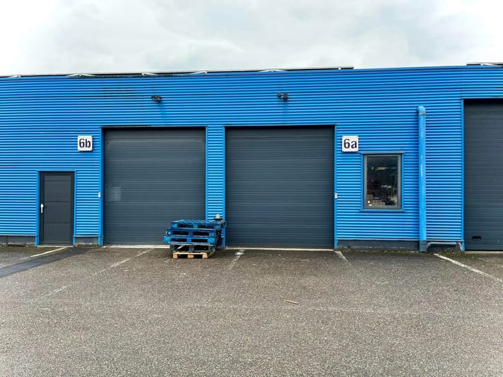
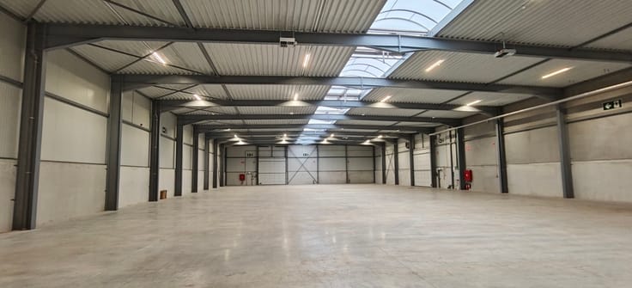
Warehouse/Workshop of 800 m² with 135 m² of office space
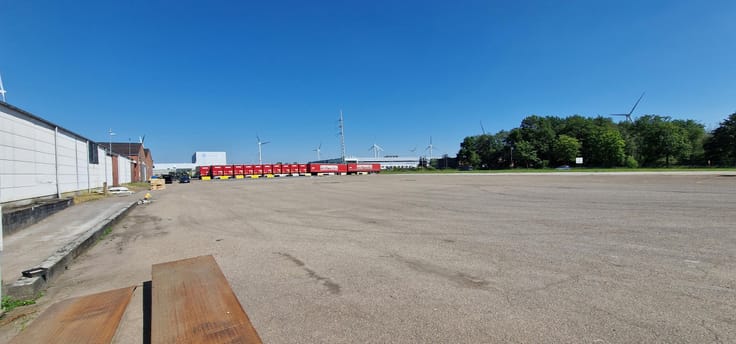
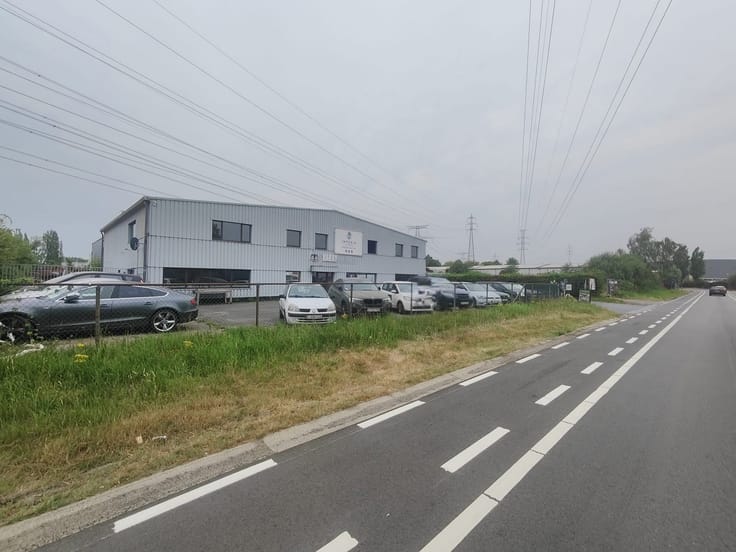
Extremely convenient location in the ENA 24 industrial park.
Close to the GEEL OOST motorway interchange (exit 24) on the E313.
Next to the Albert Canal and the bridge connecting the two industrial zones.
Genk, Herentals, Tessenderlo and Meerhout are all in the immediate vicinity.
Centrally located between Lummen and Antwerp.
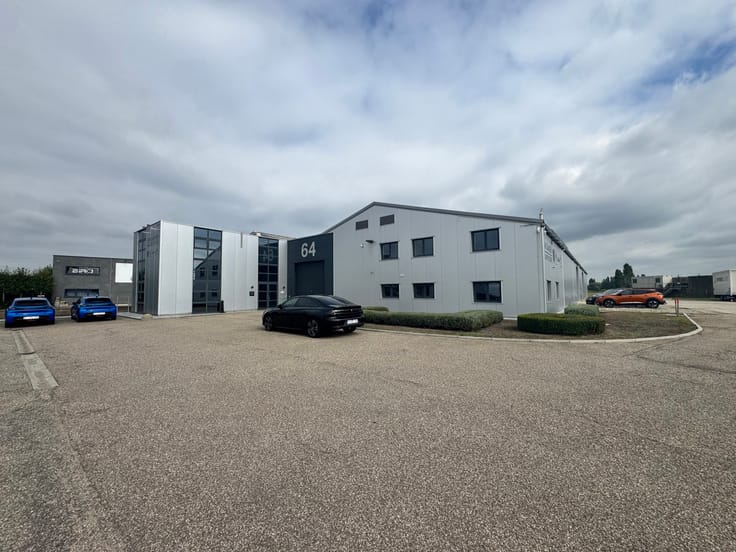
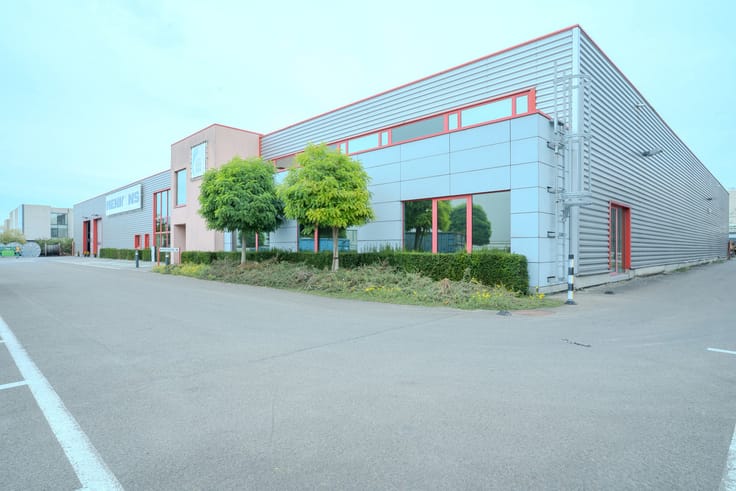
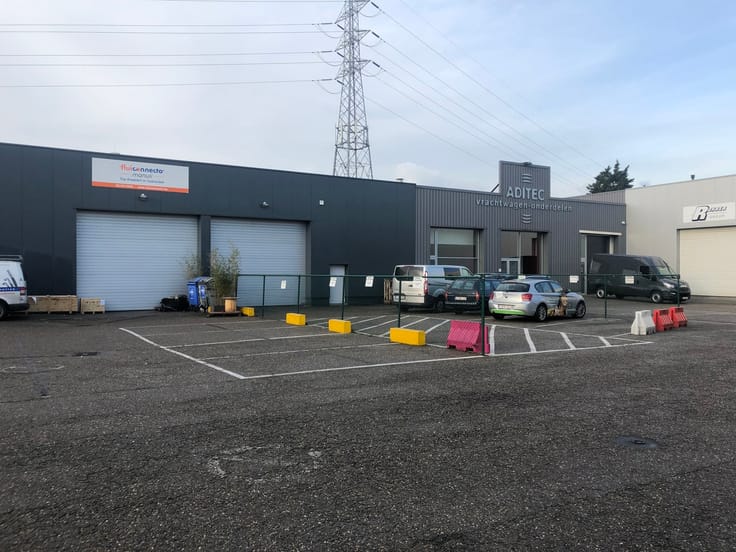
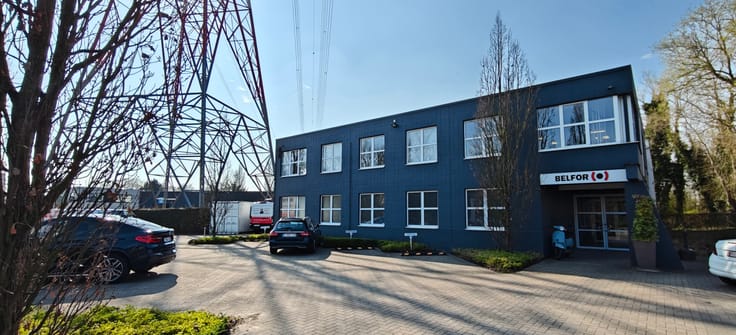
This recently constructed building comprises:
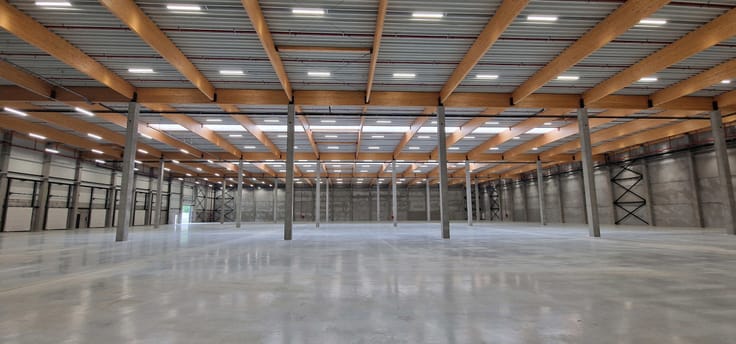
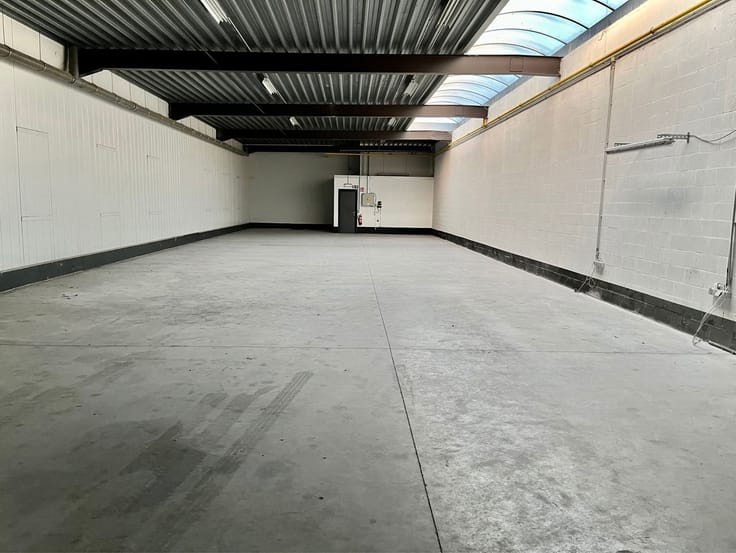
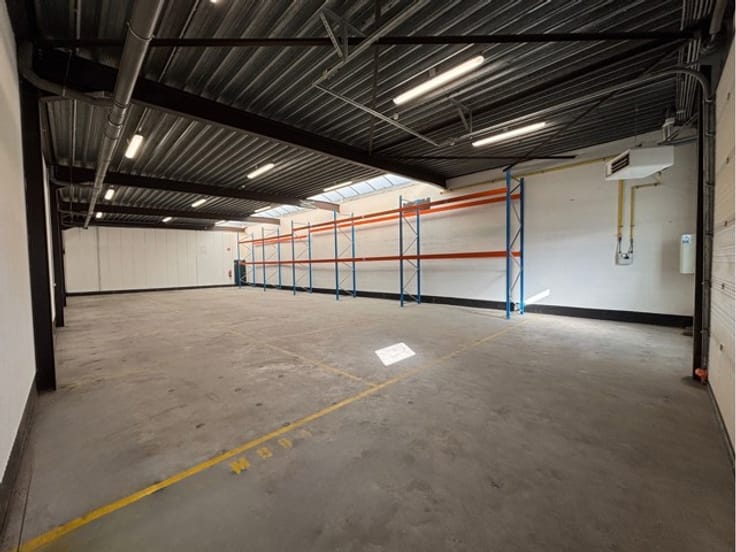
Workshop/warehouse space of approximately 800 m²
Clear height of approximately 5 m
Office space, sanitary facilities and staff area of approximately 135 m²
Parking facilities
Quiet location
Warehouse interior finished to a higher standard than usual
Property tax, individual utility consumption and tenant liability insurance are payable by the tenant.
DG REAL ESTATE
Making Real Estate Work!
| Available date | January 1 2027 |
|---|---|
| Syndicator | Not specified |
| Immovable heritage | Not specified |
| Shared ownership parts | Not specified |
| Asbestos certificate is available | Not specified |
| Usable floor area | 935 square meters |
|---|---|
| Armored door | No |
| Surface of the plot | 935 square meters |
|---|---|
| Connection to sewer network | Connected |
| Gas, water & electricity | Yes |
| Caretaker | No |
|---|---|
| Elevator | No |
| Accessible for disabled people | Yes |
| Intercom | No |
| Secure access / alarm | No |
| Armored door | No |
| Visio phone | No |
| Primary energy consumption | Not specified |
|---|---|
| EPC/EPC label | Not specified |
| Renovation works mandatory | Not specified |
| Unique code EPB certificate | Not specified |
| CO₂ emission | Not specified |
| Yearly theoretical total energy consumption | Not specified |
| Valid electricity inspection certificate | Not specified |
| Summons: No judicial remedy or administrative measure imposed | Not specified |
|
Flemish register of measures consulted
|
Not specified |
| Separate meter for electricity | Not specified |
| Separate meter for gas | Not specified |
| Separate meter for water | Not specified |
| Heating type | Gas |
| Thermic solar panels | No |
| Double glazing | Yes |
| Building permit | Yes |
|---|---|
| Total ground floor buildable | 935 square meters |
| Right of first refusal for the tenant | Not specified |
| Allotment permit | Yes |
| Preemption right | Yes |
| Most recent urban development zoning | Not specified |
|
P-score
|
D
|
|
G-score
|
B |
| Monthly rental price | 4725 € |
|---|---|
| Monthly costs | € |
| Yearly rental price | 56700€ |
| Yearly rental price per m² | 60€ |
| Rent excluding charges for exclusive and common parts | Not specified |
| Overview of costs for exclusive parts | Not specified |
| Method of calculation of these costs | Not specified |
| Tenement building | No |
| The amount and date of payment of the last previous rent | Not specified |
|
|
|

DG Real Estate (IPI 504865)
| Address |
Solvynsstraat 46
2018 - Antwerpen |
|---|---|
| Website |
|
| External reference | 7832874 |
Get in touch