

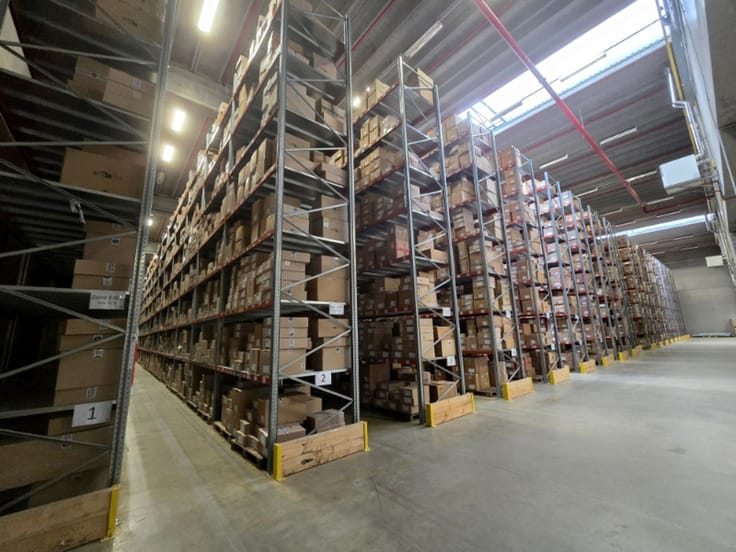
Warehouse for rent
9500€ per month
2405 square meters
Immoweb code : 21747554

Immoweb code : 21747554
Overview
2405
square meters
livable space
4106
square meters
of land
Floor :
0
Description
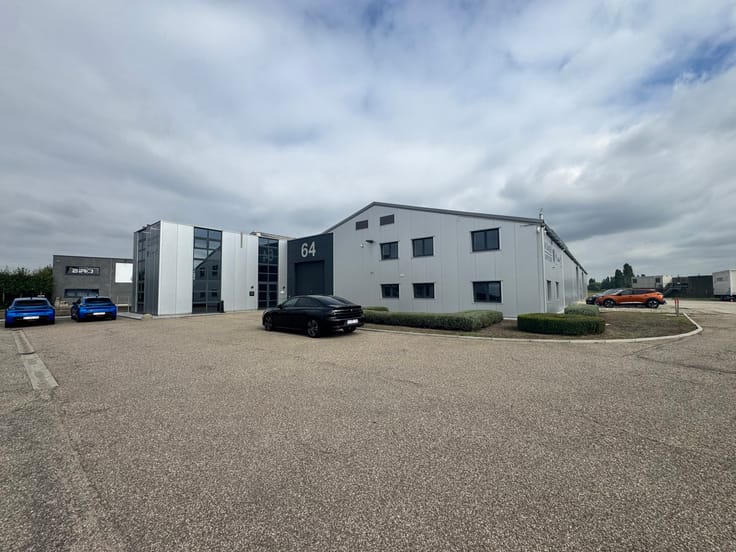
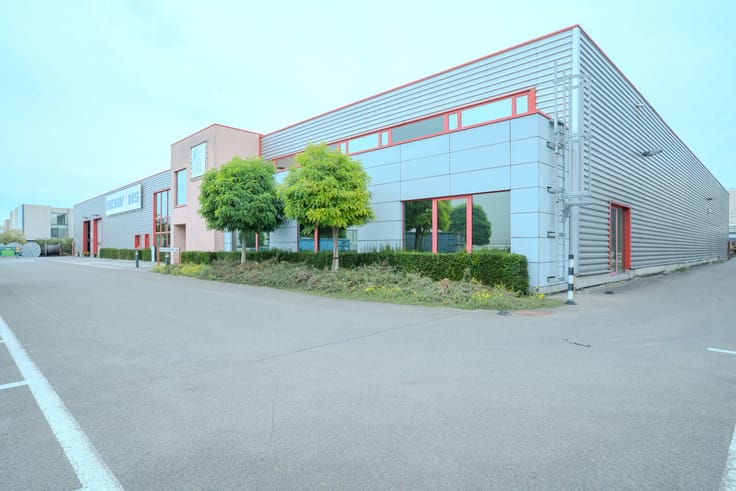
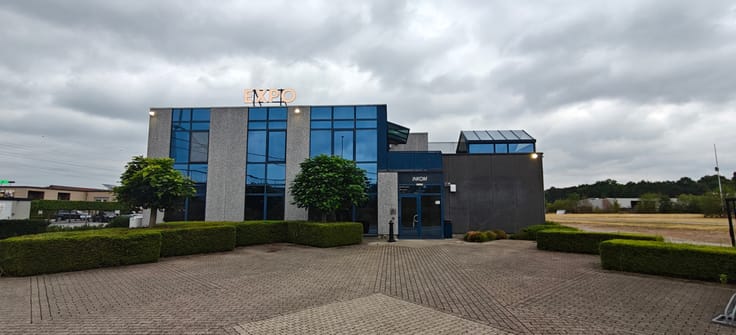
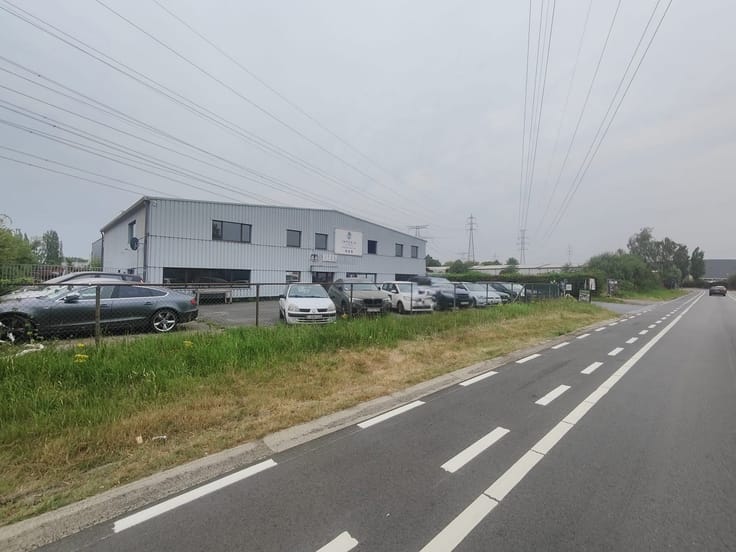
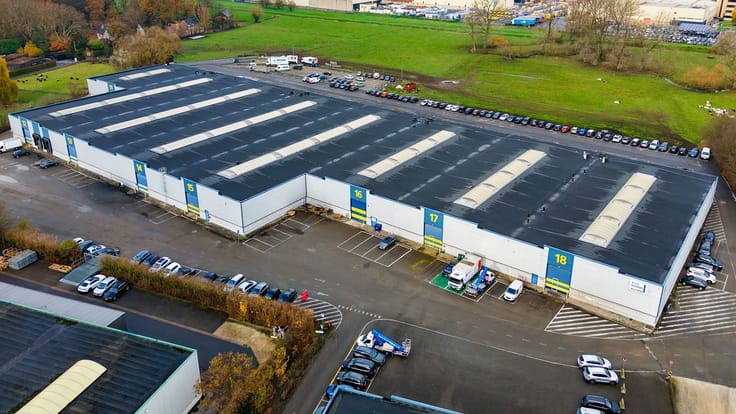
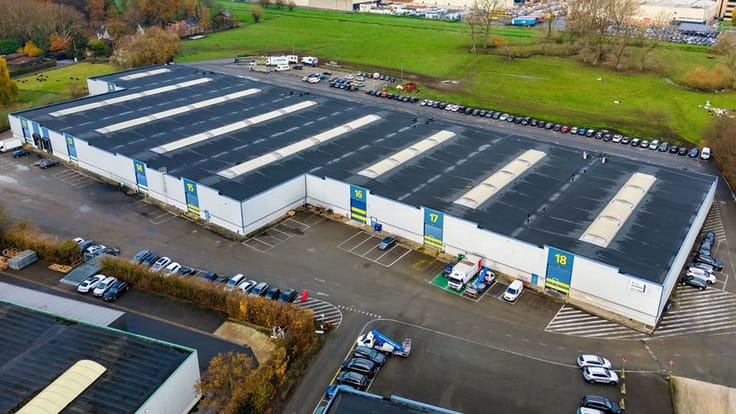
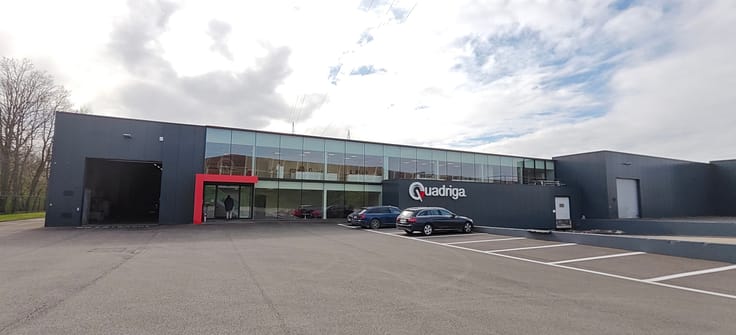
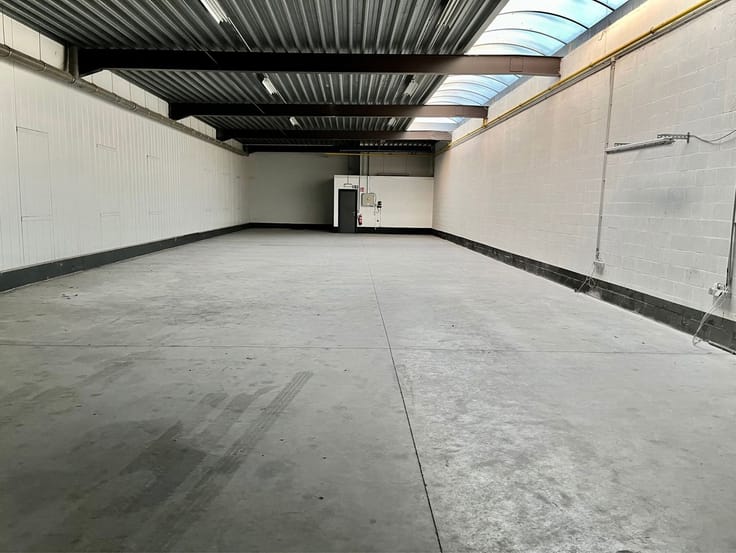
Warehouse and large outside area
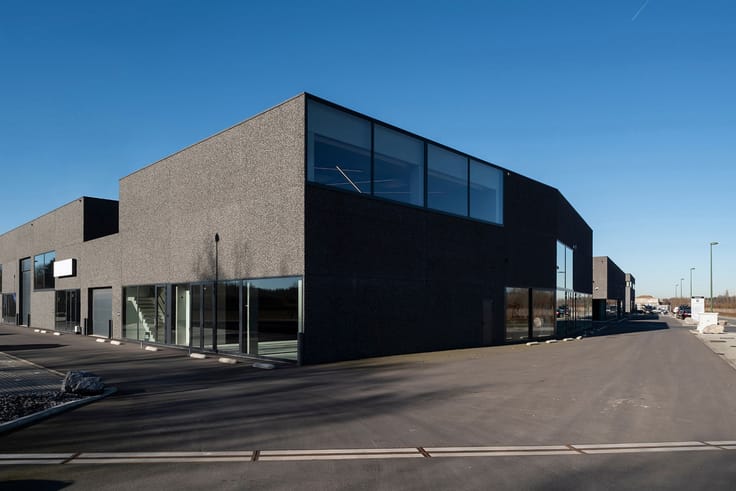
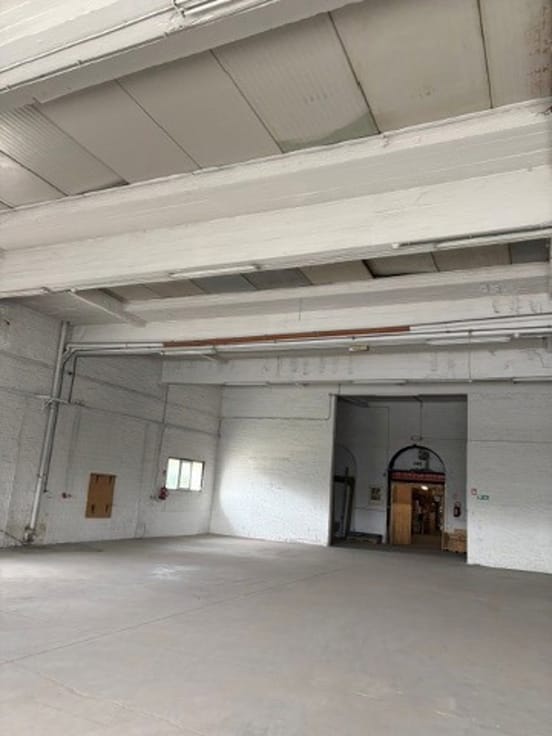
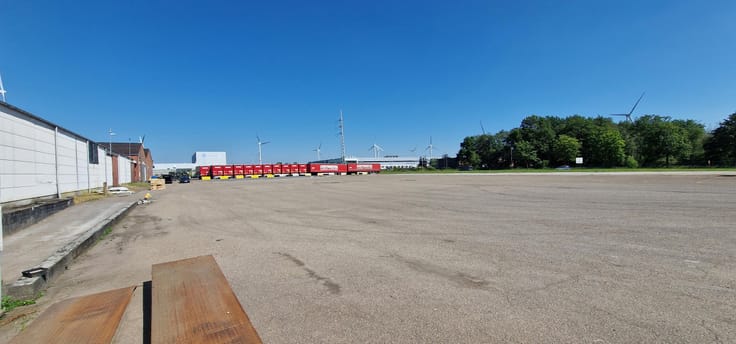
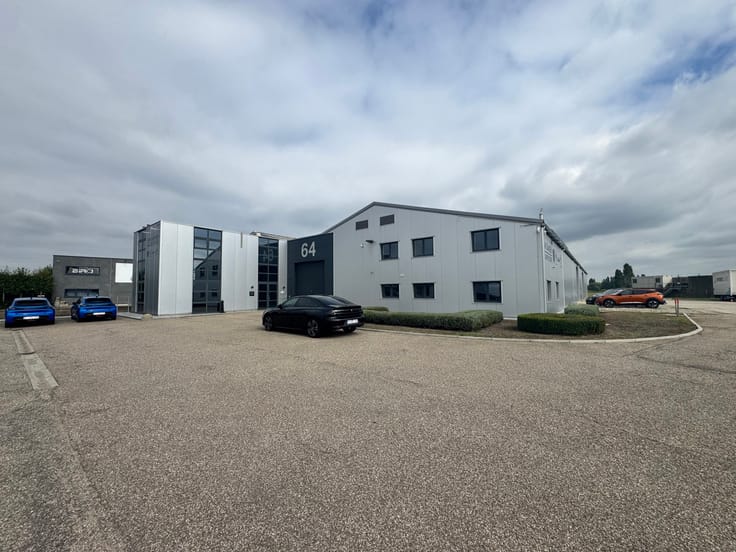
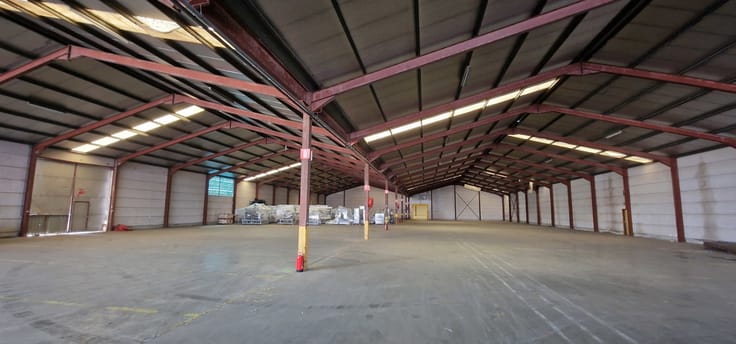
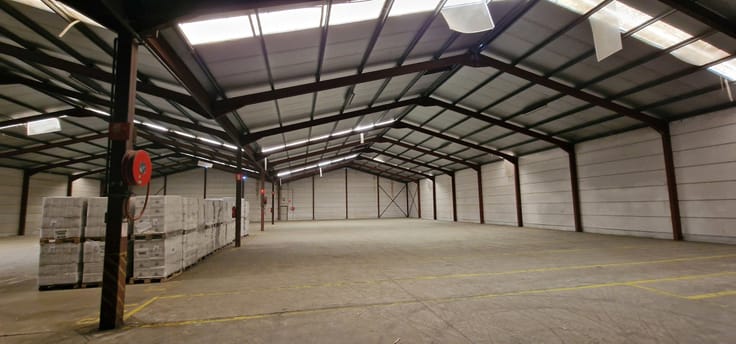
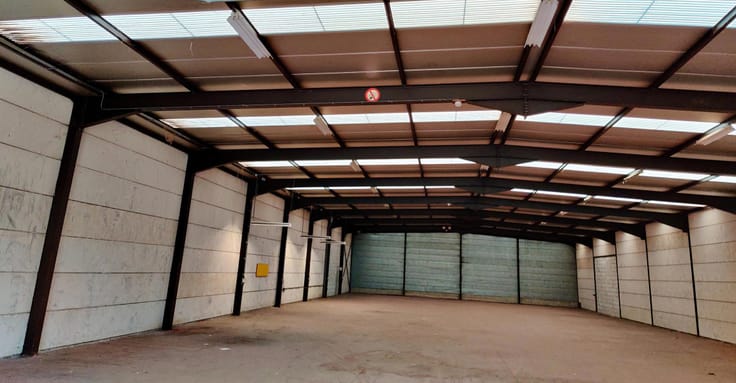
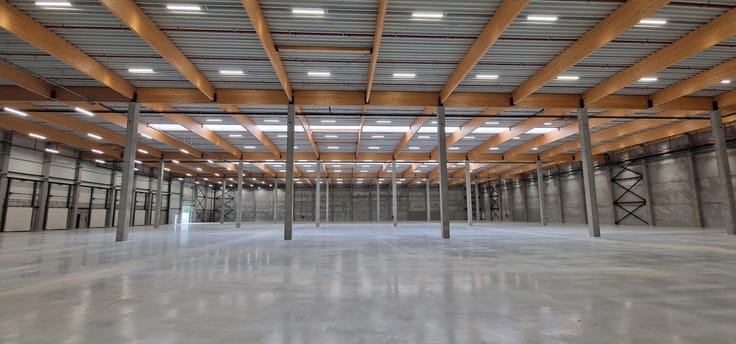
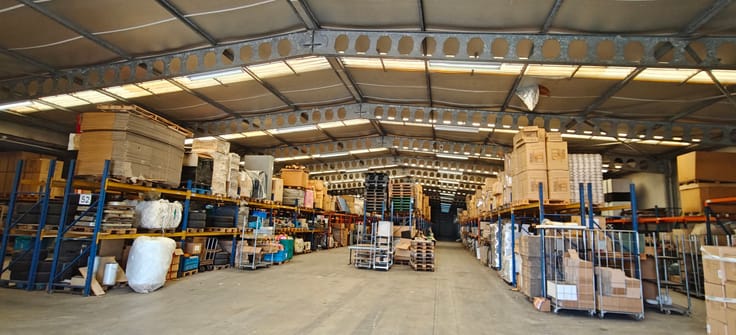
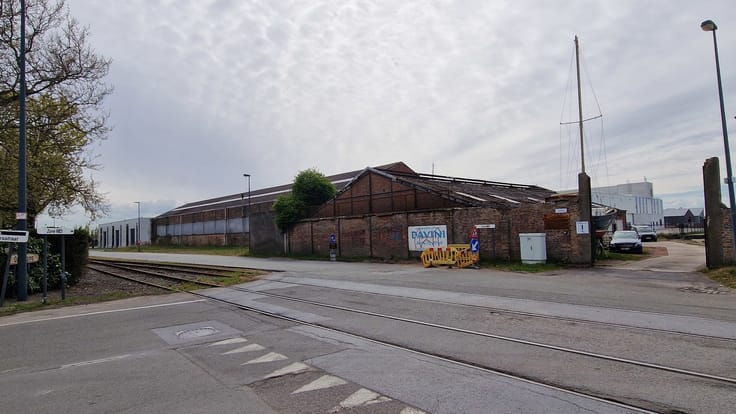
Looking for a strategically located storage or business space? This easily accessible industrial site in Balen, right by the canal, offers no fewer than 2,405 m² of indoor space combined with a spacious outdoor area totalling 4,106 m². Ideal for storage, logistics operations, distribution or parking.
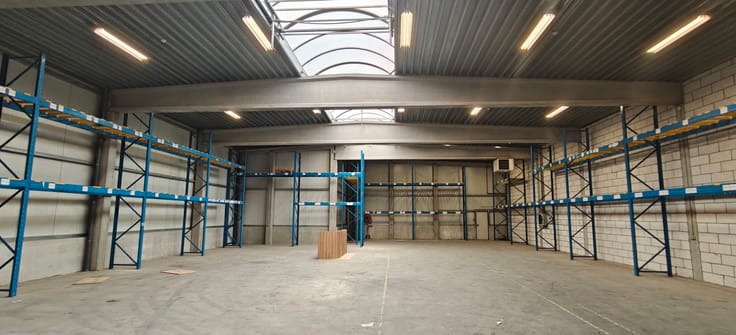
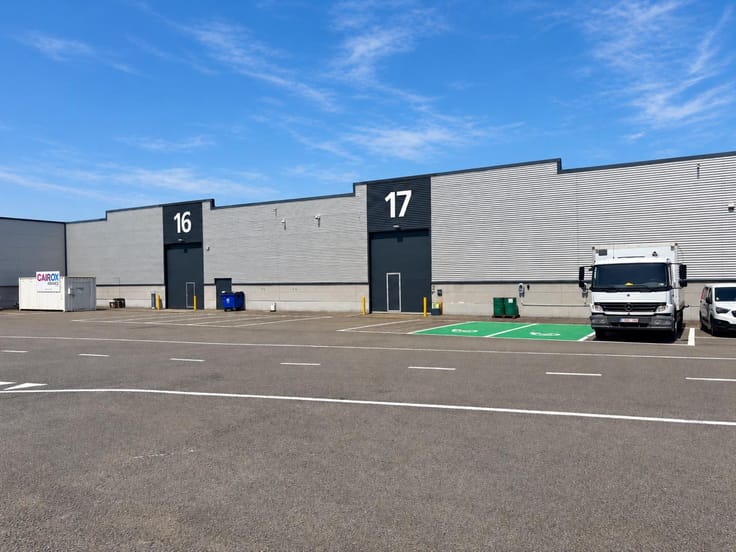
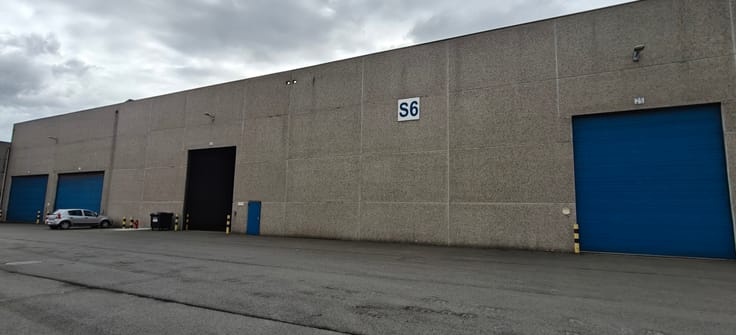
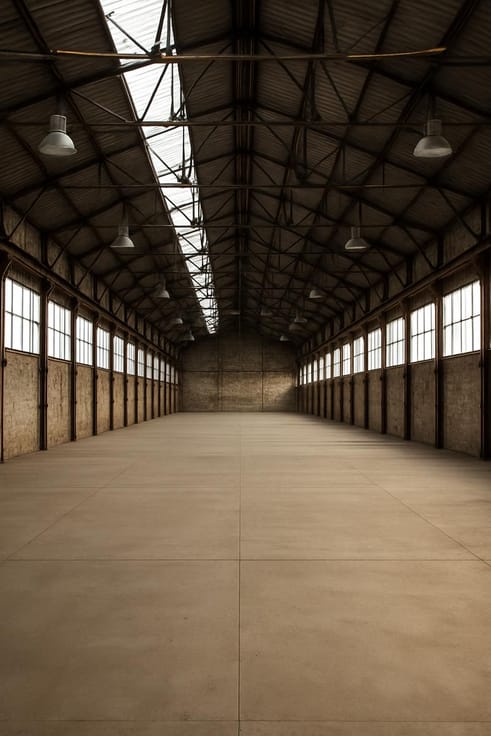
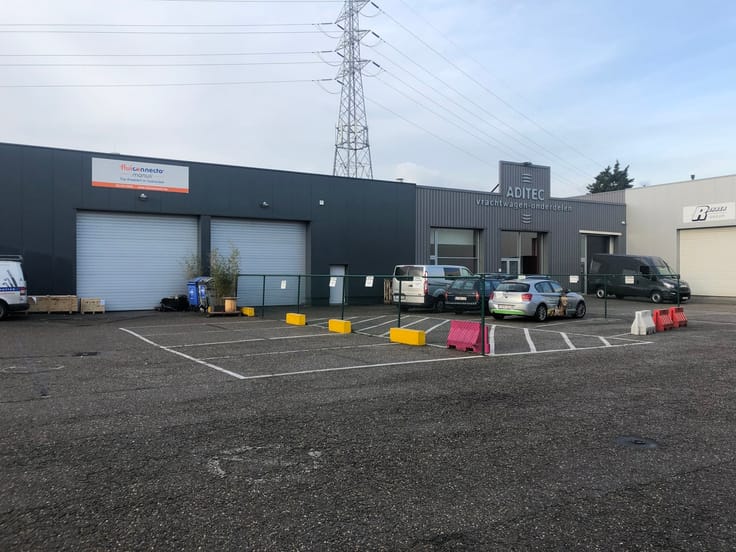
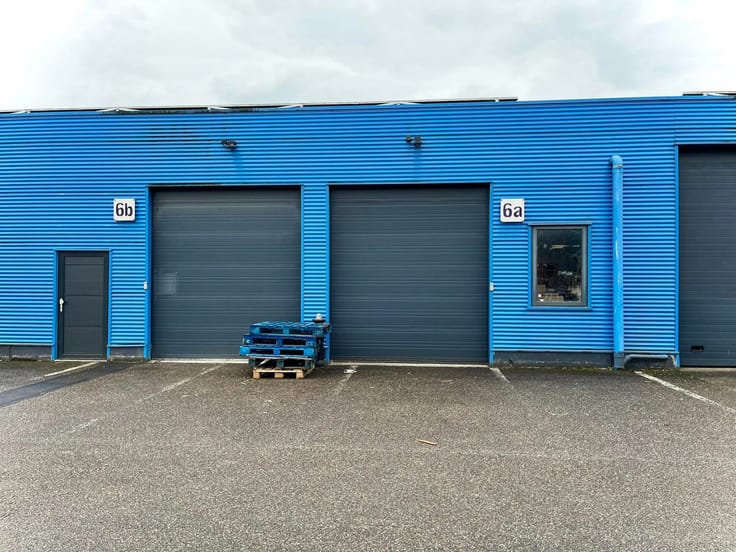
The spacious storage hall features two sectional doors 4 metres high, ensuring smooth access for trucks and efficient use of the space. Thanks to its flexible layout, the hall can easily be divided into separate compartments tailored to your company's needs.
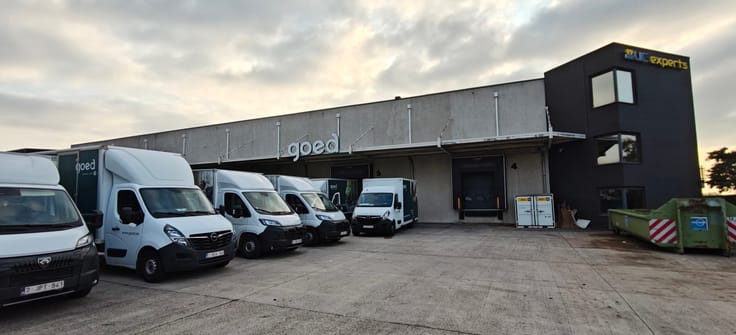
The site is further equipped with a sanitary facility, a kitchenette, camera surveillance and an alarm system. Several parking and manoeuvring areas are provided on the outdoor site.
In consultation with the owner, additional facilities can be realised, such as extra fire detection, solar panels or an additional fence and/or access gate to create a private site. A sprinkler system is also present; it can be used provided the tenant commissions it.
Key assets
✔ 2,405 m² of storage and business space
✔ Total site area of 4,106 m²
✔ Spacious outdoor area with parking options
✔ 2 sectional doors, 4 metres high
✔ Flexible layout and subdivision options
✔ Camera surveillance and alarm system on site
✔ Strategic location on the canal
✔ Easily accessible for transport and logistics
✔ Quick availability
Interested in this versatile business space? Contact us for more information or an on-site visit.
DG Real Estate Making Real Estate Work!
| Building condition | Good |
|---|---|
| Syndicator | Not specified |
| Immovable heritage | Not specified |
| Shared ownership parts | Not specified |
| Street frontage width | 82 m |
| Number of frontages | 3 |
| Surroundings type | Concrete |
| Asbestos certificate is available | Not specified |
| Usable floor area | 2405 square meters |
|---|---|
| Kitchen type | Not installed |
| Shower rooms | 1 |
| Toilets | 1 |
| Armored door | Yes |
| Surface of the plot | 4106 square meters |
|---|---|
| Connection to sewer network | Connected |
| Gas, water & electricity | No |
| Caretaker | No |
|---|---|
| Elevator | No |
| Accessible for disabled people | No |
| Intercom | No |
| Secure access / alarm | Yes |
| Armored door | Yes |
| Visio phone | No |
| Primary energy consumption | Not specified |
|---|---|
| EPC/EPC label | Not specified |
| Renovation works mandatory | Not specified |
| Unique code EPB certificate | Not specified |
| CO₂ emission | Not specified |
| Yearly theoretical total energy consumption | Not specified |
| Valid electricity inspection certificate | Yes |
| Summons: No judicial remedy or administrative measure imposed | Not specified |
|
Flemish register of measures consulted
|
Not specified |
| Separate meter for electricity | Not specified |
| Separate meter for gas | Not specified |
| Separate meter for water | Not specified |
| Heating type | Fuel oil |
| Thermic solar panels | No |
| Double glazing | No |
| Building permit | Yes |
|---|---|
| Total ground floor buildable | 2405 square meters |
| Right of first refusal for the tenant | Not specified |
| Allotment permit | Not specified |
| Preemption right | Yes |
| Proceedings for breach of planning regulations | No |
| Most recent urban development zoning | Not specified |
| Flood zone type | Non flood zone |
|
P-score
|
D
|
|
G-score
|
A |
| Monthly rental price | 9500 € |
|---|---|
| Monthly costs | € |
| Yearly rental price | 114000€ |
| Yearly rental price per m² | 47€ |
| Rent excluding charges for exclusive and common parts | Not specified |
| Overview of costs for exclusive parts | Not specified |
| Method of calculation of these costs | Not specified |
| Tenement building | No |
| The amount and date of payment of the last previous rent | Not specified |
|
|
|

DG Real Estate (IPI 504865)
| Address |
Solvynsstraat 46
2018 - Antwerpen |
|---|---|
| Website |
|
| External reference | 7803125 |