

Industrial premises for rent
25151€ per month
6561 square meters
Immoweb code : 21975371

Immoweb code : 21975371
Overview
6561
square meters
livable space
Floor :
0
Description
Logistics 5000 M2 E17 SINT-NIKLAAS
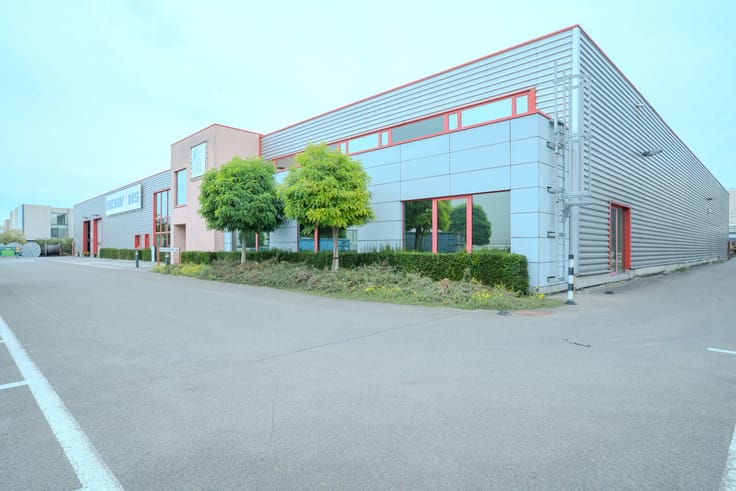
To let: logistics building with offices and mezzanine – Eigenlopark, Sint-Niklaas
1. General
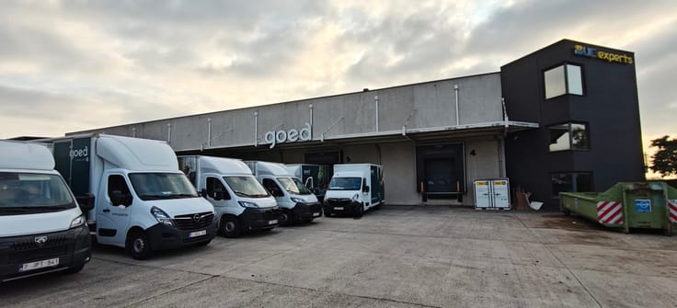
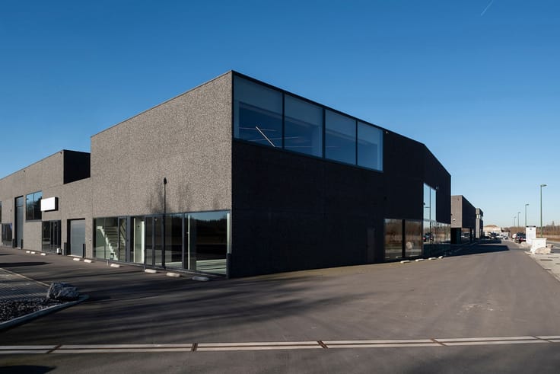
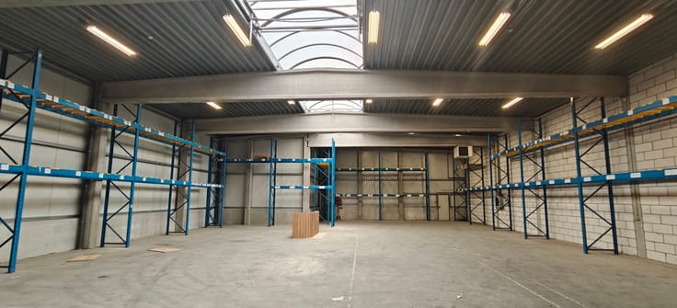
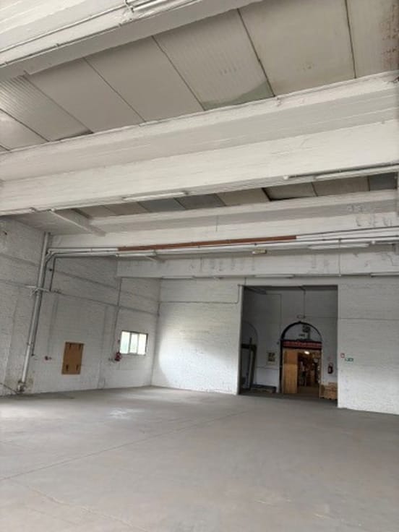
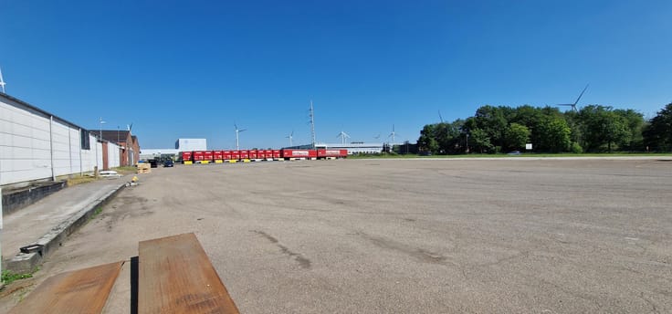
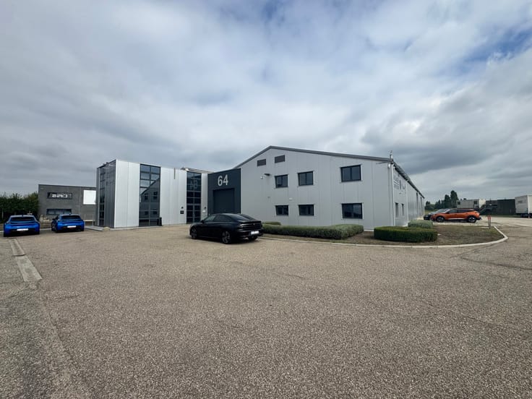
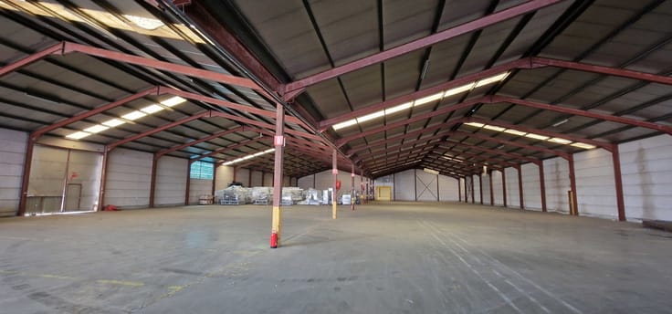
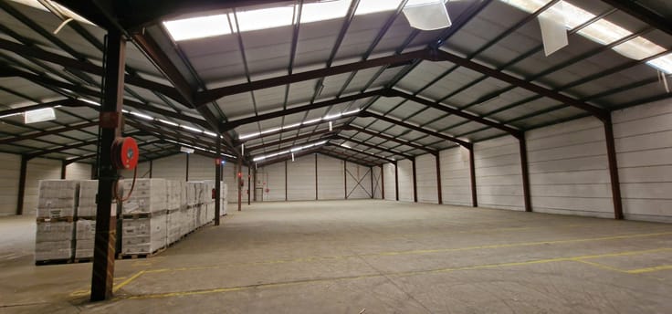
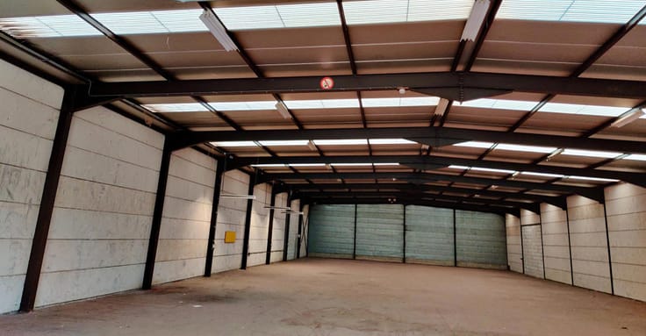
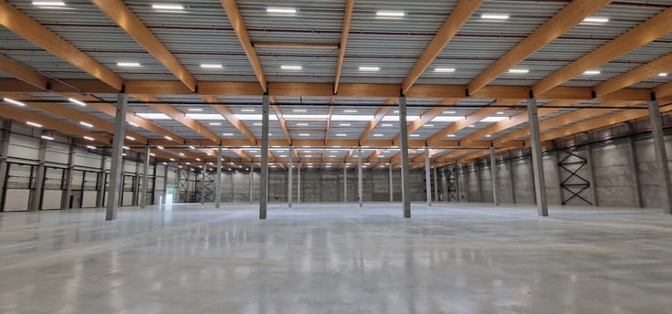
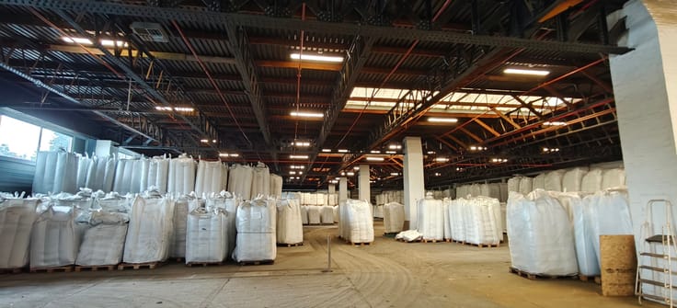
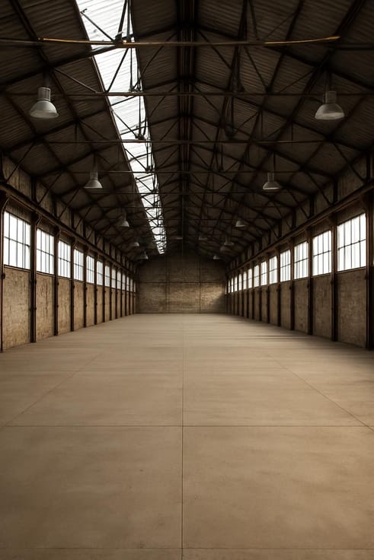
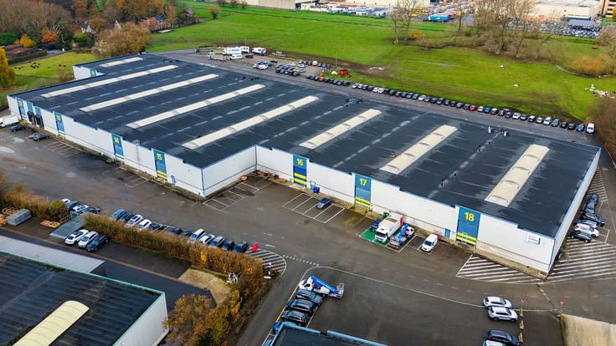
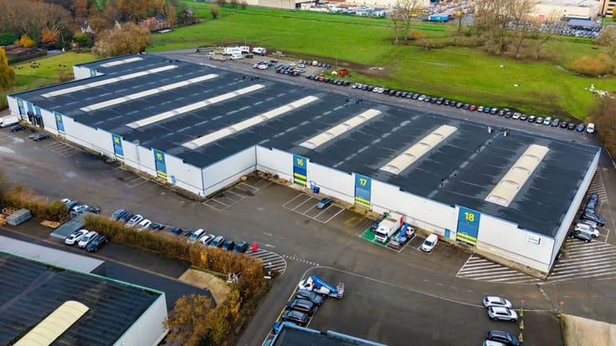
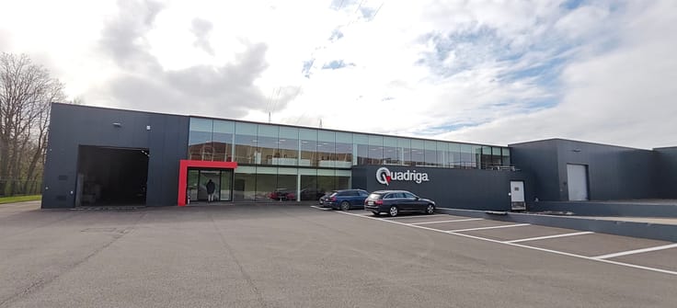
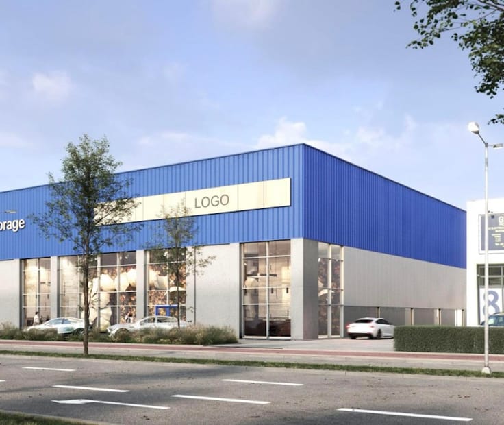
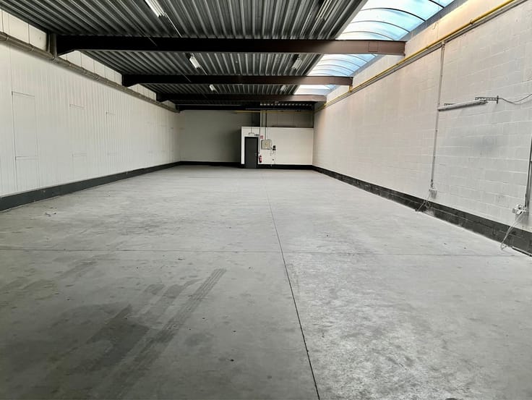
This modern, ready-to-use logistics building is located in Eigenlopark, Sint-Niklaas. It comprises 5,646 m² of warehouse space, a 733 m² mezzanine and 182 m² of office space. The warehouse is in excellent condition, with a level power-floated concrete floor, a clear height of 10.40 m under the beams and 6 loading docks. This makes the property suitable for a wide range of logistics and professional uses.
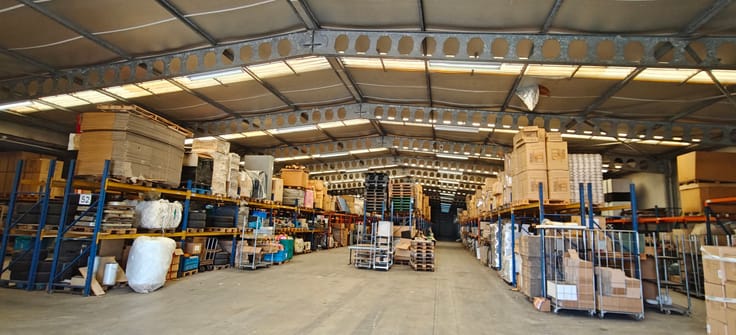
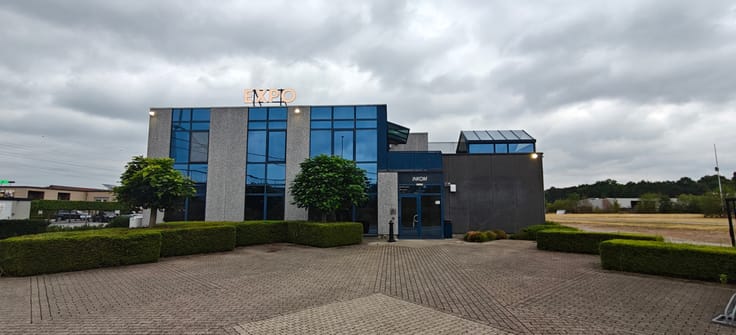
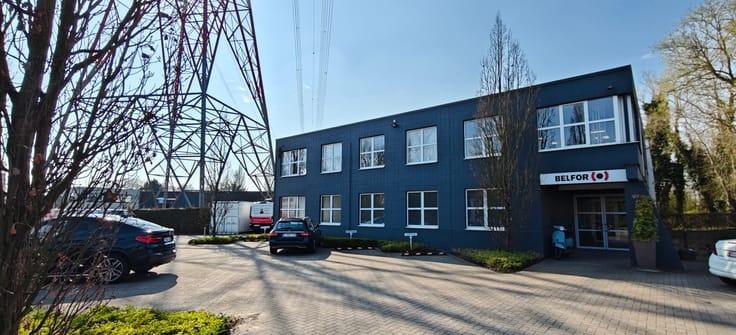
The offices are fully fitted with a reception area, a meeting room, a kitchenette, a staff room, changing rooms and sanitary facilities. The warehouse is let empty, without racking. The entire property is available immediately.
2. Location
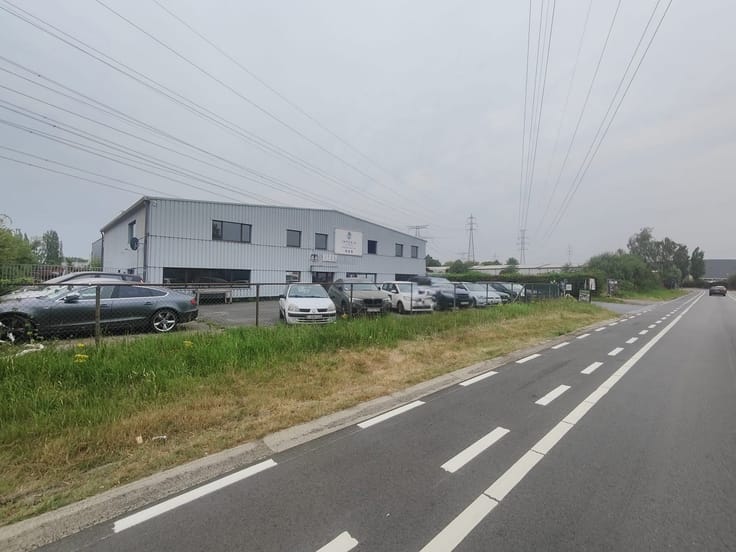
The property is situated in the Eigenlopark business park (Hoogkamerstraat – Eigenlostraat), along the E17 Antwerp–Ghent–Kortrijk motorway.
Junction 15 Sint-Niklaas (E17): 3 km
Easy access via the N70 and N16
Antwerp: 20 km
Ghent: 37 km
E34: approx. 20 minutes' drive, with connections to the coast and international routes
3. Key benefits
Strategic location on the E17, between Antwerp and Ghent
Ready to use and available immediately
Clear height of 10.40 m under the beams (12 m at the ridge), ideal for high-bay storage
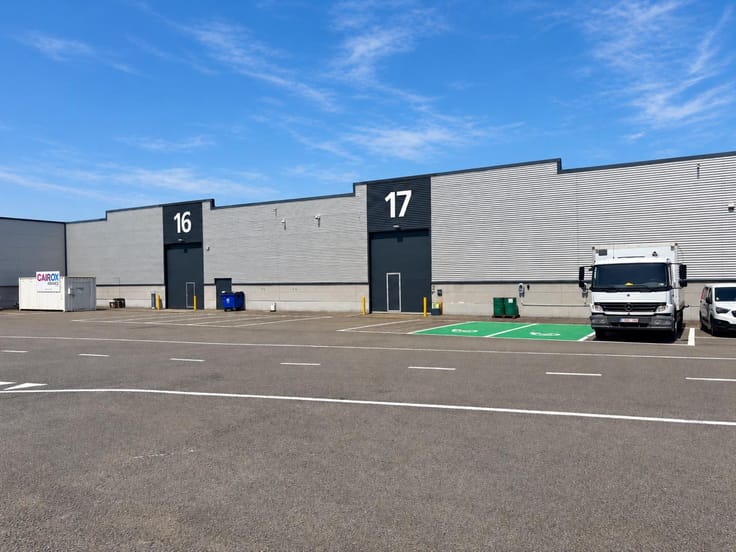
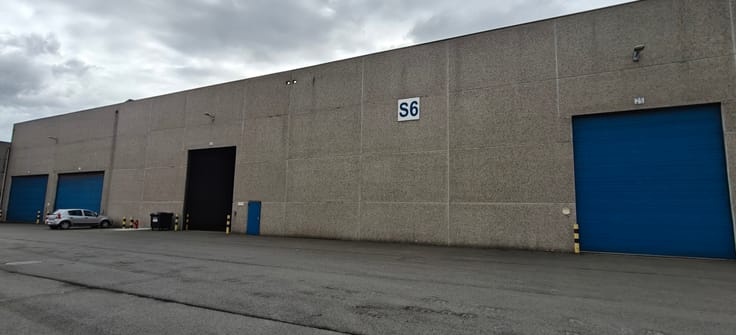
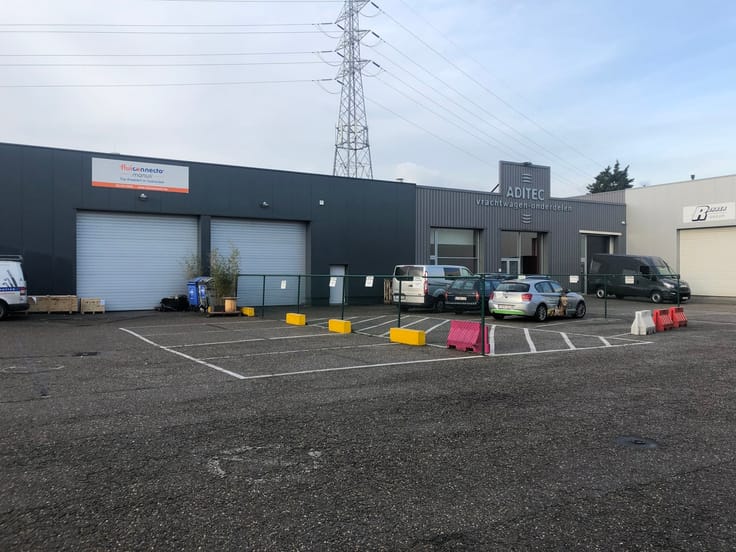
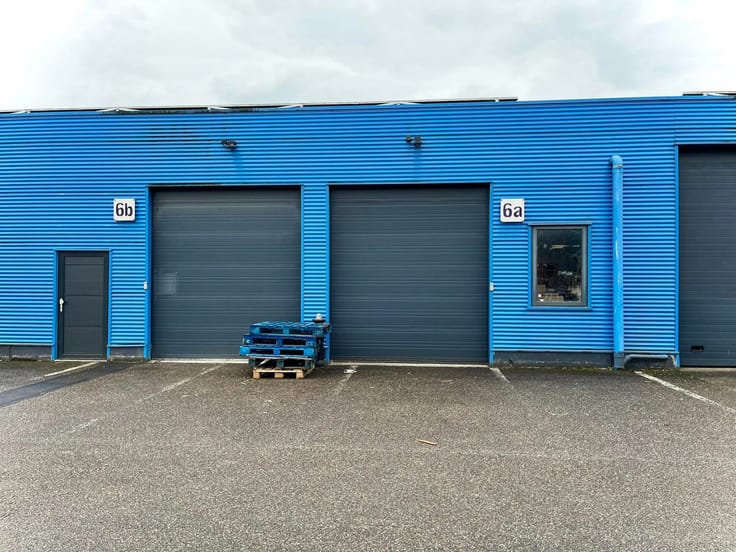
Efficient loading and unloading via 6 docks and 2 ground-level sectional doors
High floor load capacity of 4–5 t/m²
Additional storage capacity thanks to a 733 m² mezzanine
Safety ensured by a sprinkler system and rooflights with smoke vents
Representative, fully equipped offices with air conditioning
Private parking for 5 cars
| Building condition | As new |
|---|---|
| Syndicator | Not specified |
| Immovable heritage | Not specified |
| Shared ownership parts | Not specified |
| Number of frontages | 2 |
| Surroundings type | Concrete |
| Asbestos certificate is available | Not specified |
| Usable floor area | 6561 square meters |
|---|---|
| Kitchen type | Not installed |
| Shower rooms | 1 |
| Toilets | 2 |
| Connection to sewer network | Connected |
|---|---|
| Gas, water & electricity | Yes |
| Elevator | No |
|---|---|
| Accessible for disabled people | Yes |
| Intercom | No |
| Visio phone | No |
| Primary energy consumption | Not specified |
|---|---|
| EPC/EPC label | Not specified |
| Renovation works mandatory | Not specified |
| Unique code EPB certificate | Not specified |
| CO₂ emission | Not specified |
| Yearly theoretical total energy consumption | Not specified |
| Valid electricity inspection certificate | Yes |
| Summons: No judicial remedy or administrative measure imposed | Not specified |
|
Flemish register of measures consulted
|
Not specified |
| Separate meter for electricity | Not specified |
| Separate meter for gas | Not specified |
| Separate meter for water | Not specified |
| Thermic solar panels | No |
| Double glazing | Yes |
| Building permit | Not specified |
|---|---|
| Right of first refusal for the tenant | Not specified |
| Allotment permit | Not specified |
| Preemption right | No |
| Most recent urban development zoning | Not specified |
|
P-score
|
B |
|
G-score
|
B |
| Monthly rental price | 25151 € |
|---|---|
| Monthly costs | € |
| Yearly rental price | 301806€ |
| Yearly rental price per m² | 46€ |
| Rent excluding charges for exclusive and common parts | Not specified |
| Overview of costs for exclusive parts | Not specified |
| Method of calculation of these costs | Not specified |
| Tenement building | No |
| The amount and date of payment of the last previous rent | Not specified |
|
|
|

DG Real Estate (IPI 504865)
| Address |
Solvynsstraat 46
2018 - Antwerpen |
|---|---|
| Website |
|
| External reference | 7674170 |
Get in touch