

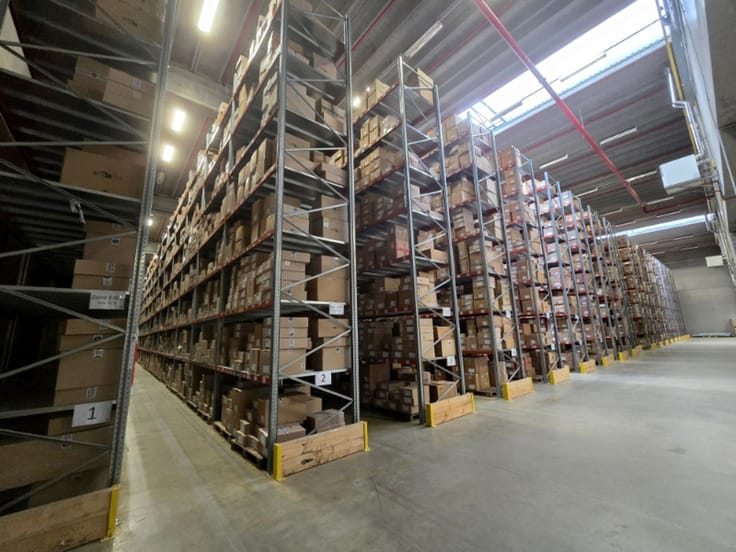
Industrial premises for rent
2850€ per month
243 square meters
Immoweb code : 21953796

Immoweb code : 21953796
Overview
243
square meters
livable space
Floor :
0
Description
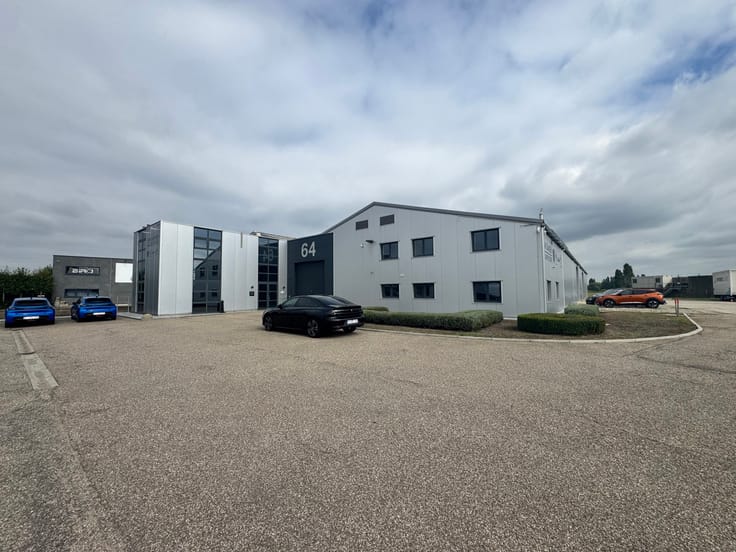
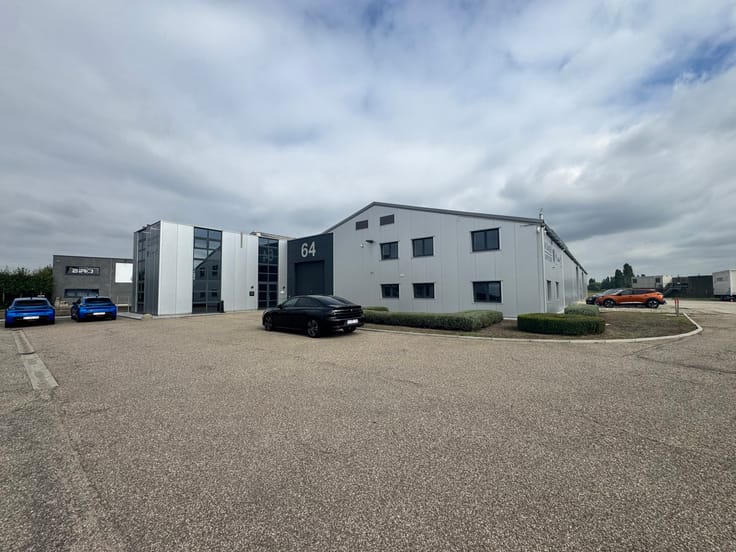
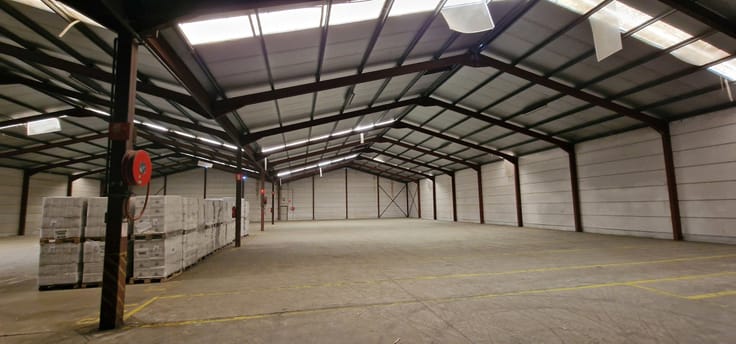
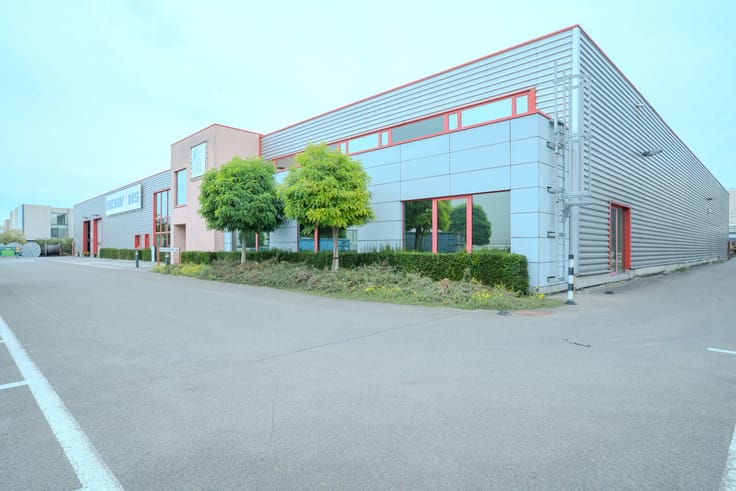
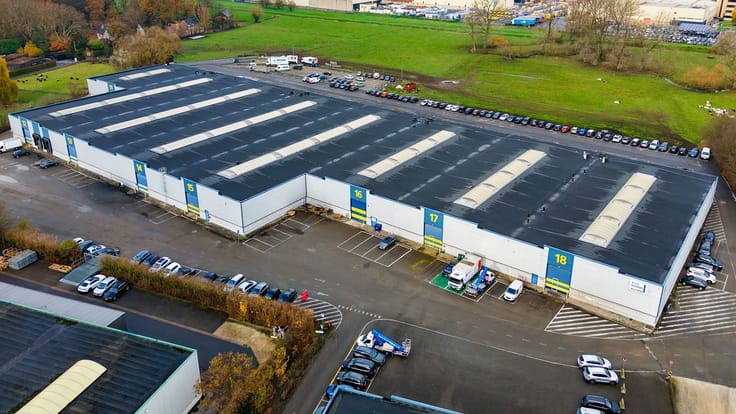
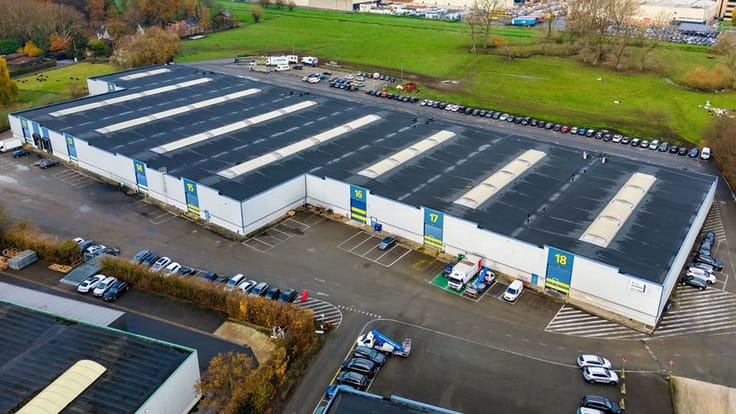
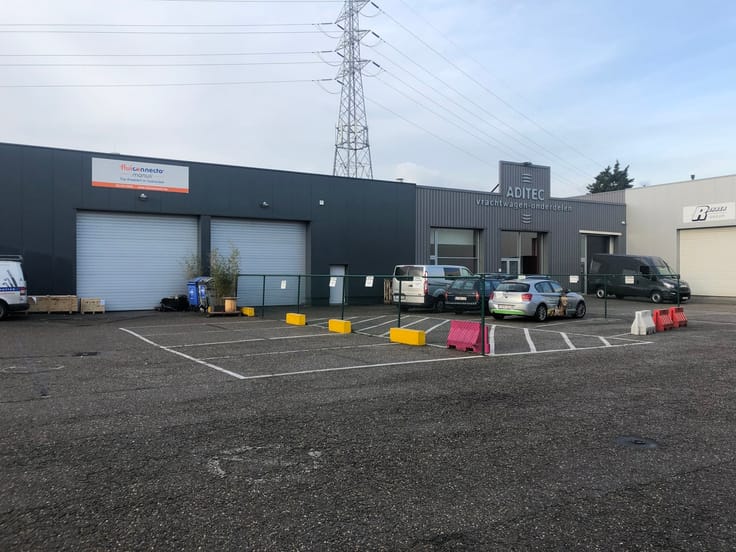
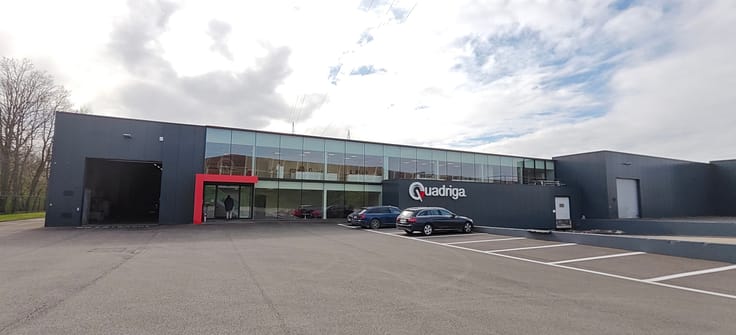
SME Unit of 243 m² with 4 Parking Spaces in Kampenhout
FOR RENT — 242 m² SME unit with 4 parking spaces | Kampenhout
Workspace, showroom and storage in one location — centrally positioned between Mechelen, Leuven, Brussels and Antwerp.
The space
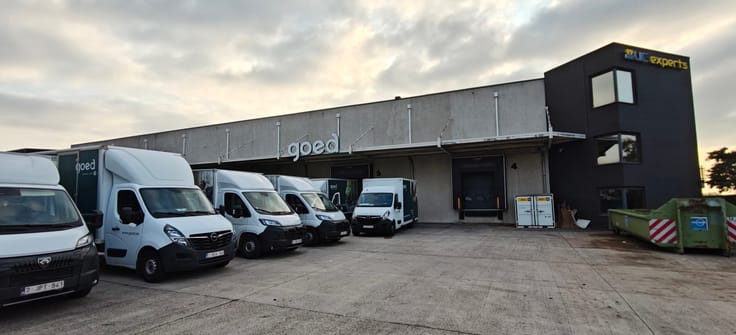
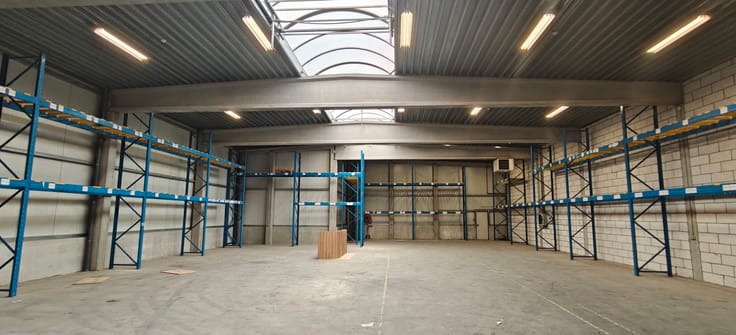
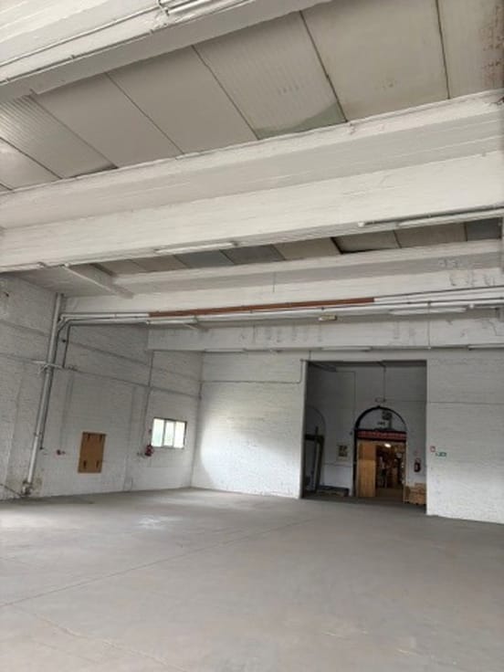
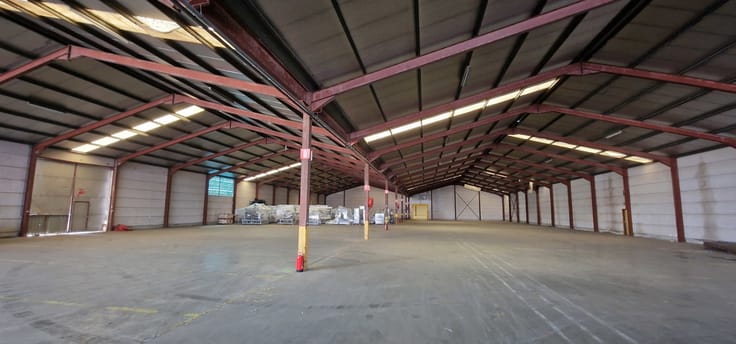
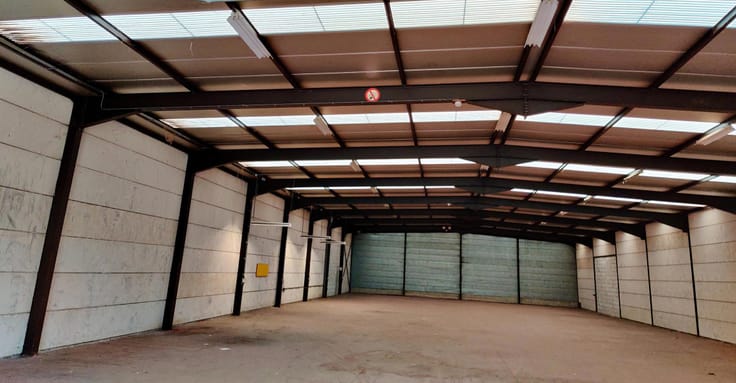
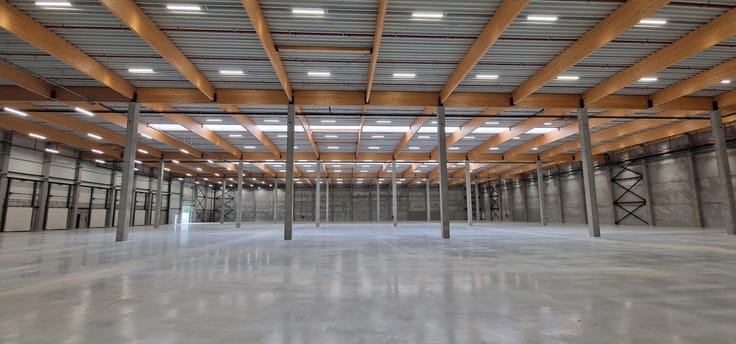
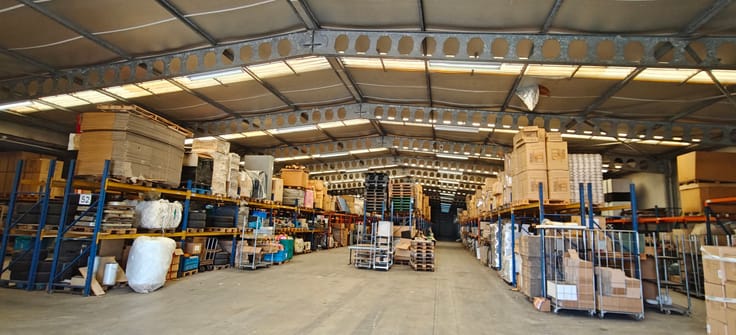
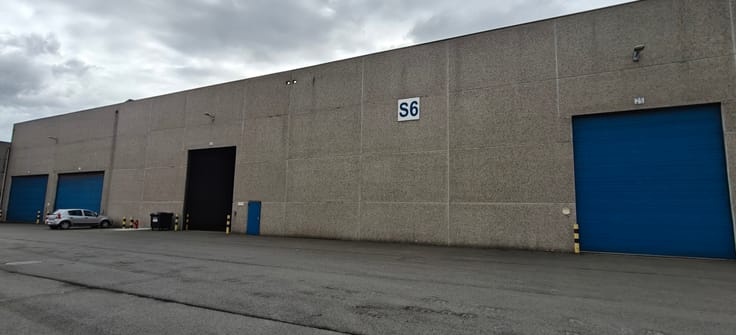
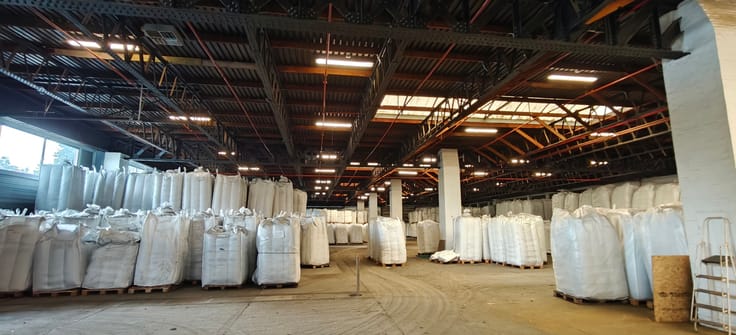
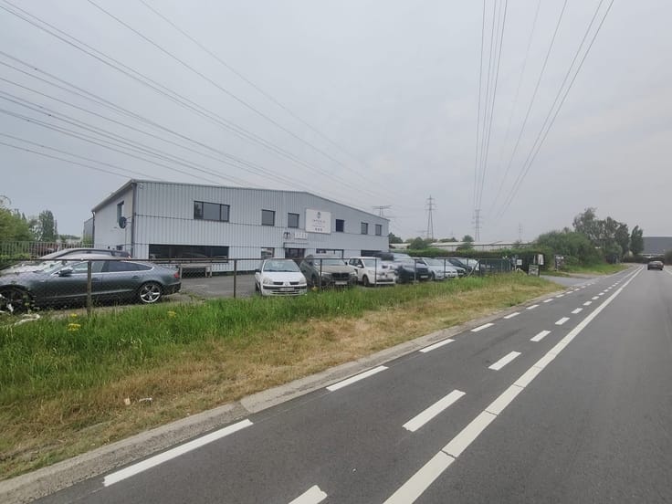
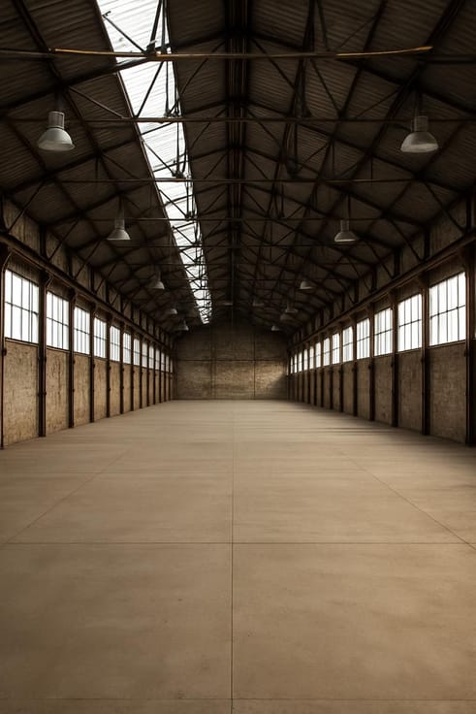
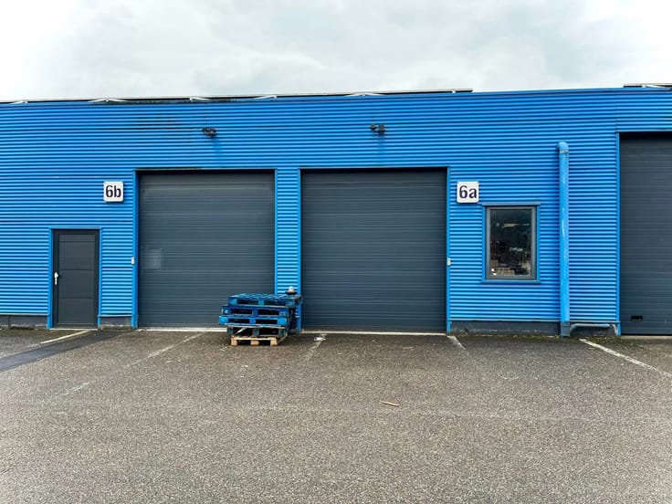
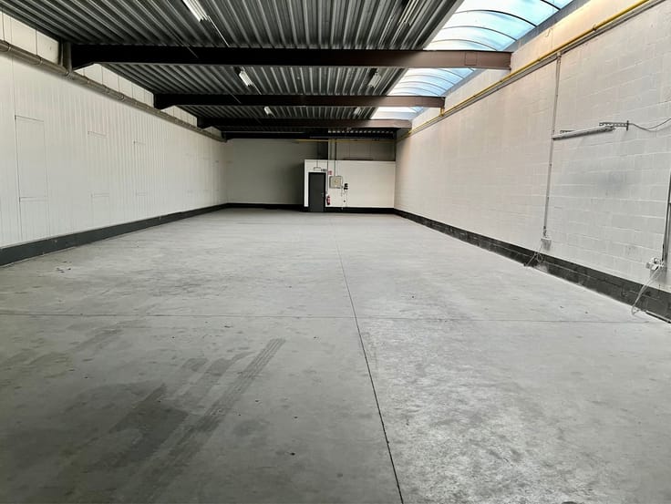
A fully finished SME unit of 242 m² with a clear height of 4 m. Everything is there: a professional showroom and office area for receiving clients or handling administration, a separate storage space with a sectional door, and a fitted kitchen. You drive your van straight inside.
What you get
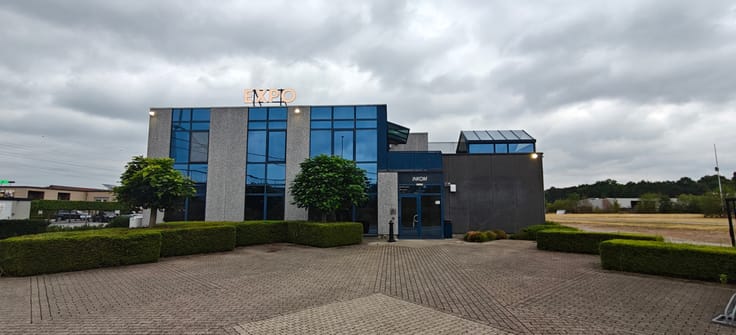
Showroom / office area — professionally finished, ideal for receiving clients, giving demos or doing administrative work. Can also be used as additional storage.
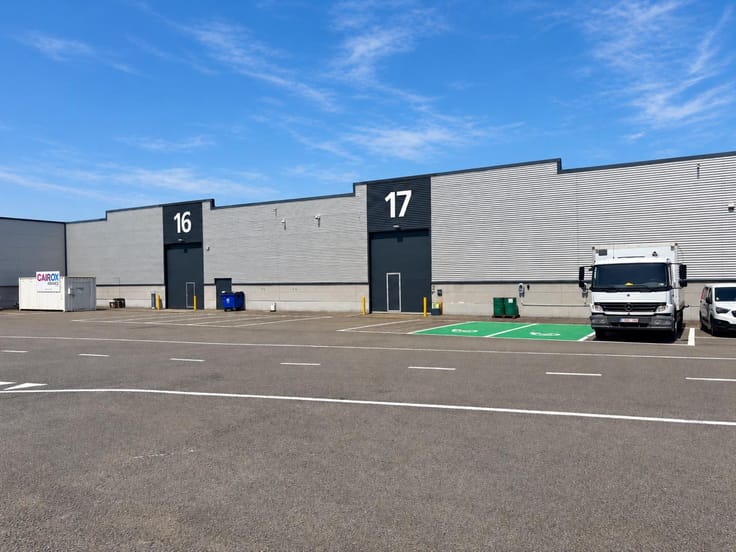
Separate storage space — with a sectional door (W 400 × H 275 cm) for easy access and logistics.
Kitchen and sanitary facilities — fully fitted kitchen with dishwasher and combi oven, plus modern sanitary amenities.
Comfort all year round — air conditioning for summer, a heat pump for winter, and plenty of daylight.
4 parking spaces — including 1 double electric charging station with 2 charging points, for staff and visitors alike.
Recent technology — LED lighting throughout the unit and modern infrastructure for optimal ease of use.
Location
Kampenhout sits centrally between Mechelen and Leuven, with Brussels and Antwerp within easy reach. A base that clients, suppliers and staff can get to without hassle.
Ideal for
Receiving clients, giving demos, a creative workspace, storing extra stock — for entrepreneurs who want to combine workspace, showroom and storage without moving premises.
Interested or want to arrange a viewing? Get in touch for the terms and availability.
DG Real Estate
Making Real Estate Work!
| Construction year | 2016 |
|---|---|
| Building condition | As new |
| Syndicator | Not specified |
| Immovable heritage | Not specified |
| Shared ownership parts | Not specified |
| Street frontage width | 22 m |
| Outdoor parking spaces | 4 |
| Surroundings type | Concrete |
| Asbestos certificate is available | Not specified |
| Usable floor area | 243 square meters |
|---|---|
| Kitchen type | Hyper equipped |
| Toilets | 1 |
| Showroom surface | 149 square meters |
| Armored door | No |
| Connection to sewer network | Connected |
|---|---|
| Gas, water & electricity | No |
| Primary energy consumption | Not specified |
|---|---|
| EPC/EPC label | Not specified |
| Renovation works mandatory | Not specified |
| Unique code EPB certificate | Not specified |
| CO₂ emission | Not specified |
| Yearly theoretical total energy consumption | Not specified |
| Valid electricity inspection certificate | Yes |
| Summons: No judicial remedy or administrative measure imposed | Not specified |
|
Flemish register of measures consulted
|
Not specified |
| Separate meter for electricity | Not specified |
| Separate meter for gas | Not specified |
| Separate meter for water | Not specified |
| Heat pump | Yes |
| Thermic solar panels | No |
| Double glazing | Yes |
| Building permit | Yes |
|---|---|
| Total ground floor buildable | 243 square meters |
| Right of first refusal for the tenant | Not specified |
| Allotment permit | Yes |
| Preemption right | Yes |
| Proceedings for breach of planning regulations | No |
| Most recent urban development zoning | Not specified |
|
P-score
|
A |
|
G-score
|
A |
| Monthly rental price | 2850 € |
|---|---|
| Monthly costs | € |
| Yearly rental price | 34200€ |
| Yearly rental price per m² | 140€ |
| Rent excluding charges for exclusive and common parts | Not specified |
| Overview of costs for exclusive parts | Not specified |
| Method of calculation of these costs | Not specified |
| Tenement building | No |
| The amount and date of payment of the last previous rent | Not specified |
|
|
|

DG Real Estate (IPI 504865)
| Address |
Solvynsstraat 46
2018 - Antwerpen |
|---|---|
| Website |
|
| External reference | 7922404 |
Get in touch