

Industrial premises for rent
37250€ per month
6465 square meters
Immoweb code : 20896693

Immoweb code : 20896693
Overview
6465
square meters
livable space
6465
square meters
of land
Floor :
0
Description
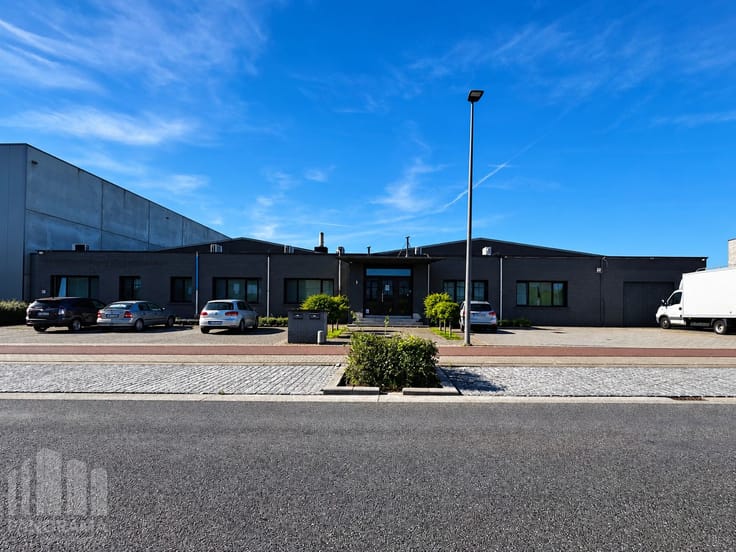
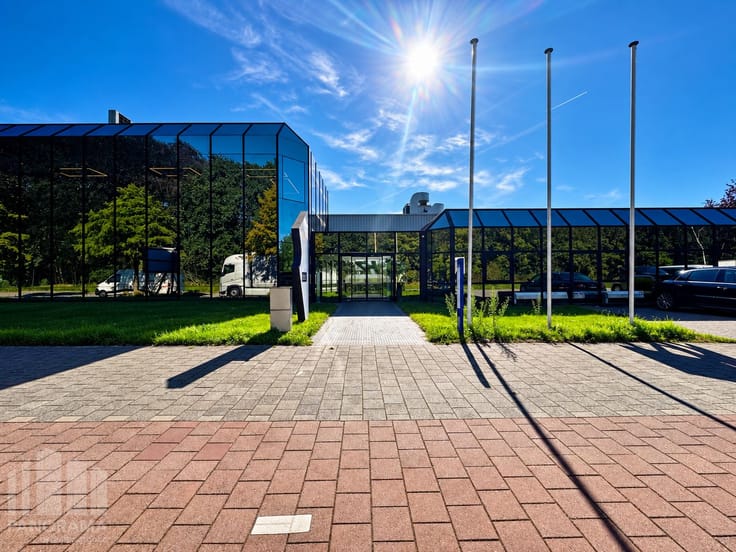
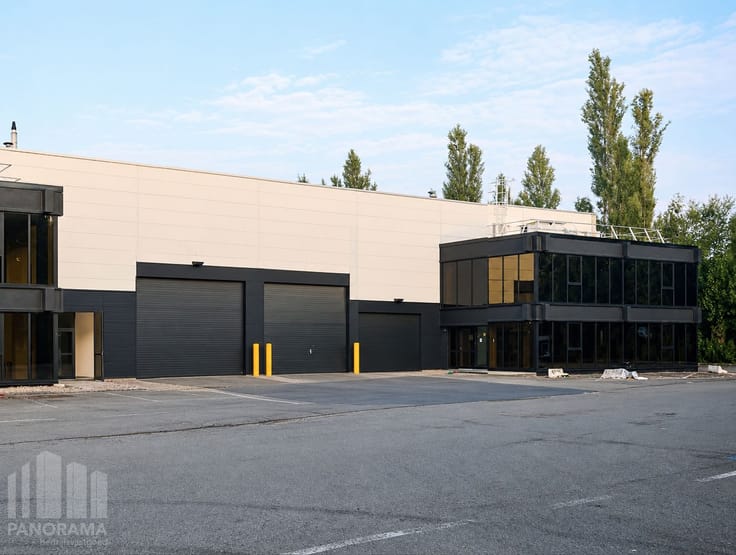
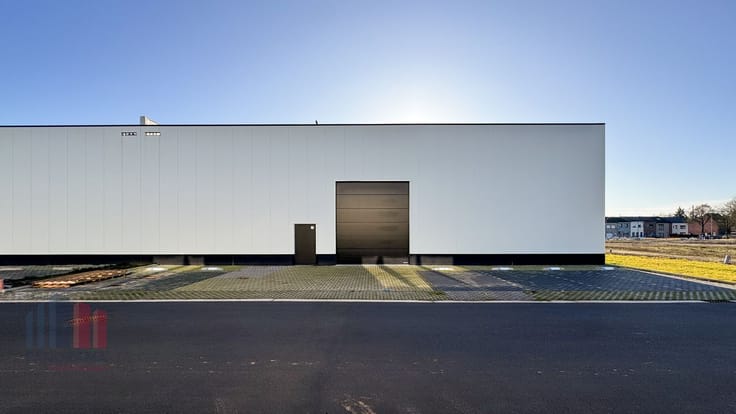
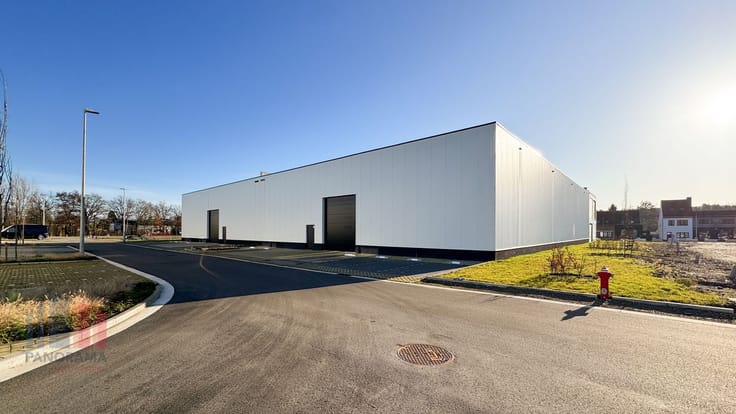
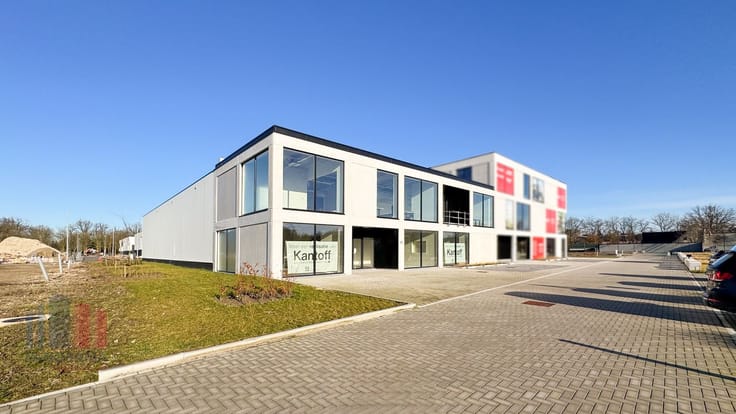
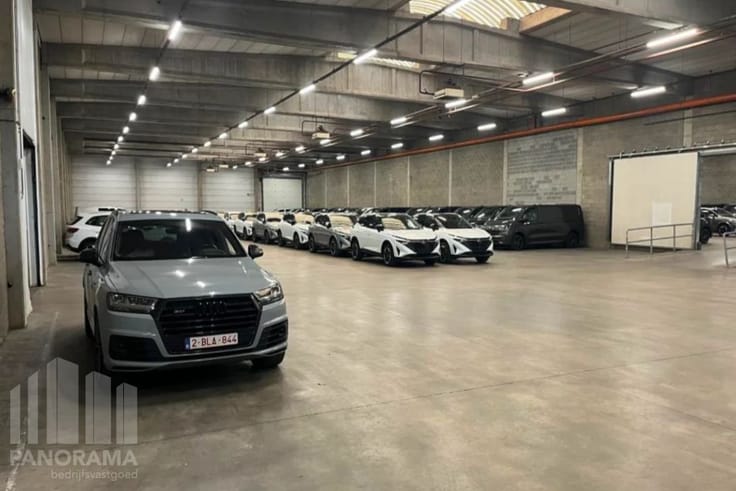
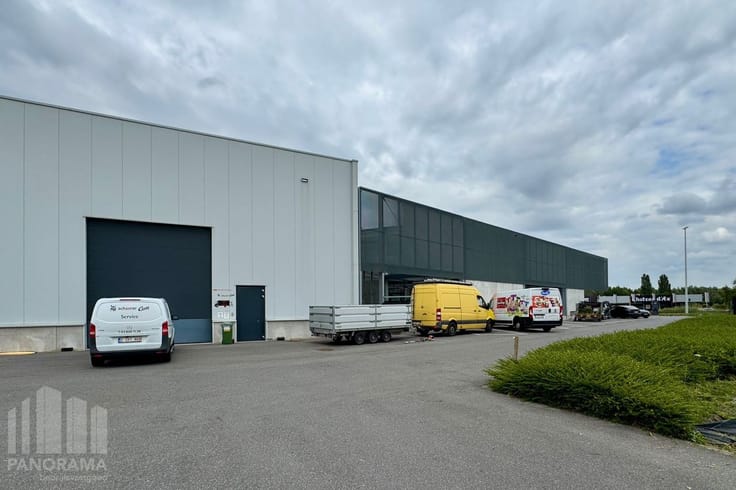
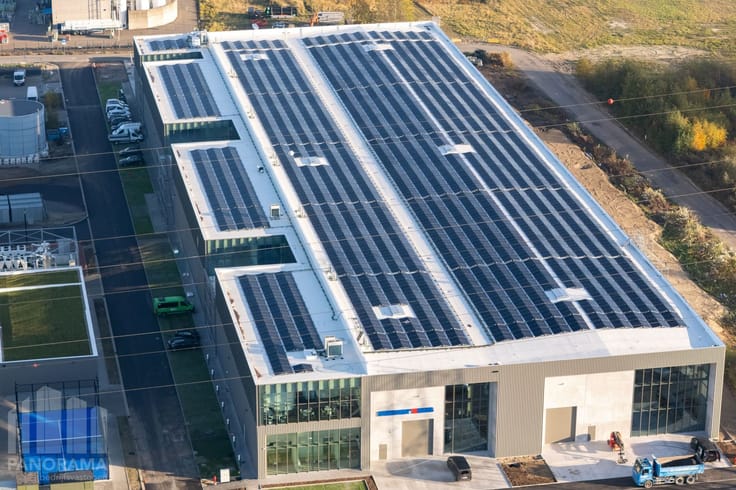
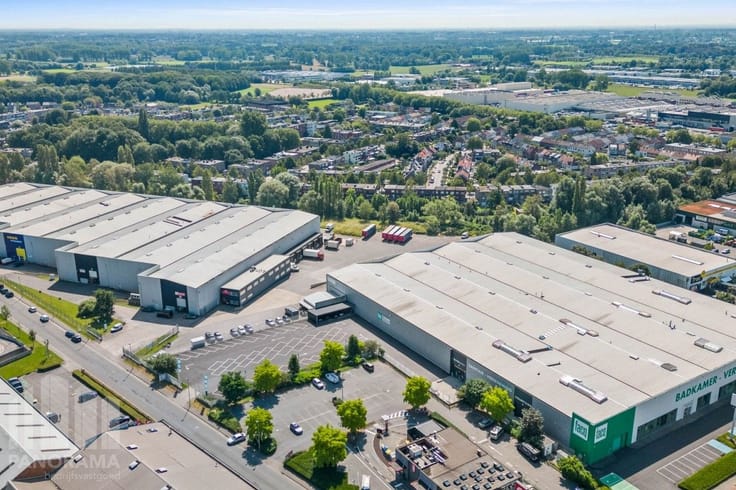
6,383 m² logistics warehouse with office in Mechelen
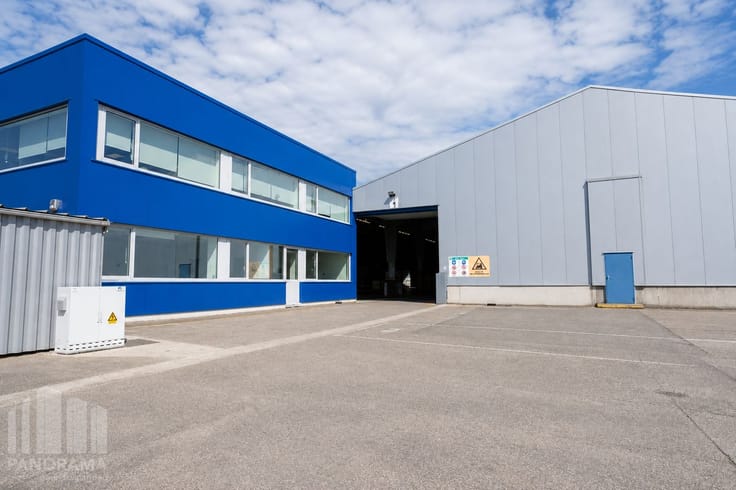
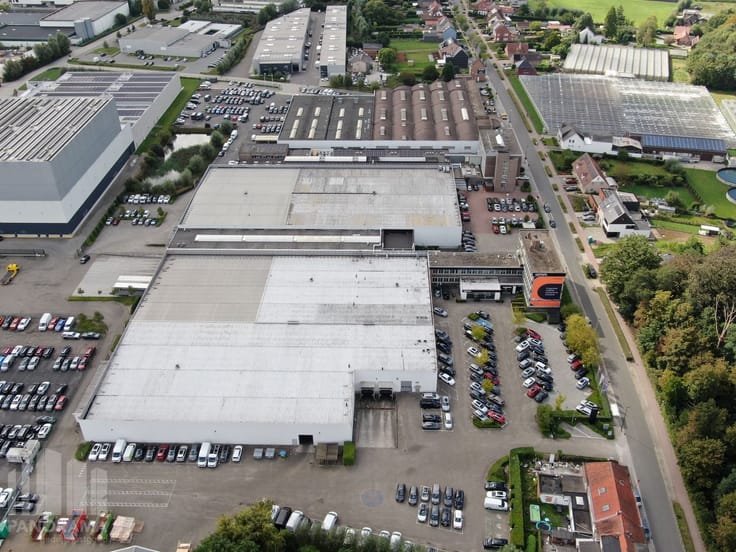
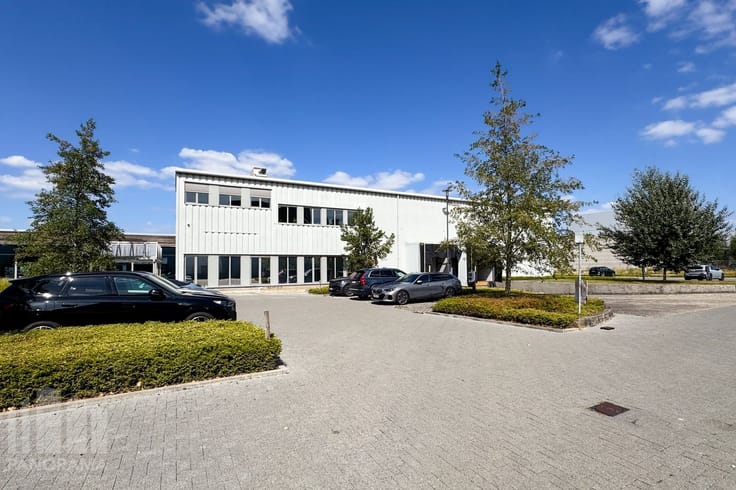
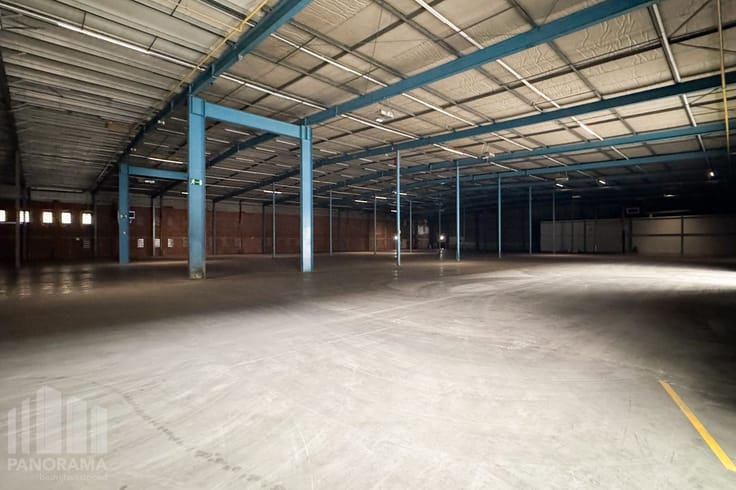
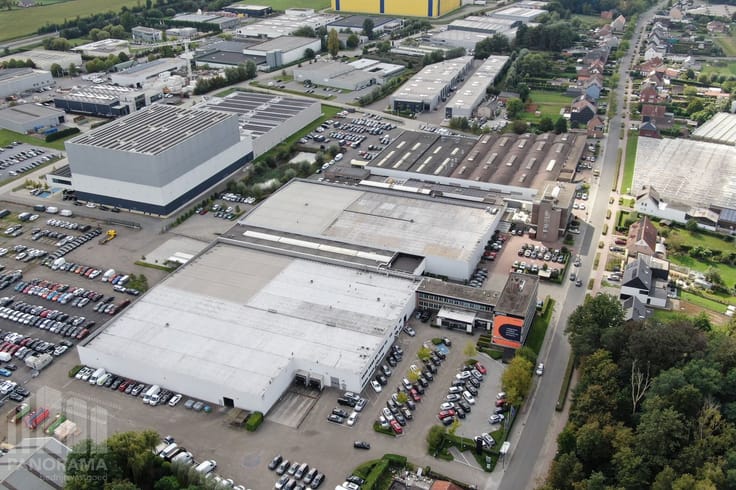
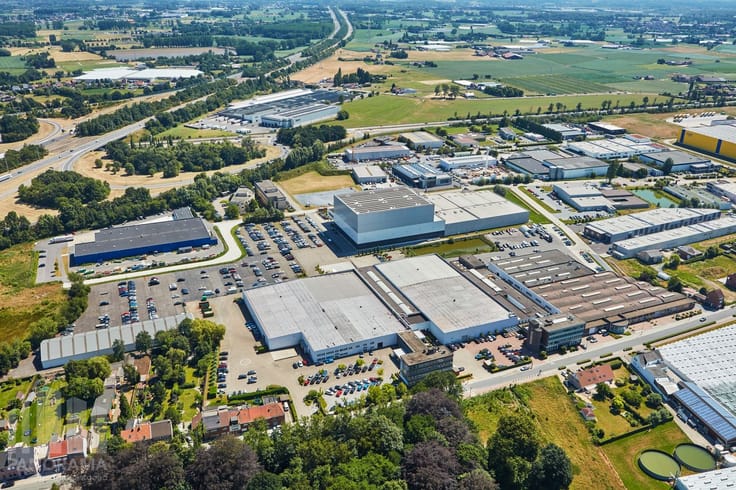
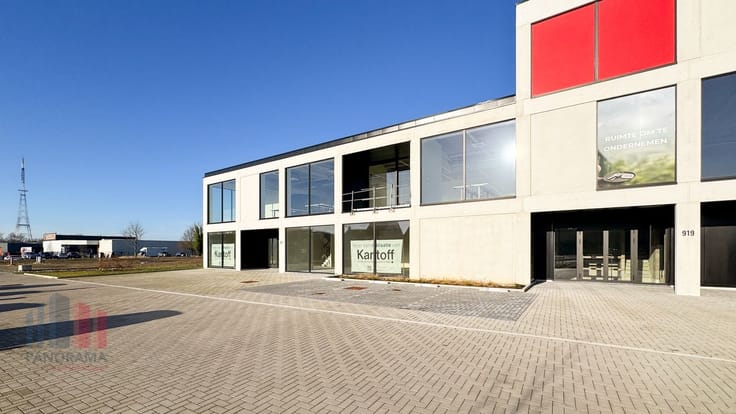
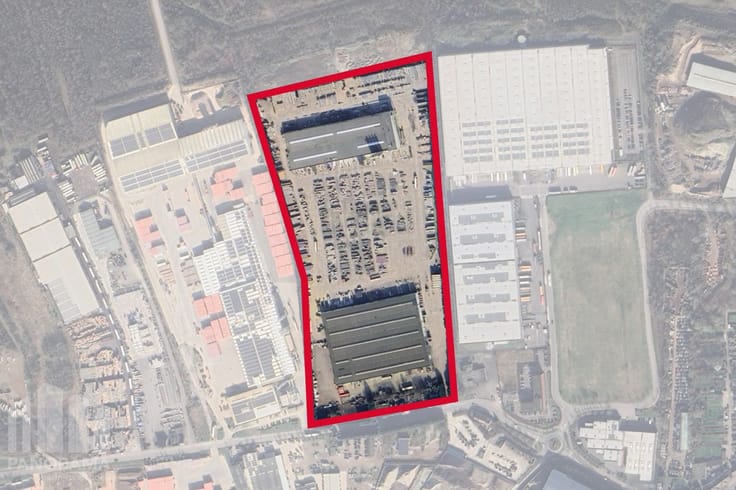
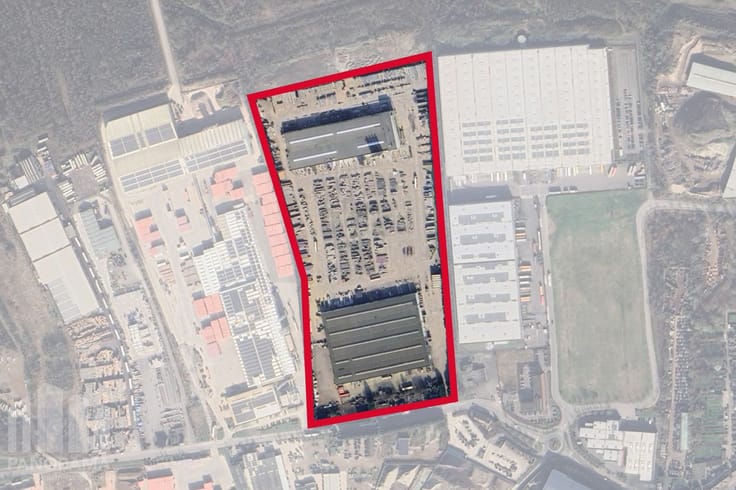
Logistics warehouse with an area of 6,383 m² with 82 m² offices for rent in Mechelen. Excellently located in the industrial zone Mechelen Noord 1, along the E19 Brussels - Antwerp.
What makes this warehouse extra attractive is its current classification as conditioned space for pharma logistics. This means that the warehouse meets the strict requirements for storing and handling pharmaceutical products, including temperature-controlled environments. This provides companies in the pharmaceutical and healthcare sector with the perfect infrastructure for efficient and safe storage and distribution of sensitive products.
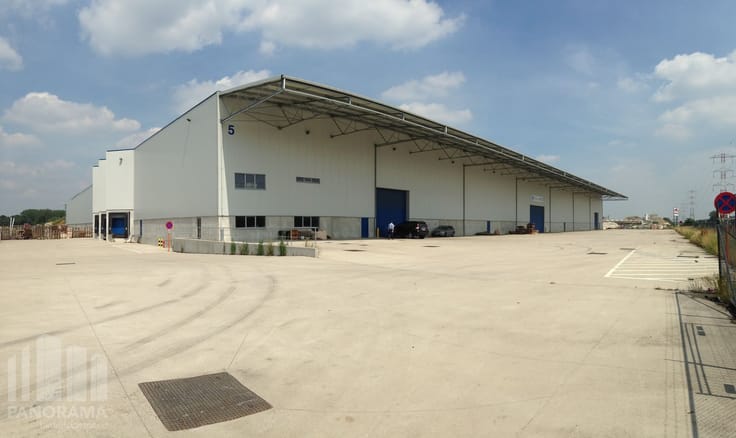
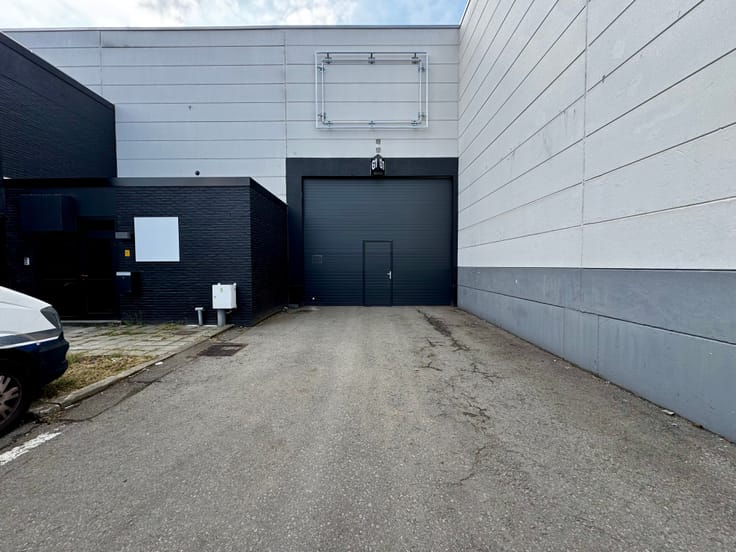
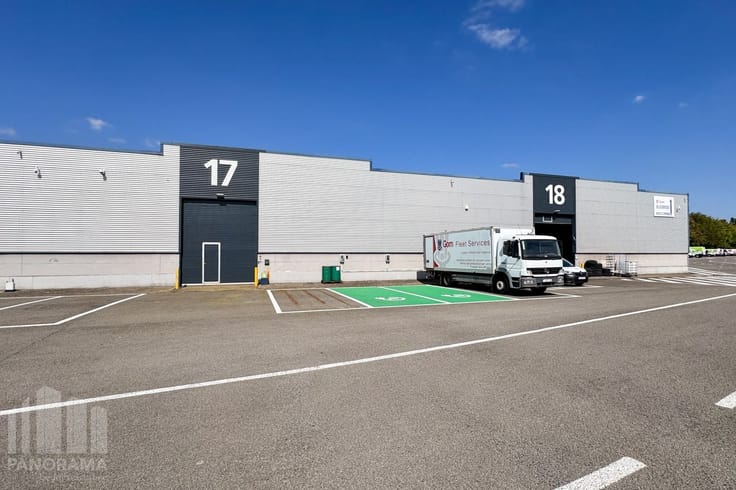
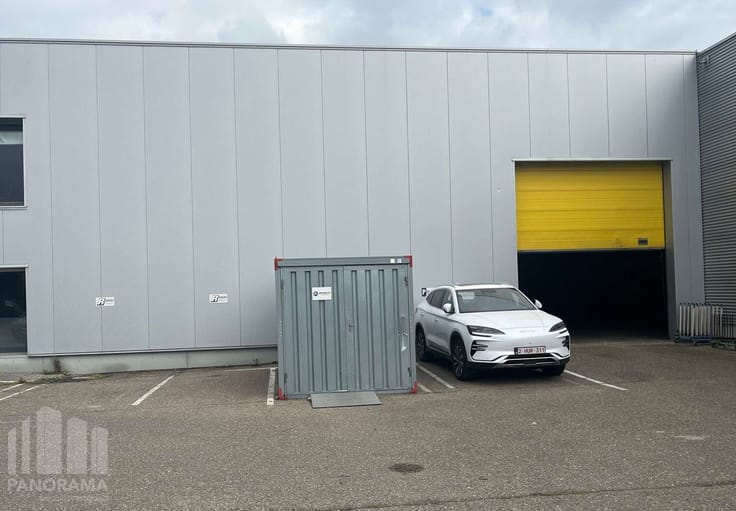
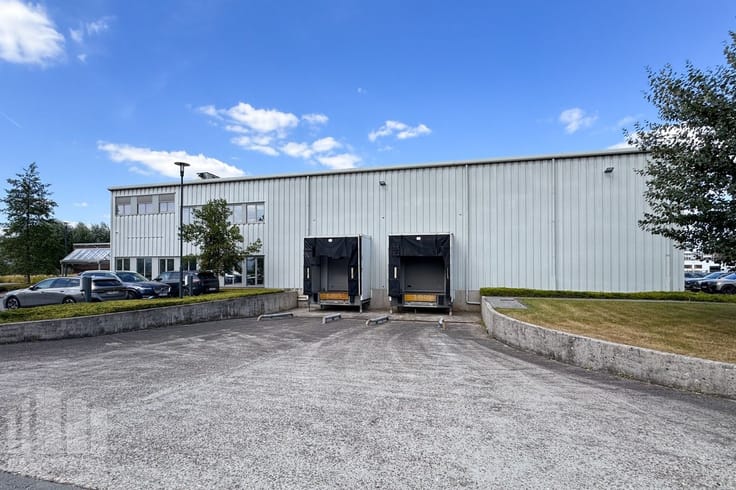
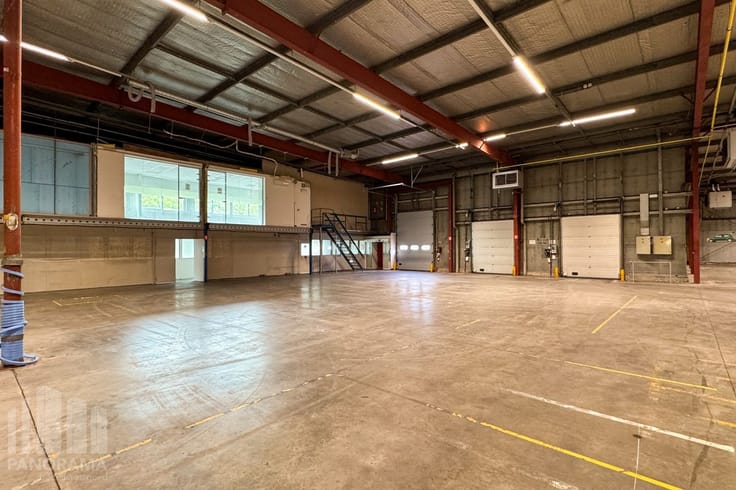
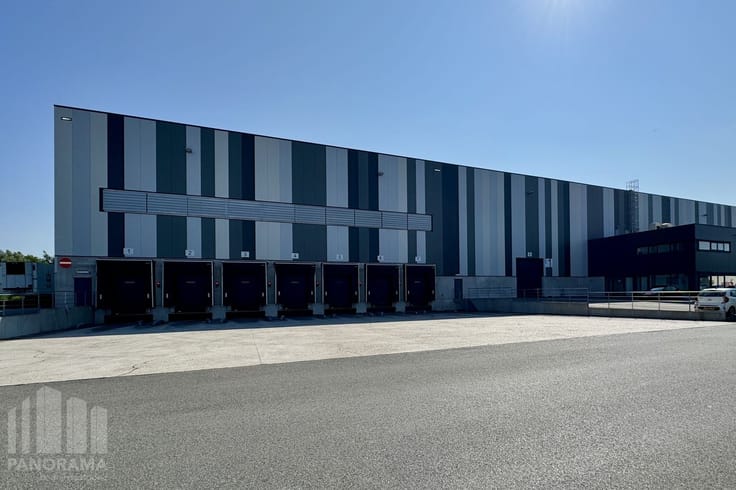
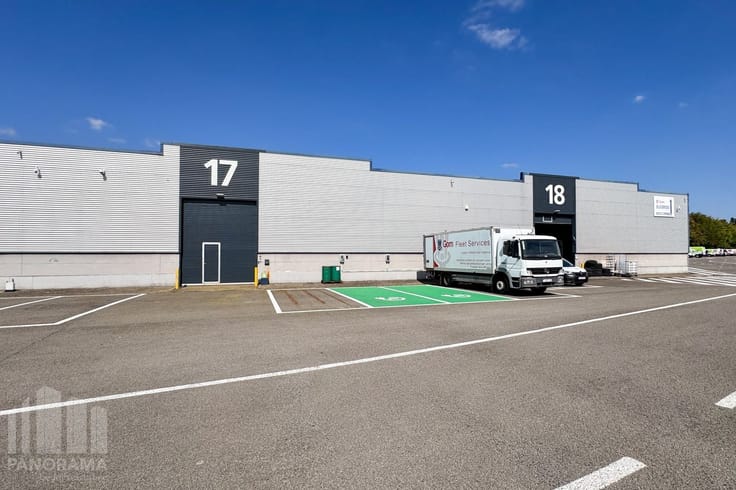
The logistics warehouse with a clear height of 11 m is equipped with 7 loading docks, 1 regular gate, sprinklers, poly concrete floor, gas hot air blowers, cooling and PV system, among others. The fenced area not only offers a high level of security, but also has ample parking and maneuvering space for trucks, allowing fast and efficient loading and unloading. Immediate availability.
Contact PANORAMA B2B for additional information or a no-obligation site visit 03 225 03 03.
| Construction year | 1999 |
|---|---|
| Building condition | Good |
| Syndicator | Not specified |
| Immovable heritage | No |
| Shared ownership parts | Not specified |
| Number of frontages | 4 |
| Minimum available height | 10 |
| Access doors | 1 |
| Loading bays | 7 |
| Outdoor parking spaces | 1 |
| Surroundings type | Fitted out |
| Asbestos certificate is available | Not specified |
| Usable floor area | 6465 square meters |
|---|---|
| Large pet-friendly | No |
| Small pet-friendly | Yes |
| Armored door | No |
| Surface of the plot | 6465 square meters |
|---|---|
| Land is facing street | No |
| Wooded land | No |
| Flat land | Yes |
| Connection to sewer network | Connected |
| Gas, water & electricity | Yes |
| Caretaker | No |
|---|---|
| Accessible for disabled people | Yes |
| Secure access / alarm | Yes |
| Armored door | No |
| Air conditioning | Yes |
| TV cable | Yes |
| Internet | Yes |
| Primary energy consumption | 0 kilowatt hour per square meters |
|---|---|
| EPC/EPC label | Not specified |
| Renovation works mandatory | Not specified |
| Unique code EPB certificate | Not specified |
| CO₂ emission | Not specified |
| Yearly theoretical total energy consumption | Not specified |
| Valid electricity inspection certificate | Not specified |
| As built plan | No |
| Summons: No judicial remedy or administrative measure imposed | Not specified |
|
Flemish register of measures consulted
|
Not specified |
| Separate meter for electricity | Not specified |
| Separate meter for gas | Not specified |
| Separate meter for water | Not specified |
| Double glazing | Yes |
| Building permit | Yes |
|---|---|
| Total ground floor buildable | 6465 square meters |
| Right of first refusal for the tenant | Not specified |
| Obligation to build | No |
| Allotment permit | No |
| Preemption right | Yes |
| Proceedings for breach of planning regulations | No |
| Most recent urban development zoning | Not specified |
| Flood zone type | Non flood zone |
|
P-score
|
D
|
|
G-score
|
D
|
| Monthly rental price | 37250 € |
|---|---|
| Monthly costs | 0€ |
| Yearly rental price | 447000€ |
| Yearly rental price per m² | 69€ |
| Rent excluding charges for exclusive and common parts | Not specified |
| Overview of costs for exclusive parts | Not specified |
| Method of calculation of these costs | Not specified |
| Tenement building | No |
| The amount and date of payment of the last previous rent | Not specified |
|
|
|
PANORAMA B2B Antwerpen (IPI 505750)
| Address |
Panoramadreef 2
2000 - Antwerpen |
|---|---|
| Website |
|
| External reference | B20MT001.1 |
Get in touch