

Industrial premises for rent
6690€ per month
1160 square meters
Immoweb code : 21950511

Immoweb code : 21950511
Overview
1160
square meters
livable space
1160
square meters
of land
Description
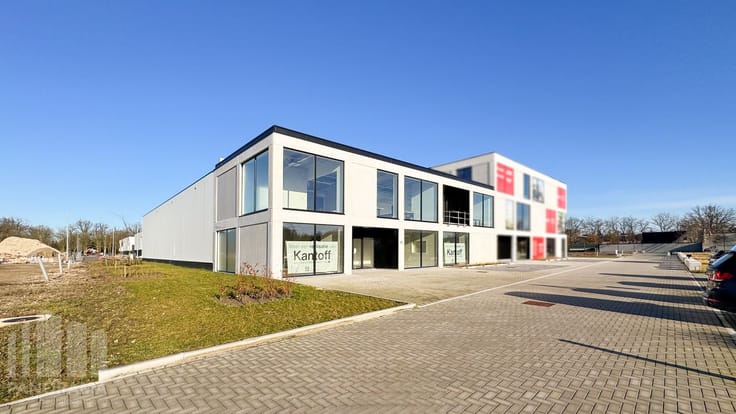
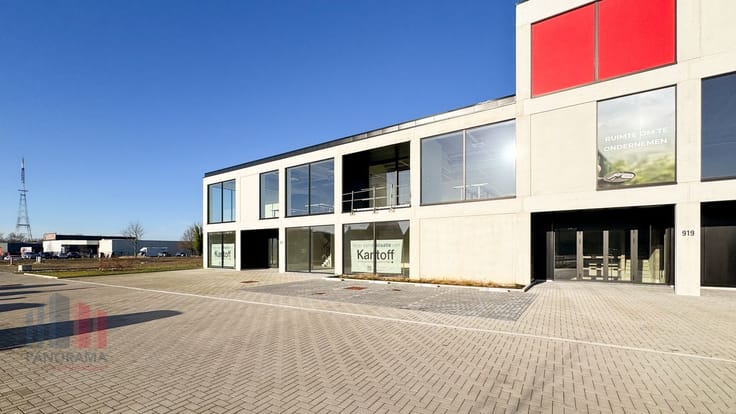
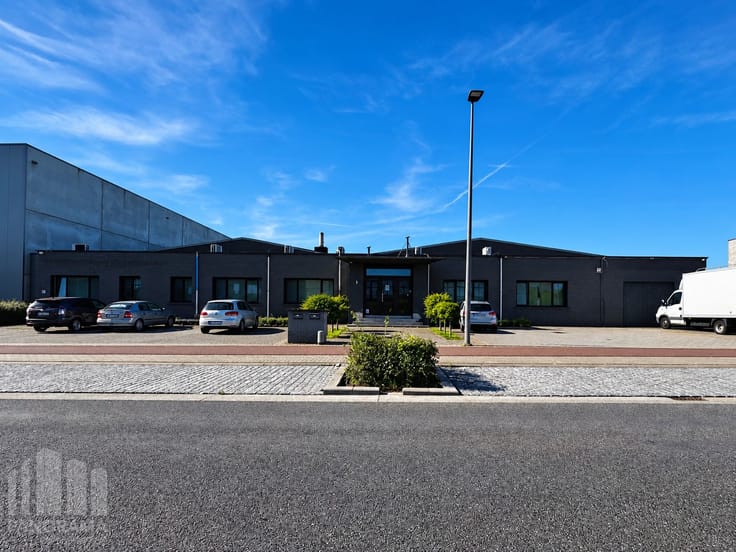
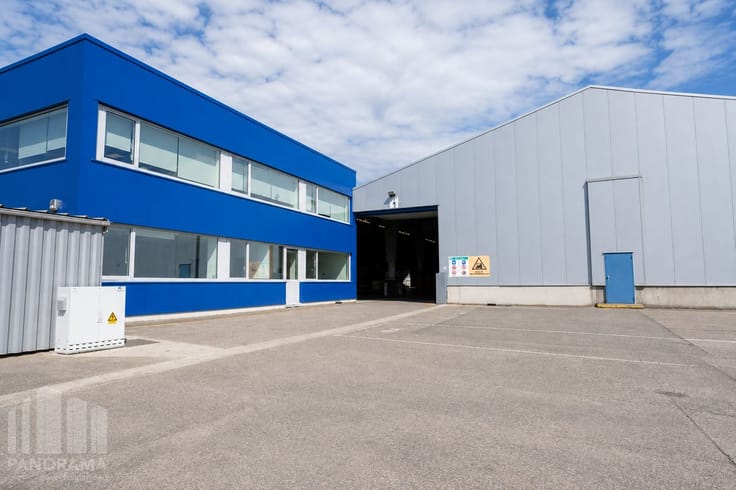
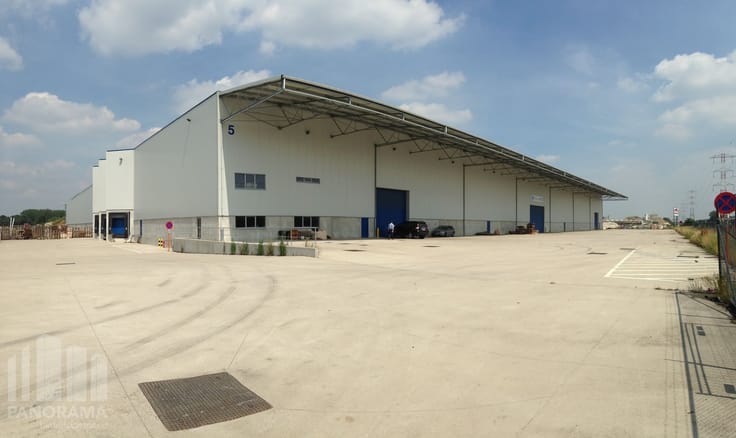
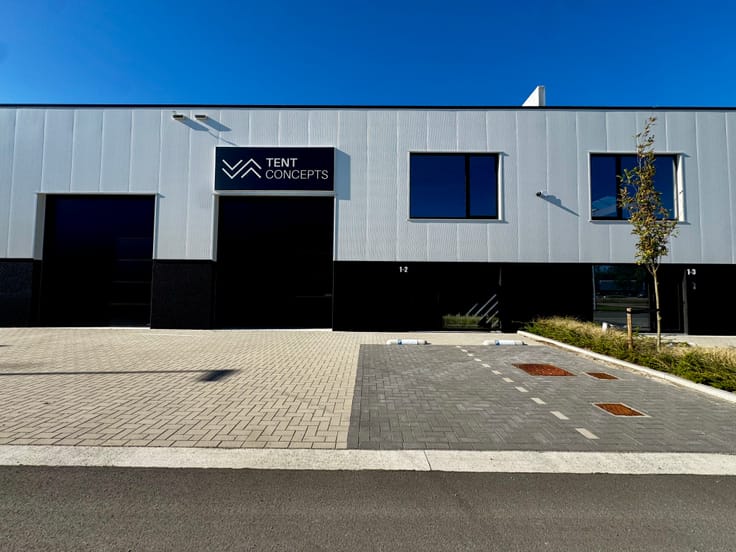
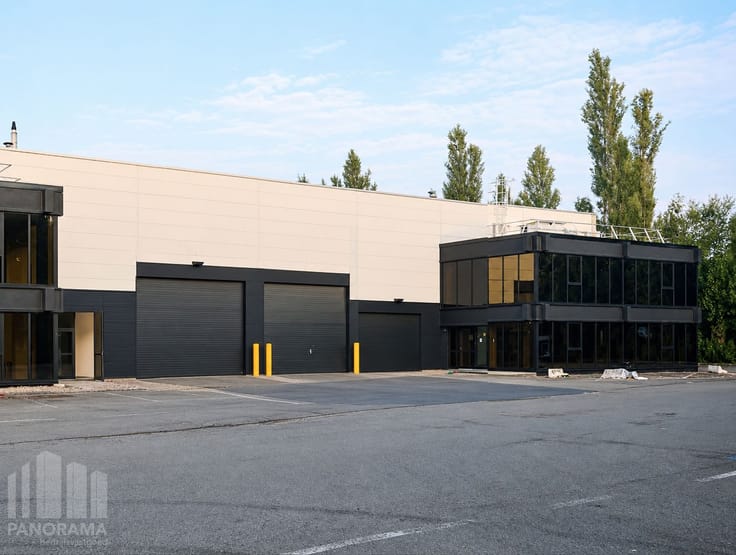
1,030 m² warehouse with loading dock and 130 m² offices f...
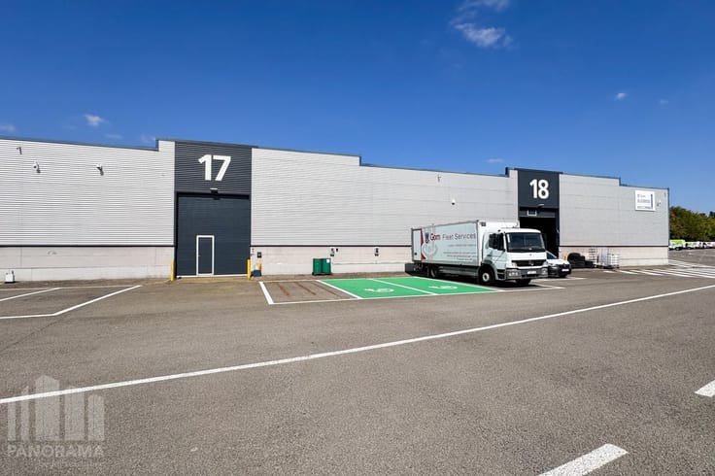
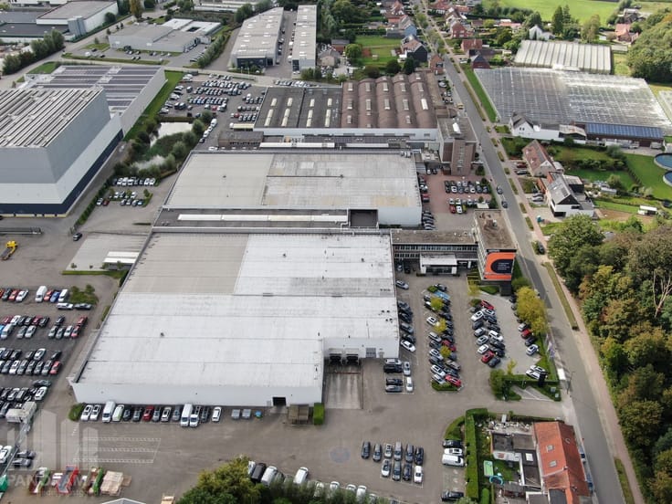
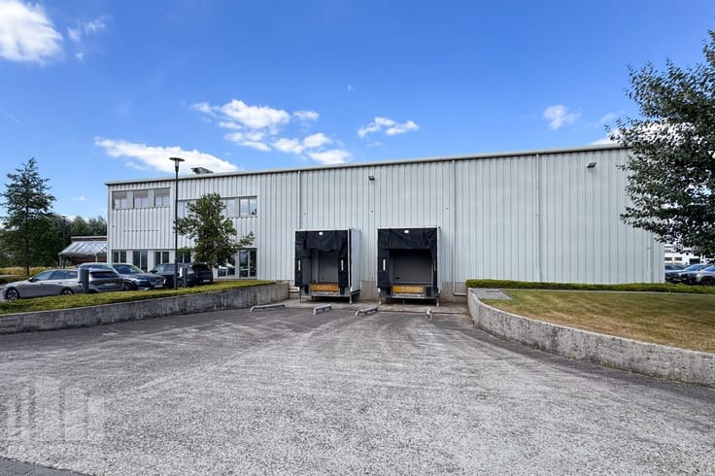
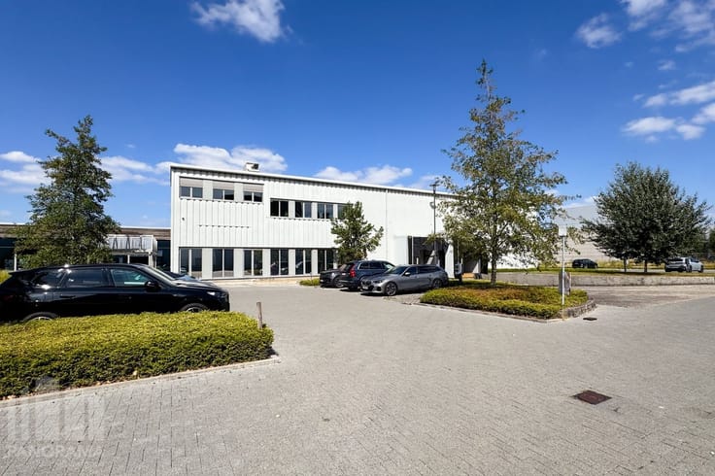
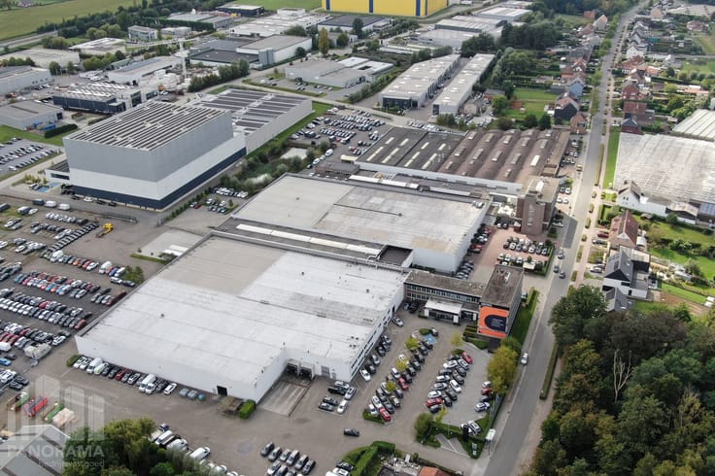
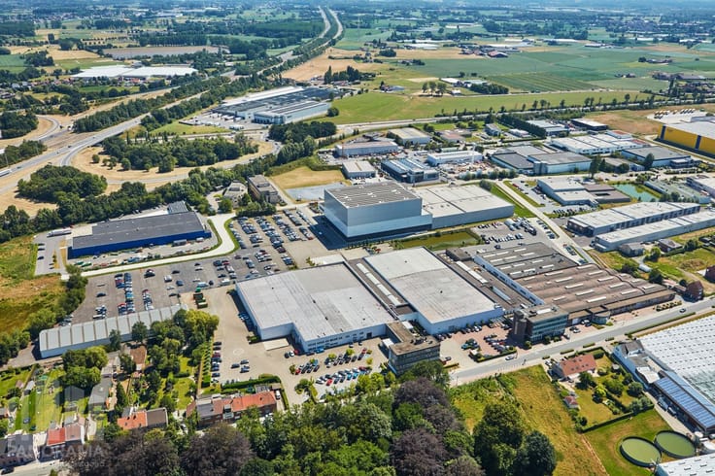
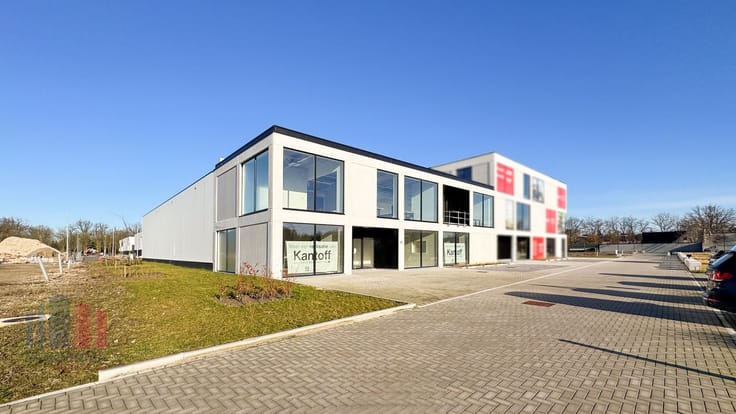
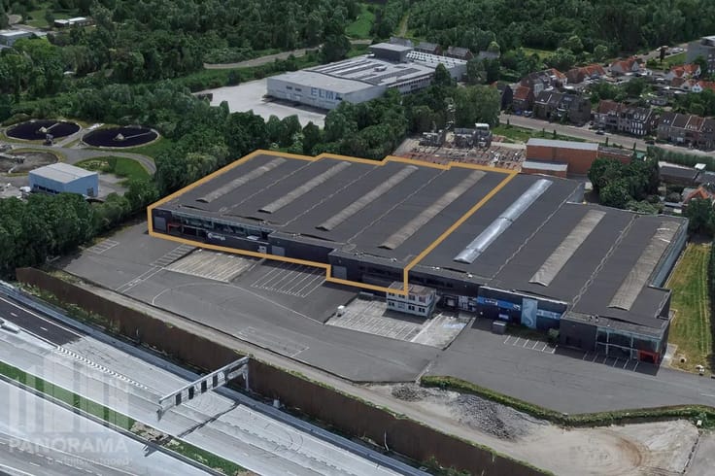
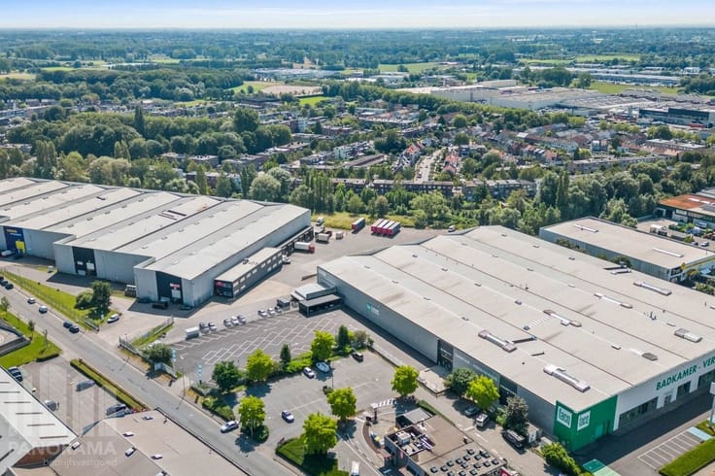
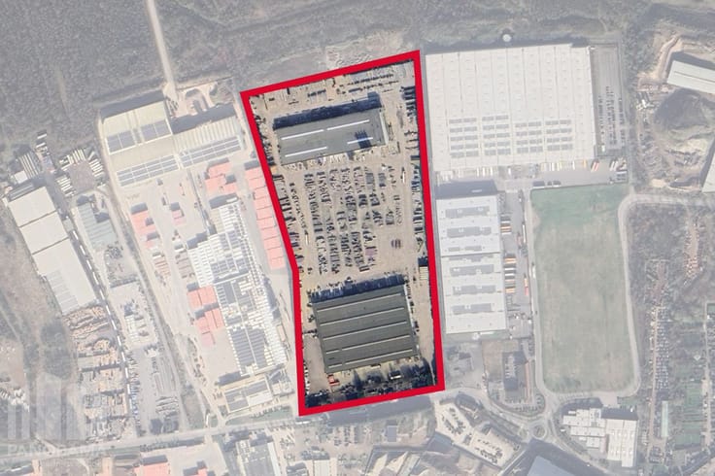
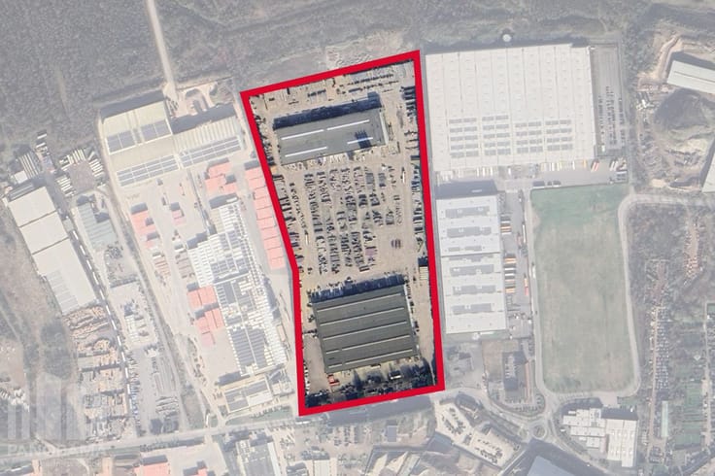
Ready-to-move-in commercial unit with loading dock in an excellent location in Mechelen, close to the E19 (Antwerp–Brussels) and major access roads.
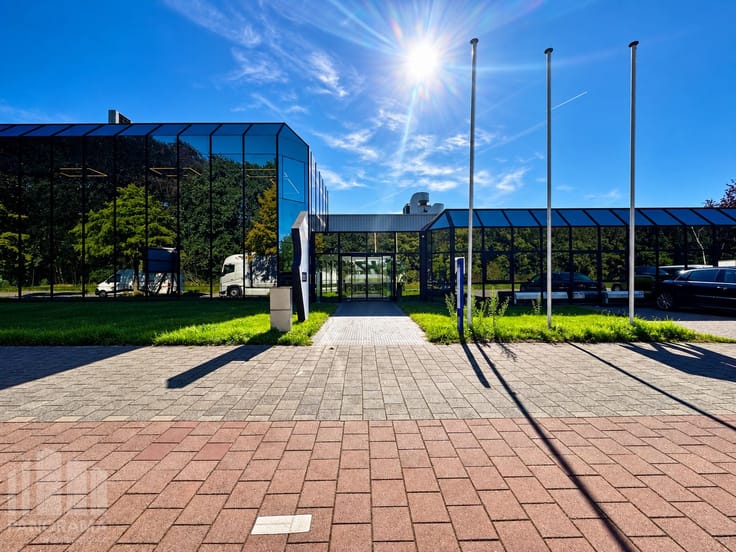
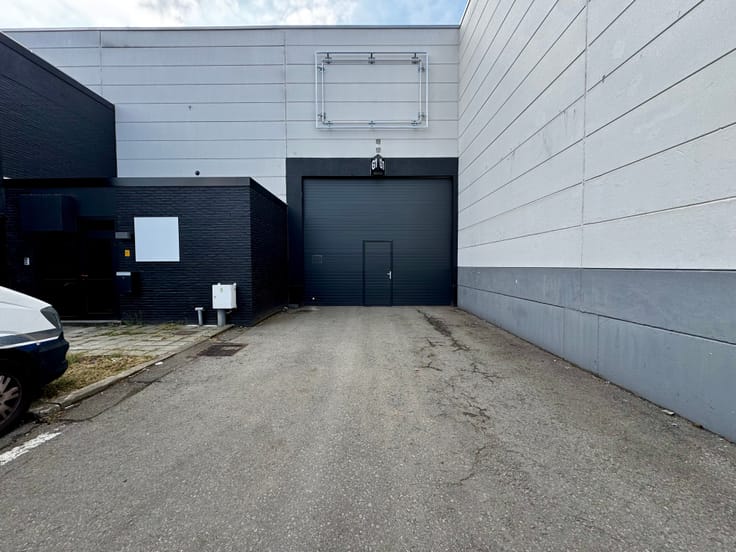
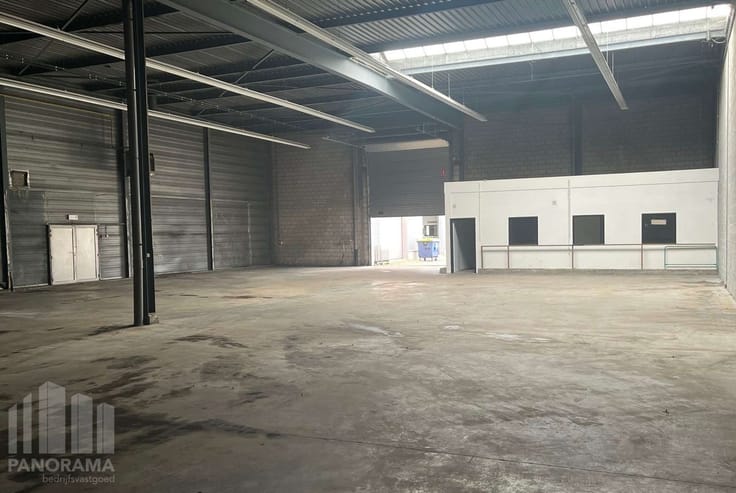
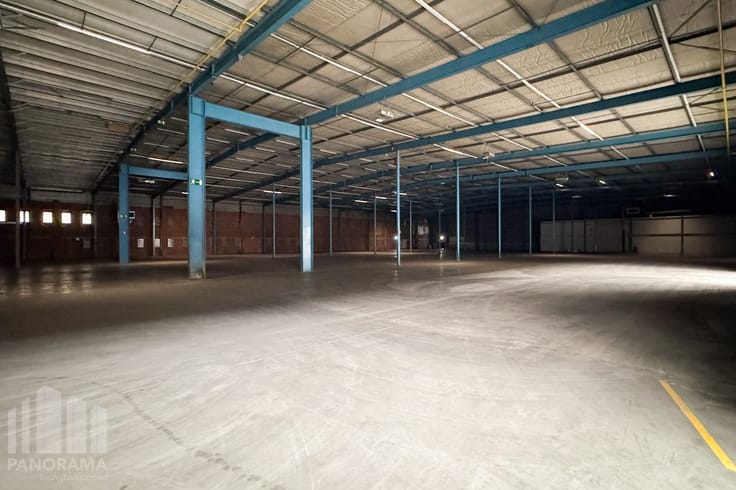
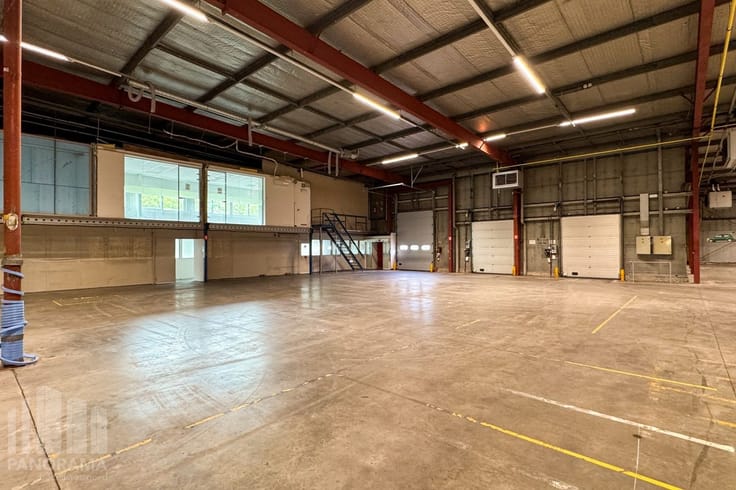
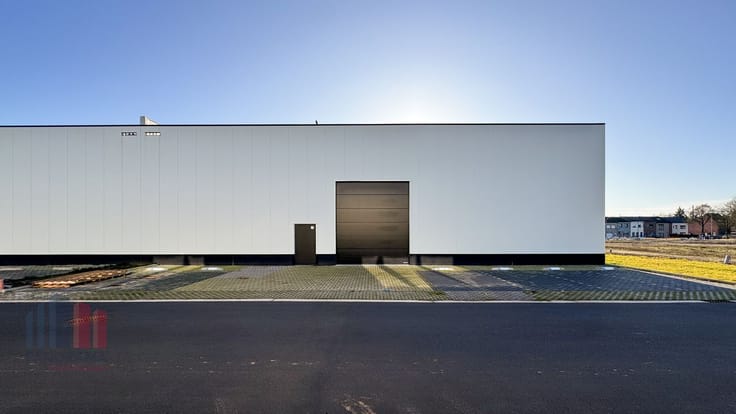
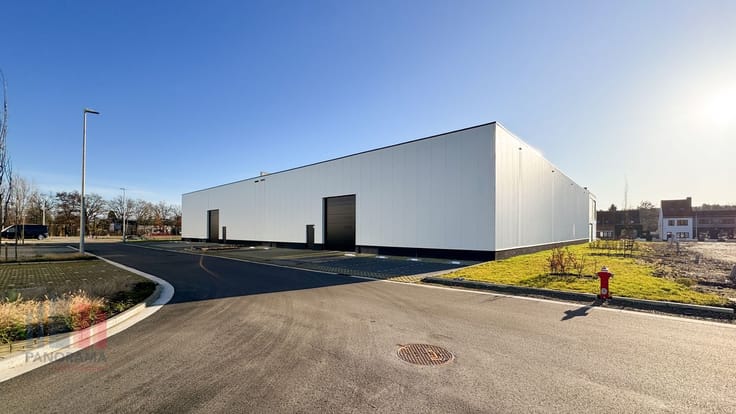
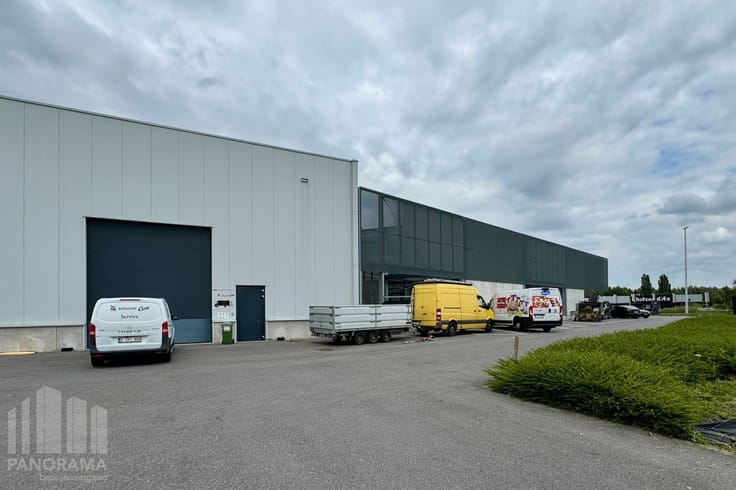
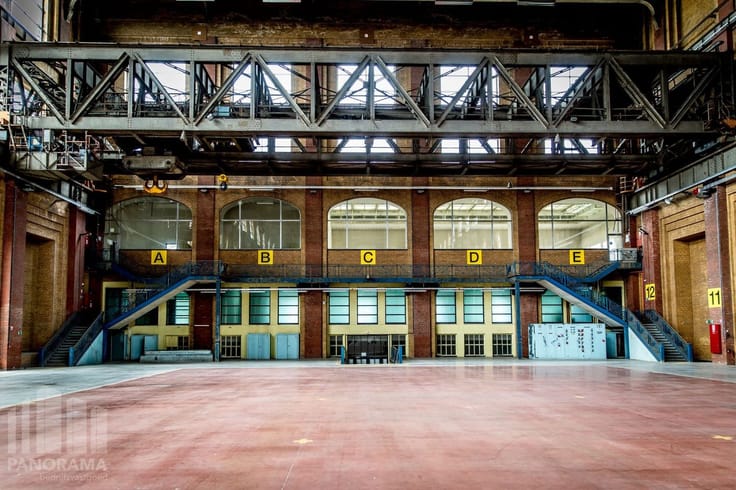
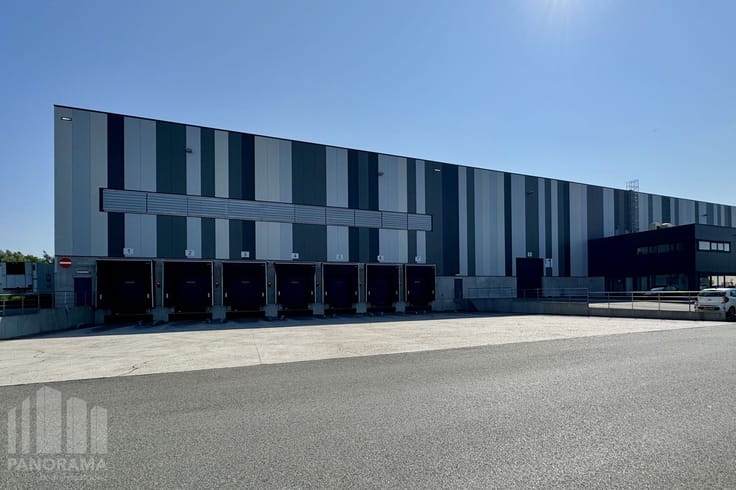
The property consists of a warehouse space of 1,030 m² and a fully finished office space of 130 m². This unit is exceptionally suitable for companies involved in storage, production, distribution, or e-commerce. Thanks to the modern infrastructure, easy accessibility, and availability of parking facilities, this is an ideal base for SMEs or logistics players. The warehouse space is equipped with a free height of +/- 6m, sectional door, loading dock, LED lighting, and more.
Possibility to retain the existing mezzanine (6 m x 18 m) with a load capacity of 500 kg/m², alarm and camera system, advertising pillar at the front, and additional lighting.
Immediately available.
Contact PANORAMA B2B for additional information, plans, or a non-binding site visit at the number 03 225 03 03.
| Building condition | Good |
|---|---|
| Syndicator | Not specified |
| Immovable heritage | No |
| Shared ownership parts | Not specified |
| Access doors | 1 |
| Sectional doors | 1 |
| Outdoor parking spaces | 1 |
| Asbestos certificate is available | Not specified |
| Usable floor area | 1160 square meters |
|---|---|
| Large pet-friendly | No |
| Armored door | No |
| Surface of the plot | 1160 square meters |
|---|---|
| Land is facing street | Yes |
| Flat land | Yes |
| Caretaker | No |
|---|---|
| Accessible for disabled people | No |
| Armored door | No |
| TV cable | Yes |
| Primary energy consumption | 0 kilowatt hour per square meters |
|---|---|
| EPC/EPC label | Not specified |
| Renovation works mandatory | Not specified |
| Unique code EPB certificate | Not specified |
| CO₂ emission | Not specified |
| Yearly theoretical total energy consumption | Not specified |
| Valid electricity inspection certificate | Not specified |
| Summons: No judicial remedy or administrative measure imposed | Not specified |
|
Flemish register of measures consulted
|
Not specified |
| Separate meter for electricity | Not specified |
| Separate meter for gas | Not specified |
| Separate meter for water | Not specified |
| Building permit | Not specified |
|---|---|
| Total ground floor buildable | 1160 square meters |
| Right of first refusal for the tenant | Not specified |
| Obligation to build | No |
| Allotment permit | Not specified |
| Preemption right | Yes |
| Proceedings for breach of planning regulations | No |
| Most recent urban development zoning | Not specified |
| Flood zone type | Non flood zone |
| Monthly rental price | 6690 € |
|---|---|
| Monthly costs | 0€ |
| Yearly rental price | 80280€ |
| Yearly rental price per m² | 69€ |
| Rent excluding charges for exclusive and common parts | Not specified |
| Overview of costs for exclusive parts | Not specified |
| Method of calculation of these costs | Not specified |
| Tenement building | No |
| The amount and date of payment of the last previous rent | Not specified |
|
|
|
PANORAMA B2B Antwerpen (IPI 505750)
| Address |
Panoramadreef 2
2000 - Antwerpen |
|---|---|
| Website |
|
| External reference | B20MT018 |
Get in touch