

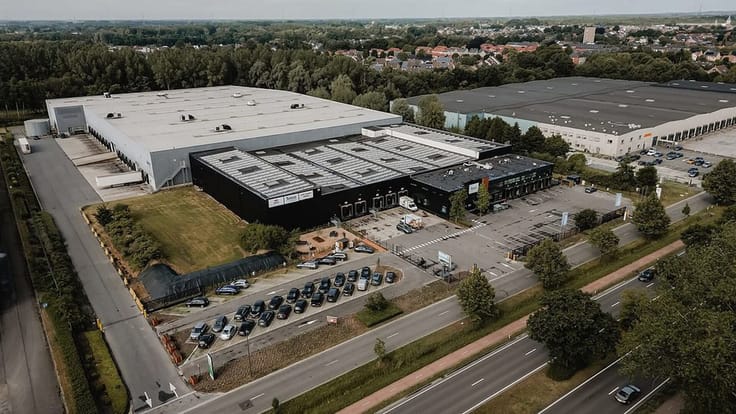
Industrial premises for rent
7058€ per month
Immoweb code : 21930080

Immoweb code : 21930080
Overview
2420
square meters
of land
Floor :
0
Description
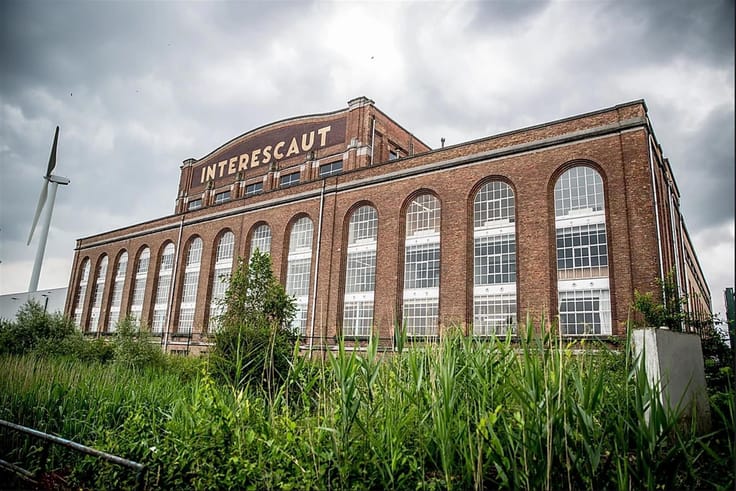
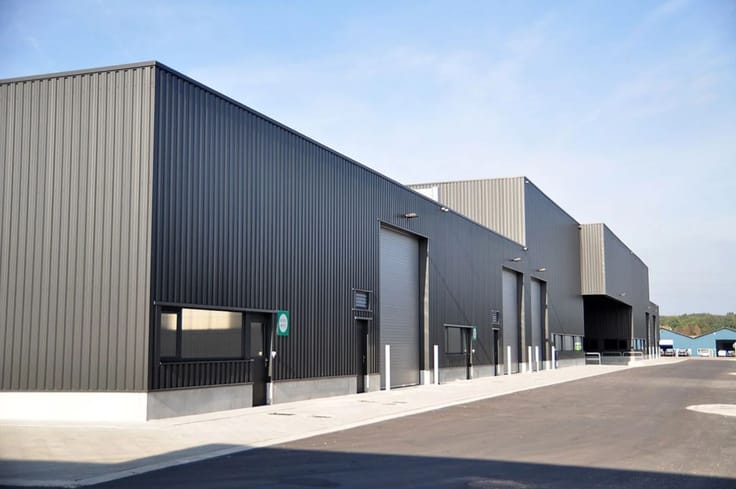
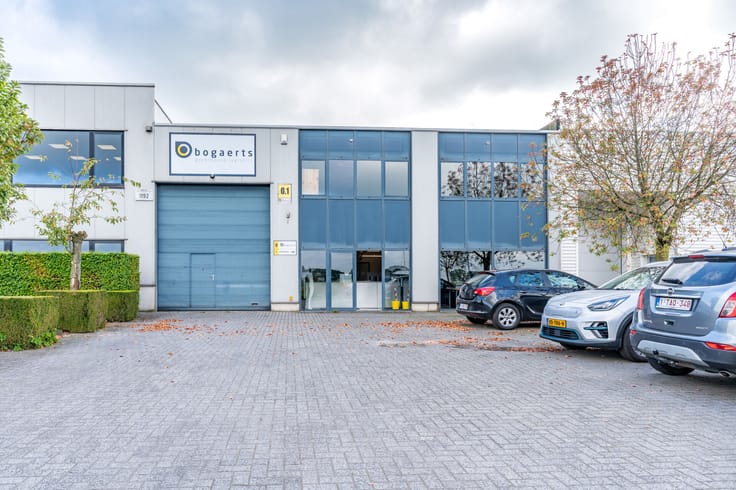
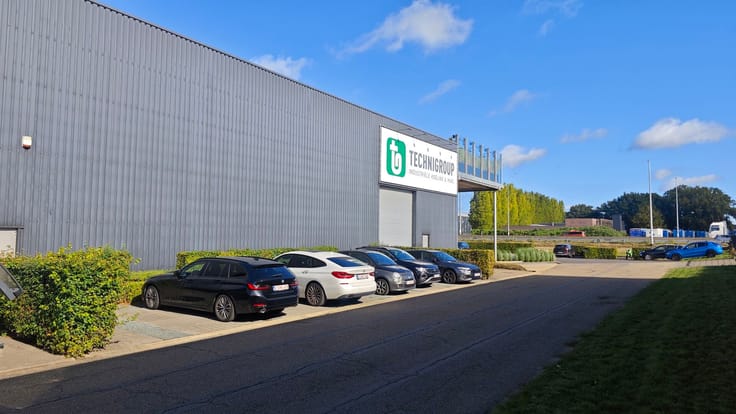
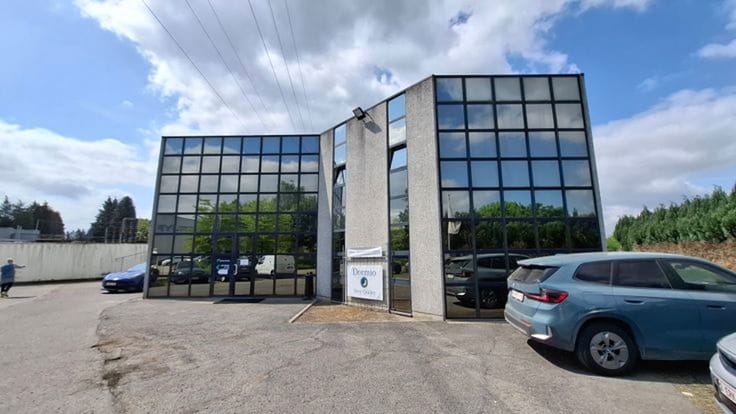
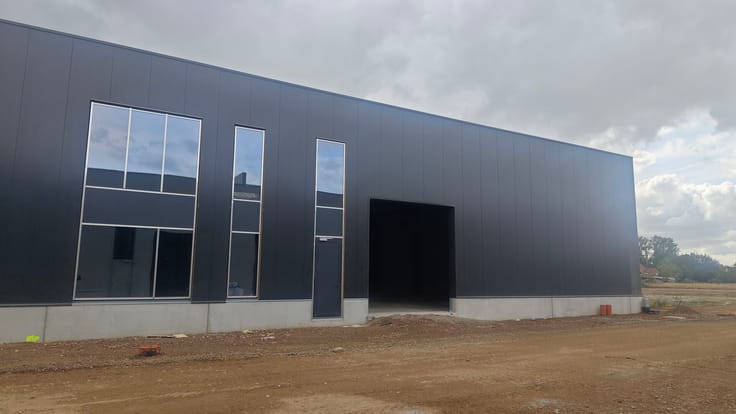
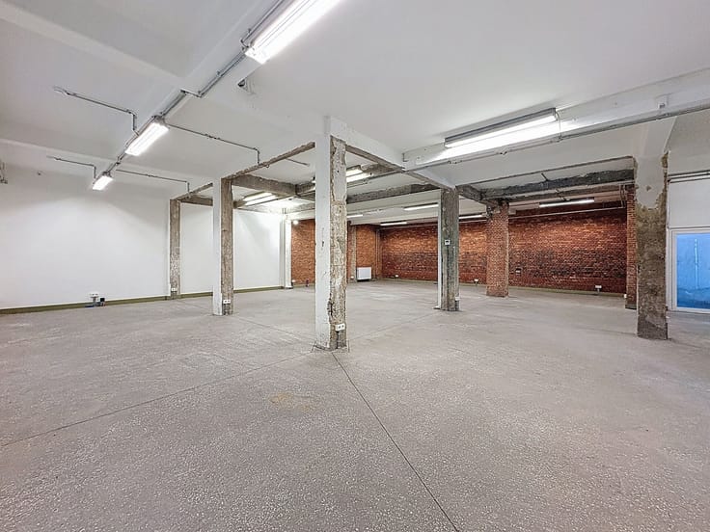
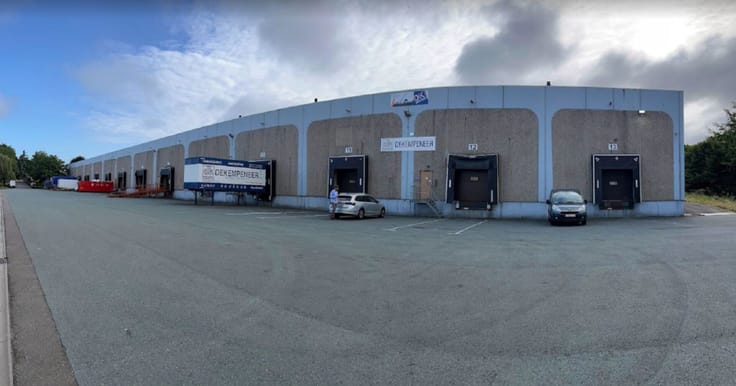
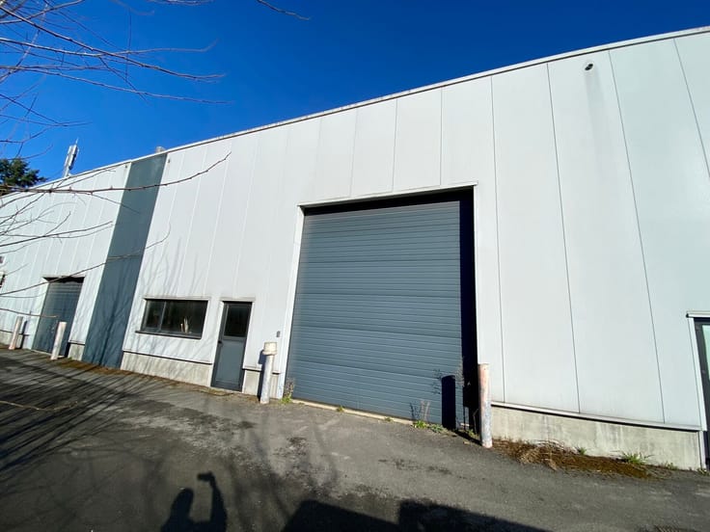
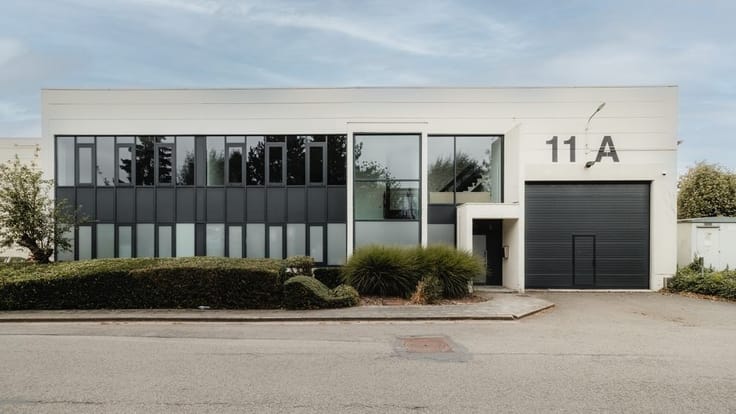
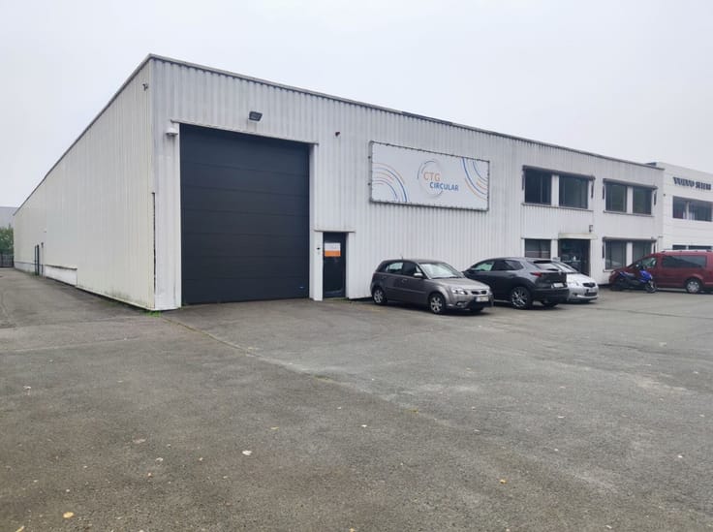
Warehouse/production hall from approx. 2,100 m²
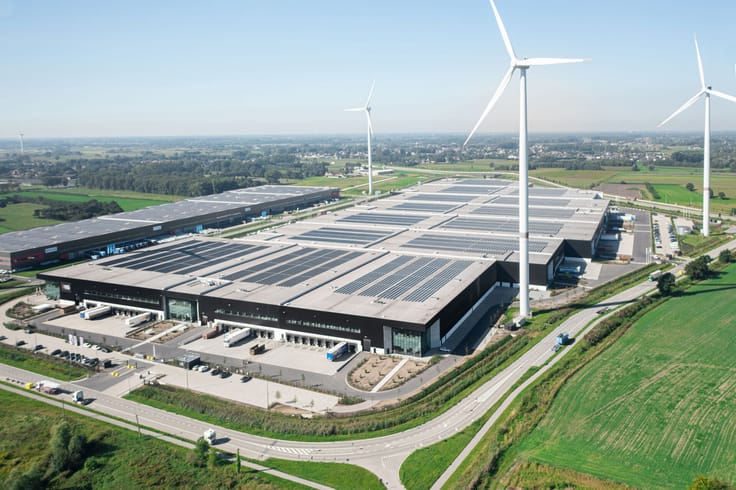
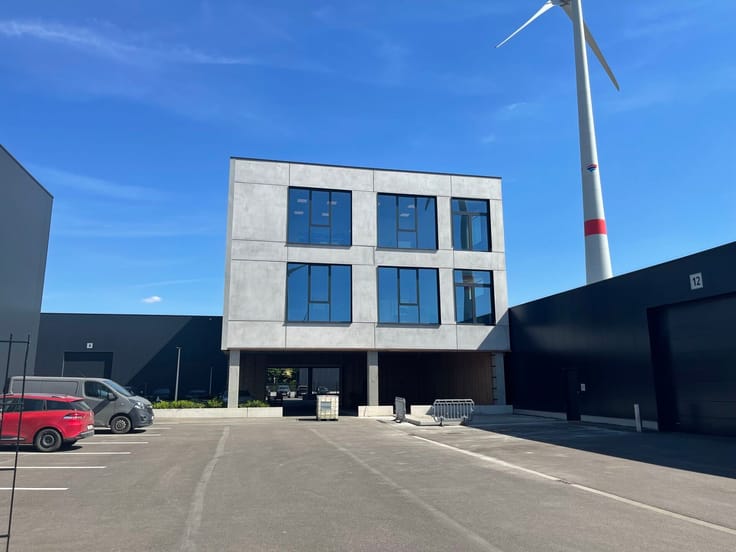
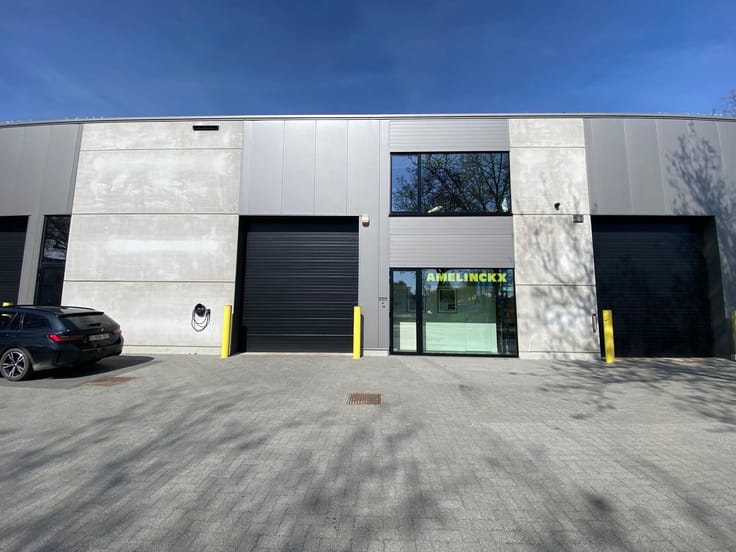
These warehouses/production halls have a gross surface area of approx. 2,100 to 2,490m² and can be rented separately or together with other (adjacent) warehouses/production halls.
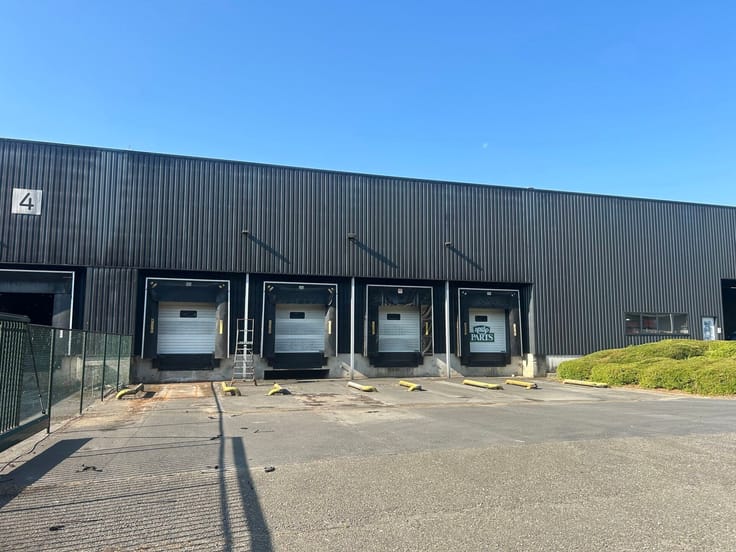
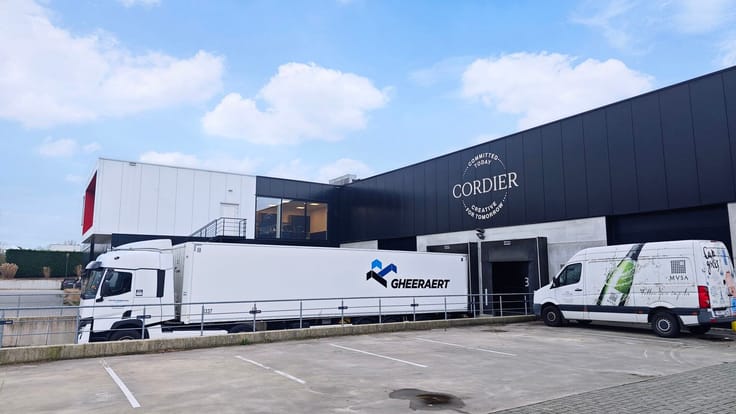
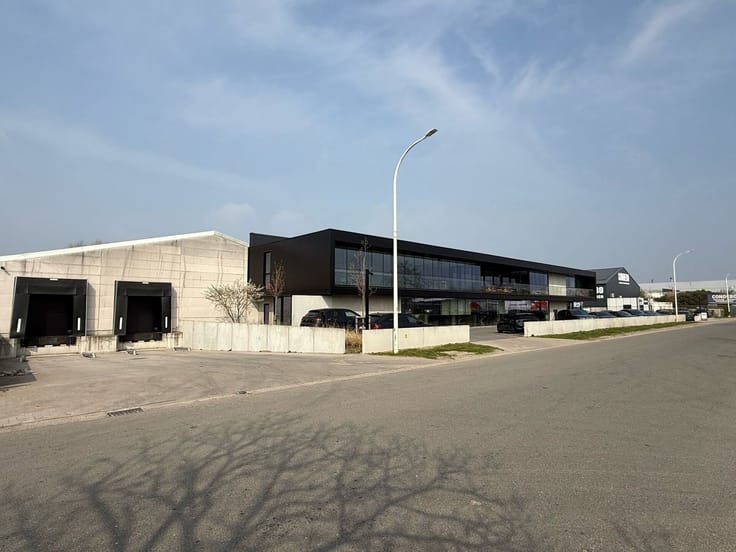
The possibility exists to make use of unloading & loading quays, even the deployment of landlord personnel for receiving deliveries and/or loading and unloading trucks is negotiable (subject to payment).
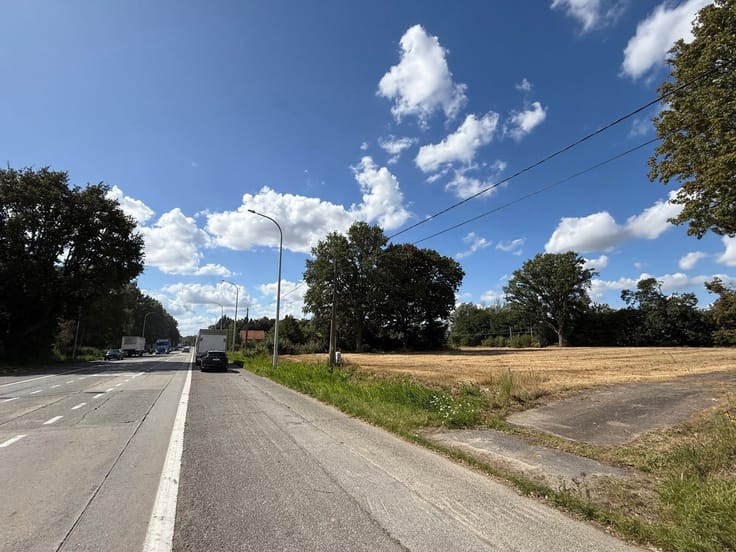
The site is very easily accessible from the E313 via slip roads 19 (Massenhoven) & 20 (Herentals).
Features of the warehouses/production halls
Condition: CASCO
Width of hall C: approx. 40 m x length: approx. 60.50 m = gross approx. area 2,420 m²
Width of hall F-G: approx. 40 m x length: approx. 60 m = gross area approx. 2,400 m²
Width of hall H: approx. 41.50 m x length: approx. 60 m = gross area approx. 2,490 m²
Width of hall U-V: approx. 42 m x length: approx. 50 m = gross floor area approx. 2,100 m²
Width of hall W: approx. 48 m x length: approx. 50 m = gross floor area of approx. 2,400 m²
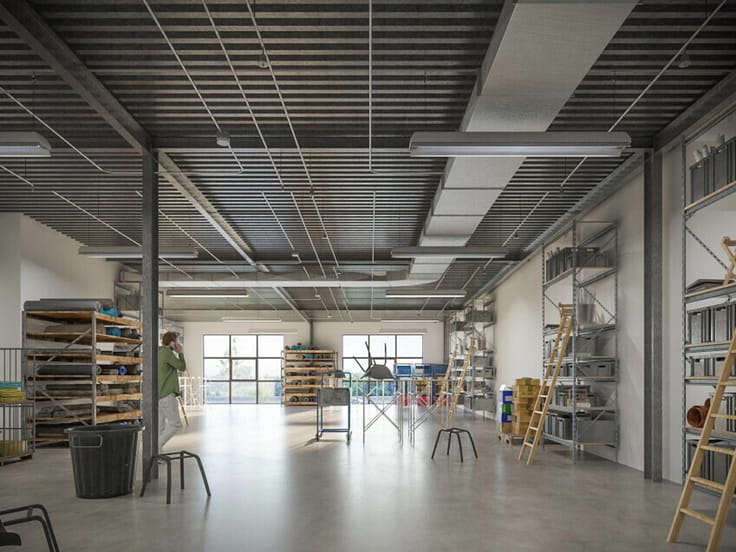
Minimum clear height: depending on warehouse, between approx. 4.00 & 5.00 m
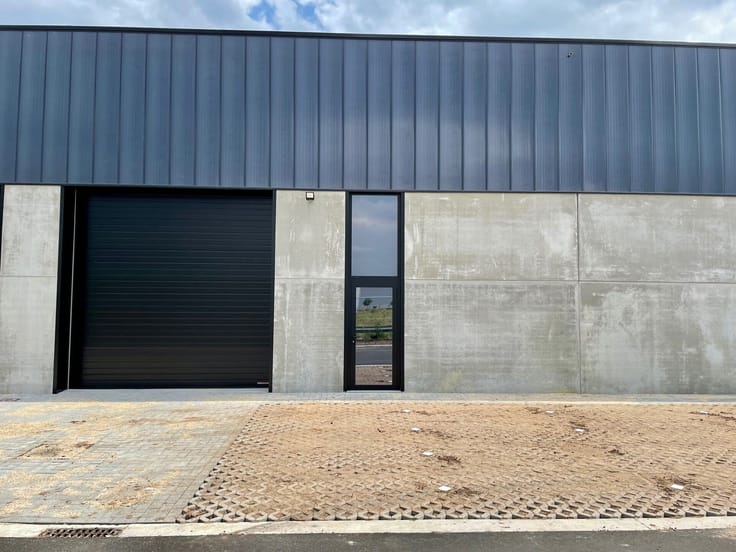
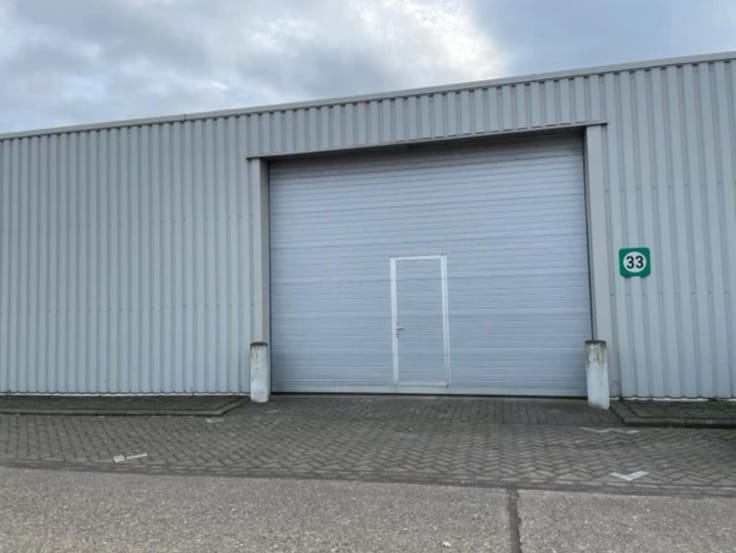
Sectional door: 1 or 2 depending on warehouse, width 4.00 m x height 3.00/4.50 m
Concrete floor
Sufficient parking spaces on the property and at the warehouses
Additional information:
High voltage cabin available on site.
Rent: € 35.00/m²/year - excluding property tax and possible general costs
Available after signature of the lease and payment of the rent guarantee.
Offices to be furnished/provided in consultation with the landlord.
| Available as of | Immediately |
|---|---|
| Syndicator | Not specified |
| Immovable heritage | No |
| Shared ownership parts | Not specified |
| Number of frontages | 3 |
| Outdoor parking spaces | 50 |
| Surroundings type | Living area (residential, urban or rural) |
| Asbestos certificate is available | Not specified |
| Usable floor area | 0 square meter |
|---|---|
| Professional space surface | 2420 square meters |
| Professional space | Yes |
| Surface of the plot | 2420 square meters |
|---|---|
| Connection to sewer network | Connected |
| Gas, water & electricity | Yes |
| Elevator | No |
|---|---|
| Accessible for disabled people | Yes |
| Intercom | No |
| Secure access / alarm | No |
| Air conditioning | No |
| TV cable | No |
| Visio phone | No |
| Internet | No |
| Primary energy consumption | Not specified |
|---|---|
| EPC/EPC label | Not specified |
| Renovation works mandatory | Not specified |
| Unique code EPB certificate | Not specified |
| CO₂ emission | Not specified |
| Yearly theoretical total energy consumption | Not specified |
| Valid electricity inspection certificate | Not specified |
| Summons: No judicial remedy or administrative measure imposed | Not specified |
|
Flemish register of measures consulted
|
Not specified |
| Separate meter for electricity | Not specified |
| Separate meter for gas | Not specified |
| Separate meter for water | Not specified |
| Double glazing | No |
| Building permit | Not specified |
|---|---|
| Type of building | All kind |
| Right of first refusal for the tenant | Not specified |
| Allotment permit | Not specified |
| Preemption right | Not specified |
| Most recent urban development zoning | Not specified |
|
P-score
|
B |
|
G-score
|
A |
| Monthly rental price | 7058 € |
|---|---|
| Monthly costs | € |
| Yearly rental price | 84700€ |
| Rent excluding charges for exclusive and common parts | Not specified |
| Overview of costs for exclusive parts | Not specified |
| Method of calculation of these costs | Not specified |
| Tenement building | No |
| The amount and date of payment of the last previous rent | Not specified |
|
|
|

Anker18 nv - Makelaars in Bedrijfsvastgoed (IPI 502234)
| Address |
Napelsstraat 73/201
2000 - Antwerpen |
|---|---|
| External reference | Hal C |
Get in touch