

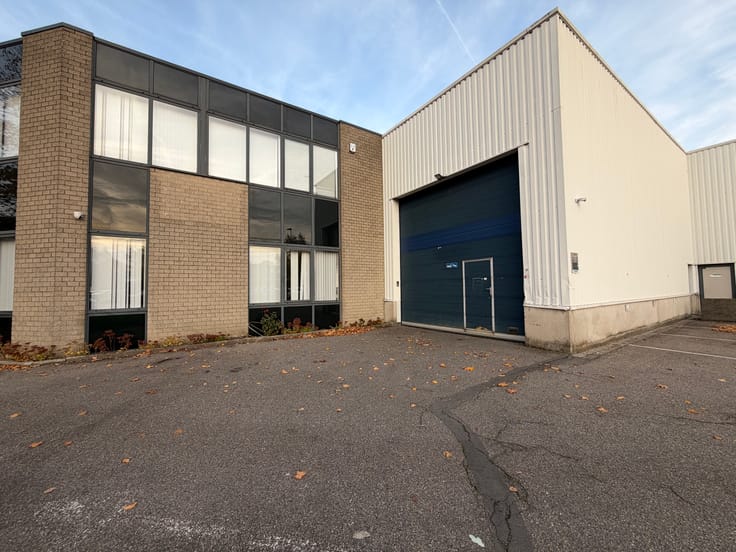
Industrial premises for rent
12500€ per month
2100 square meters
Immoweb code : 21966959

Immoweb code : 21966959
Overview
2100
square meters
livable space
2100
square meters
of land
Available date : November 1 2026
Floor :
0
Description
Veelzijdig bedrijfsgebouw van 2.100 m² op zichtlocatie aa...
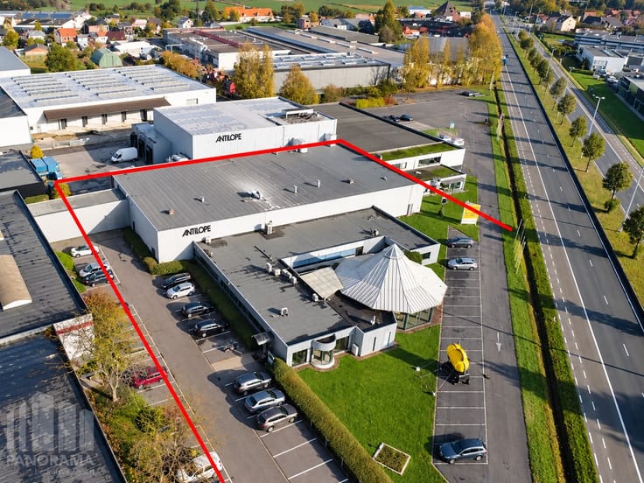
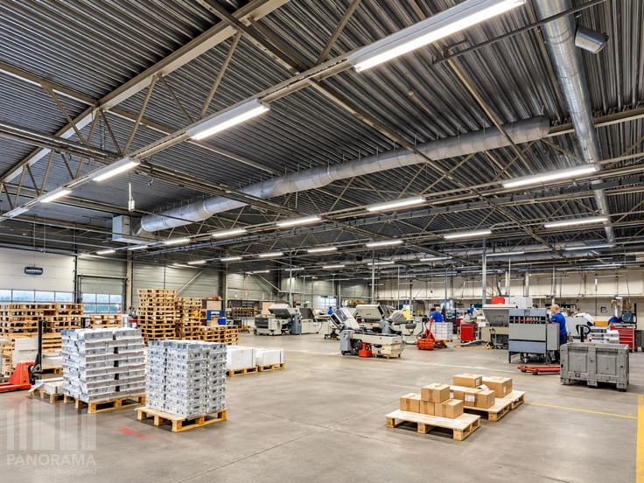
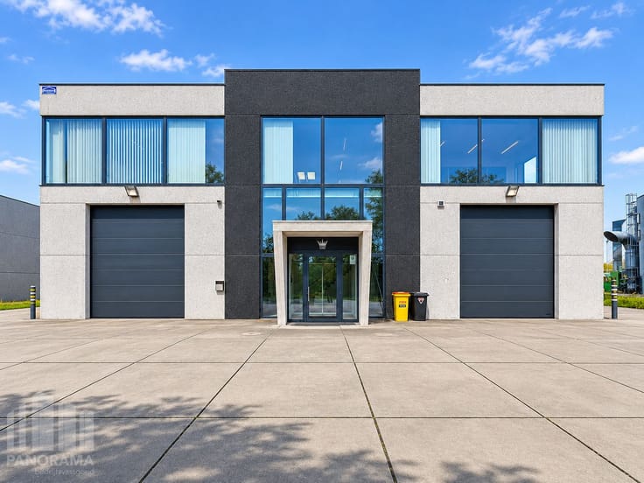
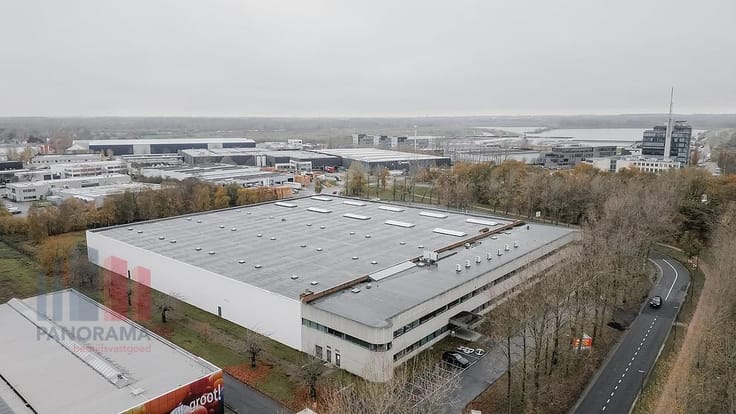
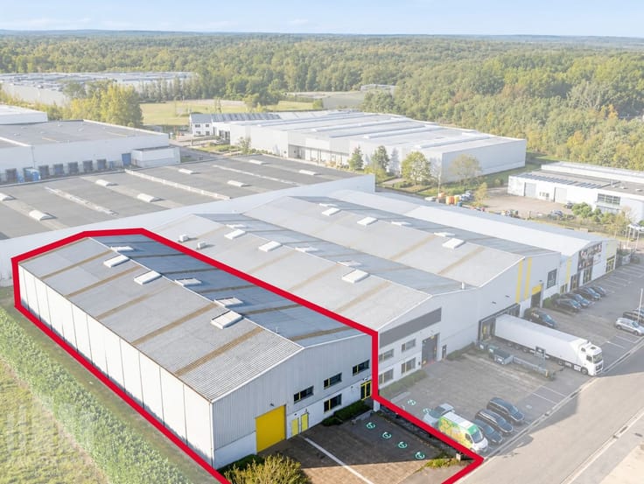
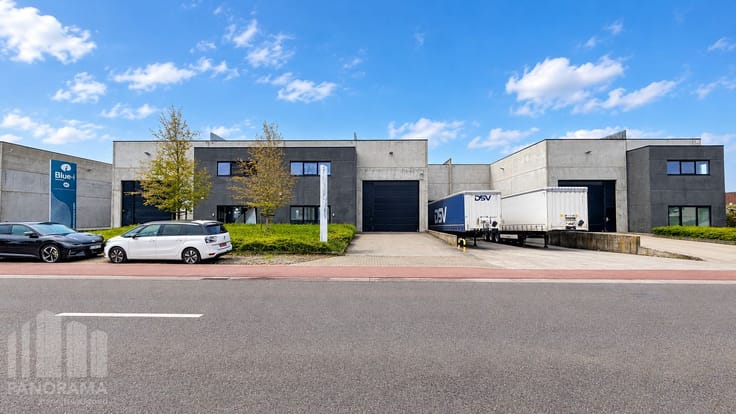
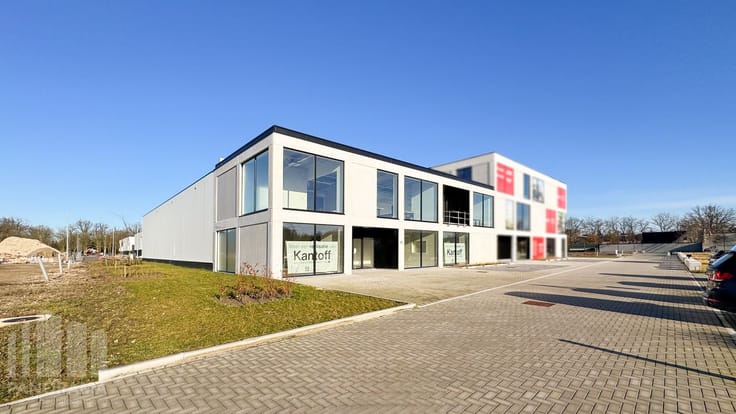
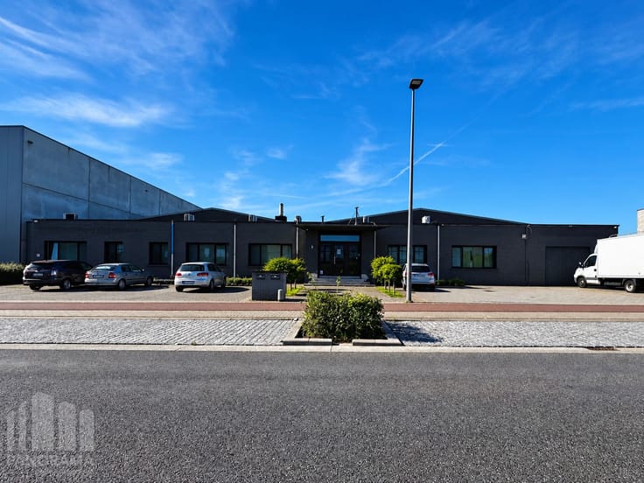
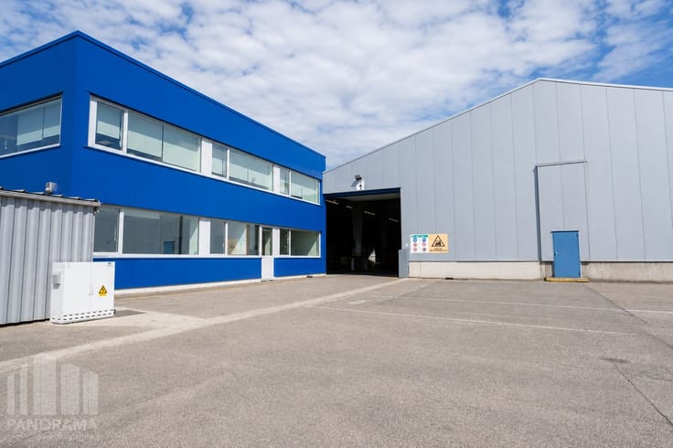
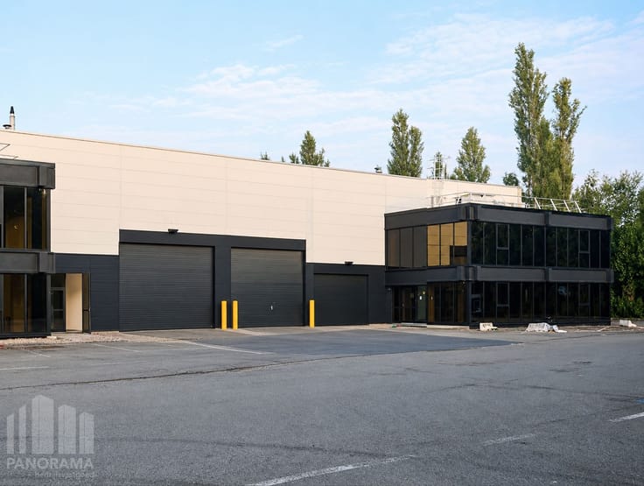
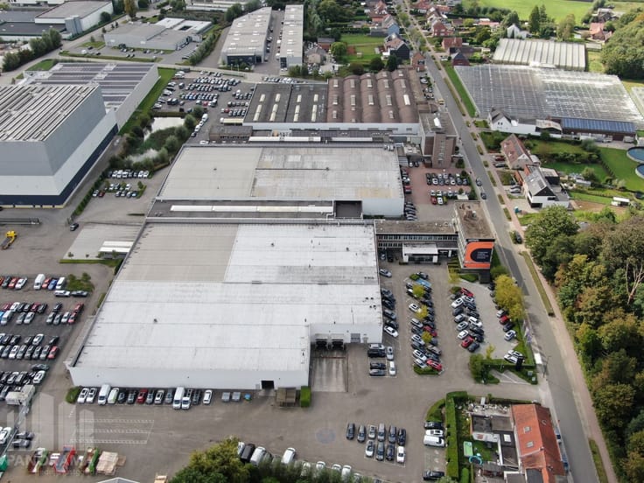
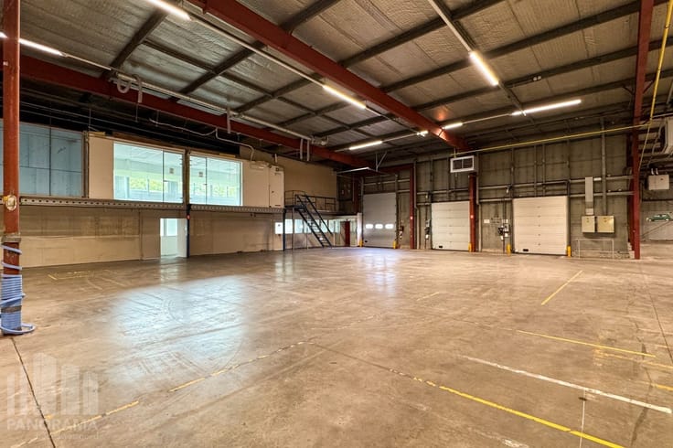
Veelzijdig bedrijfsgebouw te huur, met een combinatie van magazijn, kantoor en showroom op een uitstekende zichtlocatie aan de Boomsesteenweg. De site geniet van een vlotte bereikbaarheid via de A12, met een goede aansluiting op de Antwerpse Ring en de E19.
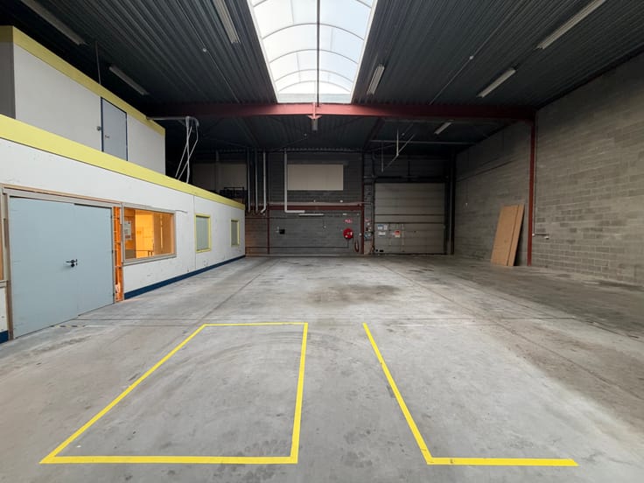
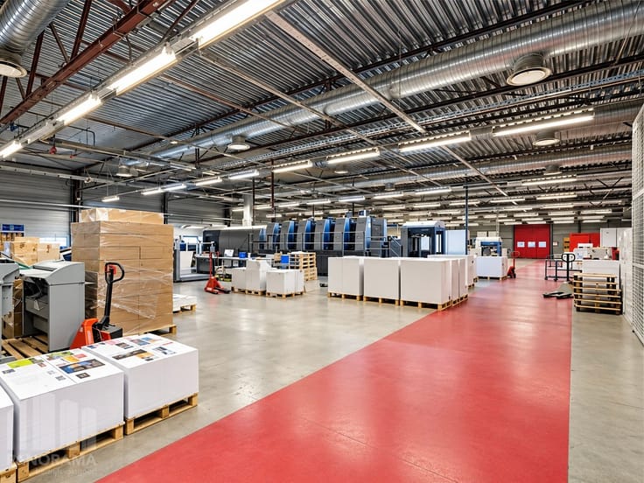
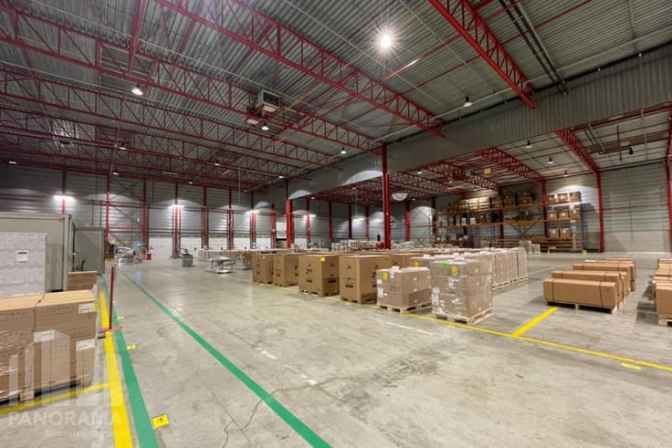
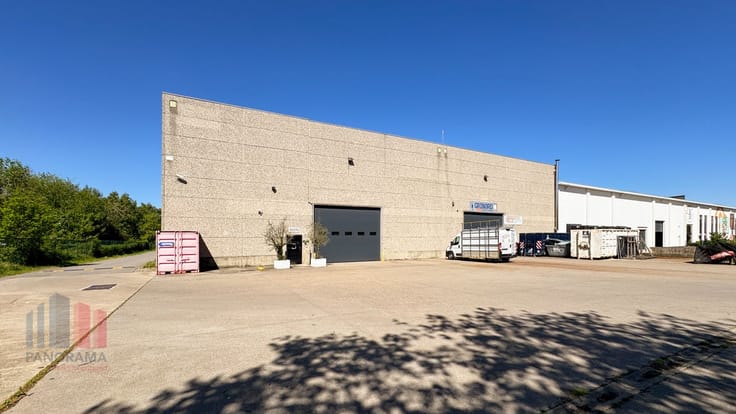
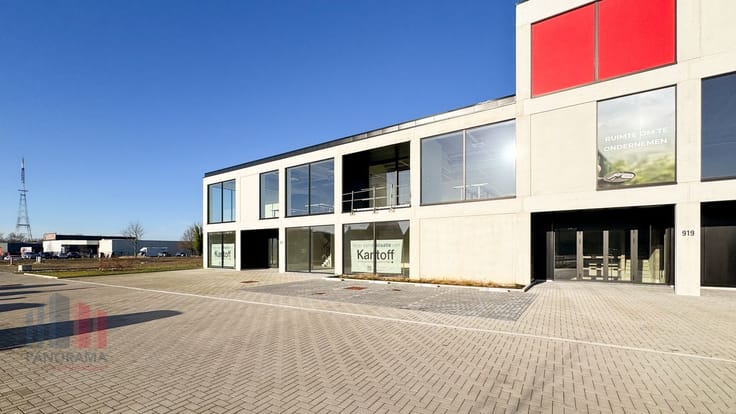
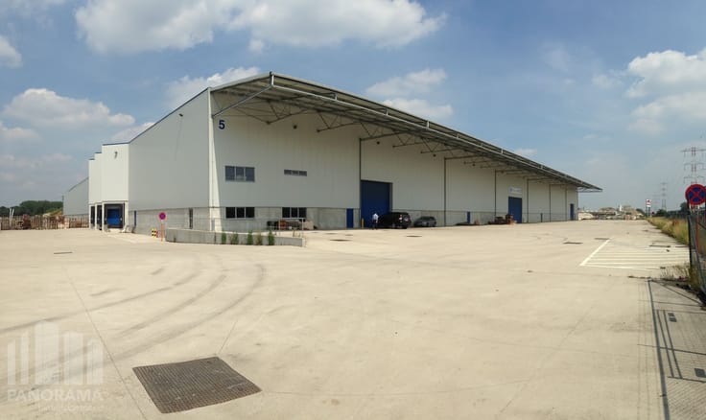
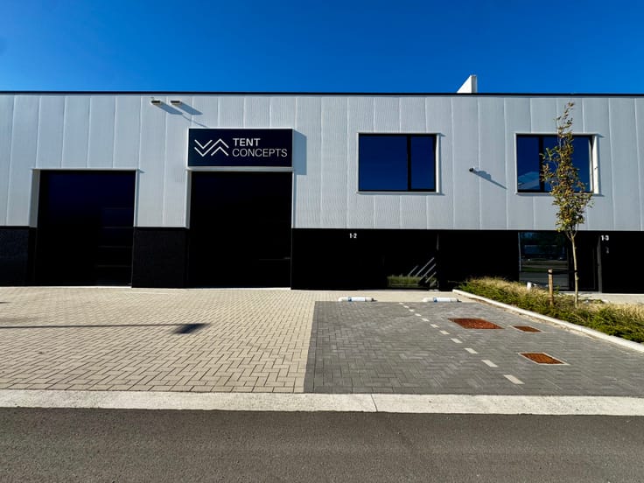
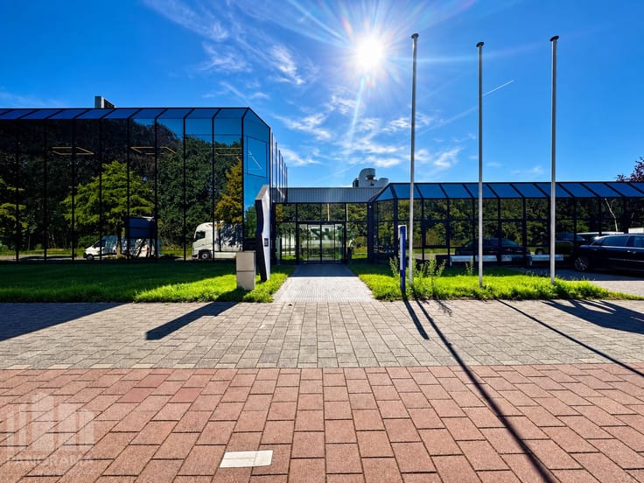
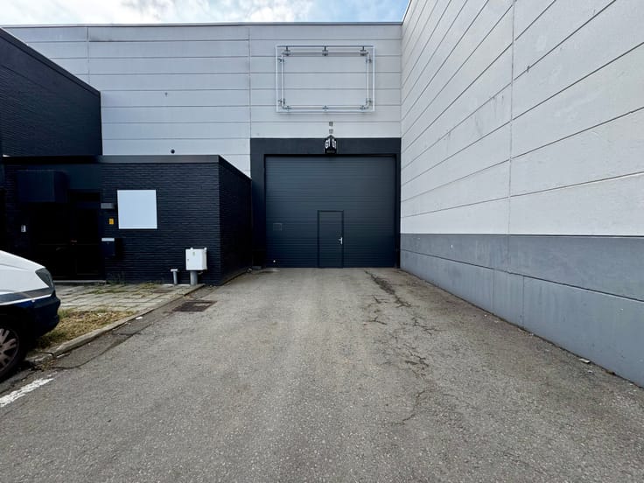
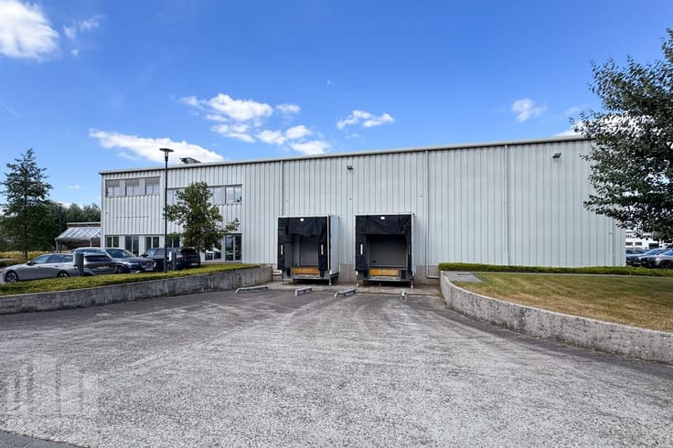
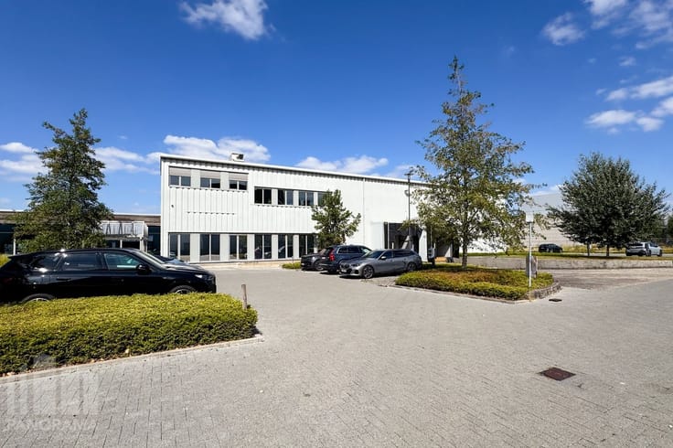
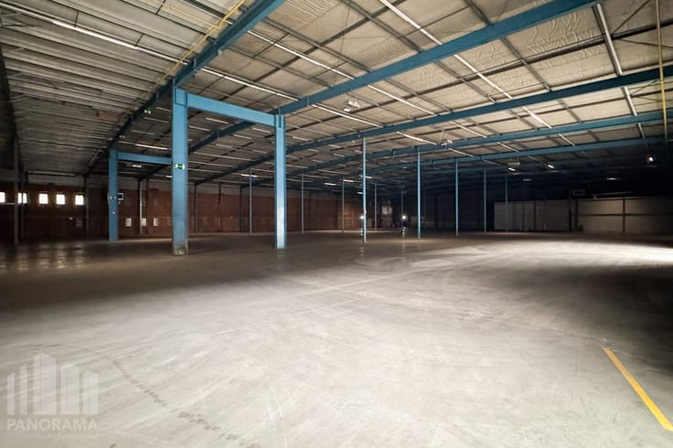
Het gebouw omvat een magazijnruimte van 1.052 m², aangevuld met een mezzanine van 496 m² die extra opslagmogelijkheden biedt. Het magazijn beschikt over een vrije hoogte van 5 meter, een sectionaalpoort, een lichtstraat en een polybetonvloer. Daarnaast is er 552 m² kantoorruimte, verdeeld over het gelijkvloers en de verdieping. De voorzijde van het gebouw kan bovendien ingericht worden als showroom, waardoor verschillende functies binnen één site gecombineerd kunnen worden.
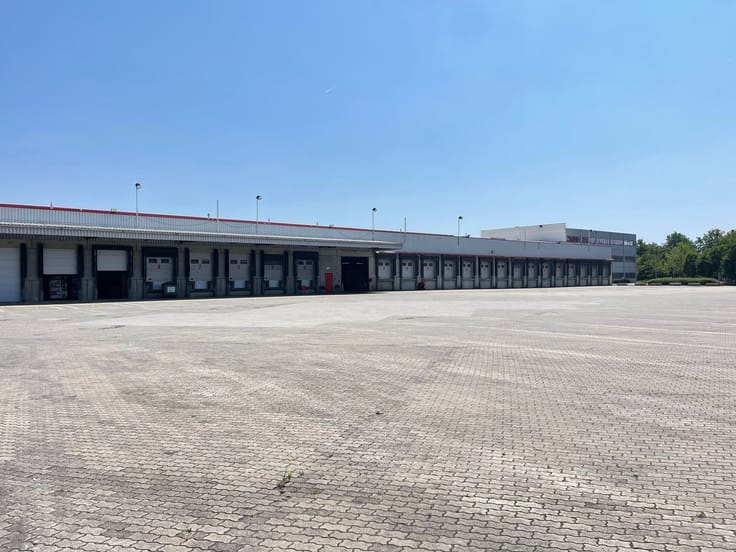
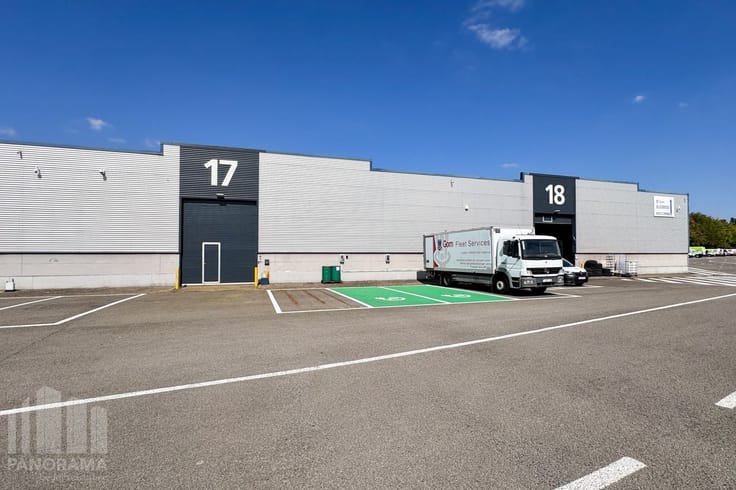
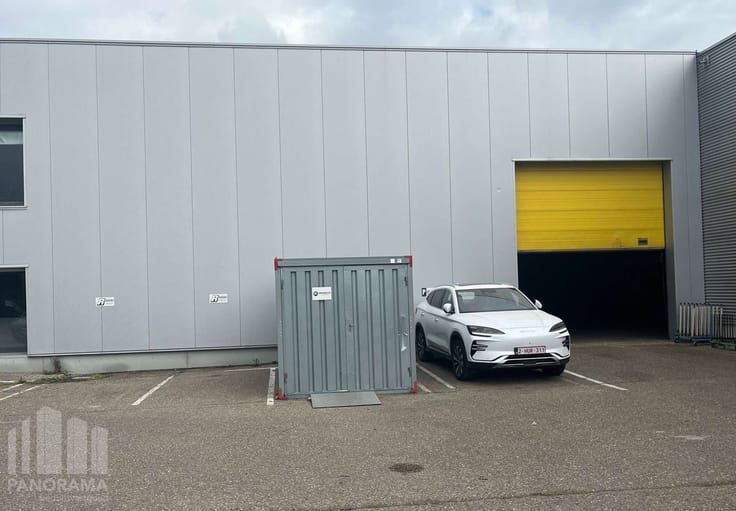
Buiten beschikt het pand over circa 1.500 m² buitenterrein, ideaal voor buitenstockage, parkeergelegenheid en manoeuvreerruimte.
Contacteer PANORAMA B2B voor bijkomende technische inlichtingen, plannen of een vrijblijvend plaatsbezoek via 0477 911 000.
| Available date | November 1 2026 |
|---|---|
| Neighbourhood or locality | Schelle |
| Construction year | 1990 |
| Number of floors | 1 |
| Building condition | Good |
| Syndicator | Not specified |
| Immovable heritage | No |
| Shared ownership parts | Not specified |
| Number of frontages | 4 |
| Minimum available height | 5 |
| Access doors | 1 |
| Sectional doors | 1 |
| Surroundings type | Urban |
| Asbestos certificate is available | Not specified |
| Usable floor area | 2100 square meters |
|---|---|
| Large pet-friendly | No |
| Small pet-friendly | Yes |
| Armored door | No |
| Surface of the plot | 2100 square meters |
|---|---|
| Land is facing street | Yes |
| Wooded land | No |
| Flat land | Yes |
| Connection to sewer network | Connected |
| Gas, water & electricity | Yes |
| Caretaker | No |
|---|---|
| Accessible for disabled people | No |
| Armored door | No |
| Internet | Yes |
| Primary energy consumption | 0 kilowatt hour per square meters |
|---|---|
| EPC/EPC label | Not specified |
| Renovation works mandatory | Not specified |
| Unique code EPB certificate | Not specified |
| CO₂ emission | Not specified |
| Yearly theoretical total energy consumption | Not specified |
| Valid electricity inspection certificate | Not specified |
| Summons: No judicial remedy or administrative measure imposed | Not specified |
|
Flemish register of measures consulted
|
Not specified |
| Separate meter for electricity | Not specified |
| Separate meter for gas | Not specified |
| Separate meter for water | Not specified |
| Double glazing | Yes |
| Building permit | Not specified |
|---|---|
| Total ground floor buildable | 2100 square meters |
| Right of first refusal for the tenant | Not specified |
| Obligation to build | No |
| Allotment permit | Not specified |
| Preemption right | Not specified |
| Proceedings for breach of planning regulations | No |
| Most recent urban development zoning | Not specified |
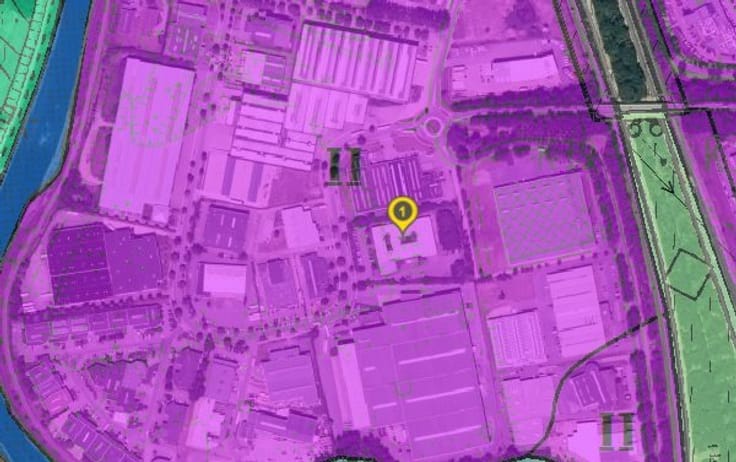
| Flood zone type | Non flood zone |
|
P-score
|
A |
|
G-score
|
A |
| Monthly rental price | 12500 € |
|---|---|
| Monthly costs | 0€ |
| Yearly rental price | 150000€ |
| Yearly rental price per m² | 71€ |
| Rent excluding charges for exclusive and common parts | Not specified |
| Overview of costs for exclusive parts | Not specified |
| Method of calculation of these costs | Not specified |
| Tenement building | No |
| The amount and date of payment of the last previous rent | Not specified |
|
|
|
PANORAMA B2B Antwerpen (IPI 505750)
| Address |
Panoramadreef 2
2000 - Antwerpen |
|---|---|
| Website |
|
| External reference | B20GP015 |
Get in touch