

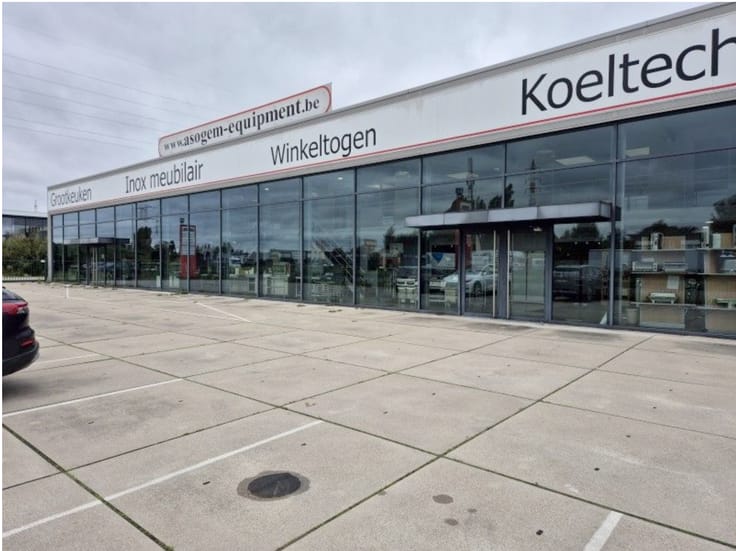
Industrial premises for rent
3995€ + 450€ per month
660 square meters
Immoweb code : 21906782

Immoweb code : 21906782
Overview
660
square meters
livable space
Description
Unfortunately we did not receive an English translation for this text.
Nl :
BESCHRIJVING
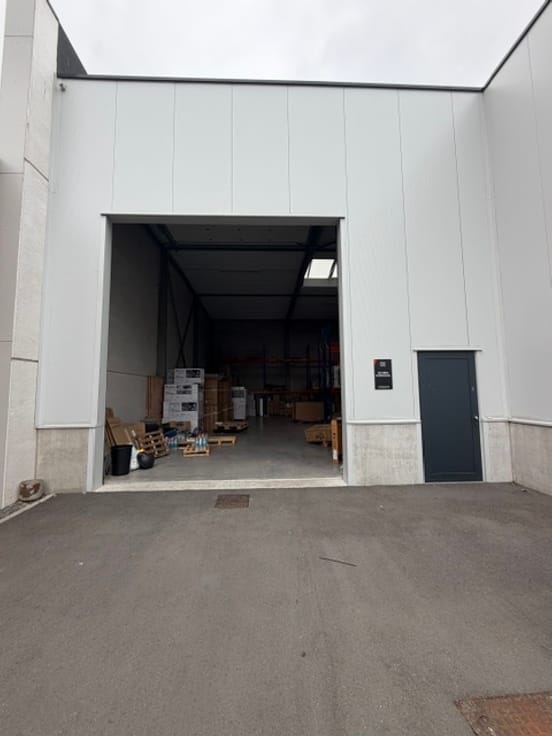
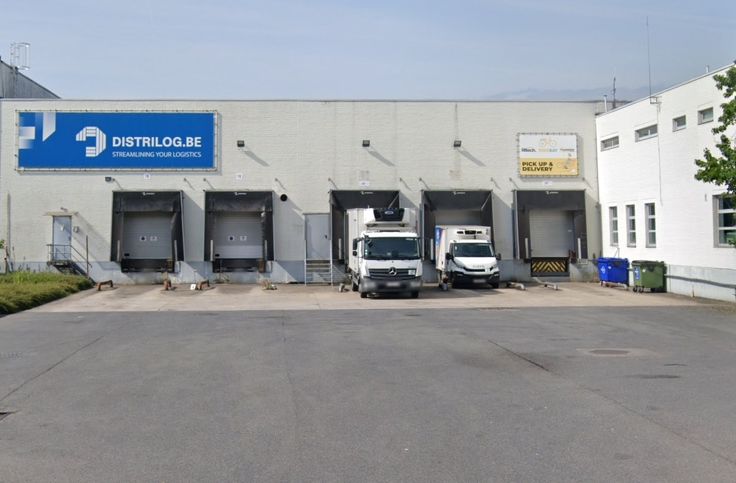
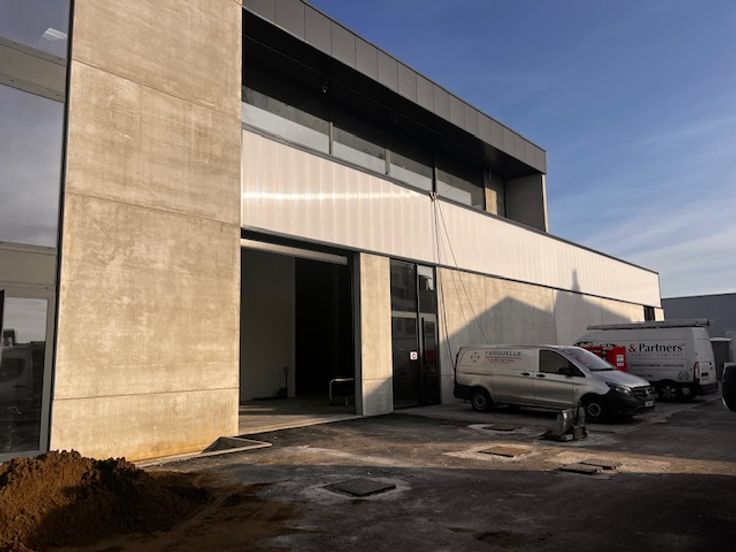
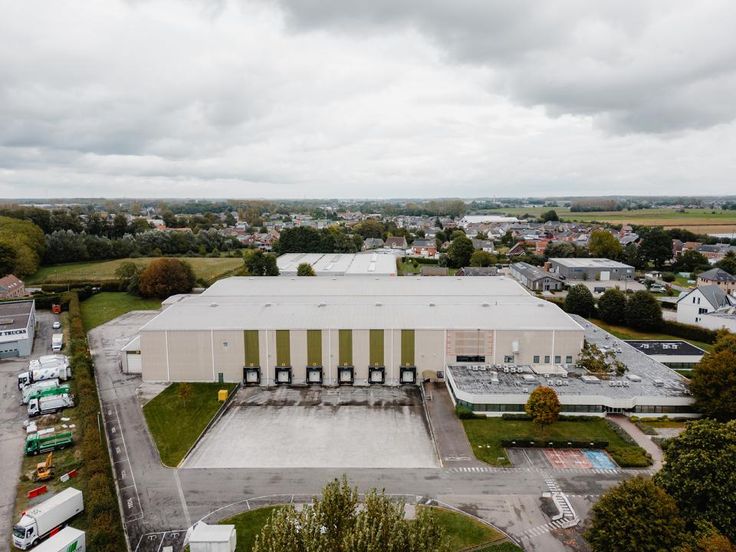
De magazijnruimte gelegen op een gegeerde en strategische locatie in het centrum van
Schilde, aan de Turnhoutsebaan 97 in Schilde, een centrale en vlot bereikbare locatie
langs een belangrijke invalsweg. Dankzij de directe ligging op de N12 geniet u van een
snelle verbinding naar Antwerpen. Ook omliggende gemeenten zoals Schoten,
Wijnegem, Zoersel en ’s-Gravenwezel zijn gemakkelijk bereikbaar. Bovendien bevindt
zich een ruime parkeermogelijkheid aan de overzijde van de straat, wat extra comfort
biedt voor bezoekers en klanten.
Ook met het openbaar vervoer is de locatie uitstekend ontsloten: een bushalte bevindt
zich vlak voor de deur, met regelmatige verbindingen richting Antwerpen en de
Kempen.
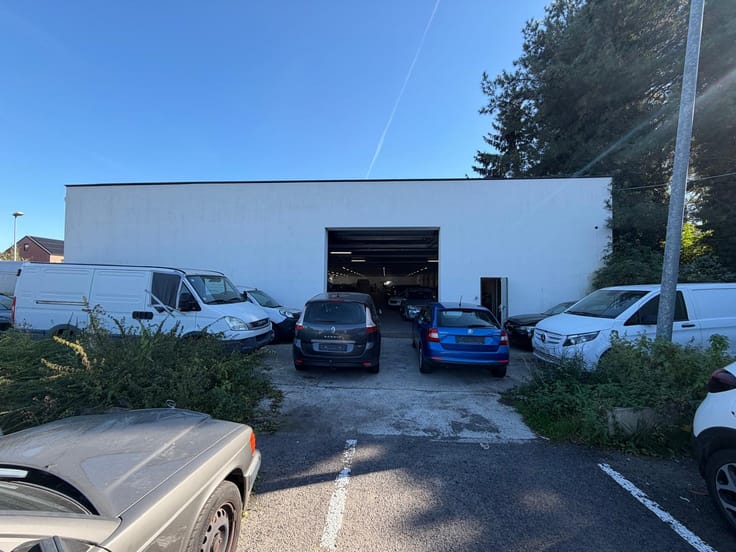
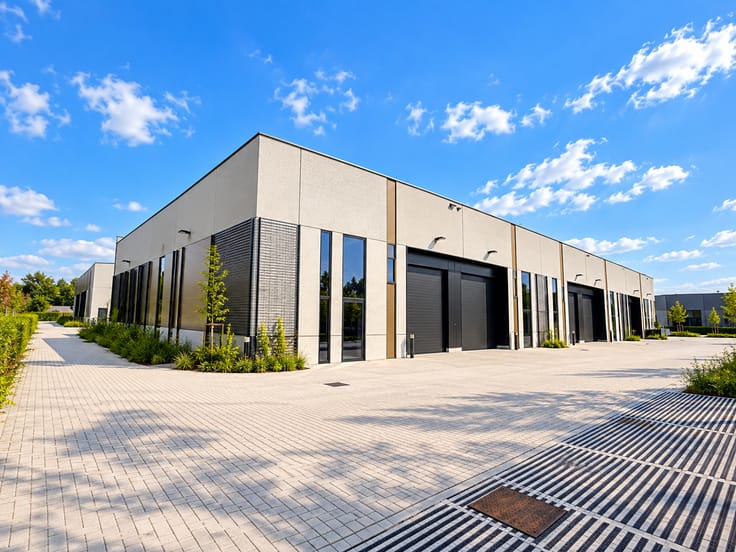
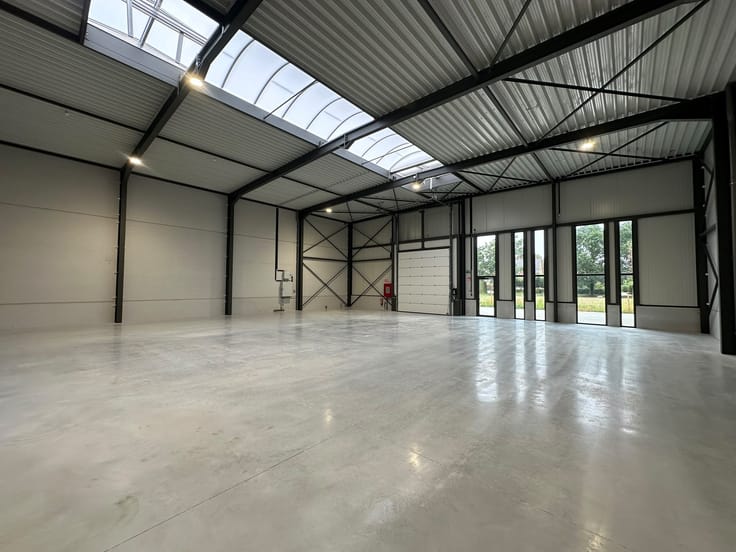
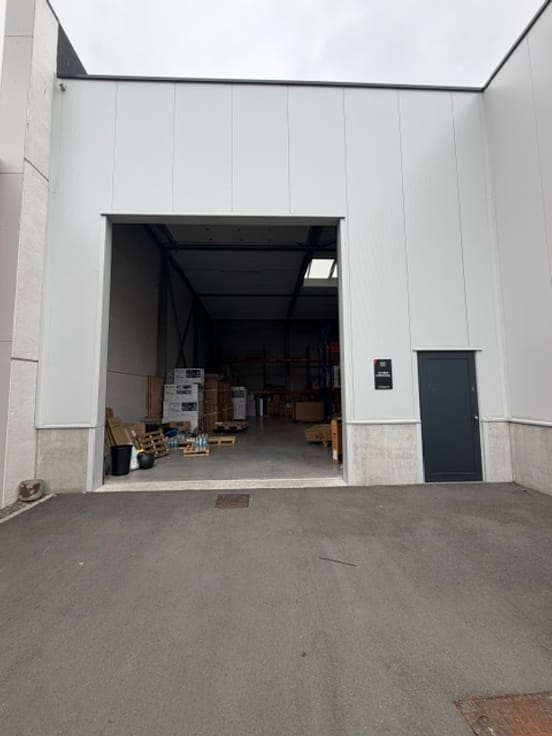
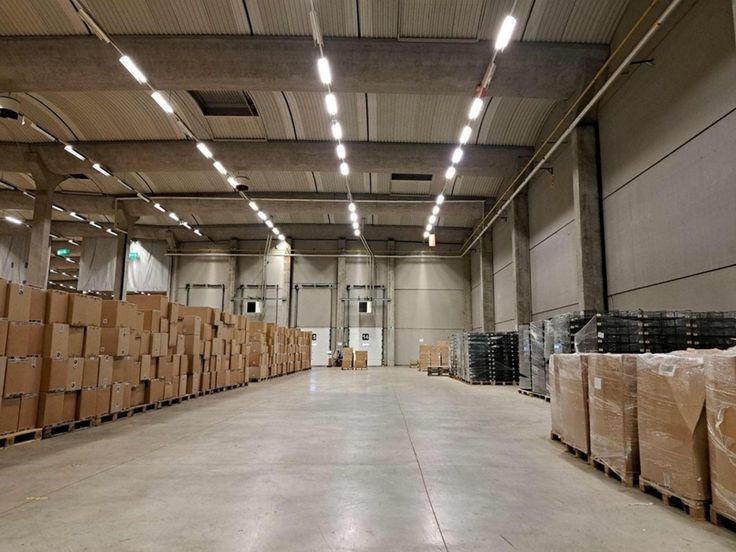
De vrije hoogte bedraagt 5 meter (max. 6 m). De staalconstructie is voorzien van
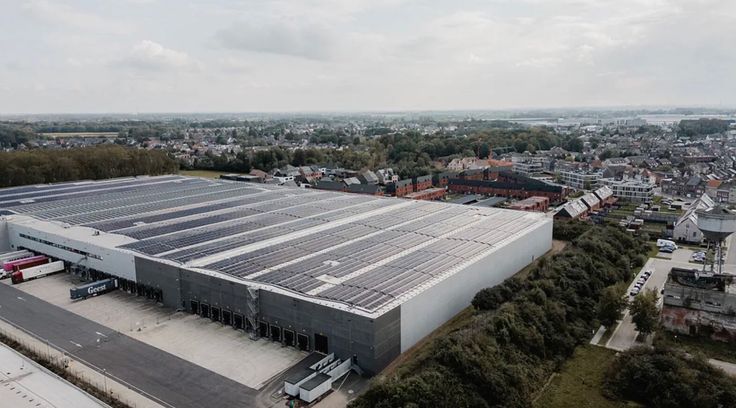
dubbelwandige lichtstraten en TL-verlichting, aangevuld met zonnepanelen. De
polybetonvloer heeft een draagkracht van 3 ton/m² en drijfkracht (3 x 380 V) is
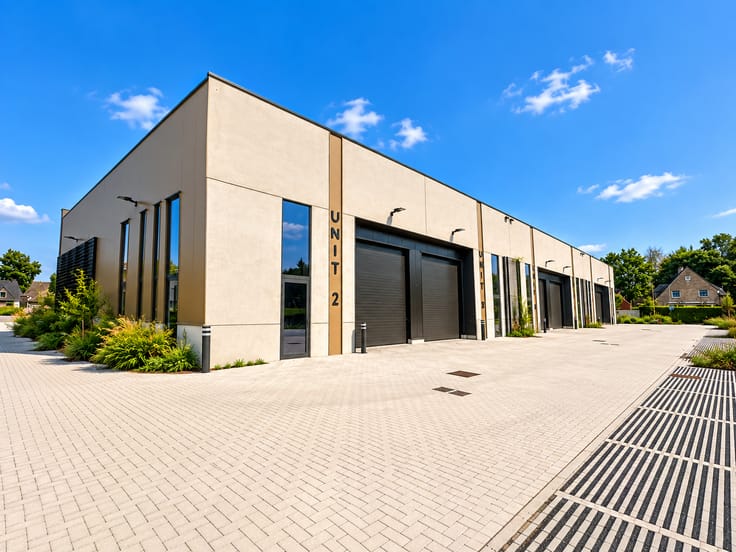
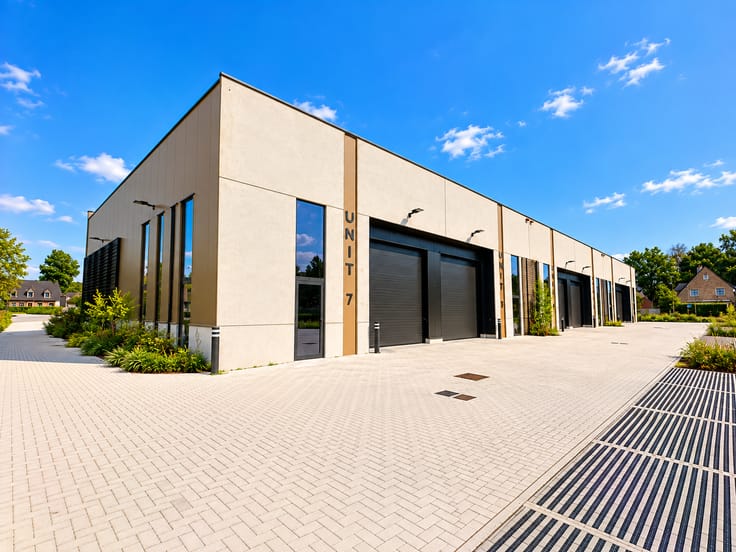
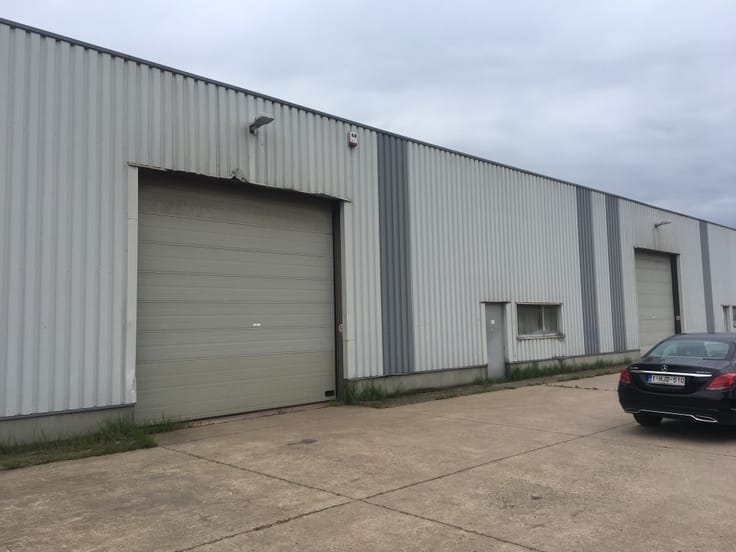
aanwezig. Twee elektrisch bedienbare sectionaalpoorten zorgen voor een vlotte
toegang.
Verder is er een mezzanine van 60 m², een magazijnierlokaal, sanitaire voorzieningen
met douche en kleedruimte, perslucht, en het terrein is volledig omheind en
afsluitbaar.
OPPERVLAKTE
Magazijnruimte: ± 530 m2
Mezzanine: ± 65 m2
Sociale ruimte/archief: ± 65 m2
Magazijn/Atelier
- Constructie: staal
- Dak voorzien van: dubbelwandige lichtstraten
- Verlichting: TL-lampen
- Vrije hoogte: 5m, 6m maximale hoogte
- Vloer: polybeton met een draagkracht van 3 T/m2
- Elektriciteitsvoorziening: drijfkracht 3 x 380
- Zonnepanelen: ja
- 2 sectionaal poorten: elektrisch bedienbaar
- Sanitaire voorzieningen (douche met kleedruimte)
- Magazijnierlokaaltje
- Omheind, verhard en kan volledig worden afgesloten
- Sanitair dames en heren met douche
- Perslucht
- Tussenmeter elektriciteit en water
VASTGOEDINFORMATIE
Watertoets
P score: A
G Score: A
Afgebakend overstromingsgebied: nee
Afbakende oeverzone: nee
Risicozone voor overstroming: nee
VOORWAARDEN
Gevraagde verhuurprijs: 3.995,00 €/maand + BTW
Onroerende voorheffing : Voorschot van 200 €/maand
Elektriciteit : Voorschot van 200 €/maand
Water : Voorschot van 50 €/maand
Beschikbaarheid: onmiddellijk beschikbaar
| Available as of | Immediately |
|---|---|
| Building condition | Good |
| Syndicator | Not specified |
| Immovable heritage | Not specified |
| Shared ownership parts | Not specified |
| Minimum available height | 5 |
| Maximum available height | 6 |
| Sectional doors | 2 |
| Asbestos certificate is available | Not specified |
| Usable floor area | 660 square meters |
|---|---|
| Office | No |
| Professional space | No |
| Reception desk | No |
| Large pet-friendly | No |
| Small pet-friendly | No |
| Armored door | No |
| Land is facing street | No |
|---|---|
| Wooded land | No |
| Plot at rear | No |
| Flat land | No |
| Connection to sewer network | Connected |
| Gas, water & electricity | Yes |
| Primary energy consumption | Not specified |
|---|---|
| EPC/EPC label | Not specified |
| Renovation works mandatory | Not specified |
| Unique code EPB certificate | Not specified |
| CO₂ emission | Not specified |
| Yearly theoretical total energy consumption | Not specified |
| Valid electricity inspection certificate | Not specified |
| Conformity certification for fuel tanks | Not specified |
| Summons: No judicial remedy or administrative measure imposed | Not specified |
|
Flemish register of measures consulted
|
Not specified |
| Separate meter for electricity | Not specified |
| Separate meter for gas | Not specified |
| Separate meter for water | Not specified |
| Heat pump | No |
| Photovoltaic solar panels | No |
| Thermic solar panels | No |
| Common water heater | No |
| Double glazing | No |
| Building permit | Not specified |
|---|---|
| Type of building | All kind |
| Right of first refusal for the tenant | Not specified |
| Allotment permit | Not specified |
| Preemption right | Not specified |
| Most recent urban development zoning |
| Monthly rental price | 3995 € |
|---|---|
| Monthly costs | 450€ |
| Yearly rental price | 47940€ |
| Rent excluding charges for exclusive and common parts | Not specified |
| Overview of costs for exclusive parts | Not specified |
| Method of calculation of these costs | Not specified |
| Tenement building | No |
| The amount and date of payment of the last previous rent | Not specified |
|
|
|








Mertens Vastgoed (IPI 207390)
| Address |
Straatburgdok Noordkaai 33 bus 4A
2030 - Antwerpen |
|---|---|
| Website |
|
| Agent's name | philippe Lambert |
| [email protected] | |
| Phone number |
|
| External reference | C.1295 |
Get in touch