


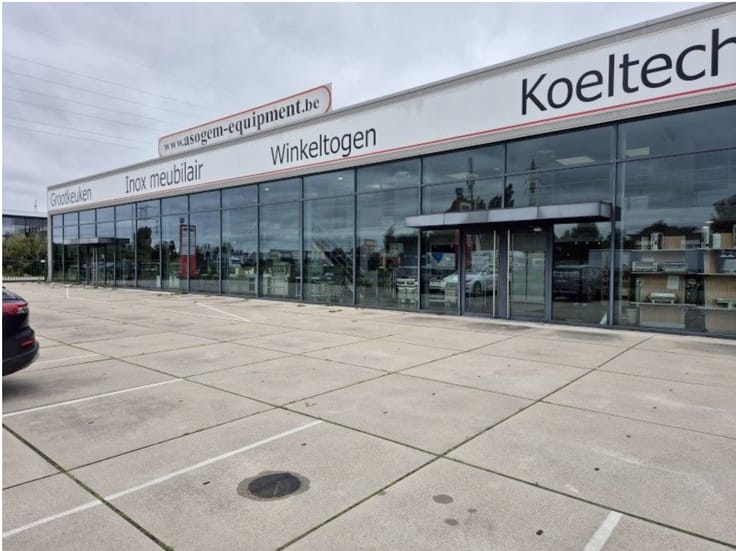
Warehouse for rent
46275€ per month
29954 square meters
Immoweb code : 11175067

Immoweb code : 11175067
Overview
29954
square meters
livable space
Description
Unfortunately we did not receive an English translation for this text.
Nl :
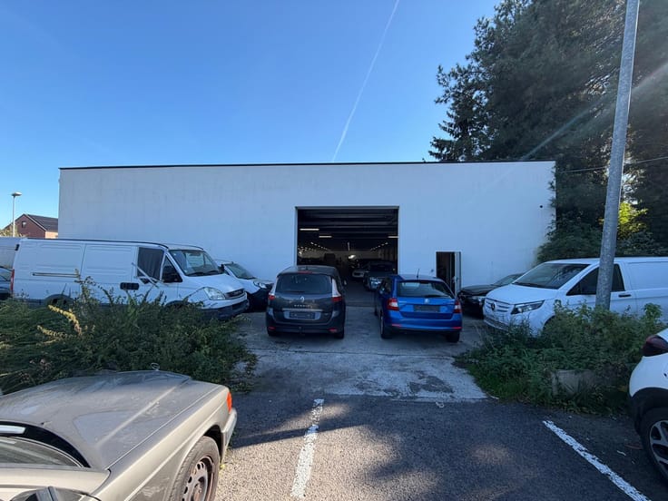
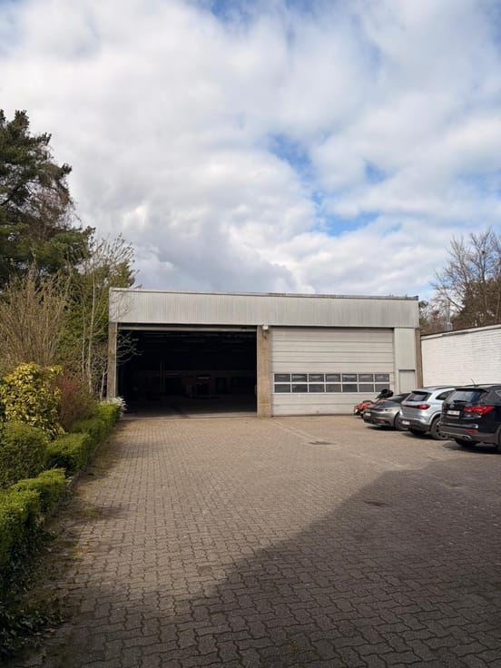

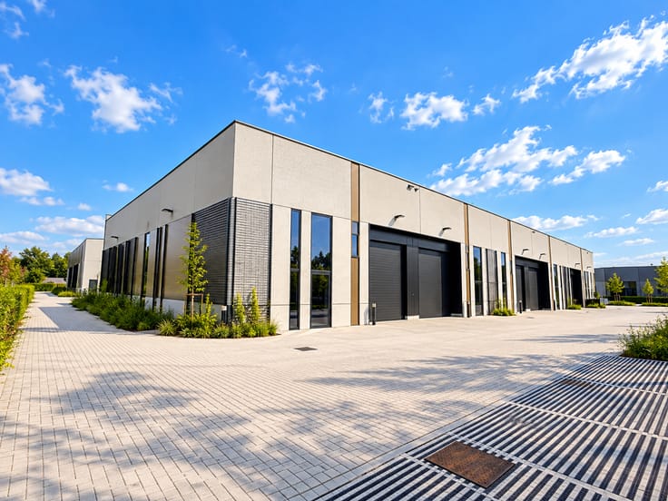
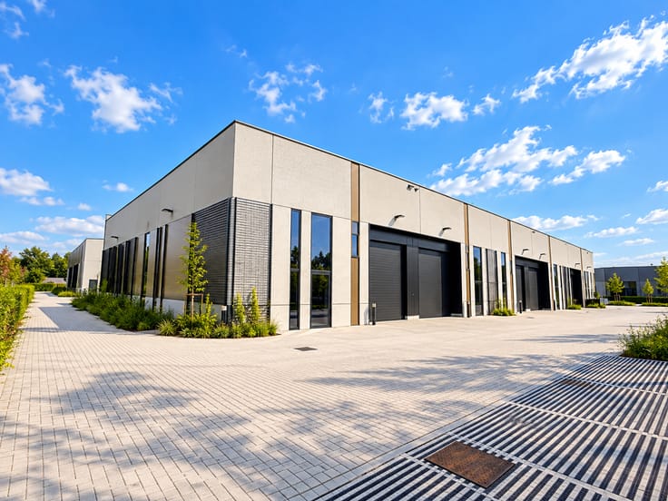
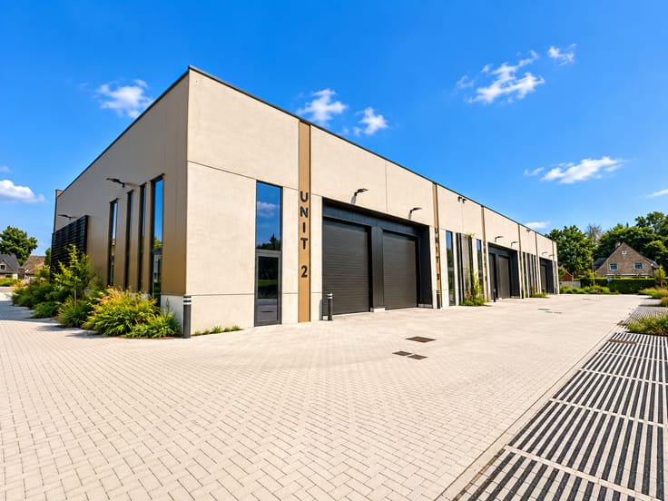
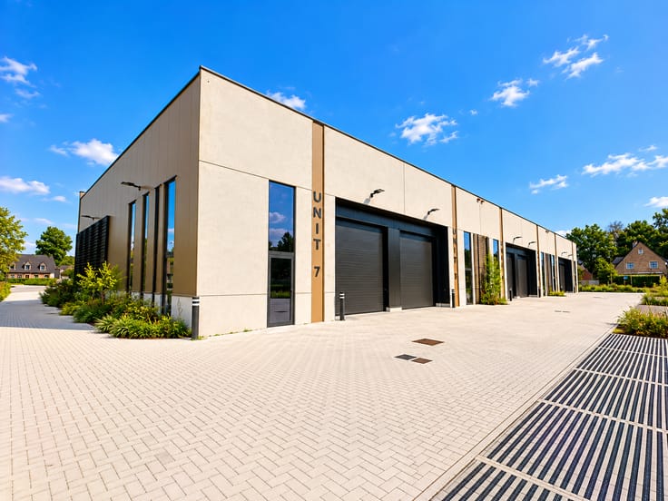
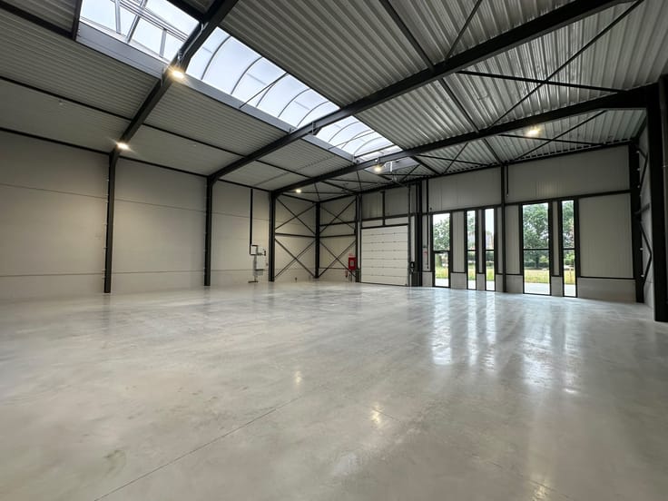
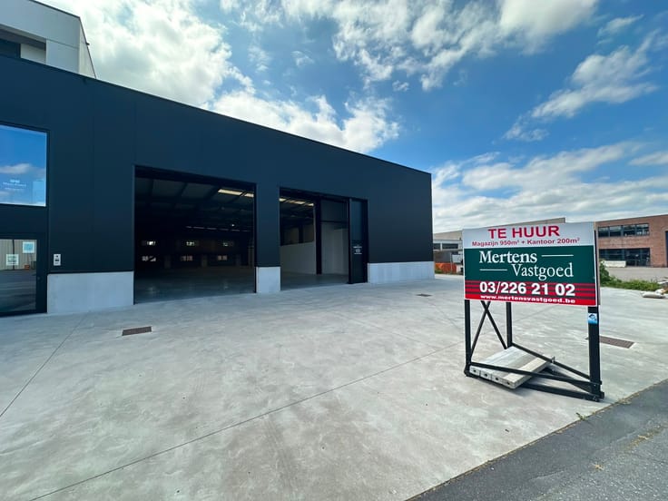

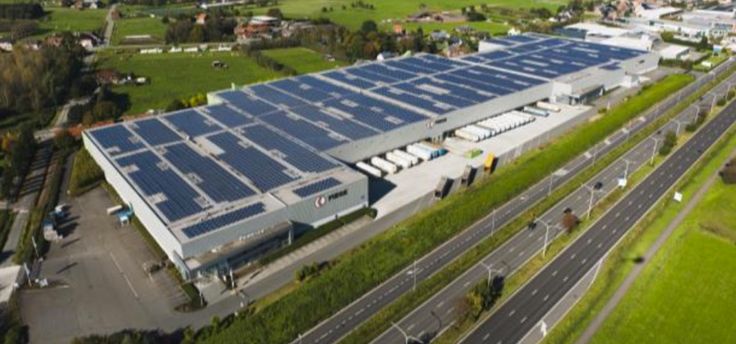
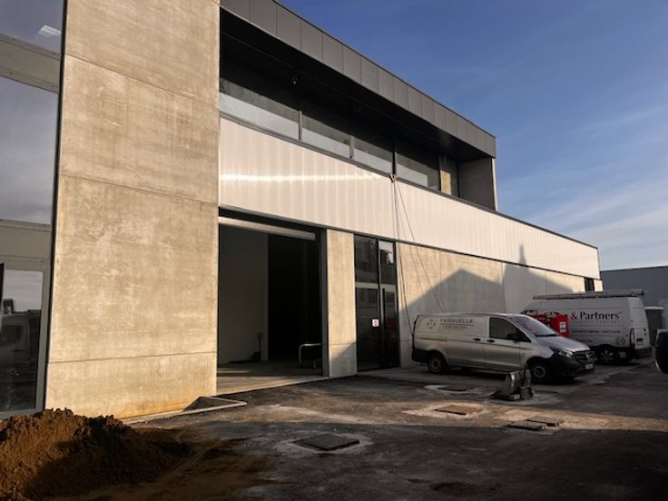

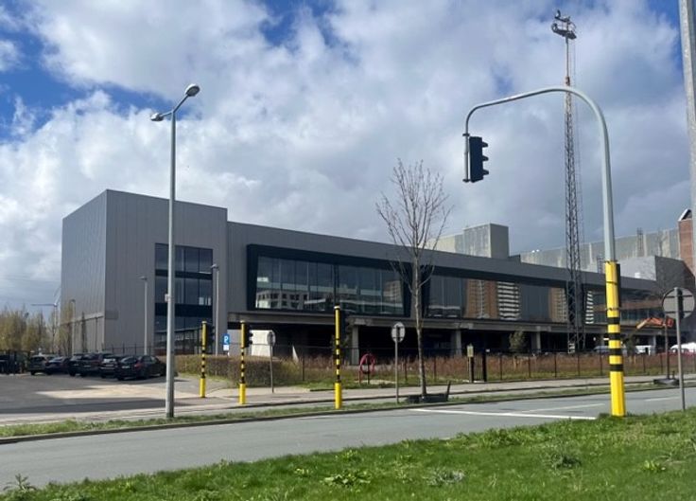
Recent gebouwd logistiek magazijn te huur op een uiterst gunstige locatie te Willebroek. Het pand is gelegen vlakbij de containerterminal en de A12 Antwerpen-Boom.
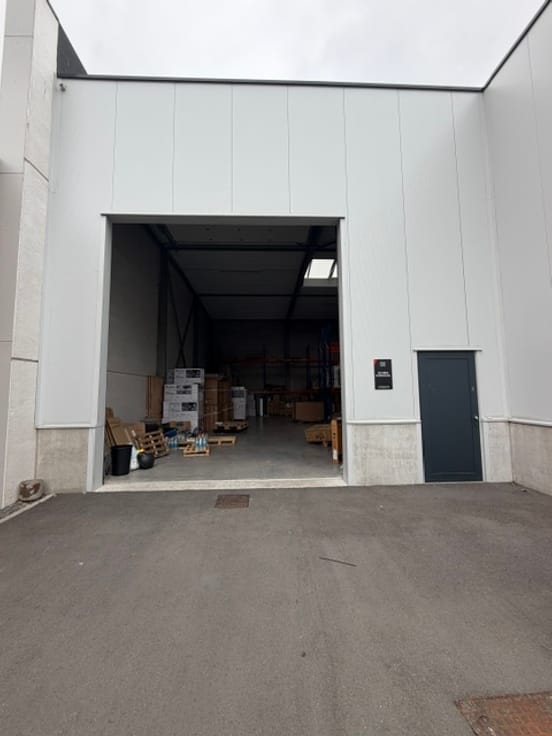
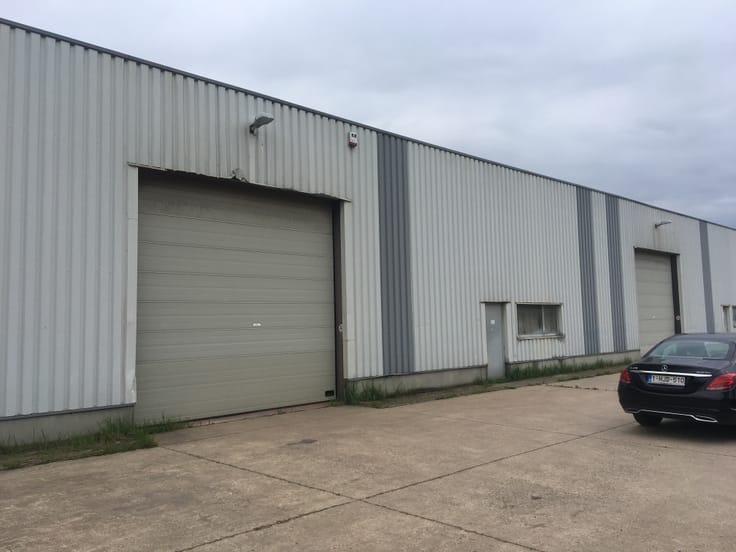
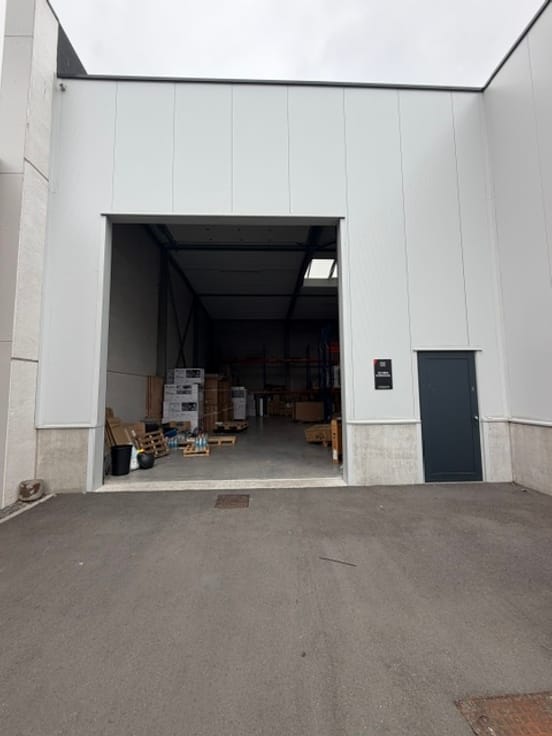

De totale oppervlakte bedraagt 9.255 m2 met 10 laad- en loskades en 1 gelijkvloerse poort.
Vanaf juni komen unit 2 en 3 ook beschikbaar, wat de totale beschikbare oppervlakte op 29.954 m2 brengt.
Magazijnruimte 1: +/- 9.255 m2
Magazijnruimte 2: +/- 14.725 m2
Magazijnruimte 3: +/- 15.229 m2
Kantoren: +/- 1.241 m2
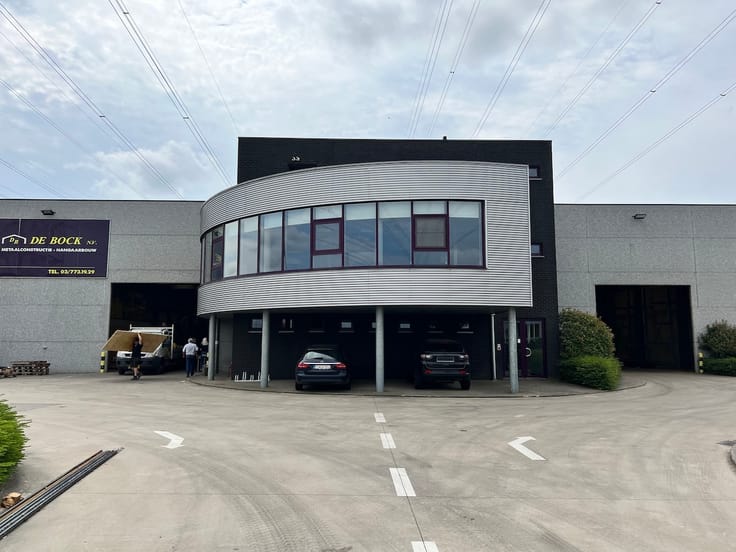
Parkeerplaatsen: 104 plaatsen
Truck parking: 5 plaatsen
MAGAZIJN
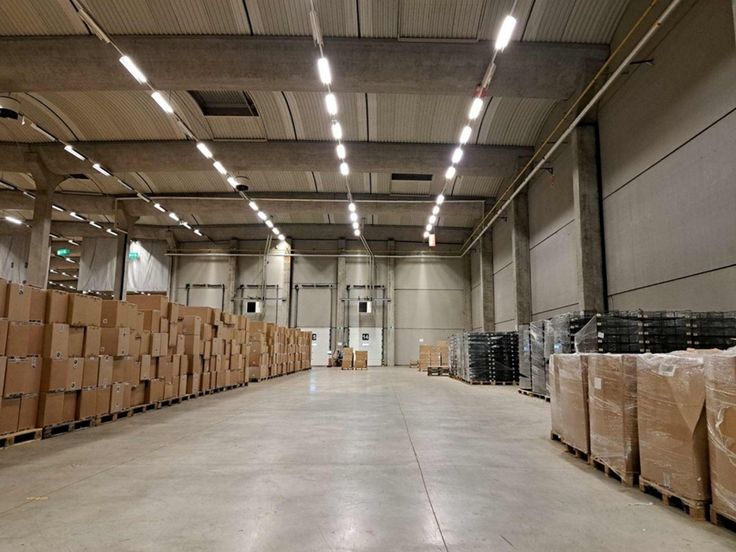
- Constructie: beton
- Geïsoleerde wanden: beton
- Geïsoleerd dak: steeldeck
- Verlichting: led
- Vrije hoogte: 10,5 m
- Vloer: polybeton met een draagkracht van 5 T/m2
- Elektriciteitsvoorziening: drijfkracht 3 x 380
- Aansluiting op de openbare riolering
- 1 sectionaalpoort: elektrisch bedienbaar
- 10 laad- en loskades voorzien van docklevelers en dockschelters
- Veiligheid: alarminstallatie/ brandhaspels/ nooddeur/ rookdetectie/ sprinkler
Gevraagde verhuurprijs magazijnen: € 60,00 /m2/jaar
Gevraagde verhuurprijs kantoren: € 125,00 /m2/jaar
Gevraagde verhuurprijs parking: € 750,00 /p.p/jaar
Gevraagde verhuurprijs truck parking: € 2.250,00 /p.p/jaar
(exclusief onroerende voorheffing + eventuele algemene kosten)
Magazijnruimte 1: onmiddellijk beschikbaar
Magazijnruimte 2: beschikbaar vanaf 06/2025
Magazijnruimte 3: beschikbaar vanaf 06/2025
| Available as of | Immediately |
|---|---|
| Syndicator | Not specified |
| Immovable heritage | Not specified |
| Shared ownership parts | Not specified |
| Maximum available height | 11 |
| Sectional doors | 1 |
| Loading bays with lifting device | 10 |
| Covered parking spaces | 1 |
| Outdoor parking spaces | 104 |
| Asbestos certificate is available | Not specified |
| Usable floor area | 29954 square meters |
|---|---|
| Office | No |
| Professional space | No |
| Reception desk | No |
| Large pet-friendly | No |
| Small pet-friendly | No |
| Armored door | No |
| Land is facing street | No |
|---|---|
| Wooded land | No |
| Plot at rear | No |
| Flat land | No |
| Connection to sewer network | Connected |
| Gas, water & electricity | No |
| Primary energy consumption | Not specified |
|---|---|
| EPC/EPC label | Not specified |
| Renovation works mandatory | Not specified |
| Unique code EPB certificate | Not specified |
| CO₂ emission | Not specified |
| Yearly theoretical total energy consumption | Not specified |
| Valid electricity inspection certificate | Not specified |
| Conformity certification for fuel tanks | Not specified |
| Summons: No judicial remedy or administrative measure imposed | Not specified |
|
Flemish register of measures consulted
|
Not specified |
| Separate meter for electricity | Not specified |
| Separate meter for gas | Not specified |
| Separate meter for water | Not specified |
| Heat pump | No |
| Photovoltaic solar panels | No |
| Thermic solar panels | No |
| Common water heater | No |
| Double glazing | No |
| Building permit | Not specified |
|---|---|
| Type of building | All kind |
| Right of first refusal for the tenant | Not specified |
| Allotment permit | Not specified |
| Preemption right | Not specified |
| Most recent urban development zoning | Not specified |
| Monthly rental price | 46275 € |
|---|---|
| Monthly costs | € |
| Yearly rental price | 555300€ |
| Yearly rental price per m² | 60€ |
| Rent excluding charges for exclusive and common parts | Not specified |
| Overview of costs for exclusive parts | Not specified |
| Method of calculation of these costs | Not specified |
| Tenement building | No |
| The amount and date of payment of the last previous rent | Not specified |
|
|
|







Mertens Vastgoed (IPI 207390)
| Address |
Straatburgdok Noordkaai 33 bus 4A
2030 - Antwerpen |
|---|---|
| Website |
|
| Agent's name | Gilles Loncin & Anthony De Roover |
| [email protected] | |
| Phone number |
|
| External reference | C.1095 |
Get in touch