

Industrial premises for rent
1850€ per month
288 square meters
Immoweb code : 10318534

Immoweb code : 10318534
Overview
288
square meters
livable space
216
square meters
of land
Floor :
0
Description
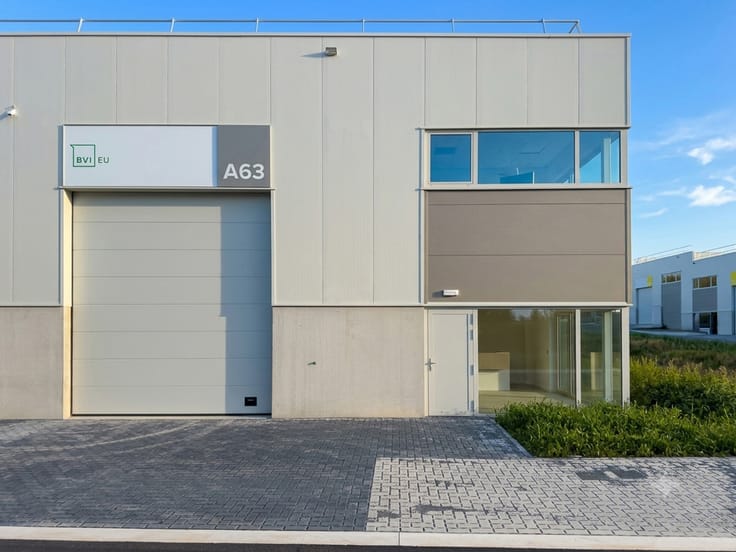
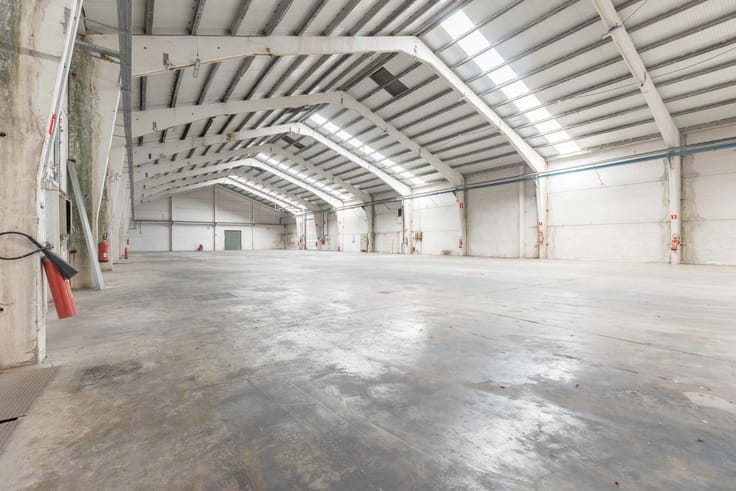
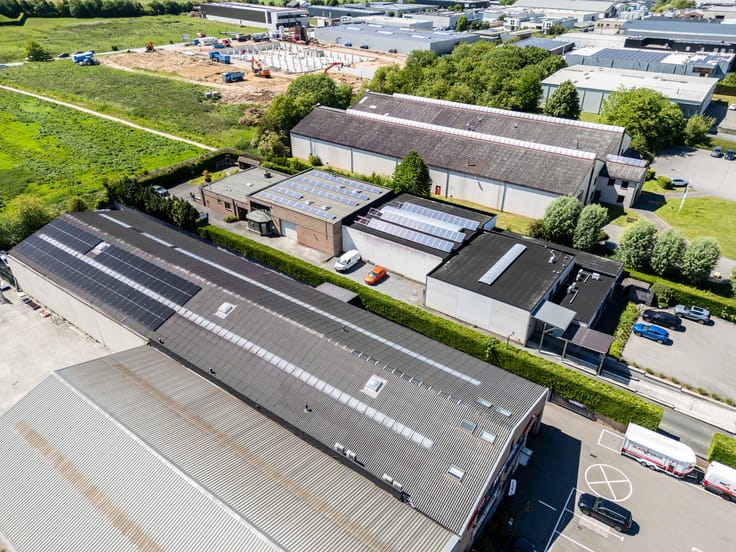
Entrepôt 216 m² + Mezzanine aménagée 72m² |STOCK/ATELIER/BUR
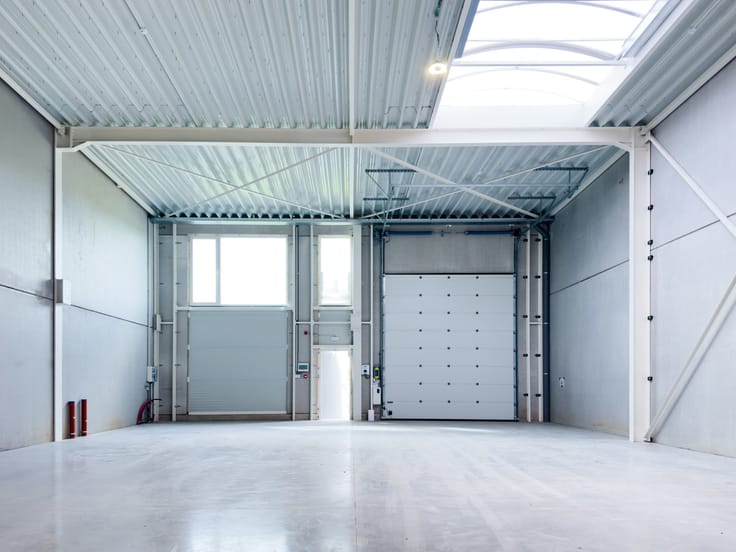
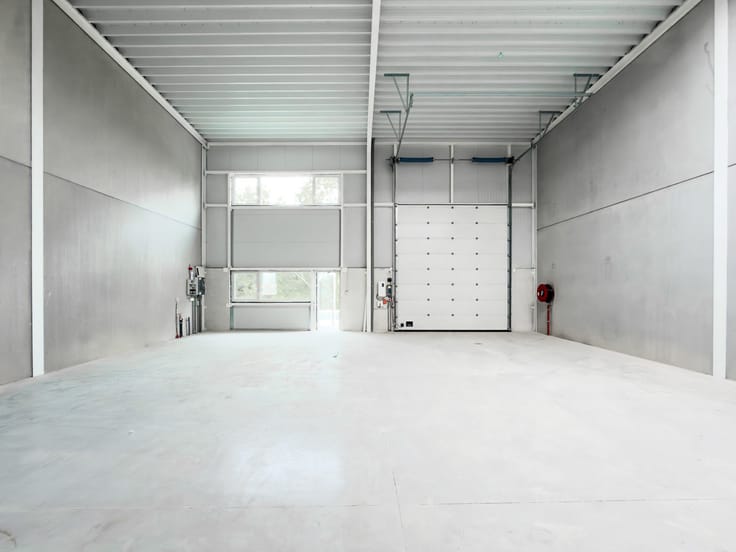
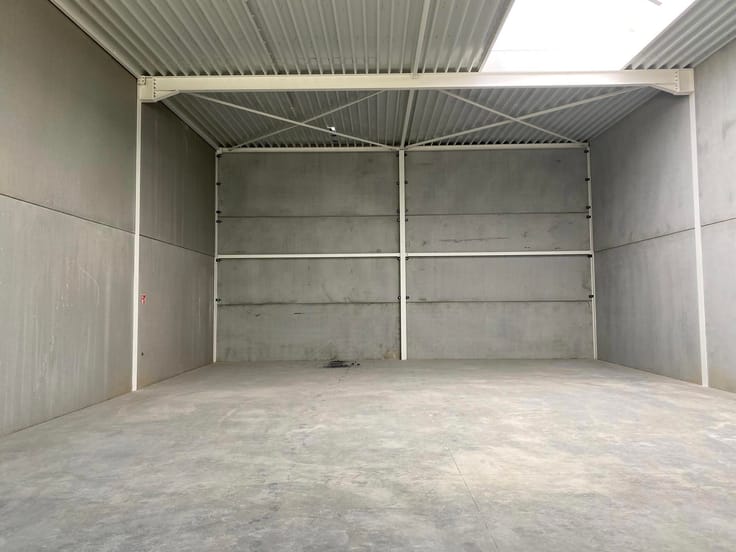
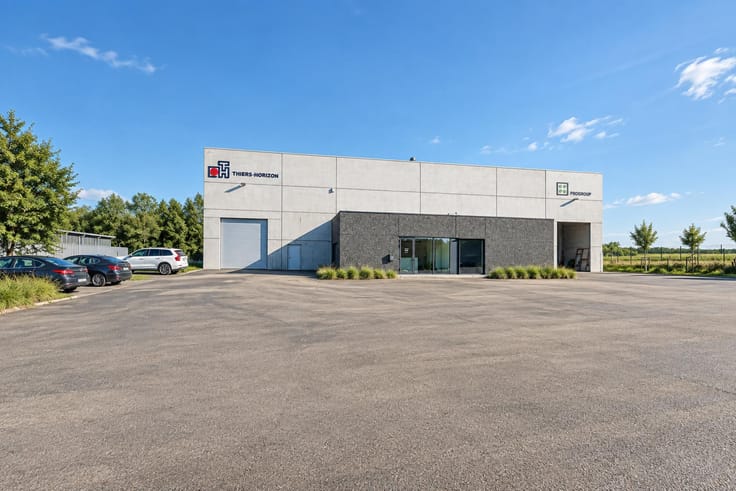
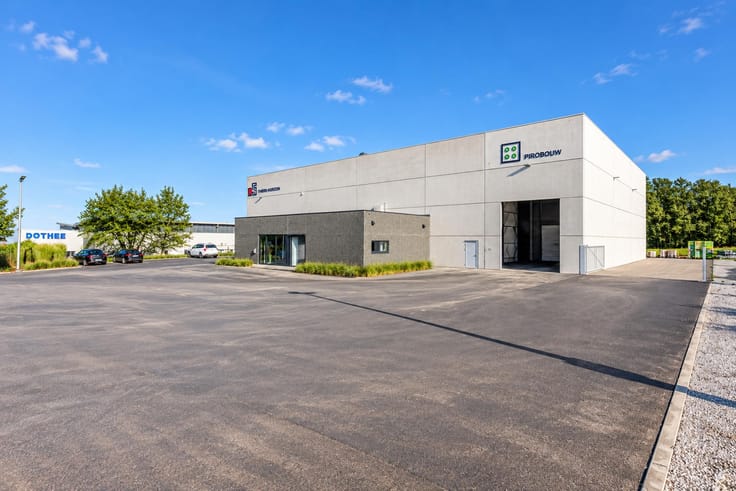
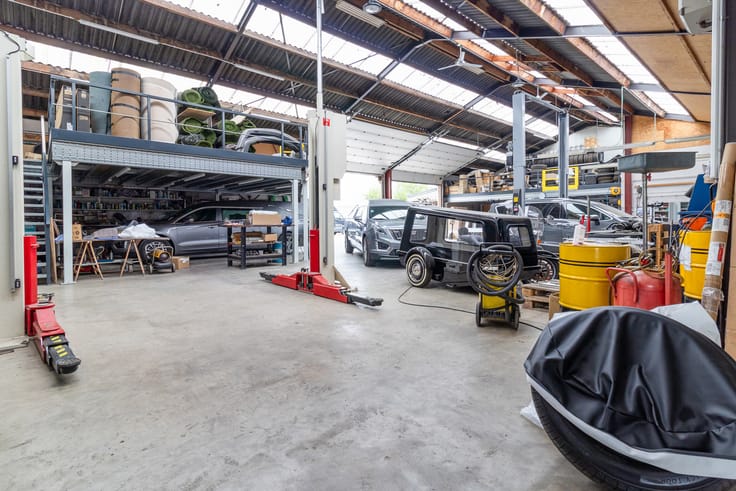
Contacter l'agenceEntrepôt 216m² au sol + Mezzanine de 72m² AMENAGEE :
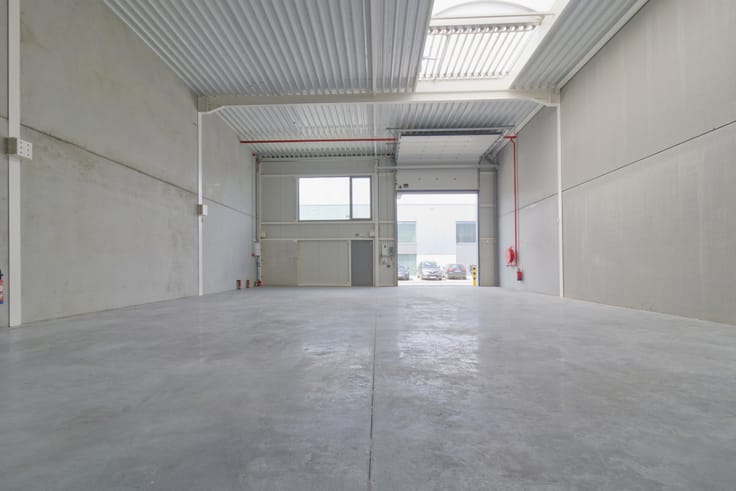
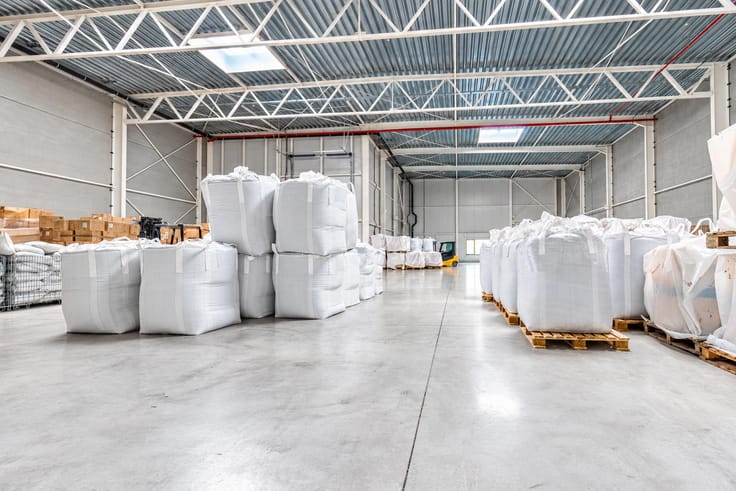
- Surface au sol 216m² + éclairage
- Mezzanine de 72m² avec bureau de 48m² (8x6m), WC & évier + éclairage
- 3 emplacements de parking inclus dans le loyer
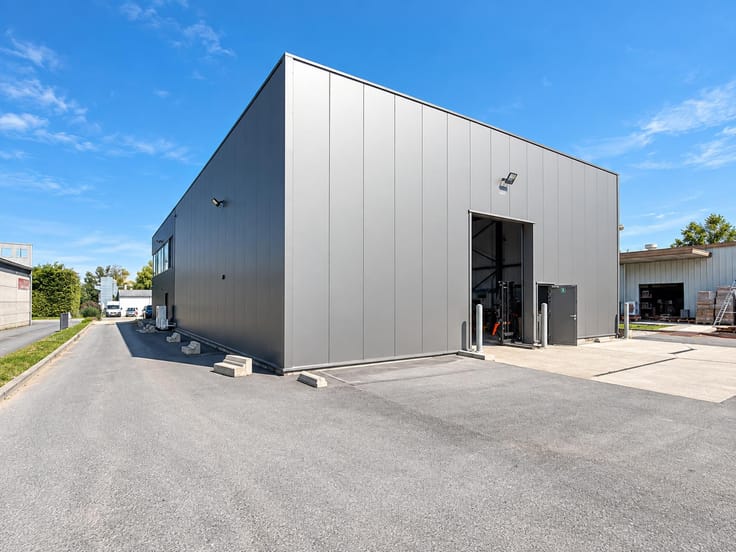
18mx12m avec 6.8 m de hauteur de stockage
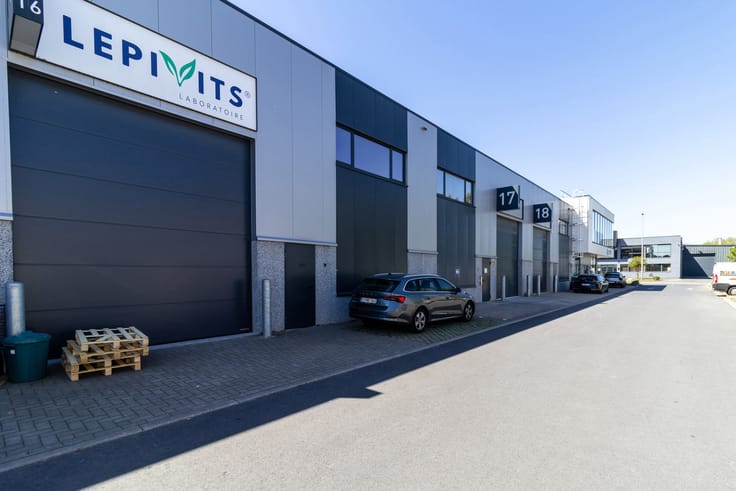
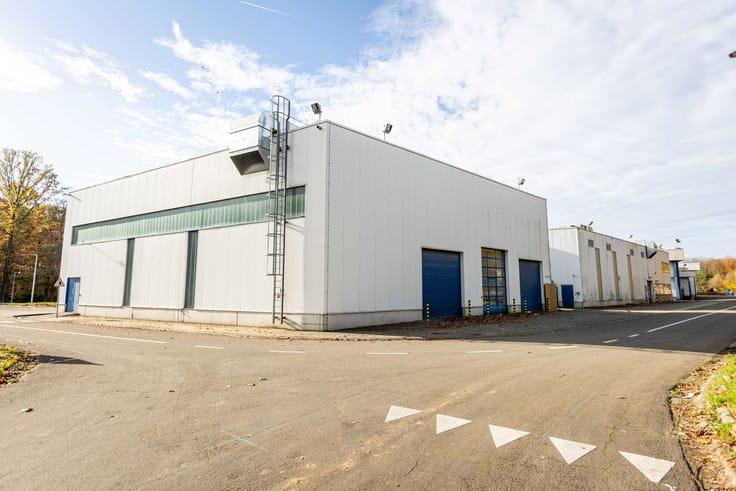
Porte sectionnelle de 4,5 m sur 4m
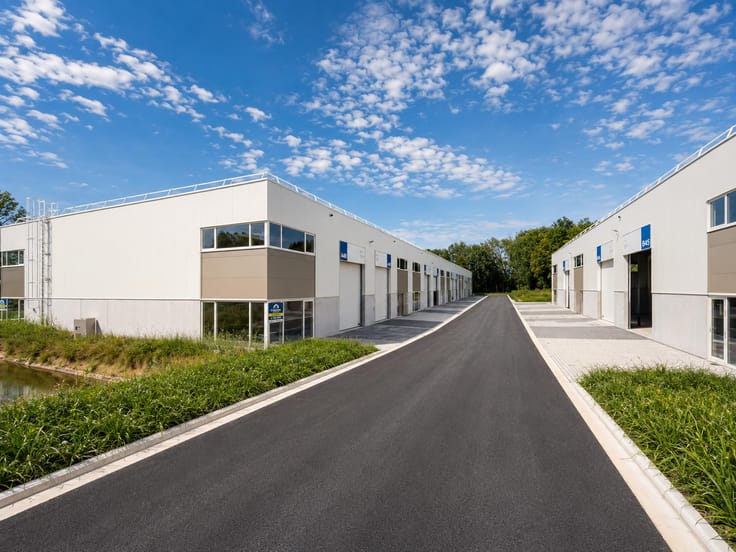
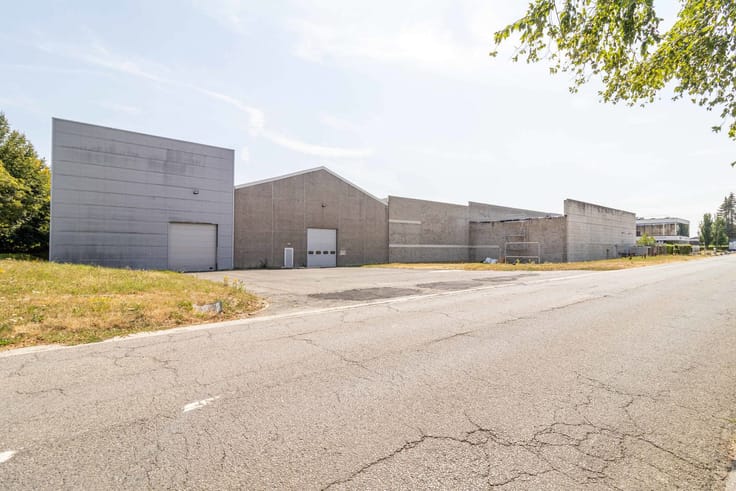
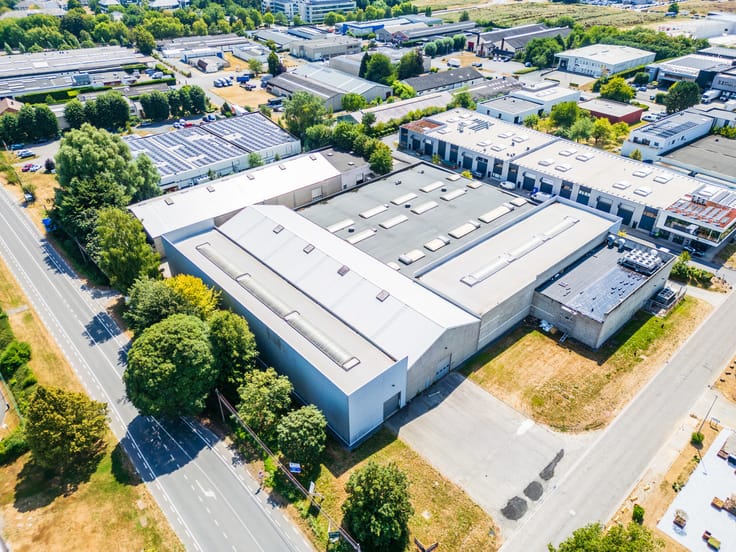
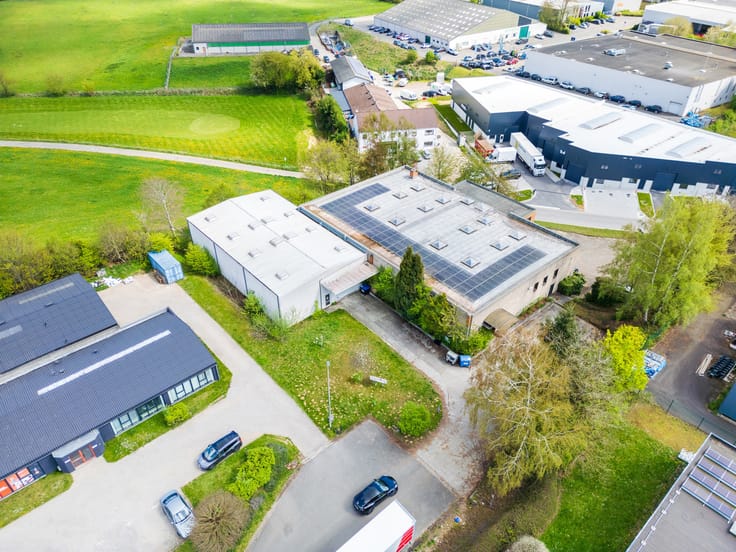
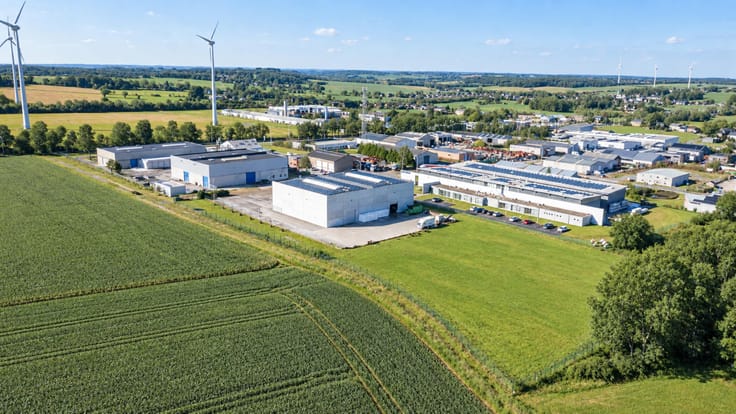
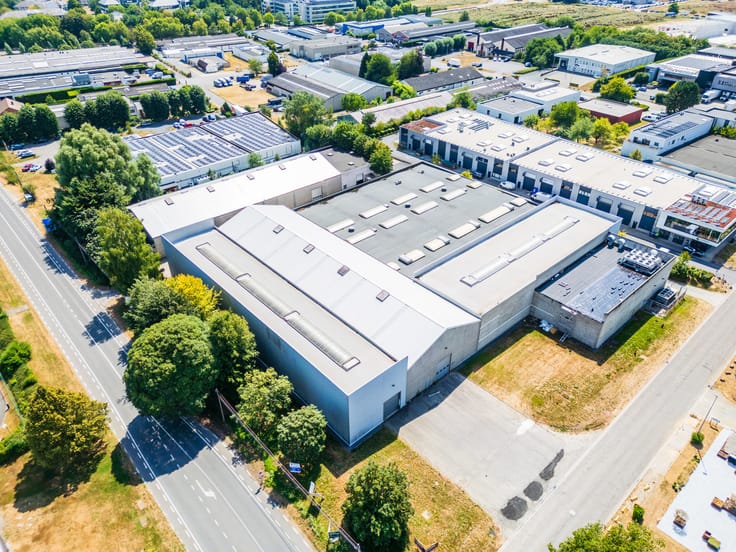
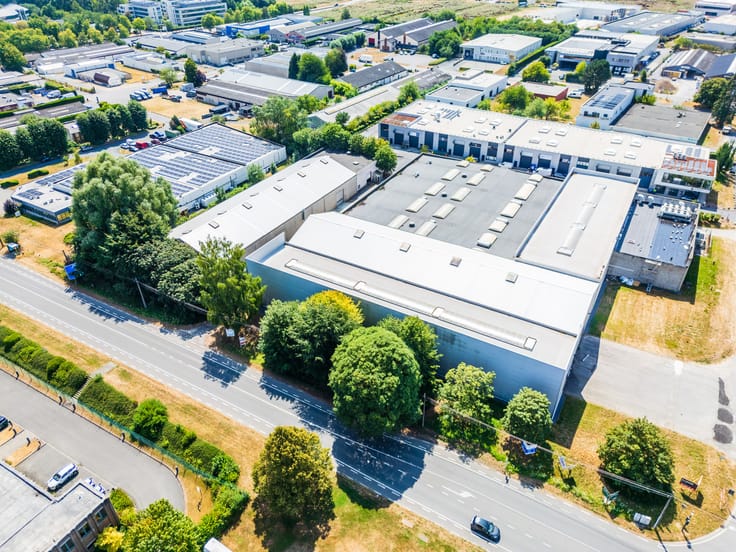
Parc d'activités économique TUBIZE II - Accès E429/A8( 1km de la sortie 23) /N6/N7
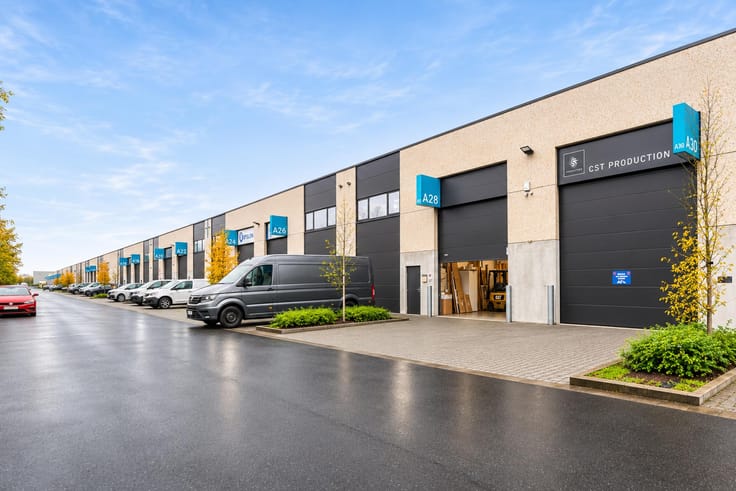
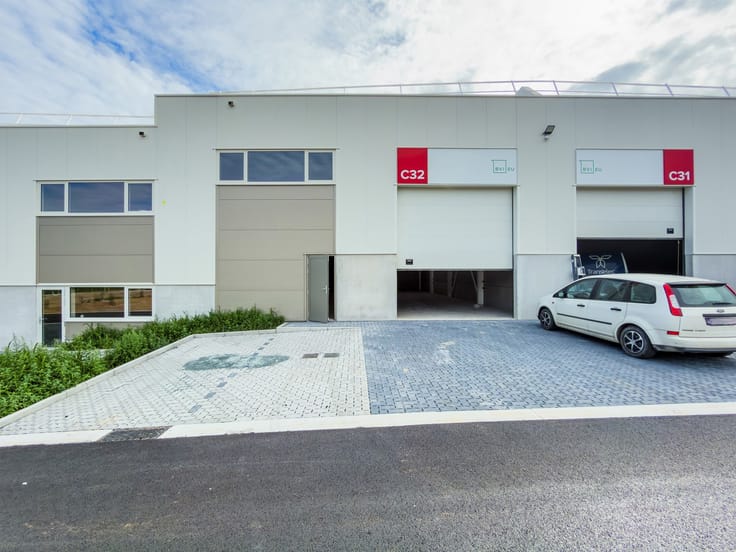
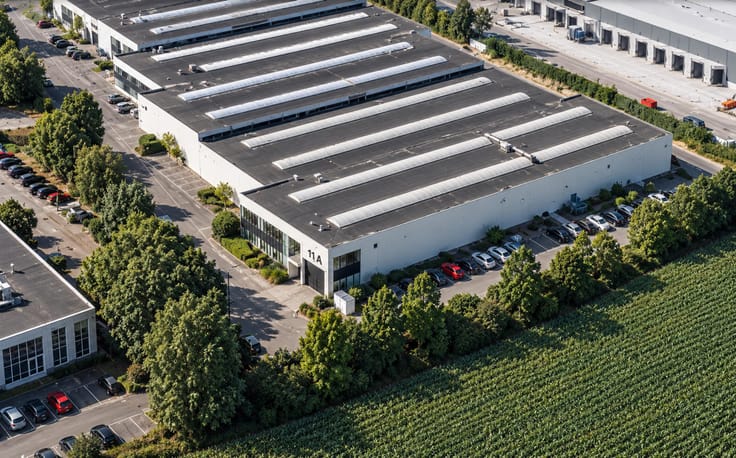
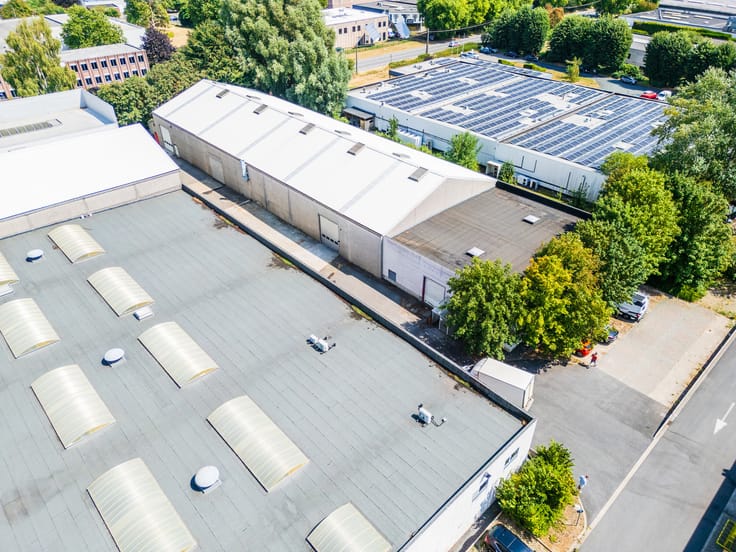
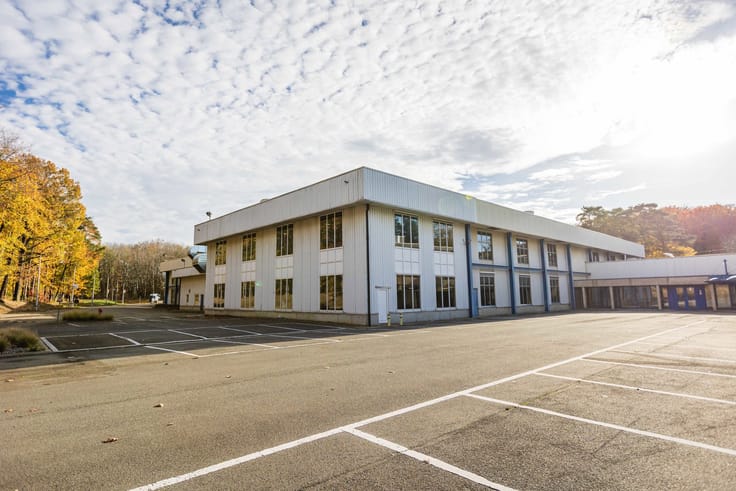
Au sein d'un projet de 41 unités répartis en 3 bâtiments
Destination PME/B2B activités : industrielle - artisanale & entreposage
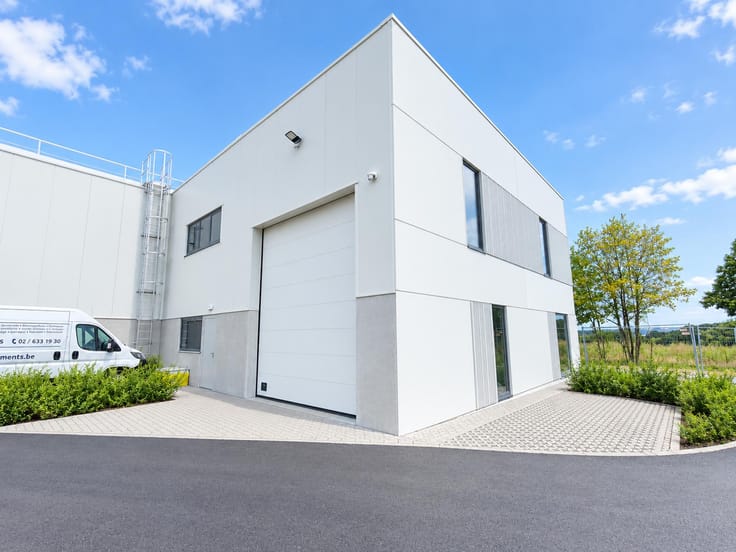
Bâtiment bien isolé (mur et toiture)
Logistique aisée et optimale - dalle de Béton isolée et polie
Possibilité de disposer de point de recharge pour voit. électrique + parking à vélo sur le site
Centrale incendie avec détecteur
Lumière naturelle via grand lanterneau en toiture l Fenêtre en façade à l'étage
Puissance électrique 40 A en triphasé 400 V | Fibre optique sur place
Bâtiment à vocation durable avec de bonnes normes énergétiques
Citerne d'eau de pluie privative de 5.000 L
Bâtiment de 2023
Contactez notre équipe Corporate 010/23.87.07 - [email protected] ou Nathalie Blatter [email protected] pour connaître les nombreux autres espaces disponibles au 0474.41.38.47
| Available as of | Immediately |
|---|---|
| Construction year | 2023 |
| Building condition | As new |
| Syndicator | Not specified |
| Immovable heritage | Not specified |
| Shared ownership parts | Not specified |
| Street frontage width | 12 m |
| Number of frontages | 2 |
| Minimum available height | 7 |
| Covered parking spaces | 1 |
| Outdoor parking spaces | 3 |
| Surroundings type | Concrete |
| Asbestos certificate is available | Not specified |
| Usable floor area | 288 square meters |
|---|
| Surface of the plot | 216 square meters |
|---|---|
| Connection to sewer network | Connected |
| Gas, water & electricity | No |
| Elevator | No |
|---|---|
| Accessible for disabled people | Yes |
| Intercom | No |
| Visio phone | No |
| Primary energy consumption | Not specified |
|---|---|
| EPC/EPC label | Not specified |
| Renovation works mandatory | Not specified |
| Unique code EPB certificate | Not specified |
| CO₂ emission | Not specified |
| Yearly theoretical total energy consumption | Not specified |
| Valid electricity inspection certificate | Yes |
| Summons: No judicial remedy or administrative measure imposed | Not specified |
| Separate meter for electricity | Not specified |
| Separate meter for gas | Not specified |
| Separate meter for water | Not specified |
| Double glazing | Yes |
| Building permit | Not specified |
|---|---|
| Total ground floor buildable | 288 square meters |
| Right of first refusal for the tenant | Not specified |
| Allotment permit | Not specified |
| Preemption right | Not specified |
| Most recent urban development zoning | Not specified |
| Flood zone type | Non flood zone |
| Monthly rental price | 1850 € |
|---|---|
| Monthly costs | € |
| Yearly rental price | 22200€ |
| Yearly rental price per m² | 77€ |
| Rent excluding charges for exclusive and common parts | Not specified |
| Overview of costs for exclusive parts | Not specified |
| Method of calculation of these costs | Not specified |
| Tenement building | No |
| The amount and date of payment of the last previous rent | Not specified |
|
|
|
Immobilière Hendrix Entreprise (IPI 506727)
| Address |
Rue de Wavre 27
1301 - Bierges |
|---|---|
| Website |
|
| External reference | 5209500 |