


2655000€
4972 square meters

CLARA SNELLINGSSTRAAT 47 DEURNE - multifunctional commercial
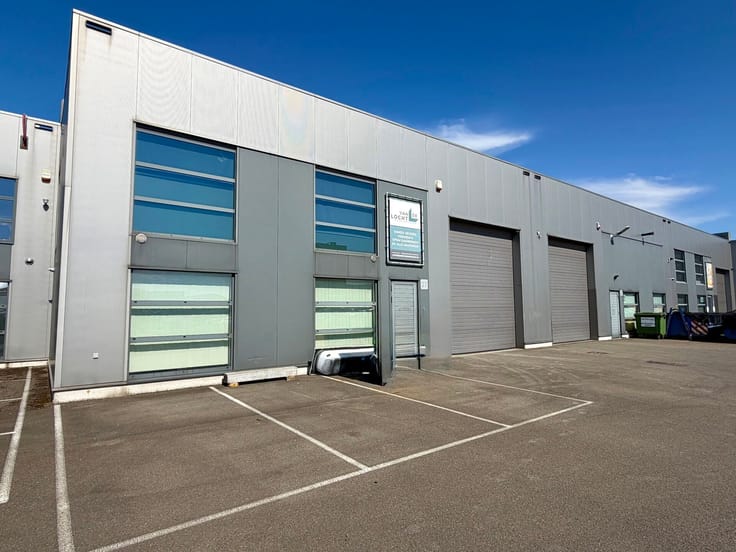
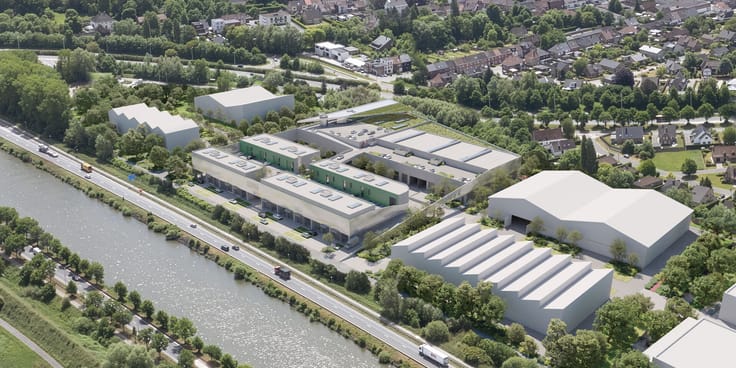
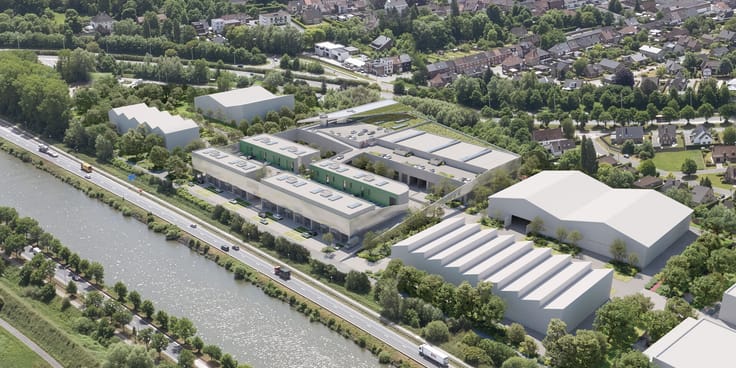
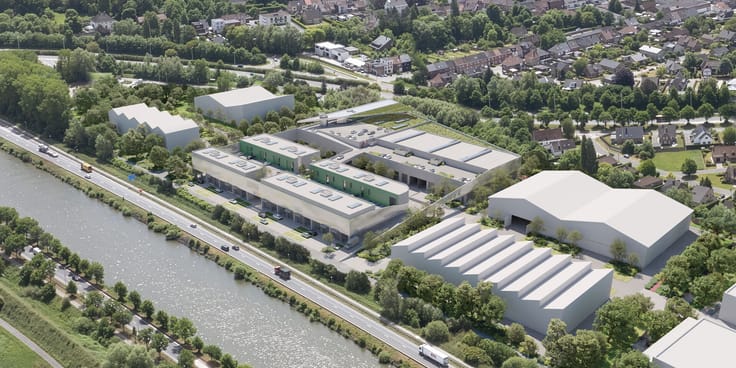
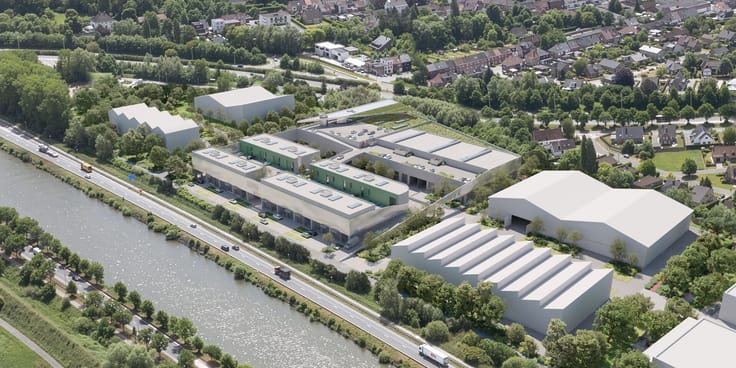
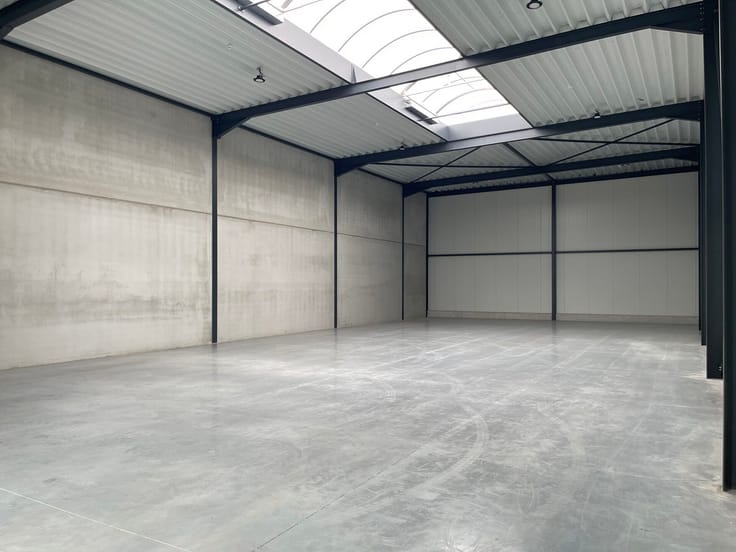
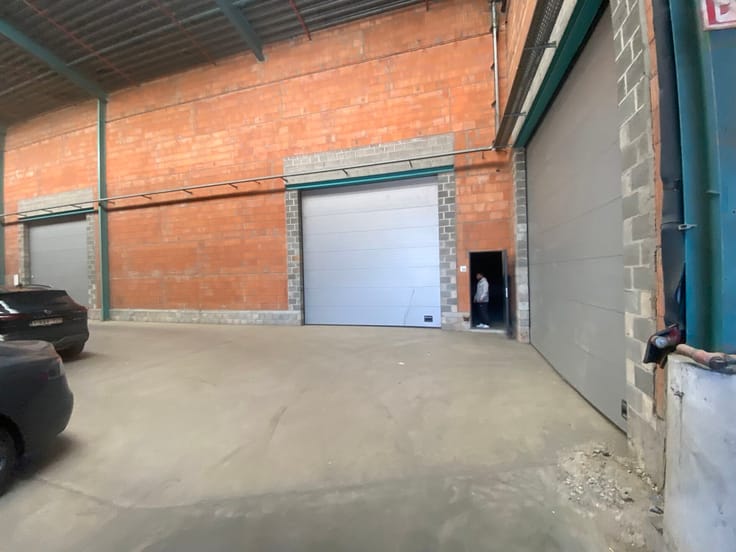
At Clara Snellingsstraat 47 in Deurne, you will find this extensive and multifunctional commercial building with a total usable area of approximately 4,972 m², situated on a 1,836 m² plot. The building combines warehouse and workspace with offices, meeting facilities, storage, and support areas, offering numerous possibilities for businesses looking to consolidate various operations under one roof. The property also includes 13 parking spaces.
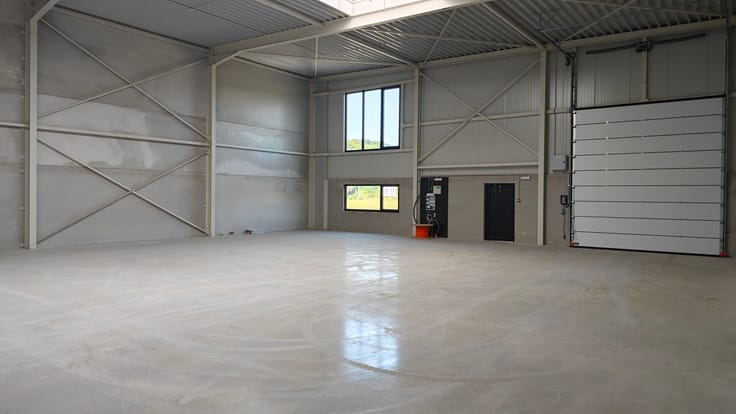
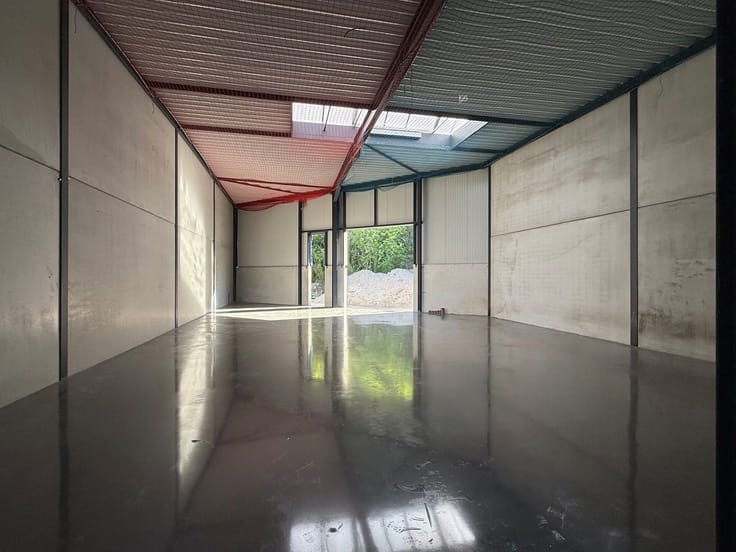
On the ground floor, there is a reception area, a warehouse, changing rooms, sanitary facilities, and a bicycle storage. The mezzanine level features an office and additional changing rooms. The first floor houses offices, a classroom, warehouse and storage space, a workshop, and sanitary facilities. The second floor offers additional offices, archive space, a workshop, work floor, changing rooms, and sanitary facilities. On the third floor, you will find several offices, meeting rooms, a kitchen with dining area, sanitary facilities, and a terrace. This diverse layout makes the building particularly suitable for a combination of administration, training, production, workshop, and storage activities.
The building is constructed around a sturdy structure with load-bearing masonry and concrete walls, concrete floor slabs, and windows partly made of aluminum or plastic with double glazing. Sectional doors on the ground floor provide convenient access to the commercial spaces. Technically, the property is well-equipped, featuring central heating, ventilation, an elevator, alarm system, internet connections, and a high-voltage cabin. The kitchen, dining area, and various sanitary facilities enhance the building's functional character.
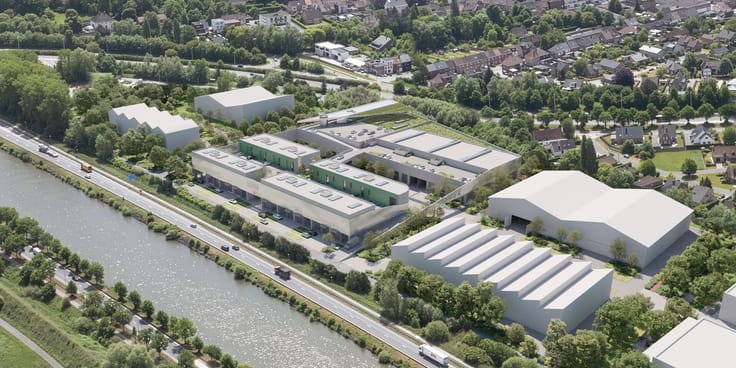
Its location is also a significant advantage. The building is situated less than one kilometer from Ter Rivierenlaan and Ter Heydelaan, where public transport options are available. The surrounding area also offers a range of amenities.
| Construction year | 1932 |
|---|---|
| Building condition | To be done up |
| Immovable heritage | No |
| Outdoor parking spaces | 13 |
| Surroundings type | Concrete |
| Asbestos certificate is available | Not specified |
| Usable floor area | 4972 square meters |
|---|---|
| Professional space surface | 4972 square meters |
| Professional space | Yes |
| Surface of the plot | 1836 square meters |
|---|---|
| Connection to sewer network | Connected |
| Gas, water & electricity | Yes |
| Elevator | Yes |
|---|---|
| Accessible for disabled people | Yes |
| Intercom | No |
| Secure access / alarm | Yes |
| Air conditioning | No |
| TV cable | No |
| Visio phone | No |
| Internet | Yes |
| Primary energy consumption | 449 kilowatt hour per square meters |
|---|---|
| EPC/EPC label | G |
| Renovation works mandatory | Yes |
| Unique code EPB certificate | 0019019116-NR-1 |
| CO₂ emission | Not specified |
| Yearly theoretical total energy consumption | Not specified |
| Valid electricity inspection certificate | No |
| Summons: No judicial remedy or administrative measure imposed | No |
|
Flemish register of measures consulted
|
Not specified |
| Valid flood certificate | Not specified |
| Heating type | Gas |
| Double glazing | Yes |
| Building permit | Yes |
|---|---|
| Type of building | All kind |
| Total ground floor buildable | 4972 square meters |
| Cadastral Plan | Not specified |
| Right of first refusal for the tenant | Not specified |
| Obligation to build | No |
| Allotment permit | No |
| Preemption right | No |
| Proceedings for breach of planning regulations | No |
| Most recent urban development zoning | Not specified |
| Flood zone type | Possible flood zone |
|
P-score
|
B |
|
G-score
|
B |
Asked price excluding notary fees (excluding eventual registration fees)
| Price | 2655000 € |
|---|---|
| Tenement building | No |
|
|
|
| Address |
Napelsstraat 73/201
2000 - Antwerpen |
|---|---|
| External reference | CLARA SNELLINGS 47 |
Get in touch