
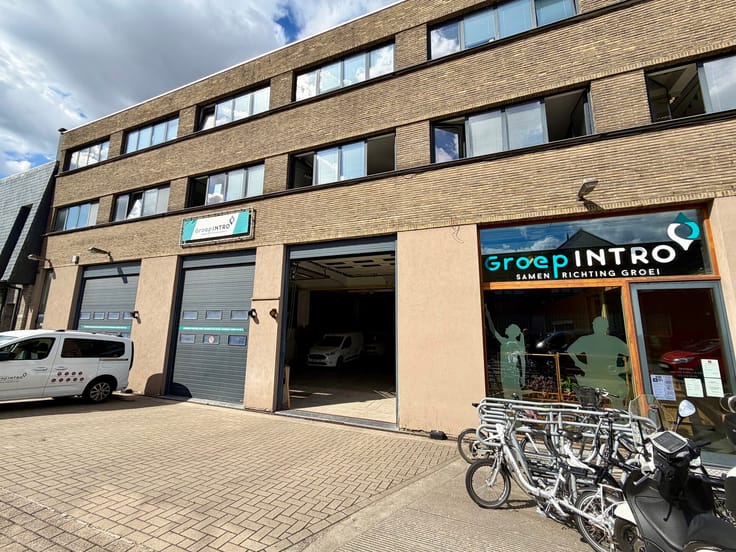


575000€
569 square meters

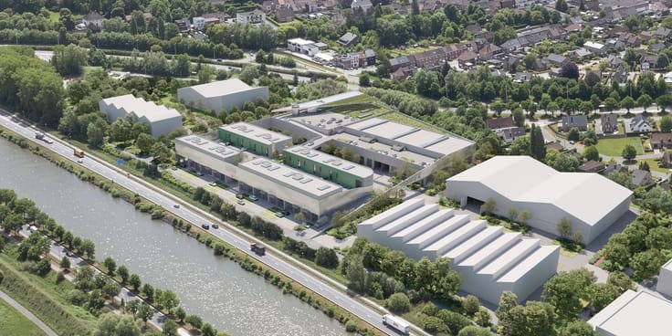
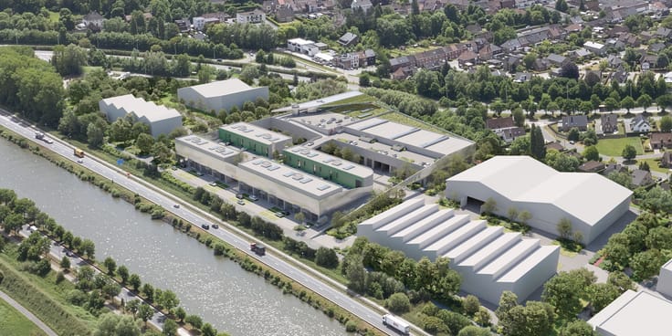
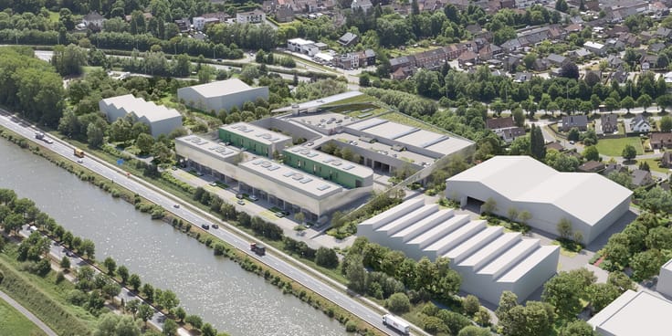
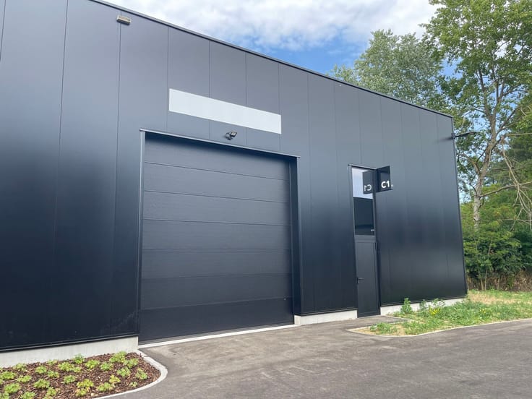
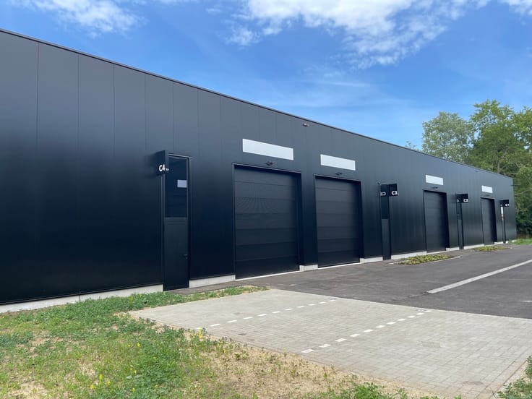
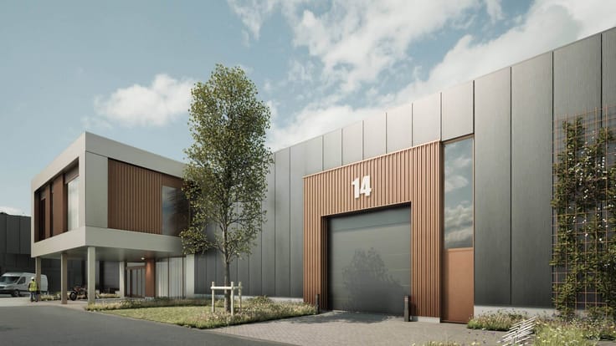
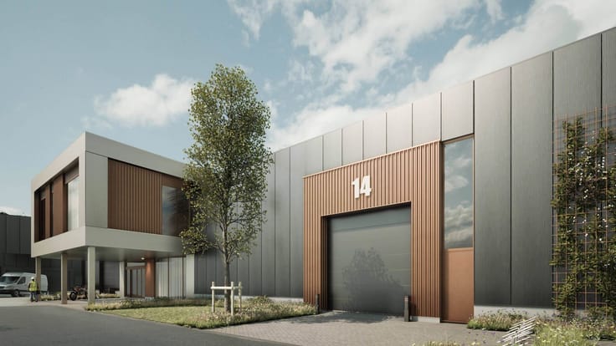
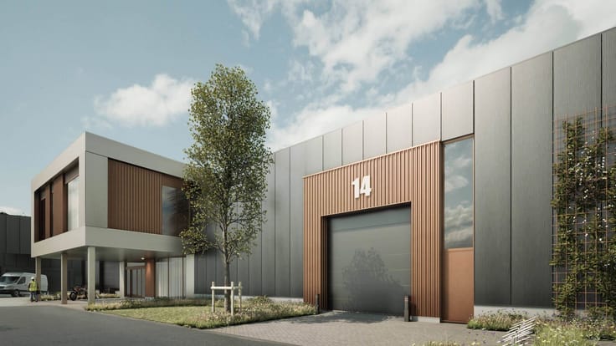
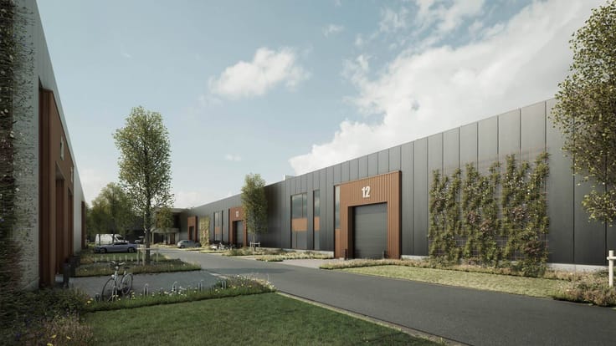
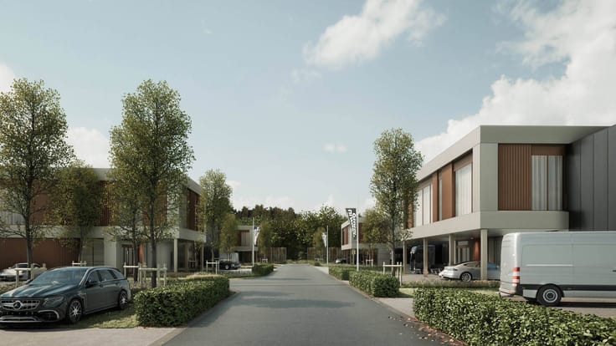
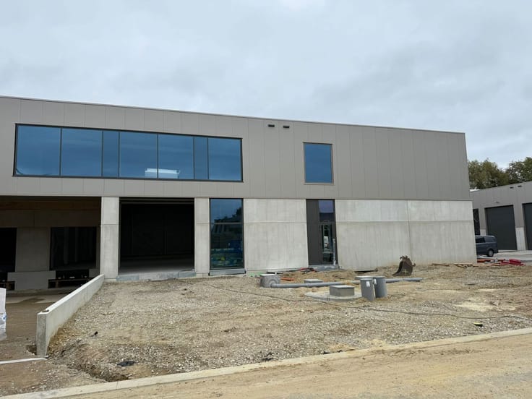
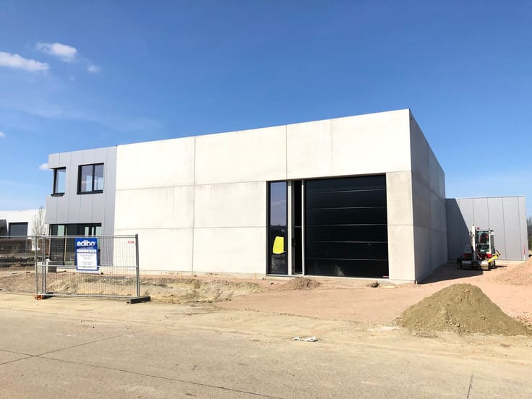
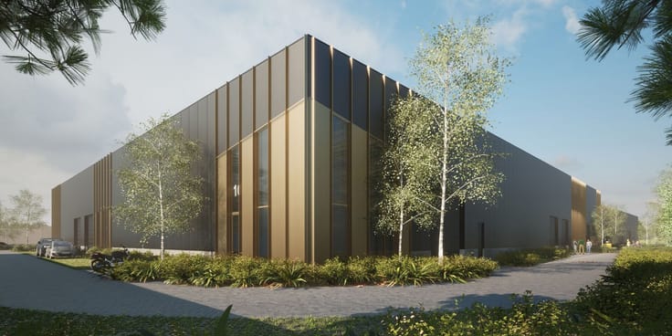
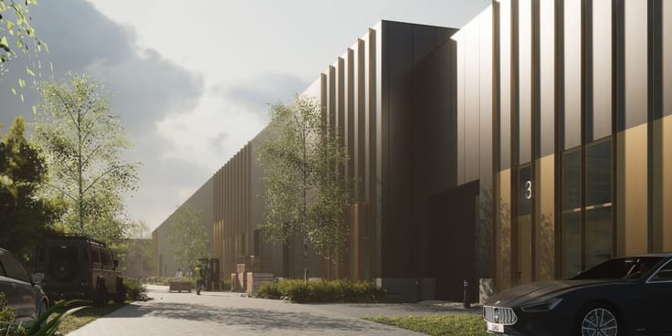
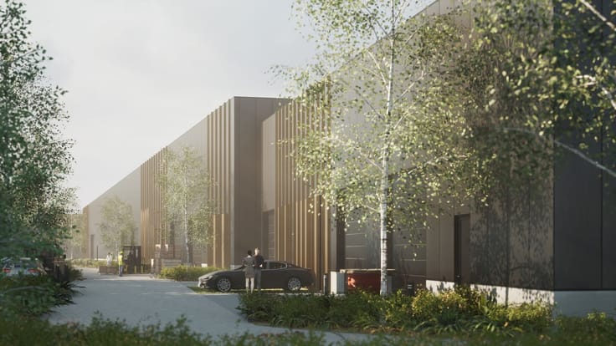
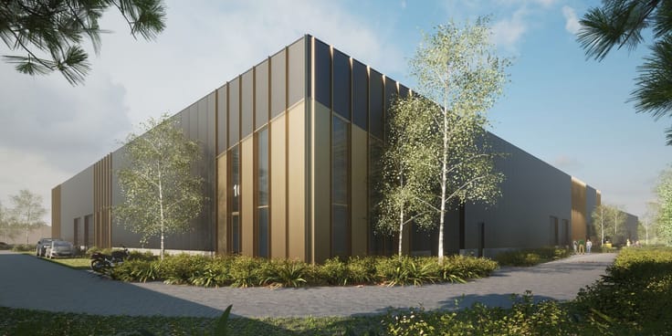
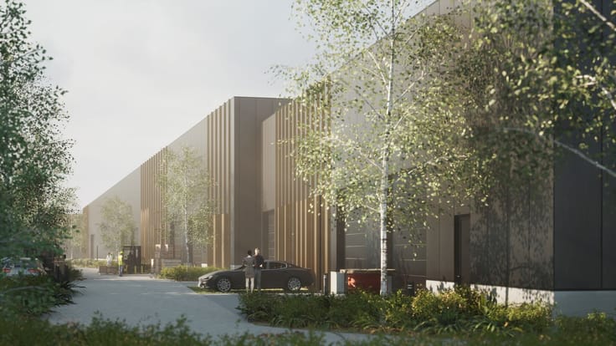
Are you looking for a versatile business property that combines storage facilities, office space, and residential accommodation? Then this exceptionally well-equipped SME unit presents a unique opportunity. The unit is part of an SME park located at Veilingstraat 27 in Hoogstraten.
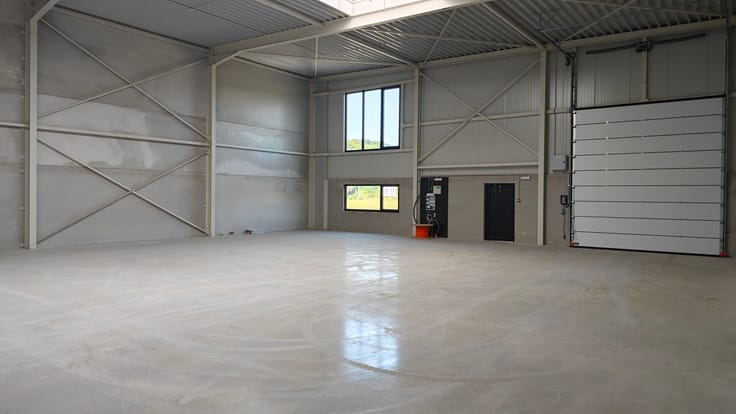
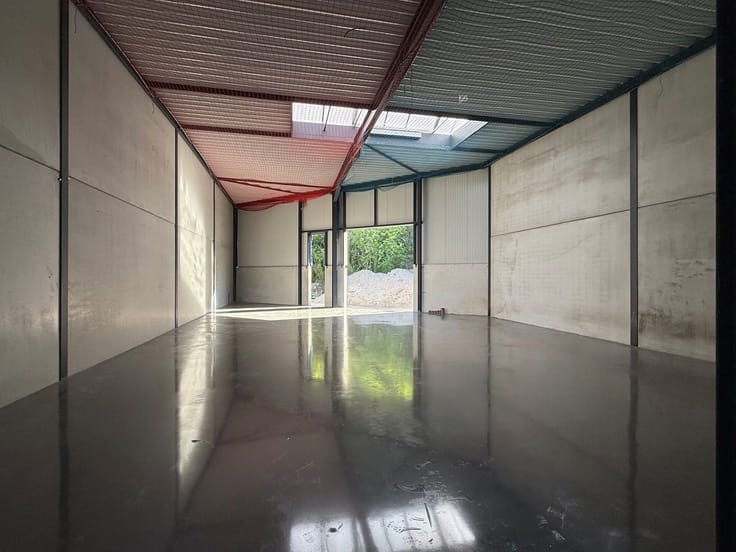
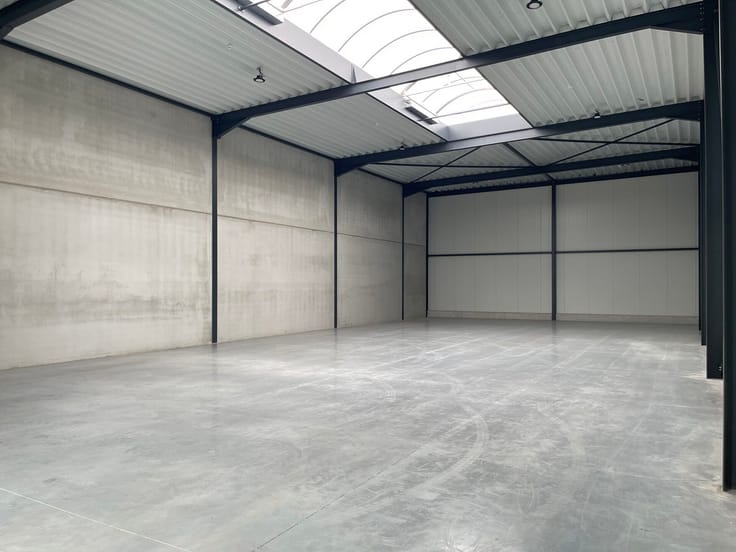
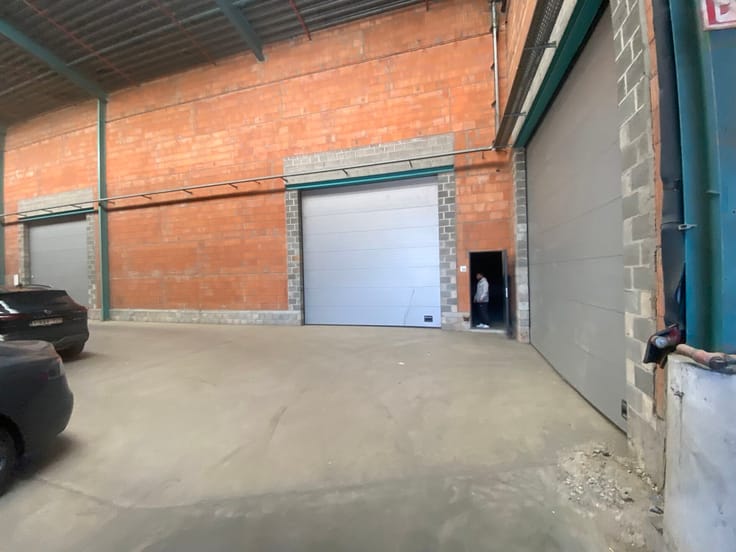
The property features a spacious warehouse/storage area of 307 m², complemented by a 120 m² mezzanine, creating additional storage capacity or an efficient workspace. Thanks to its practical layout, the building offers numerous possibilities for entrepreneurs, self-employed professionals, and investors.
On the ground floor, there is also an office space of approximately 25 m², ideal for administrative activities or receiving clients. In addition, the property includes a fully fitted kitchen and bathroom, significantly enhancing day-to-day comfort and convenience.
The first floor comprises an 82 m² apartment, equipped with all necessary connections for the installation of both a kitchen and a bathroom. This creates attractive opportunities for owner-occupation, staff accommodation, or as an additional rental component.
Furthermore, the property benefits from 3 private parking spaces, ensuring easy access for employees, customers, and suppliers.
| Construction year | 2010 |
|---|---|
| Building condition | As new |
| Immovable heritage | No |
| Number of frontages | 2 |
| Surroundings type | Living area (residential, urban or rural) |
| Asbestos certificate is available | Not specified |
| Usable floor area | 569 square meters |
|---|---|
| Kitchen type | Hyper equipped |
| Shower rooms | 2 |
| Toilets | 2 |
| Professional space surface | 569 square meters |
| Professional space | Yes |
| Surface of the plot | 569 square meters |
|---|---|
| Connection to sewer network | Connected |
| Gas, water & electricity | Yes |
| Elevator | No |
|---|---|
| Accessible for disabled people | No |
| Intercom | No |
| Secure access / alarm | Yes |
| Air conditioning | No |
| TV cable | No |
| Visio phone | No |
| Internet | No |
| Primary energy consumption | 219 kilowatt hour per square meters |
|---|---|
| EPC/EPC label | B |
| Renovation works mandatory | No |
| Unique code EPB certificate | 0003894885-KNR-1 |
| CO₂ emission | 8098 kg CO₂/m² |
| Yearly theoretical total energy consumption | Not specified |
| Valid electricity inspection certificate | Not specified |
| Summons: No judicial remedy or administrative measure imposed | No |
|
Flemish register of measures consulted
|
Not specified |
| Valid flood certificate | Not specified |
| Heating type | Gas |
| Double glazing | No |
| Building permit | Not specified |
|---|---|
| Type of building | All kind |
| Total ground floor buildable | 569 square meters |
| Cadastral Plan | Not specified |
| Right of first refusal for the tenant | Not specified |
| Allotment permit | Not specified |
| Preemption right | Not specified |
| Proceedings for breach of planning regulations | No |
| Most recent urban development zoning | Not specified |
|
P-score
|
A |
|
G-score
|
A |
Asked price excluding notary fees (excluding eventual registration fees)
| Price | 575000 € |
|---|---|
| Tenement building | Yes |
|
|
|
| Address |
Napelsstraat 73/201
2000 - Antwerpen |
|---|---|
| External reference | VEILING 27 |
Get in touch