

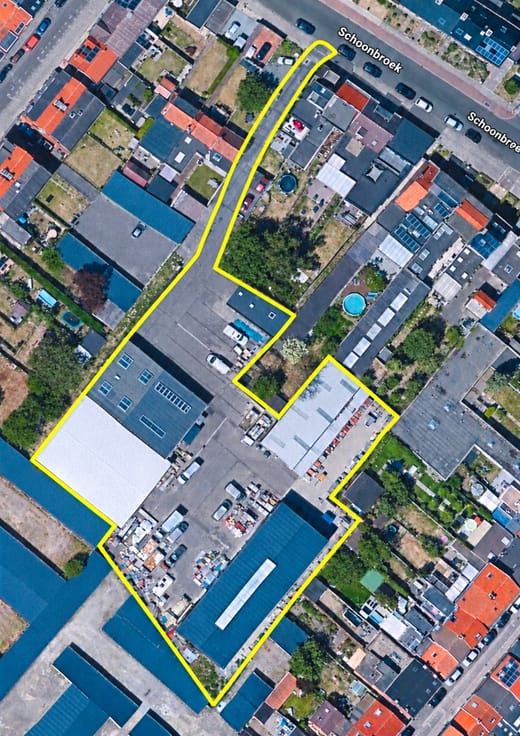
Industrial premises for sale
702500€
400 square meters
Immoweb code : 21956510

Immoweb code : 21956510
Overview
400
square meters
livable space
400
square meters
of land
€ 1,756.00 m²
Description
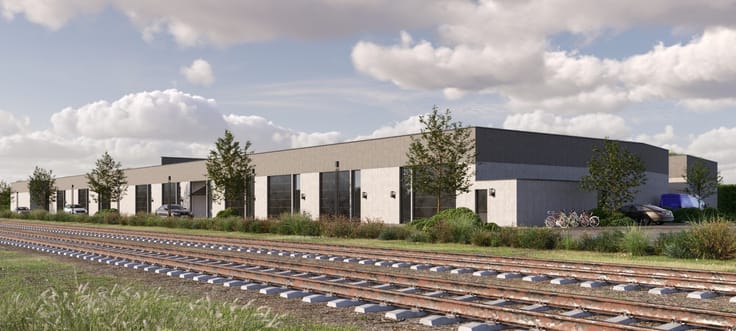
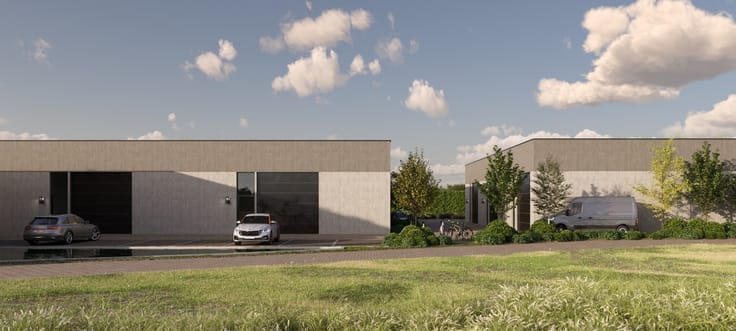
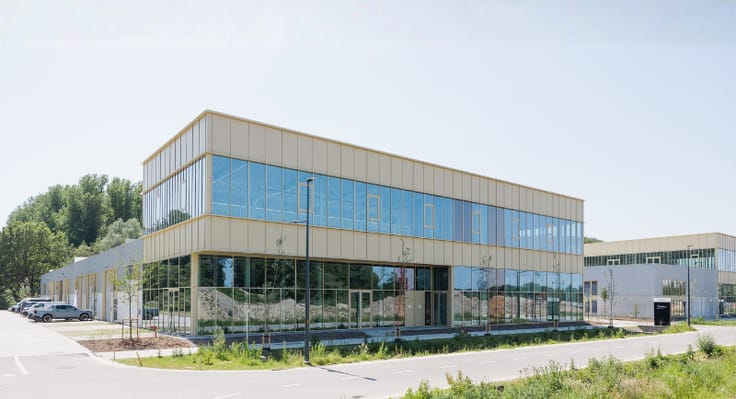
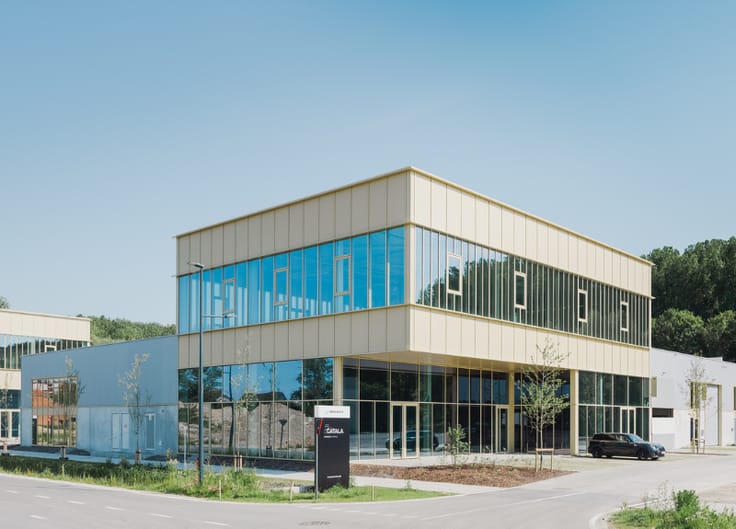
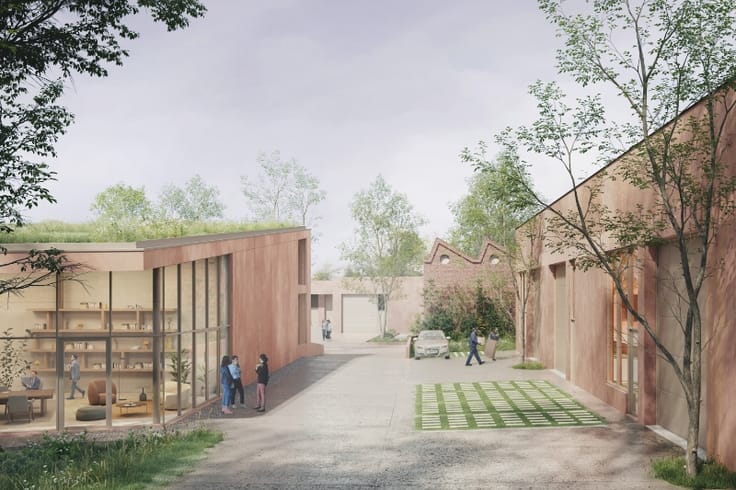
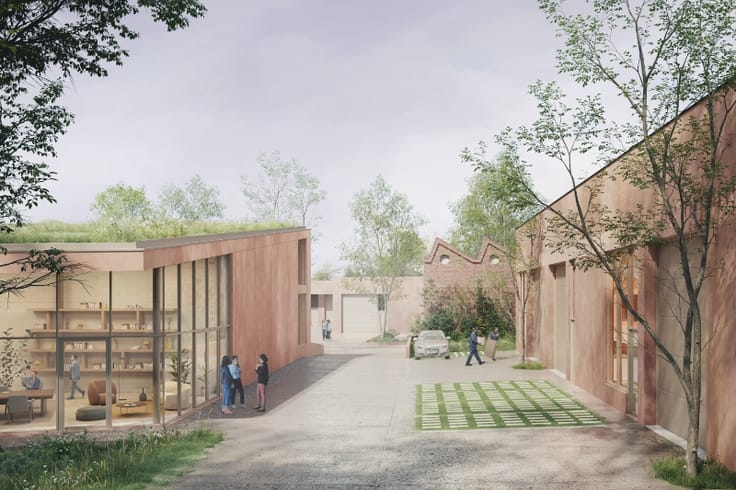
Nieuwbouw KMO-Unit te koop
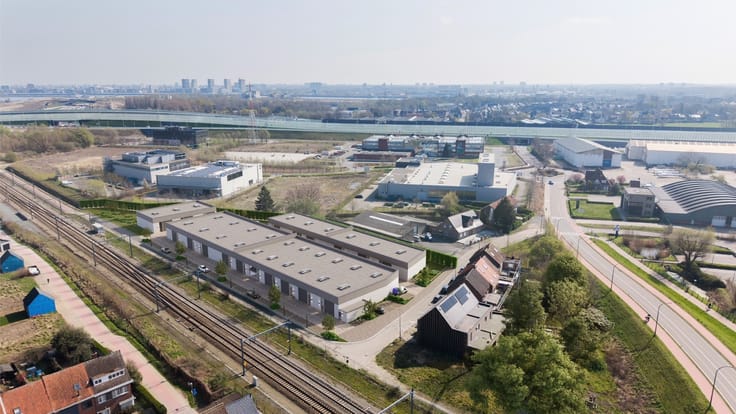
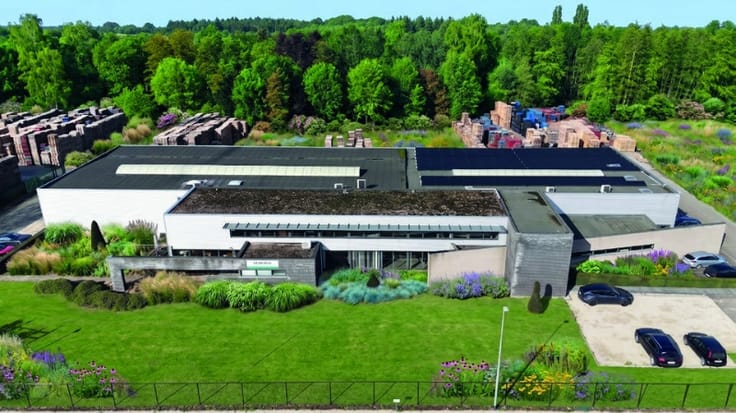
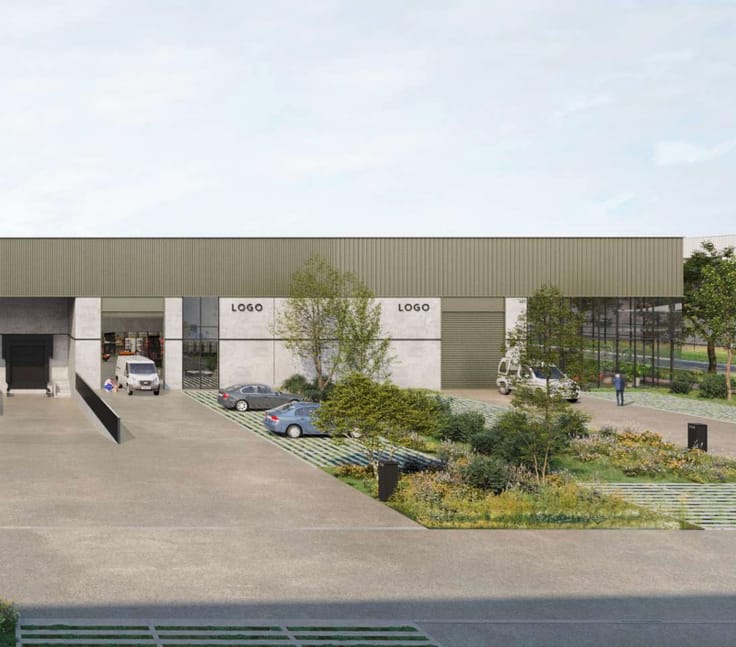
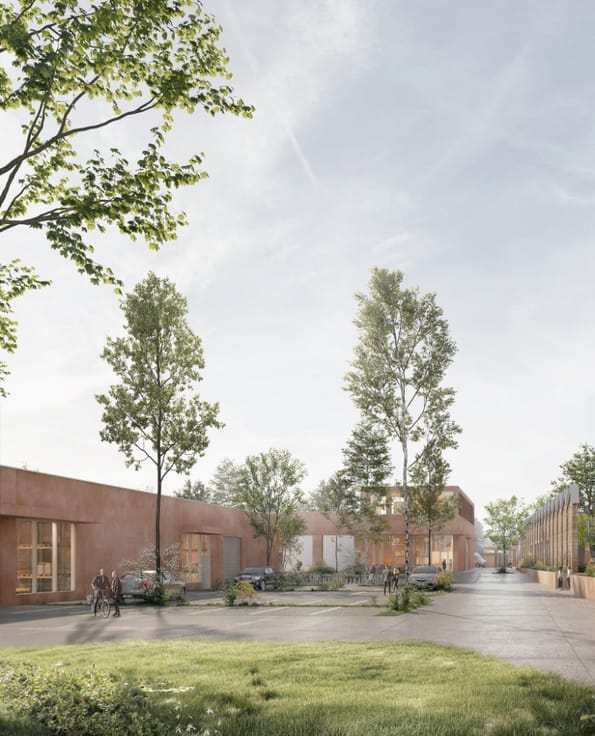
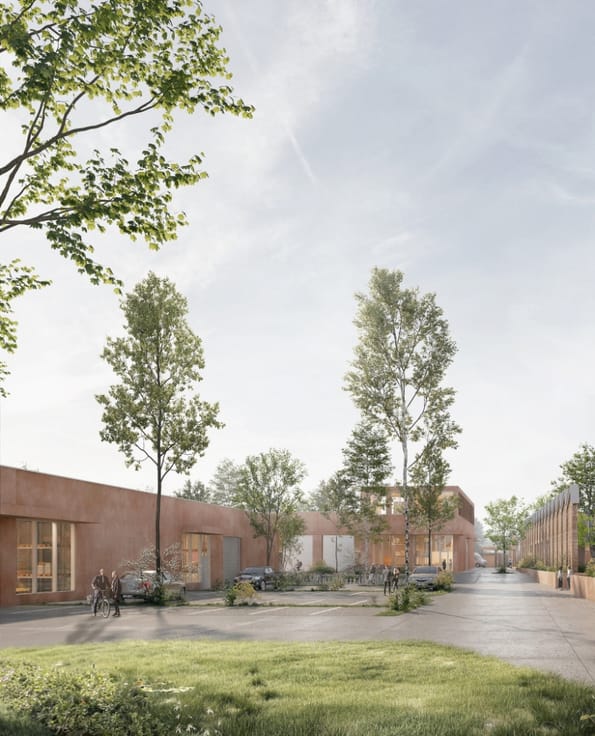
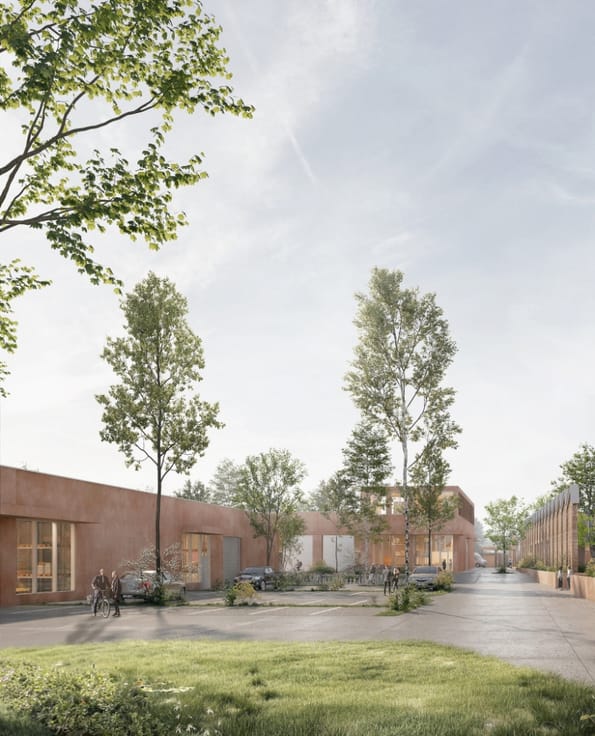
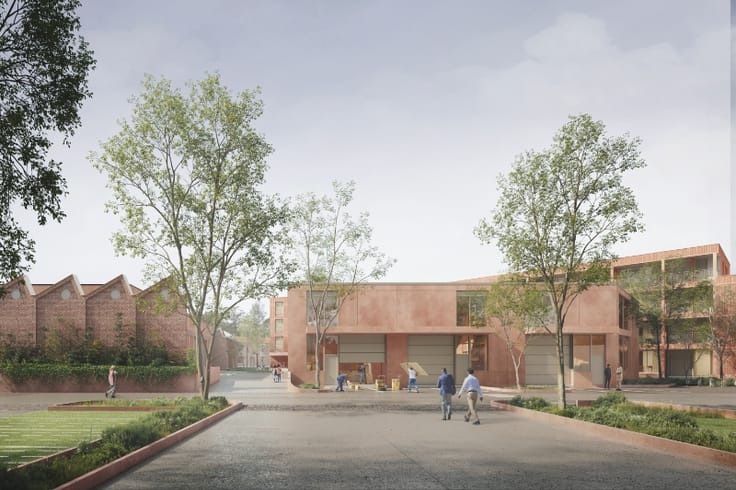
Nieuwbouw KMO-units te koop in Erpe-Mere
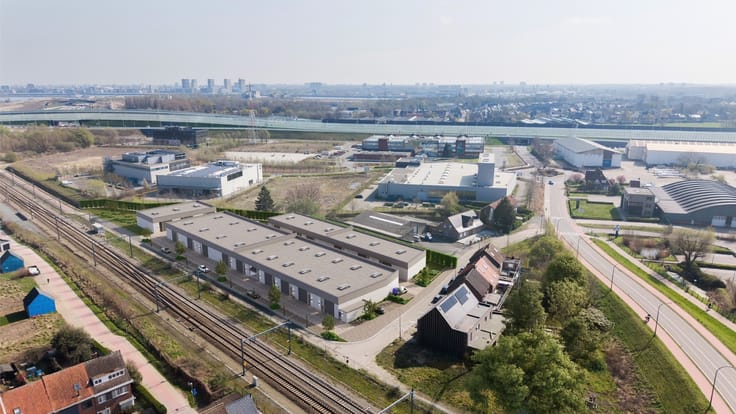
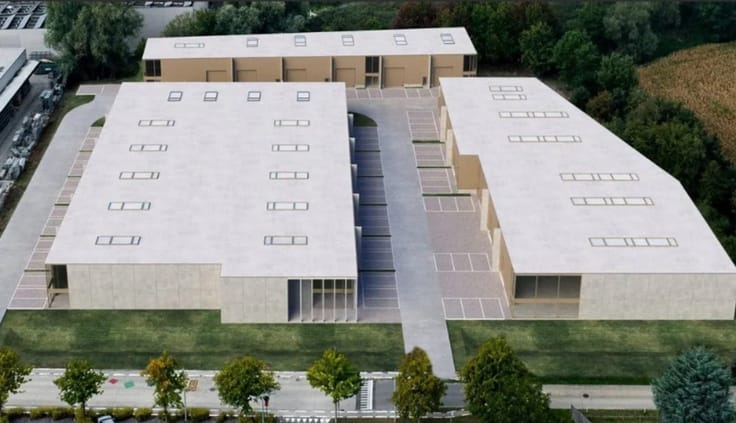
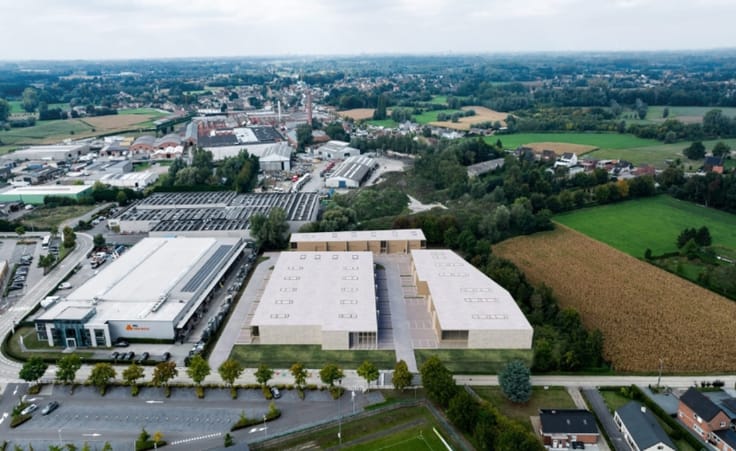
Langs de Oudenaardsesteenweg (N46) in Erpe-Mere wordt een modern KMO-park ontwikkeld, gelegen op slechts 300 meter van de E40. Dankzij deze strategische ligging geniet het project van een uitstekende bereikbaarheid richting Gent, Brussel en Aalst.
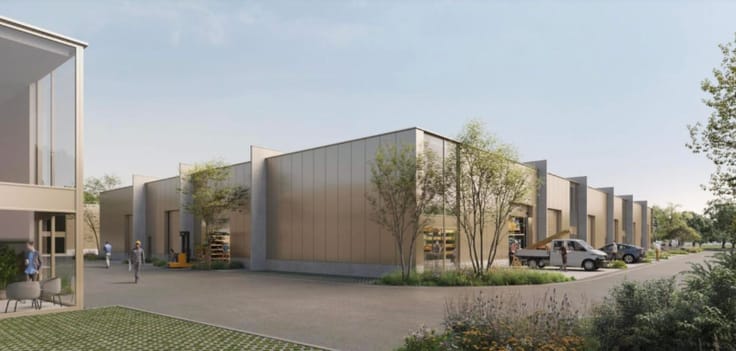
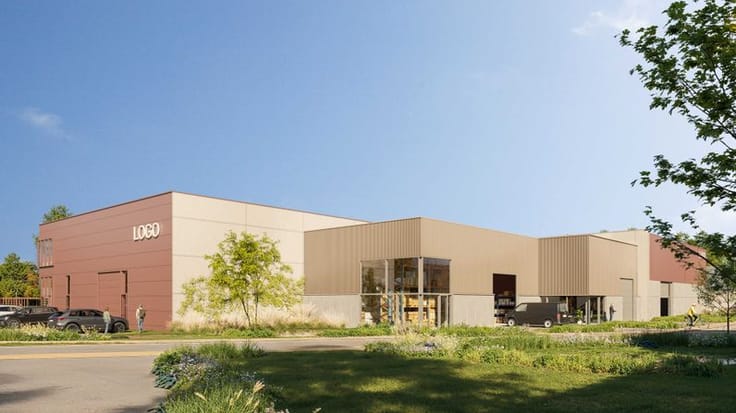
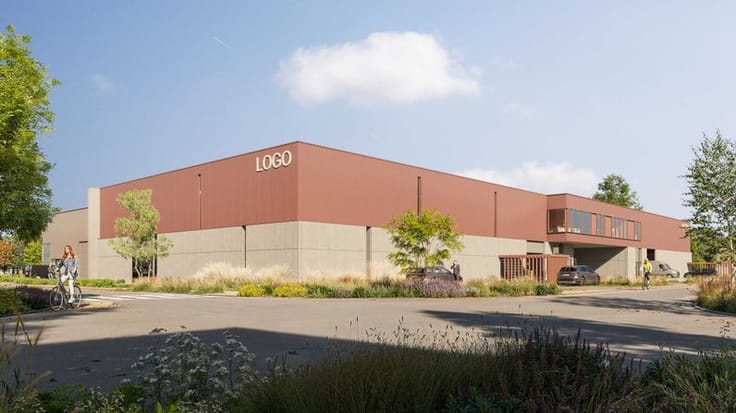
Gebouw C omvat drie nieuwbouw KMO-units met oppervlaktes van elk 400m². De units worden casco opgeleverd en beschikken over volgende kenmerken:
Oppervlaktes unit 400m²
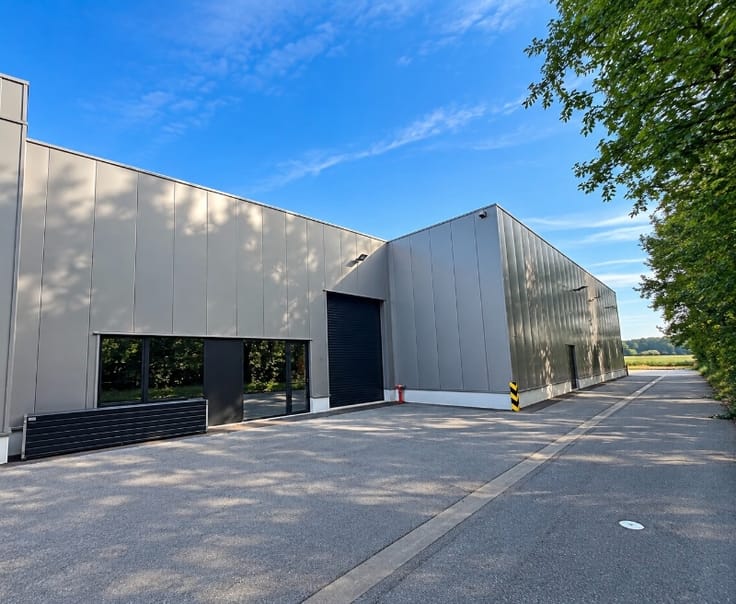
Vrije hoogte van circa 6m
Sectionaalpoort van 4,00 m × 4,00 m (unit C6 beschikt over 2 sectionaalpoorten)
Geïsoleerde betonpanelen afgewerkt met sandwichpanelen
Betonnen vloerplaat van 20 cm
Geïsoleerde dakconstructie
3 parkeerplaatsen inbegrepen per unit
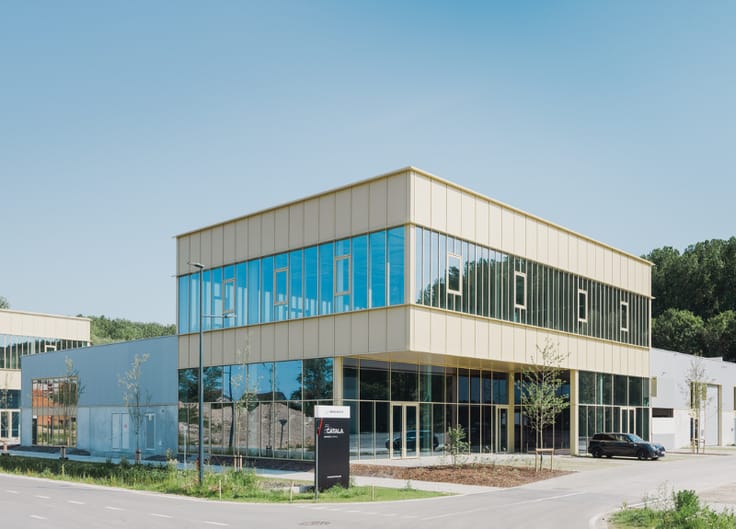
Op de site bevinden er zich moderne kantoorruimtes die afzonderlijk te koop worden aangeboden.
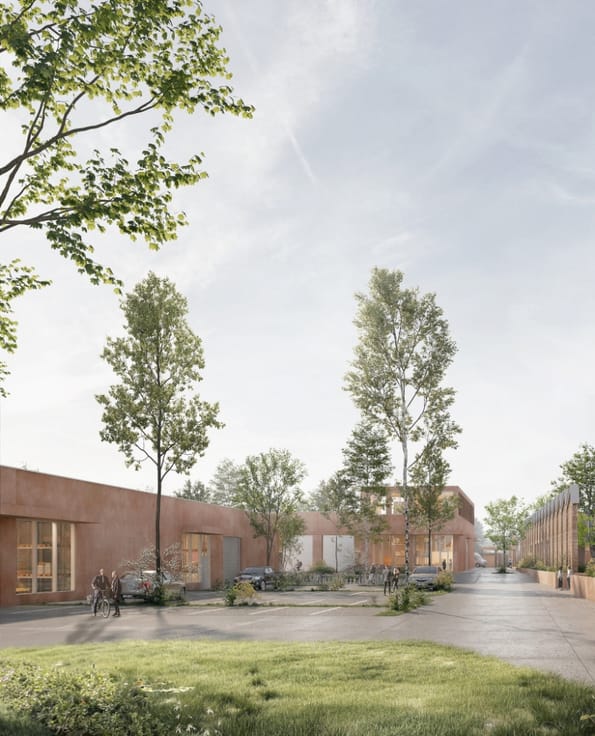
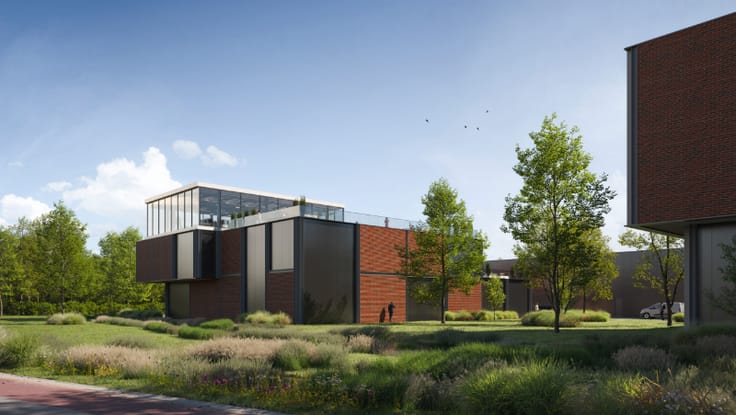
Het park wordt voorzien van ruime circulatiewegen, parkeergelegenheid en groenaanleg.
De oplevering van de gebouwen staat gepland rond Q2 2028.
Plan uw afspraak in met Nygel voor meer info op 0465.09.06.40 of [email protected]
| Immovable heritage | Not specified |
|---|---|
| Number of frontages | 3 |
| Minimum available height | 6 |
| Access doors | 1 |
| Sectional doors | 2 |
| Outdoor parking spaces | 3 |
| Asbestos certificate is available | Not specified |
| Usable floor area | 400 square meters |
|---|---|
| Armored door | No |
| Surface of the plot | 400 square meters |
|---|---|
| Connection to sewer network | Connected |
| Primary energy consumption | Not specified |
|---|---|
| EPC/EPC label | Not specified |
| Renovation works mandatory | Not specified |
| Unique code EPB certificate | Not specified |
| CO₂ emission | Not specified |
| Yearly theoretical total energy consumption | Not specified |
| Valid electricity inspection certificate | Not specified |
| Summons: No judicial remedy or administrative measure imposed | Not specified |
|
Flemish register of measures consulted
|
Not specified |
| Valid flood certificate | Not specified |
| Building permit | Yes |
|---|---|
| Total ground floor buildable | 400 square meters |
| Cadastral Plan | Not specified |
| Right of first refusal for the tenant | Not specified |
| Obligation to build | No |
| Allotment permit | Not specified |
| Preemption right | Not specified |
| Proceedings for breach of planning regulations | No |
| Most recent urban development zoning | Not specified |
| Flood zone type | Non flood zone |
|
P-score
|
A |
|
G-score
|
D
|
Asked price excluding notary fees (excluding eventual registration fees)
| Price | 702500 € |
|---|---|
| Price per m² | 1756 m² |
| Tenement building | No |
|
|
|


Lancksweerd Bedrijfsvastgoed (IPI 511083)
| Address |
Krijgsbaan 243
2070 - Zwijndrecht |
|---|---|
| Website |
|
| External reference | KMO-Unit C |
Get in touch