

(excl. taxes) 499000€
478 square meters

Unfortunately we did not receive an English translation for this text.
Fr :
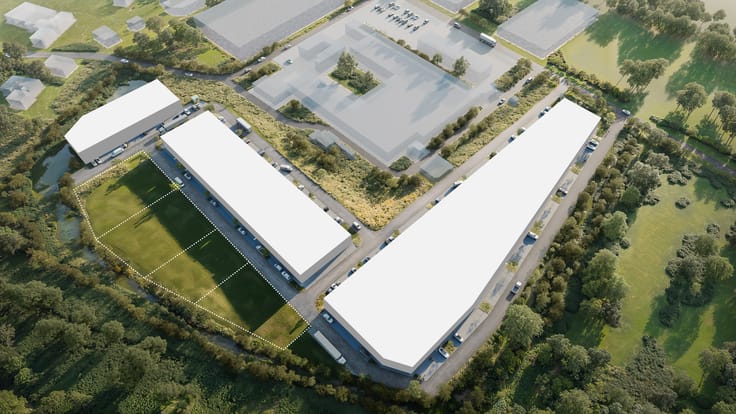
478 m² d’espace professionnel à Fernelmont. Prêts pour votre activité.
Plus de stock. Plus de machines. Plus de commandes. Mais pas assez d’espace ?
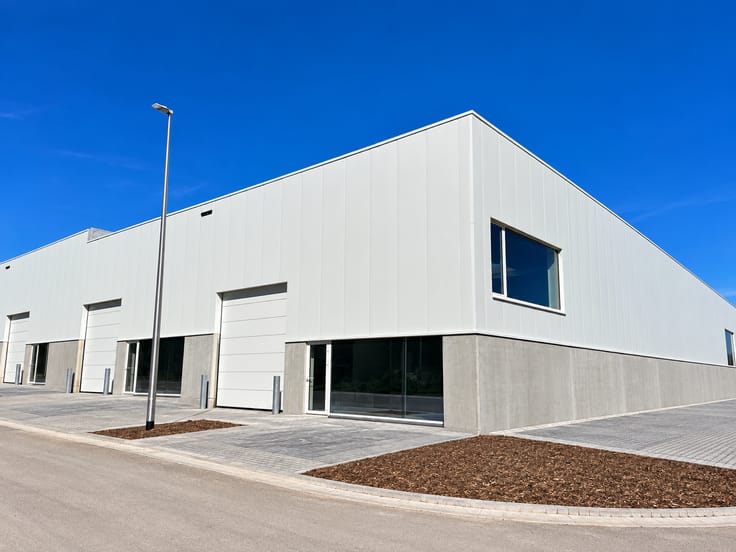
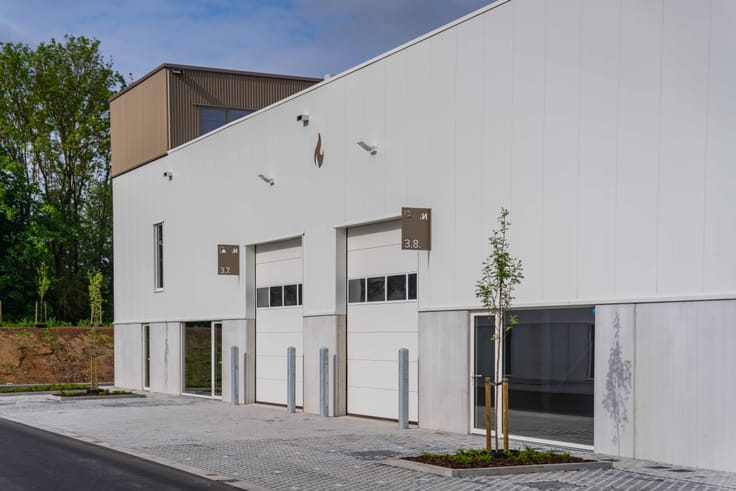
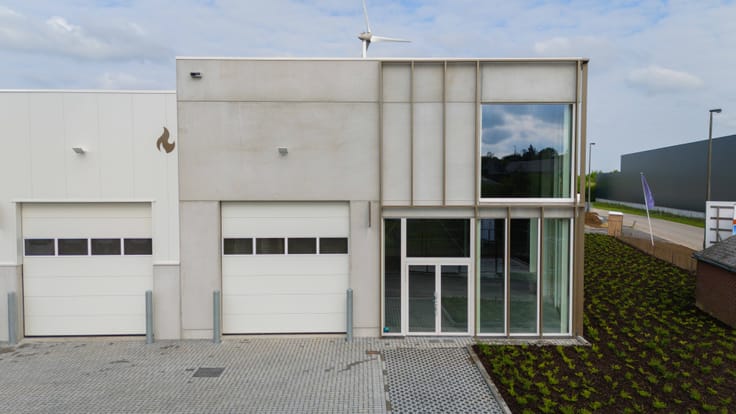
À l’Eco Business Parc de Fernelmont, découvrez un entrepôt neuf de 478 m², prêt à accompagner le développement de votre entreprise. Une unité PME spacieuse et moderne, idéalement située entre Namur, Liège et Bruxelles.
Aucun délai de construction, aucune attente de plusieurs mois. L’unité est entièrement achevée et immédiatement disponible.
478 m² d’espace professionnel à partir de 499.000 €, hors parkings.
Pourquoi choisir cette unité ?
✓ Disponibilité immédiate : votre entreprise ne doit plus attendre
✓ 478 m² d’espace d’entrepôt pour différentes activités professionnelles
✓ Situation stratégique à proximité des autoroutes E42 et E411
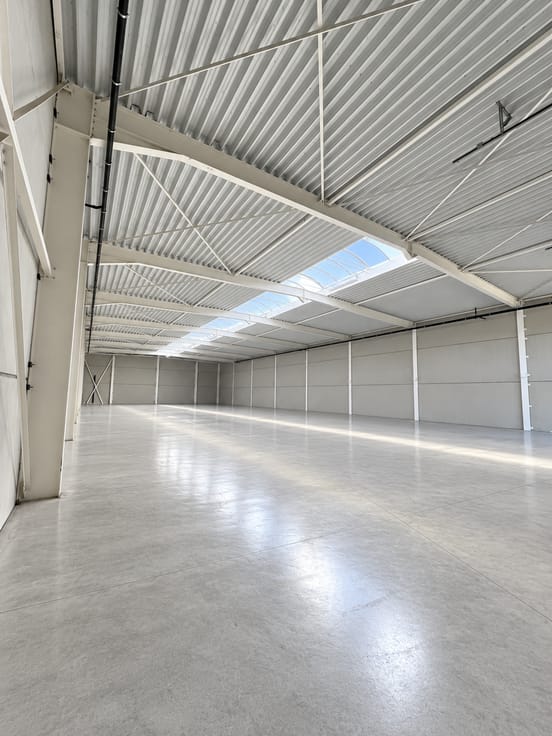
✓ Unité neuve livrée casco, avec une hauteur libre de 6,20 m
✓ Possibilité d’aménager une mezzanine ou des bureaux
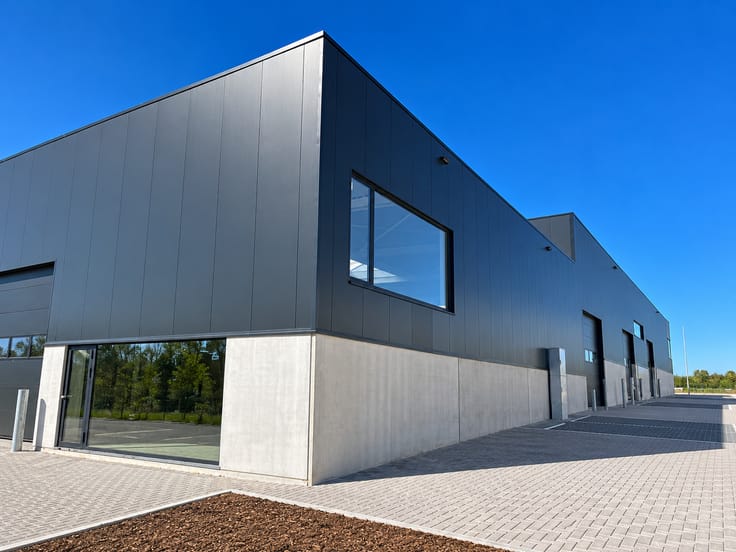
✓ Construction neuve, durable et de qualité
✓ Idéale pour le stockage, la production, un atelier ou la logistique
✓ Emplacements de parking privatifs disponibles en supplément
Plus d’espace pour de plus grandes ambitions
Que vous souhaitiez augmenter votre capacité de stockage, développer votre production ou centraliser vos activités, ces 478 m² vous offrent l’espace nécessaire pour accompagner la croissance de votre entreprise.
Grâce à l’excellente accessibilité via l’E42, votre entreprise reste parfaitement connectée à vos clients, fournisseurs et aux principaux pôles économiques de la région.
Votre nouvel entrepôt est déjà prêt
Prix de vente : 499.000 €, hors parkings.
Emplacements de parking à acquérir en supplément au prix de 6.000 € par place.
L’unité est achevée et peut être visitée dès maintenant.
Demandez les plans ou planifiez votre visite dès aujourd’hui.
www.businessparc-fernelmont.be
Nl :
478 m² bedrijfsruimte in Fernelmont. Klaar voor uw onderneming.
Meer voorraad. Meer machines. Meer opdrachten. Maar niet genoeg ruimte?
In Eco Business Parc Fernelmont staat een gloednieuwe bedrijfshal van 478 m² klaar voor uw volgende stap. Een ruime, moderne KMO-unit op een strategische locatie tussen Namen, Luik en Brussel.
Geen bouwtermijnen, geen maanden wachten. De unit is volledig opgeleverd en onmiddellijk beschikbaar.
478 m² bedrijfsruimte vanaf €499.000 excl. parking.
Waarom kiezen voor deze unit?
✓ Onmiddellijk beschikbaar: uw onderneming hoeft niet te wachten
✓ 478 m² magazijnruimte voor uiteenlopende bedrijfsactiviteiten
✓ Strategische ligging vlak bij de E42 en E411
✓ Moderne casco-unit met een vrije hoogte van 6,20 m
✓ Mogelijkheid tot mezzanine of kantoorinrichting
✓ Duurzame en kwalitatieve nieuwbouwconstructie
✓ Geschikt voor opslag, productie, atelier of logistiek
✓ Privatieve parkeerplaatsen bijkomend aan te kopen
Meer ruimte voor grotere plannen
Of u nu extra opslagcapaciteit zoekt, uw productie wilt uitbreiden of uw bedrijfsactiviteiten wilt centraliseren: met 478 m² beschikt u over de ruimte om uw onderneming verder uit te bouwen.
En dankzij de uitstekende bereikbaarheid via de E42 blijft uw bedrijf vlot verbonden met klanten, leveranciers en belangrijke economische centra.
Uw nieuwe bedrijfshal staat al klaar
Vraagprijs: €499.000 excl. parking.
Parkeerplaatsen zijn bijkomend aan te kopen aan €6.000 per plaats.
De unit is opgeleverd en kan onmiddellijk bezocht worden.
Vraag vandaag nog de plannen aan of plan uw bezoek.
www.businessparc-fernelmont.be
| Building price excluding VAT | €499,000 |
|---|
| Available as of | Immediately |
|---|---|
| Construction year | 2026 |
| Building condition | As new |
| Immovable heritage | Not specified |
| Access doors | 1 |
| Sectional doors | 1 |
| Outdoor parking spaces | 4 |
| Asbestos certificate is available | Not specified |
| Usable floor area | 478 square meters |
|---|---|
| Office | No |
| Professional space | No |
| Reception desk | No |
| Armored door | No |
| Surface of the plot | 478 square meters |
|---|---|
| Land is facing street | Yes |
| Wooded land | No |
| Plot at rear | No |
| Flat land | No |
| Gas, water & electricity | Yes |
| Primary energy consumption | Not specified |
|---|---|
| EPC/EPC label | Not specified |
| Renovation works mandatory | Not specified |
| Unique code EPB certificate | Not specified |
| CO₂ emission | Not specified |
| Yearly theoretical total energy consumption | Not specified |
| Valid electricity inspection certificate | Not specified |
| Conformity certification for fuel tanks | Not specified |
| Summons: No judicial remedy or administrative measure imposed | Not specified |
| Valid flood certificate | Not specified |
| Heating type | Electric |
| Heat pump | No |
| Photovoltaic solar panels | No |
| Thermic solar panels | No |
| Common water heater | No |
| Double glazing | No |
| Building permit | Not specified |
|---|---|
| Type of building | All kind |
| Cadastral Plan | Not specified |
| Right of first refusal for the tenant | Not specified |
| Allotment permit | Not specified |
| Preemption right | Not specified |
| Most recent urban development zoning | |
|
P-score
|
Not specified |
|
G-score
|
Not specified |
Asked price excluding VAT and excl. notary fees (excluding eventual registration fees)
| Price | 499000 € |
|---|---|
| Tenement building | No |
|
|
|



| Address |
Havermarkt 45
3500 - Hasselt |
|---|---|
| Website |
|
| [email protected] |
Get in touch