

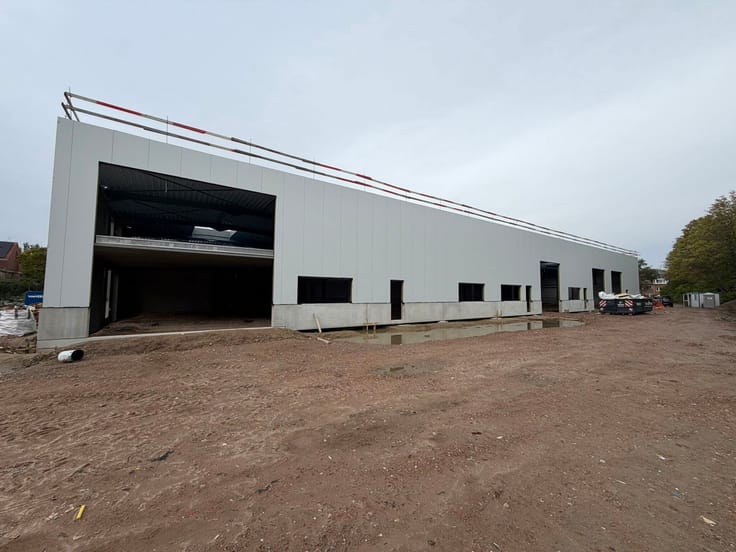
Industrial premises for sale
399000€
202 square meters
Immoweb code : 21918075

Immoweb code : 21918075
Overview
202
square meters
livable space
Floor :
0
Description
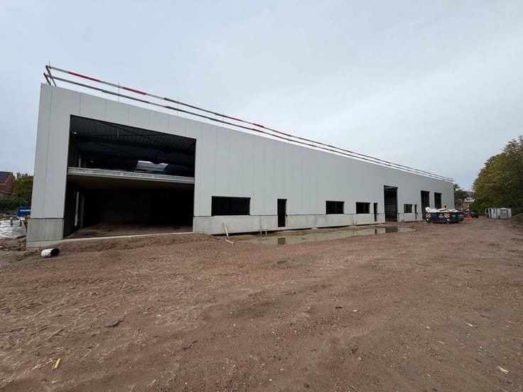
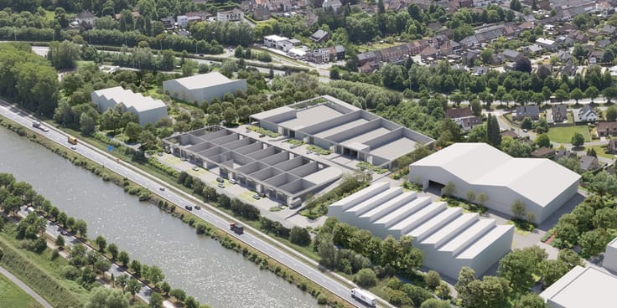
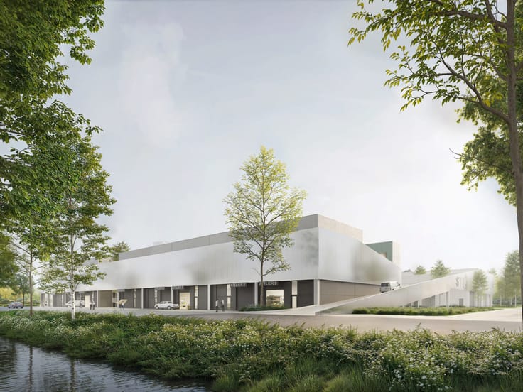
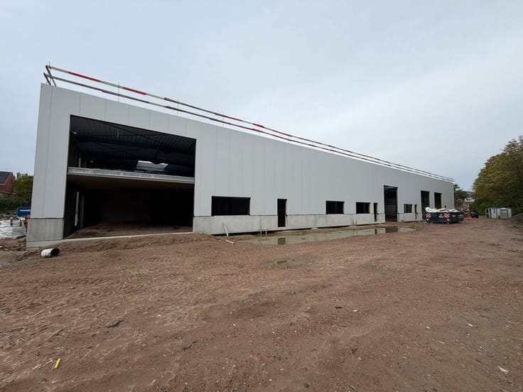
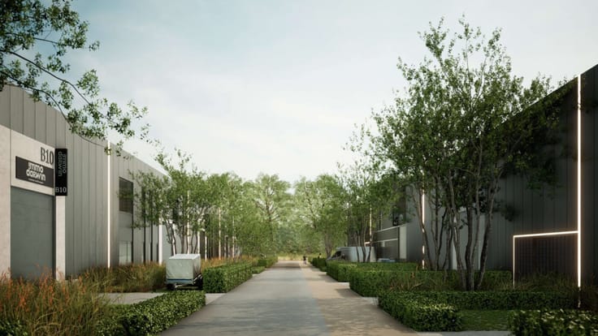
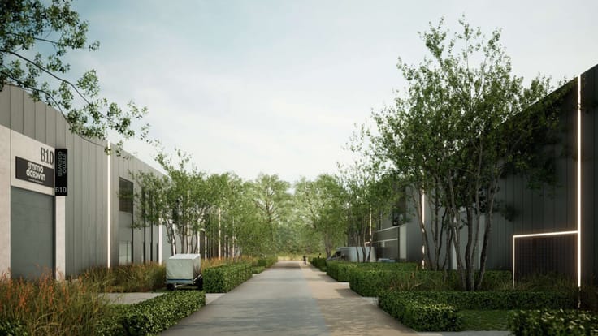
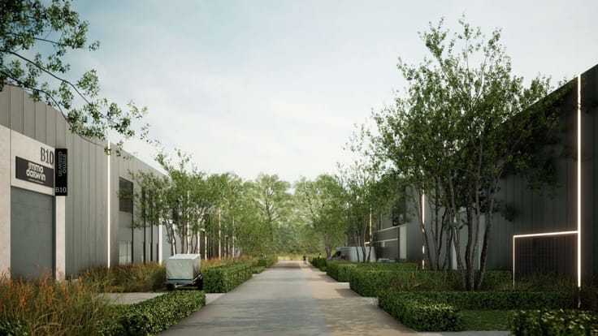
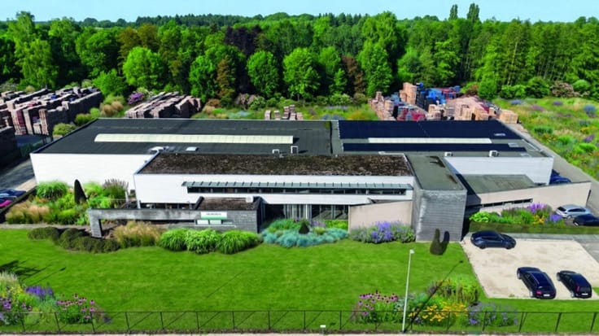
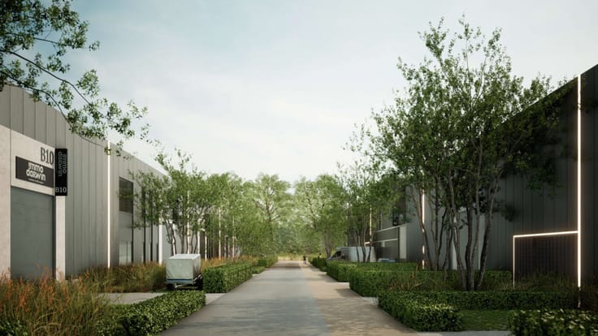
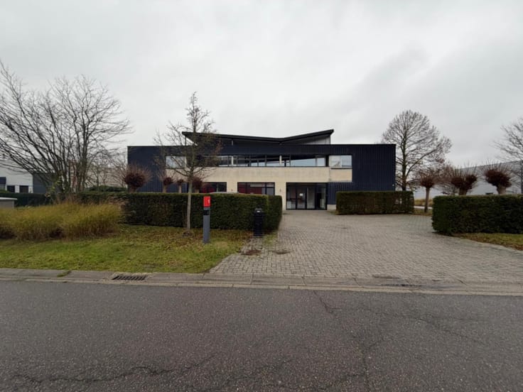
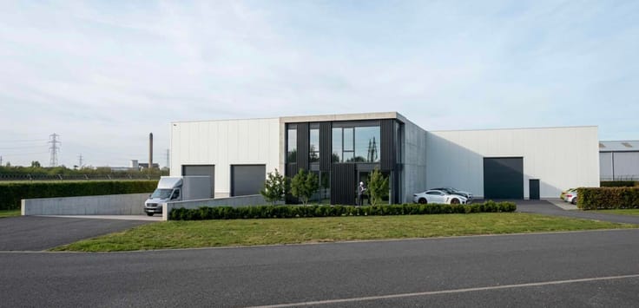
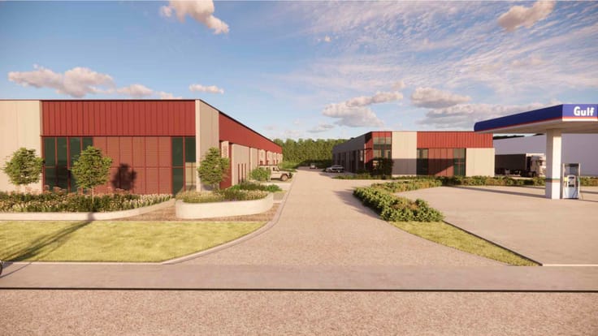
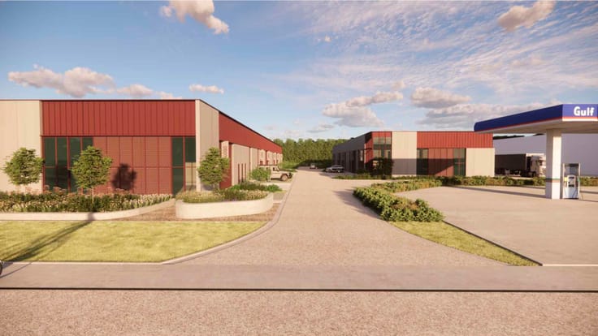
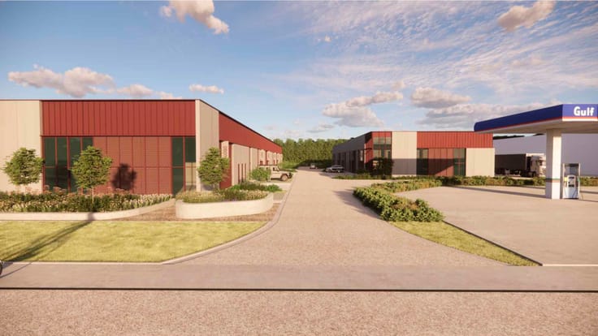
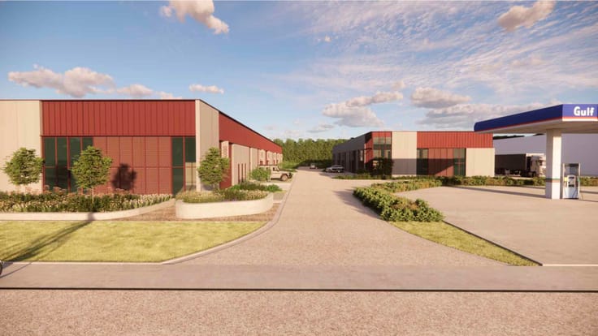
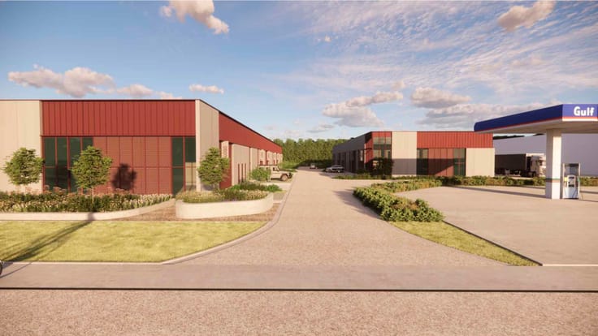
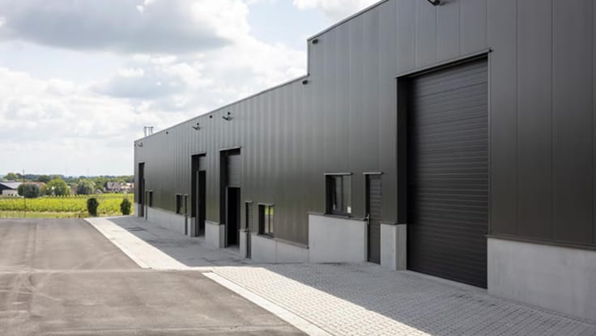
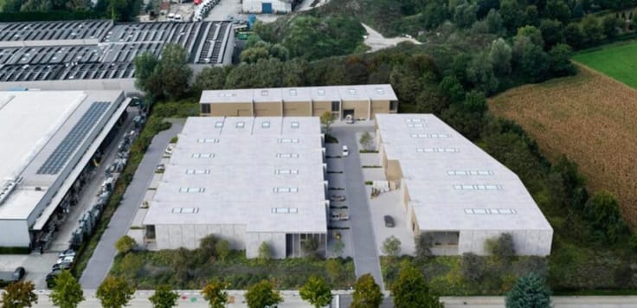
In STEK NOORD, The real estate company offers 34 units from 144 to 561 m², suited to workshops, assembly and storage.
Technical features:
Clear height of approx. 6 m
Floor load capacity of 1 t/m² on the ground floor and 1.5 t/m² on the first floor
Electric sectional door, 4 m wide and up to 5.20 m high
Mezzanine possible up to 1/3 of the floor area
40 A, 3-phase, 400 V power connection
Sprinkler system on the ground floor and smoke and heat exhaust ventilation on the first floor
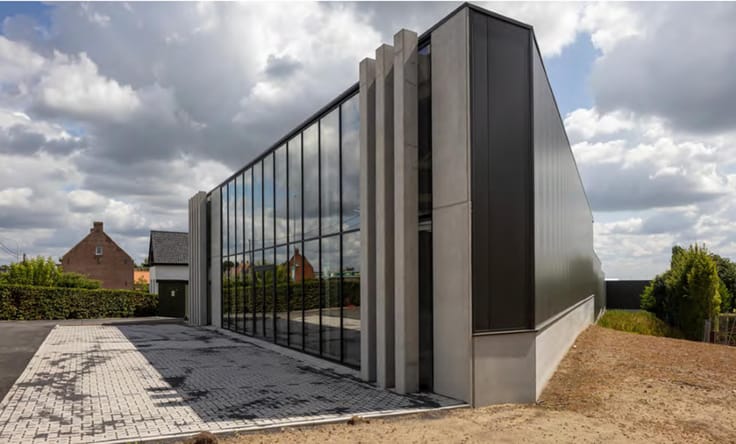
Well insulated, with aluminium frames and double glazing
Roof prepared for solar panels, with a pre-installed conduit for a heat pump
Heated access ramp to the first floor and a freight lift
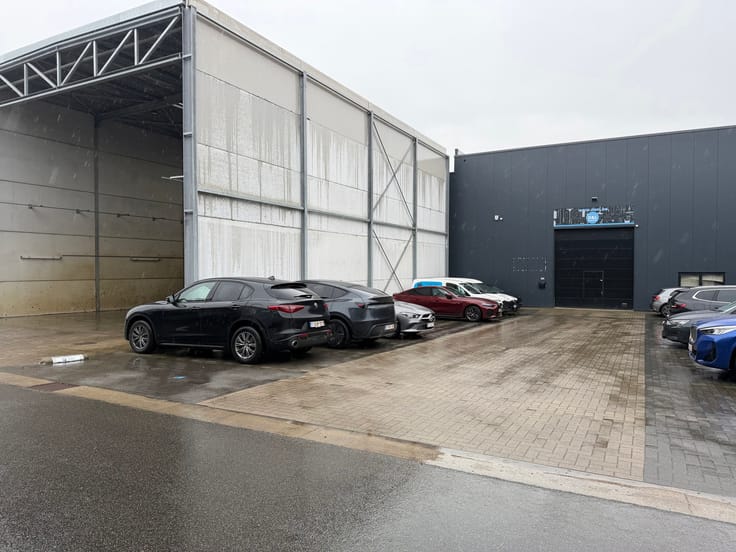
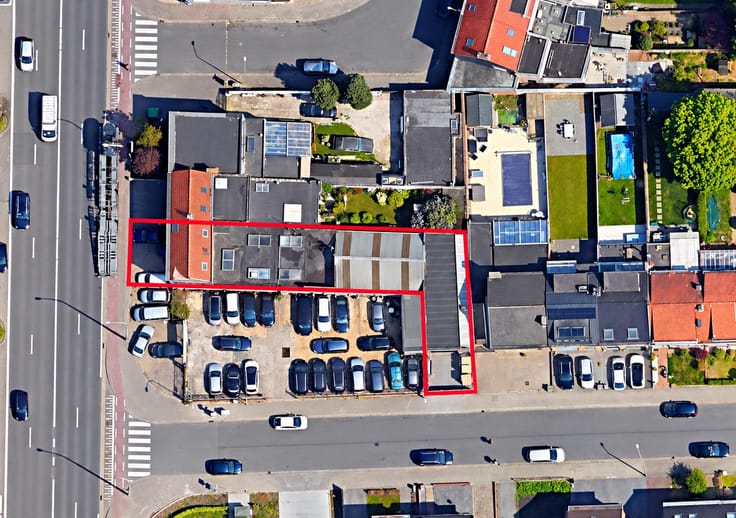
Private parking spaces
Close to the R4, the N466 and the E40
The units are delivered as a shell: wind- and watertight, with utility connections and fire protection included. This lets you fit out the unit entirely to suit your own operations. The campus is professionally managed through a co-ownership structure and park management.
Interested? Contact The real estate company for prices, plans and a personal consultation.
| Building condition | As new |
|---|---|
| Immovable heritage | Not specified |
| Number of frontages | 2 |
| Asbestos certificate is available | Not specified |
| Usable floor area | 202 square meters |
|---|
| Primary energy consumption | Not specified |
|---|---|
| EPC/EPC label | Not specified |
| Renovation works mandatory | Not specified |
| Unique code EPB certificate | Not specified |
| CO₂ emission | Not specified |
| Yearly theoretical total energy consumption | Not specified |
| Valid electricity inspection certificate | Not specified |
| Summons: No judicial remedy or administrative measure imposed | Not specified |
|
Flemish register of measures consulted
|
Not specified |
| Valid flood certificate | Not specified |
| Building permit | Not specified |
|---|---|
| Cadastral Plan | Not specified |
| Right of first refusal for the tenant | Not specified |
| Allotment permit | Not specified |
| Preemption right | Yes |
| Most recent urban development zoning | Not specified |
| Flood zone type | Non flood zone |
|
P-score
|
D
|
|
G-score
|
Not specified |
Asked price excluding notary fees (excluding eventual registration fees)
| Price | 399000 € |
|---|---|
| Tenement building | No |
|
|
|

The Real Estate Company (IPI 513777)
| Address |
Mechelsesteenweg 27 box 4
2018 - Antwerpen |
|---|---|
| Website |
|
| External reference | 7906602 |
Get in touch