

Industrial premises for sale
4240000€
2400 square meters
Immoweb code : 21938698

Immoweb code : 21938698
Overview
2400
square meters
livable space
8894
square meters
of land
€ 477.00 m²
Available date : January 1 2027
Floor :
0
Description
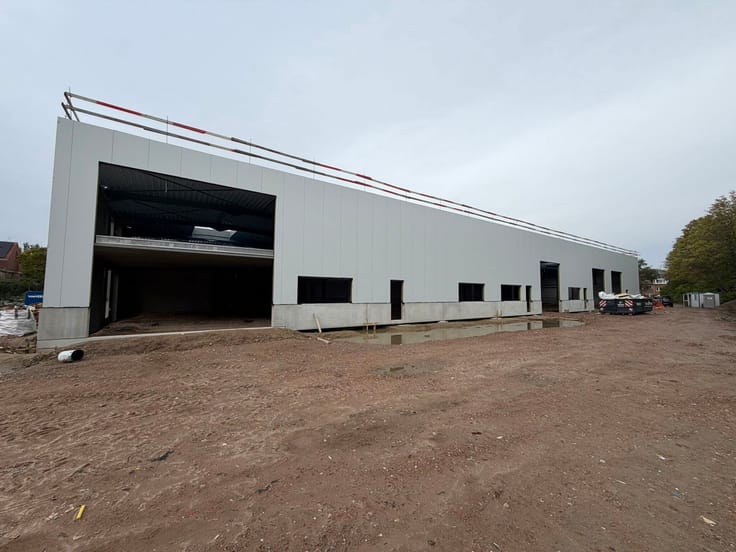
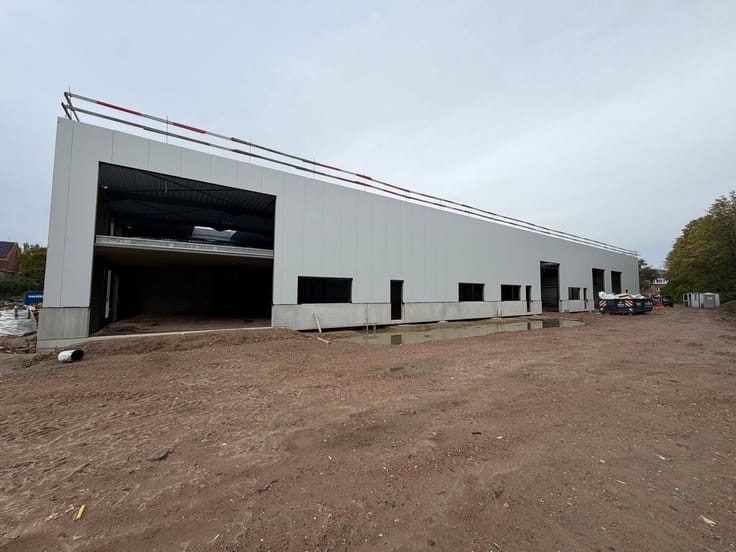
Industrial site with 4,500 m² outdoor area – Tessenderlo-Ham
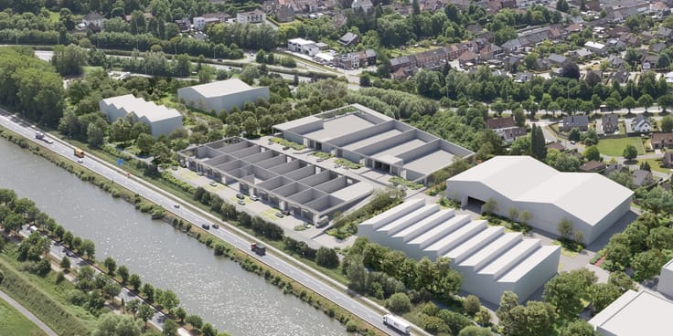
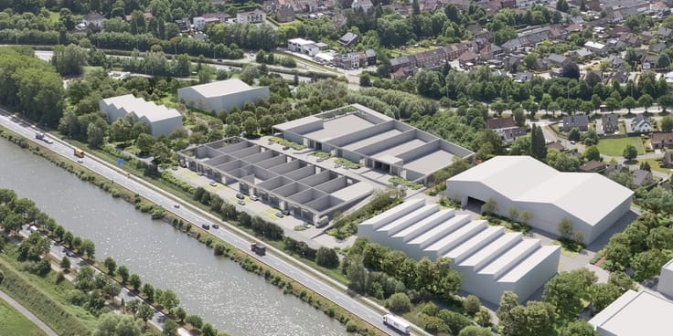
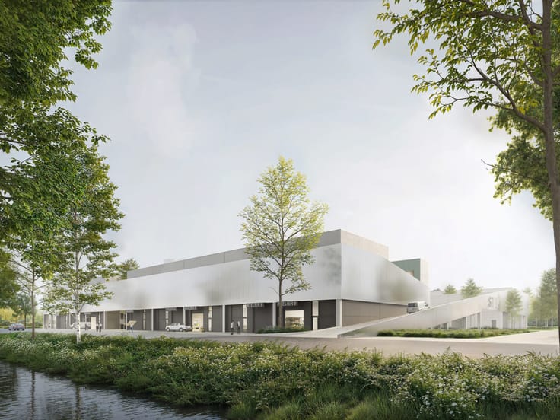
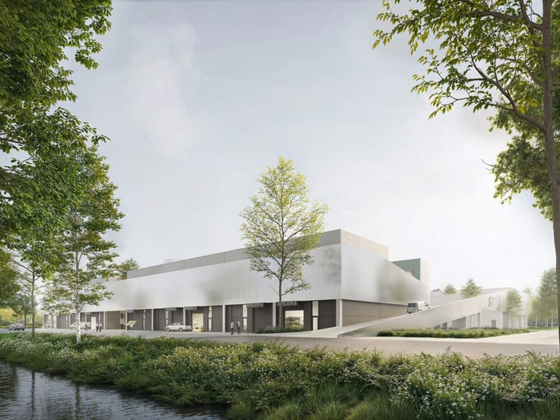
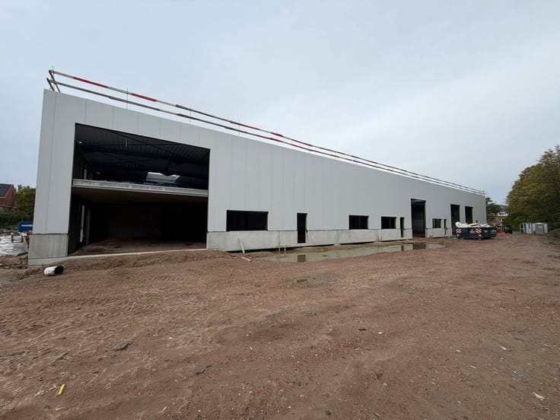
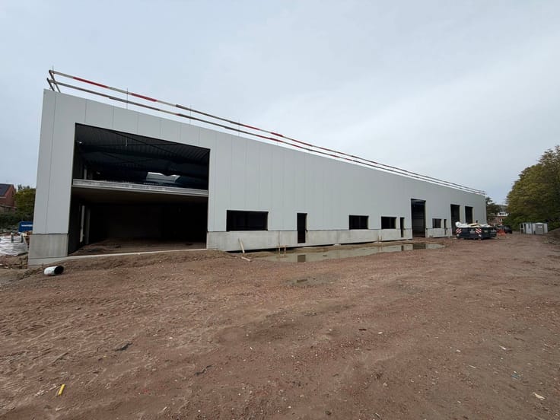
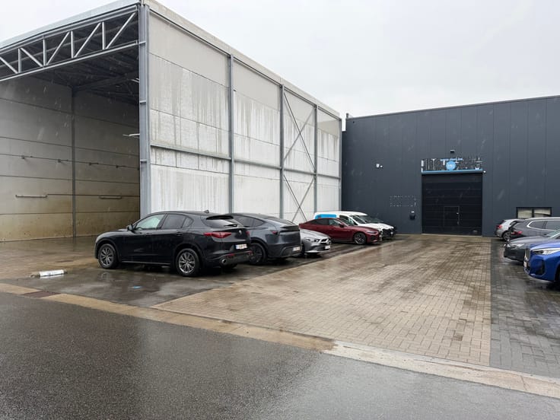
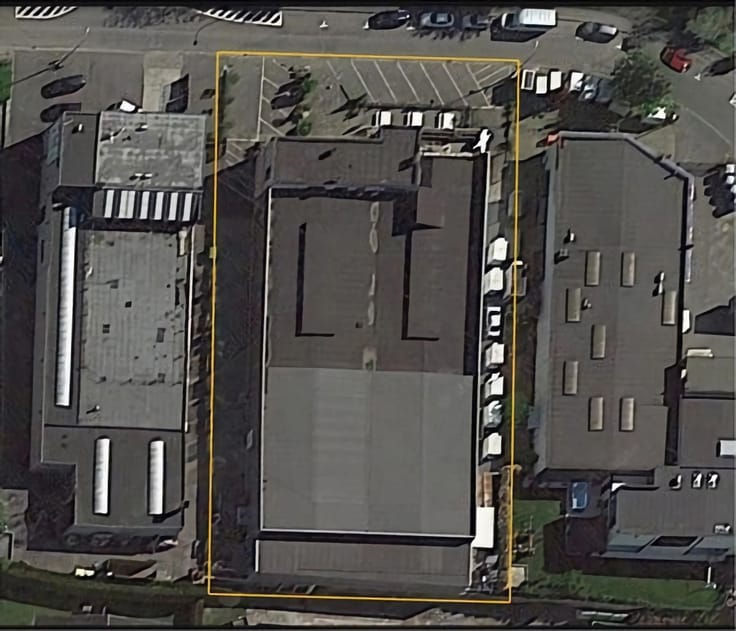
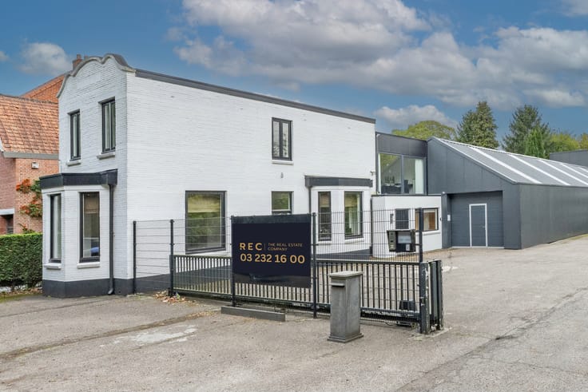
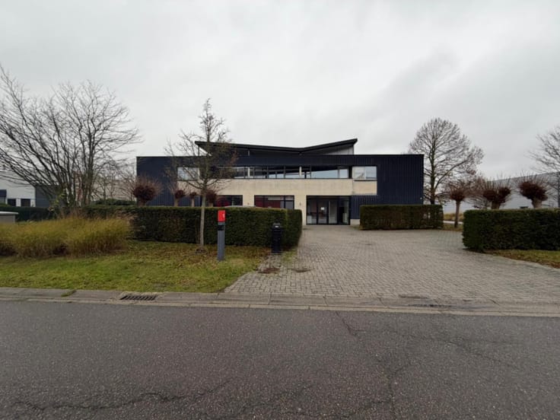
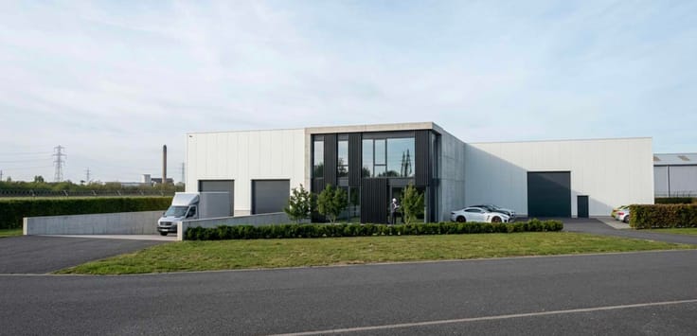
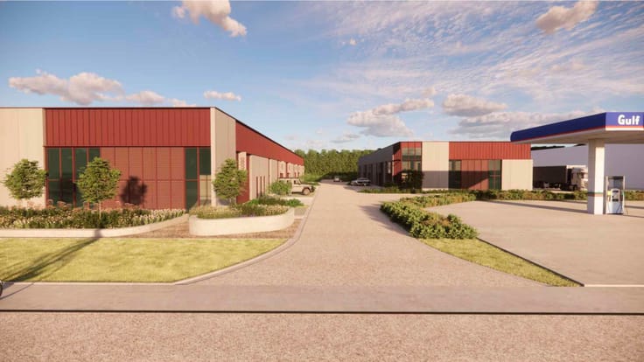
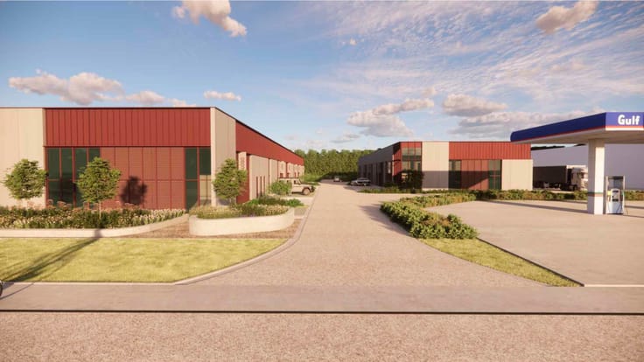
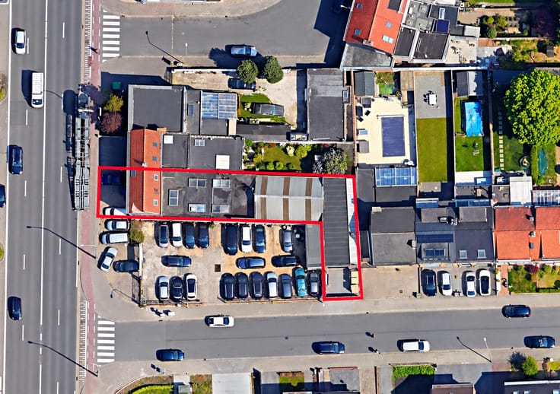
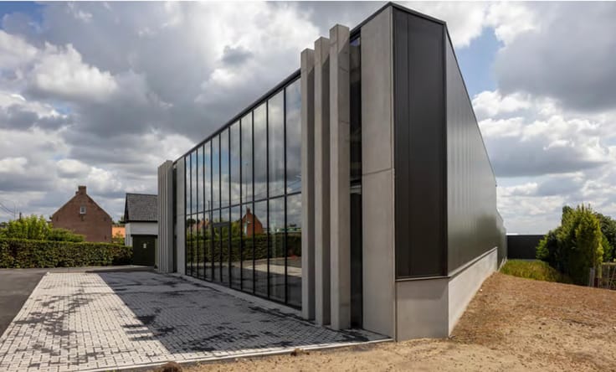
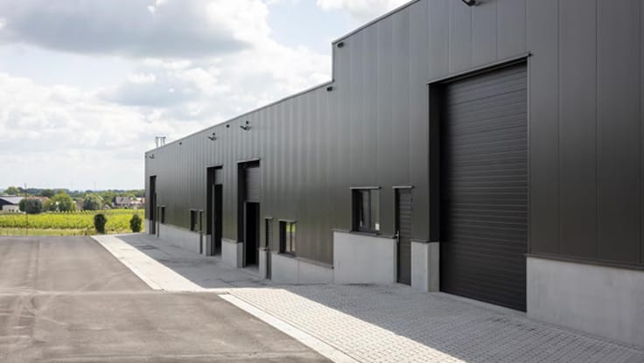
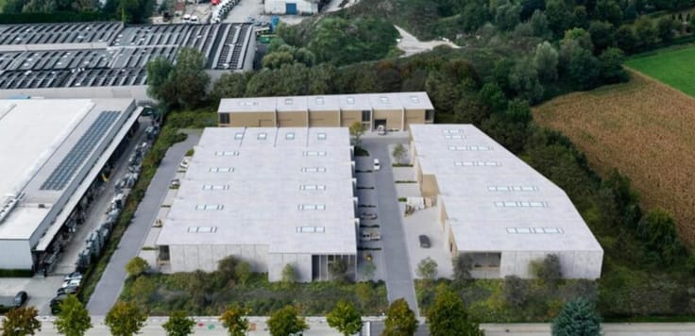
Located at Truibroek 48 in Tessenderlo-Ham, this versatile industrial property is offered for sale on a plot of approximately 8,894 m². The site comprises approximately 1,400 m² of warehouse space, 1,000 m² of ready-to-use offices and 4,500 m² of paved outdoor space.
The property is ideally suited for businesses involved in storage, logistics, distribution, construction and technical services.
A major advantage is the extensive paved outdoor area, offering various possibilities for storing materials, machinery, containers and commercial vehicles.
Thanks to two separate entrances, trucks can drive around the rear of the building without having to turn around, ensuring efficient traffic circulation and smooth logistics operations.
The property also offers investment potential, as several sections are currently leased.
Location
The site enjoys a strategic location in Tessenderlo-Ham, close to the E313 motorway, providing excellent connections towards Antwerp, Hasselt and the surrounding industrial areas.
Technical specifications
Warehouse and offices
Warehouse area: approx. 1,400 m²
Ready-to-use offices: approx. 1,000 m²
Utility connections available
Solar panels installed
Several areas currently leased
Outdoor area
Total plot area: approx. 8,894 m²
Paved outdoor area: approx. 4,500 m²
Two separate entrances
Drive-through access behind the building
Ample manoeuvring space for trucks
Suitable for outdoor storage and vehicle parking
Financial conditions
Asking price: €4,240,000 excl. VAT
Availability and existing lease agreements: upon request
For more information or to arrange a viewing, please contact The Real Estate Company.
| Available date | January 1 2027 |
|---|---|
| Construction year | 1990 |
| Building condition | As new |
| Immovable heritage | Not specified |
| Surroundings type | Concrete |
| Asbestos certificate is available | Not specified |
| Usable floor area | 2400 square meters |
|---|---|
| Kitchen type | Installed |
| Toilets | 2 |
| Surface of the plot | 8894 square meters |
|---|---|
| Gas, water & electricity | No |
| Primary energy consumption | Not specified |
|---|---|
| EPC/EPC label | Not specified |
| Renovation works mandatory | Not specified |
| Unique code EPB certificate | Not specified |
| CO₂ emission | Not specified |
| Yearly theoretical total energy consumption | Not specified |
| Valid electricity inspection certificate | Yes |
| Summons: No judicial remedy or administrative measure imposed | Not specified |
|
Flemish register of measures consulted
|
Not specified |
| Valid flood certificate | Not specified |
| Heating type | Gas |
| Building permit | Yes |
|---|---|
| Cadastral Plan | Not specified |
| Right of first refusal for the tenant | Not specified |
| Allotment permit | No |
| Preemption right | No |
| Most recent urban development zoning | Not specified |
|
P-score
|
Not specified |
|
G-score
|
Not specified |
Asked price excluding notary fees (excluding eventual registration fees)
| Price | 4240000 € |
|---|---|
| Price per m² | 477 m² |
| Tenement building | No |
|
|
|

The Real Estate Company (IPI 513777)
| Address |
Mechelsesteenweg 27 box 4
2018 - Antwerpen |
|---|---|
| Website |
|
| External reference | 7916104 |
Get in touch