

Industrial premises for sale
299000€
144 square meters
Immoweb code : 21931674

Immoweb code : 21931674
Overview
144
square meters
livable space
Floor :
0
Description
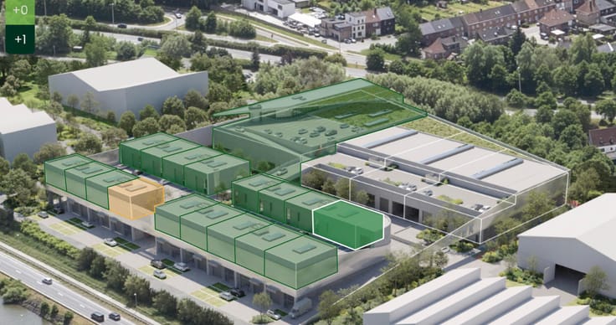
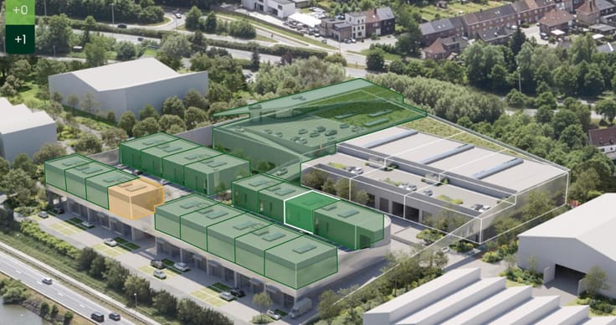
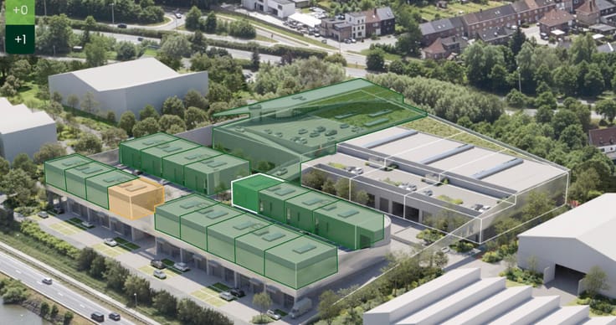
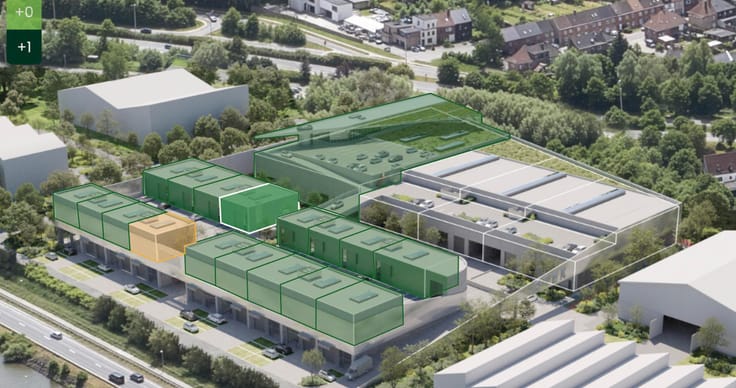
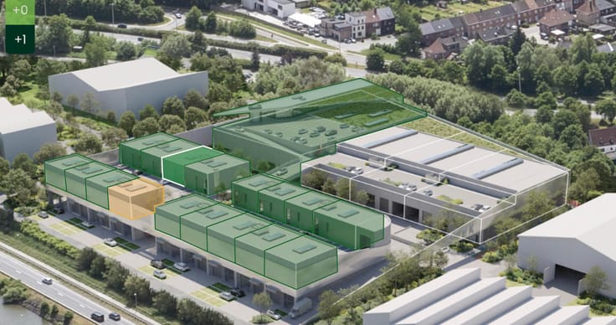
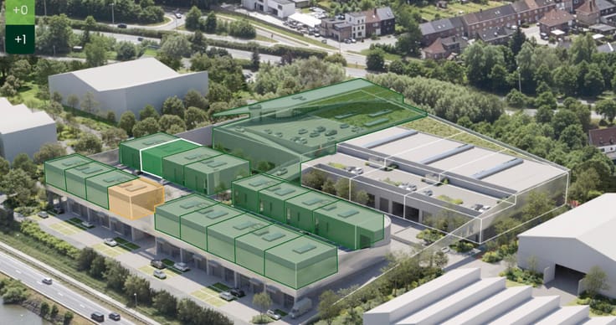
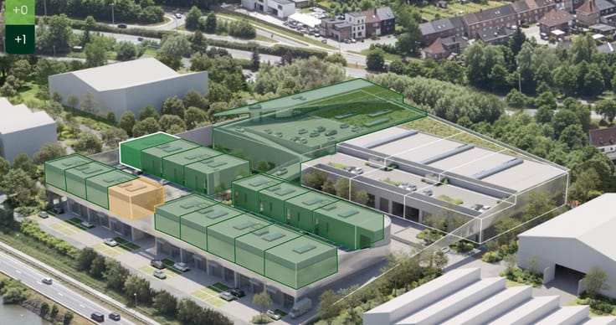
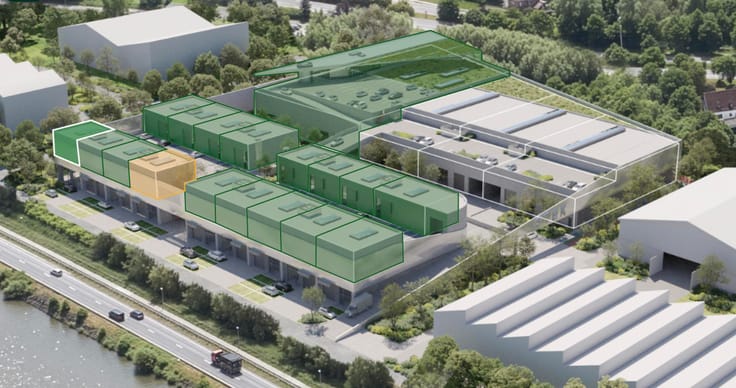
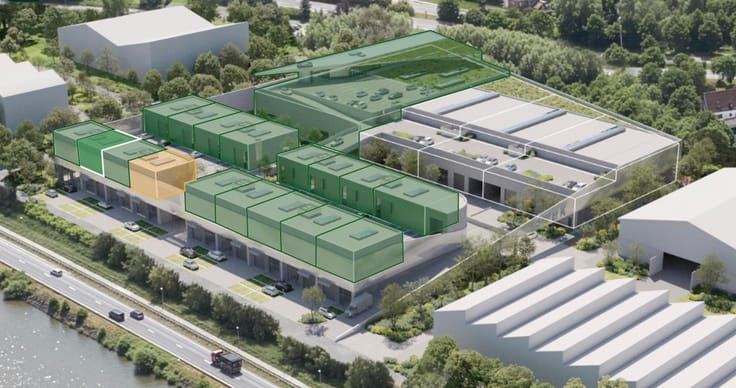
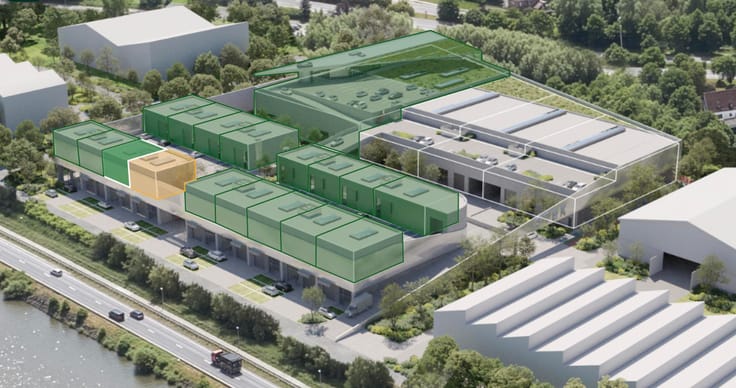
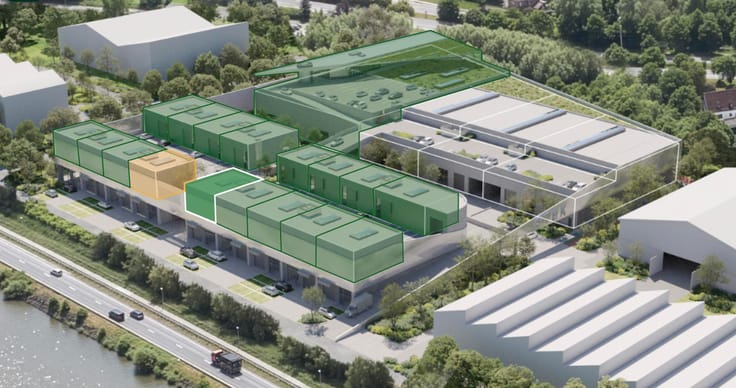
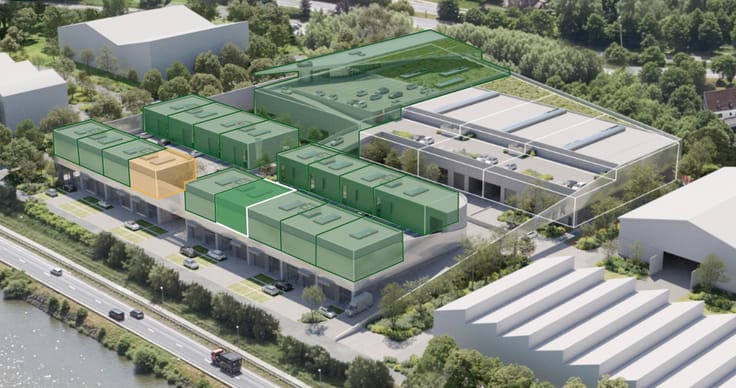
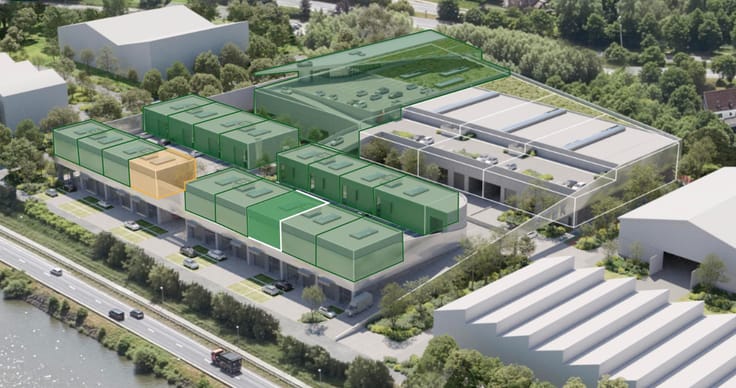
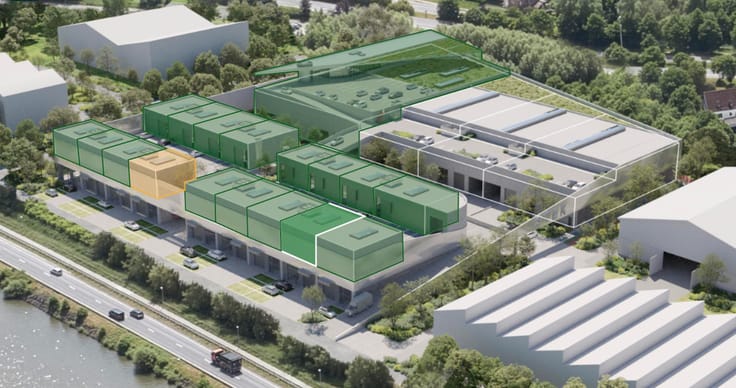
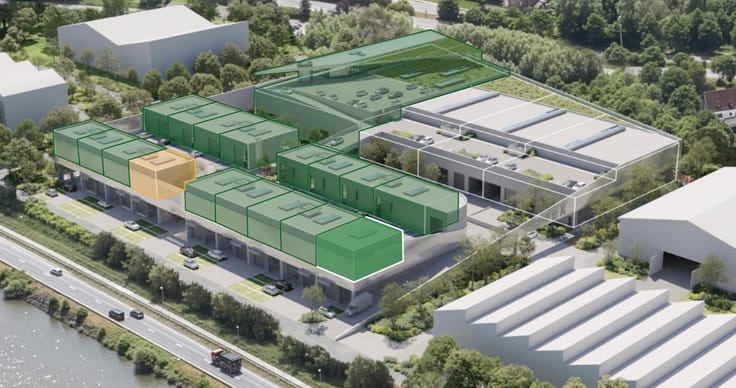
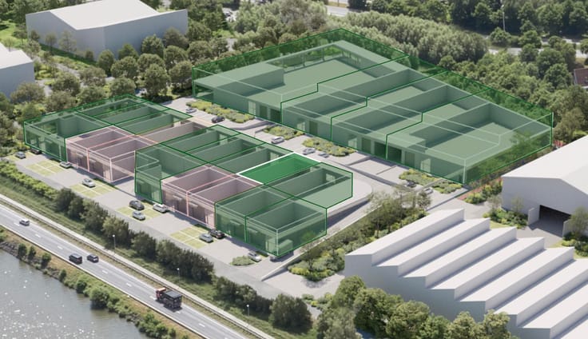
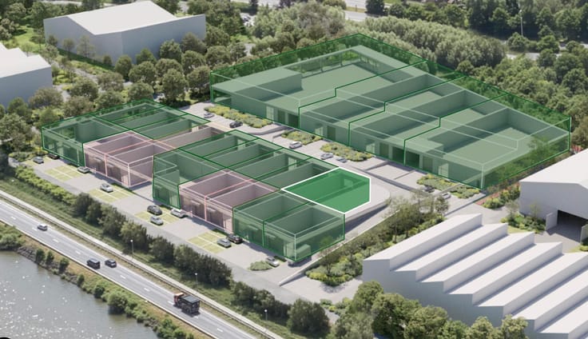
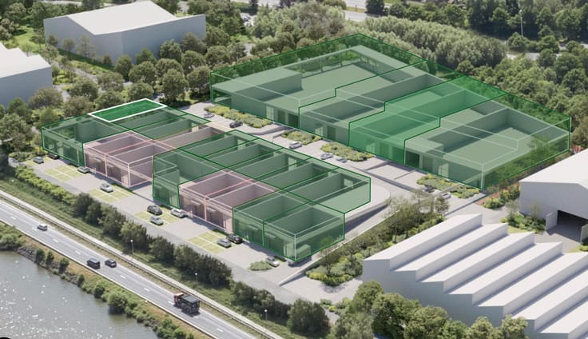
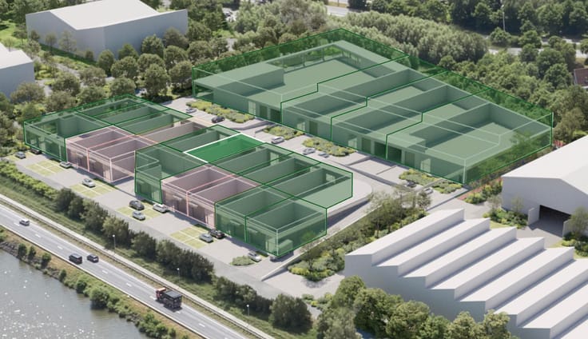
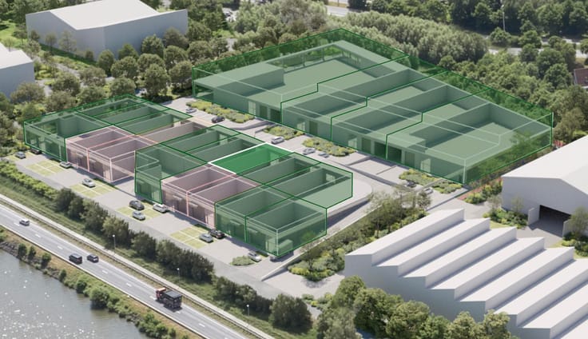
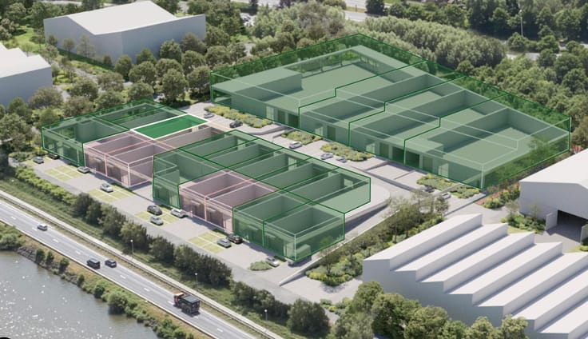
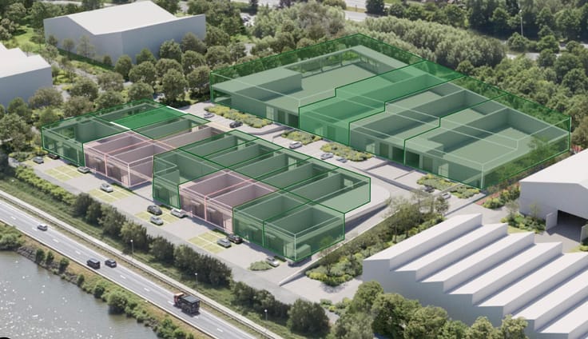
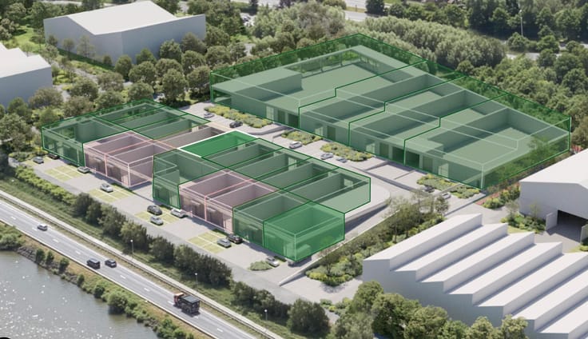
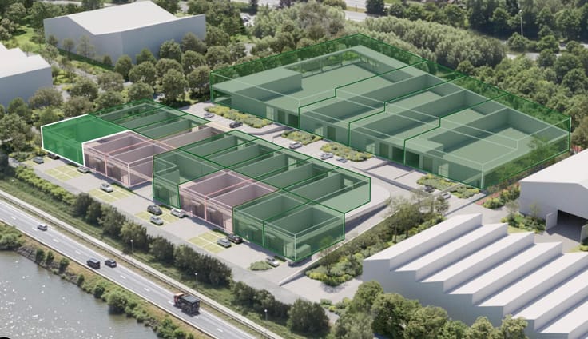
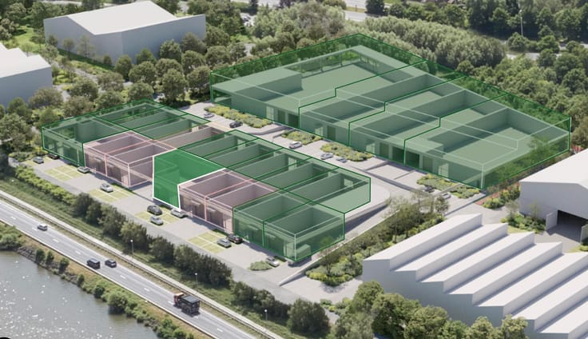
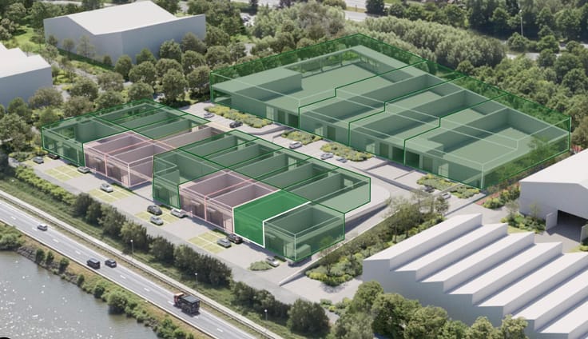
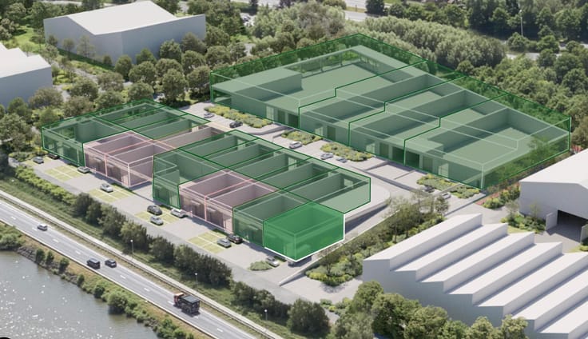
Newly Built SME Units Ghent/Drongen
New-build commercial space at BOST. campus
Looking for a modern, high-performance commercial space designed for the future? BOST. campus offers high-quality new-build units featuring a robust concrete structure, a clear height of approximately 6 metres and well-designed technical facilities.
Strategic location and excellent accessibility
BOST. campus is located at Koninginnelaan 2-3 in Drongen, in a strategic location close to the R4, N466 and E40. The N466 provides easy access to the R4 and the E40 motorway junctions, ensuring excellent connections to Ghent and the wider region.
The site is also easily accessible by public transport. The nearest bus stop is approximately 250 metres away, while Drongen railway station is around 1.5 kilometres from the campus. Employees, customers, suppliers and freight traffic therefore benefit from fast and efficient connections every day.
The combination of excellent accessibility, strong visibility and a professional campus environment makes BOST. an attractive business location for companies seeking to operate efficiently today and continue growing tomorrow.
Sustainable and practical
The units will be developed between 2026 and 2028, combining an energy-efficient building envelope with optimal functionality. The concrete floor has a load-bearing capacity of 1 tonne/m² on the ground floor and 1.5 tonnes/m² on the upper floor. All utility connections are provided from the shared technical rooms.
Technical specifications
Clear height of approximately 6 metres beneath the beams
Robust concrete structure
Insulated facade and roof construction
Thermally broken aluminium exterior joinery with double glazing
Energy-efficient building envelope in accordance with the stated EPB requirements
Fire-safe design in accordance with the basic standards for industrial buildings
Concrete floor with a load-bearing capacity of 1 tonne/m² on the ground floor
Concrete floor with a load-bearing capacity of 1.5 tonnes/m² on the upper floor
Utility connections provided from the shared technical rooms
Separate drainage for sewage and domestic wastewater
Parking spaces in front of the building
Shared green area with a bioswale
Professional visibility through a site totem and dedicated facade signage element
DG REAL ESTATE,
Making Real Estate Work!
BOST. campus offers businesses a future-oriented working environment where quality, accessibility, sustainability and professional appeal come together.
| Construction year | 2027 |
|---|---|
| Immovable heritage | Not specified |
| Number of frontages | 4 |
| Surroundings type | Concrete |
| Asbestos certificate is available | Not specified |
| Usable floor area | 144 square meters |
|---|---|
| Armored door | No |
| Connection to sewer network | Connected |
|---|---|
| Gas, water & electricity | No |
| Primary energy consumption | Not specified |
|---|---|
| EPC/EPC label | Not specified |
| Renovation works mandatory | Not specified |
| Unique code EPB certificate | Not specified |
| CO₂ emission | Not specified |
| Yearly theoretical total energy consumption | Not specified |
| Valid electricity inspection certificate | Not specified |
| Summons: No judicial remedy or administrative measure imposed | Not specified |
|
Flemish register of measures consulted
|
No |
| Valid flood certificate | Not specified |
| Thermic solar panels | Yes |
| Double glazing | Yes |
| Building permit | Yes |
|---|---|
| Cadastral Plan | Not specified |
| Right of first refusal for the tenant | Not specified |
| Allotment permit | Not specified |
| Preemption right | Yes |
| Most recent urban development zoning | Not specified |
|
P-score
|
D
|
|
G-score
|
Not specified |
Asked price excluding notary fees (excluding eventual registration fees)
| Price | 299000 € |
|---|---|
| Tenement building | No |
|
|
|


DG Real Estate (IPI 504865)
| Address |
Solvynsstraat 46
2018 - Antwerpen |
|---|---|
| Website |
|
| External reference | 7912322 |
Get in touch