

Industrial premises for sale
(excl. taxes) 2766150€
1366 square meters
Immoweb code : 21939113

Immoweb code : 21939113
Overview
1366
square meters
livable space
1366
square meters
of land
Available date : April 1 2028
Floor :
0
Description
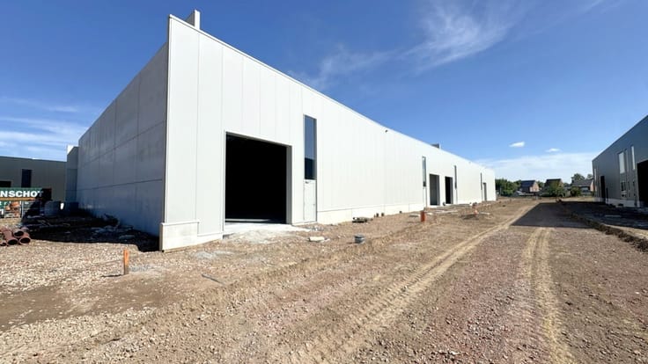
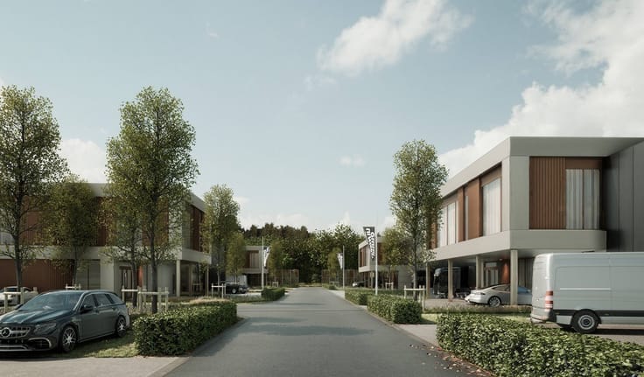
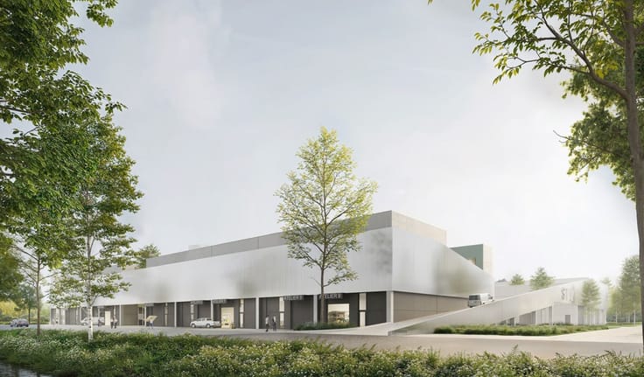
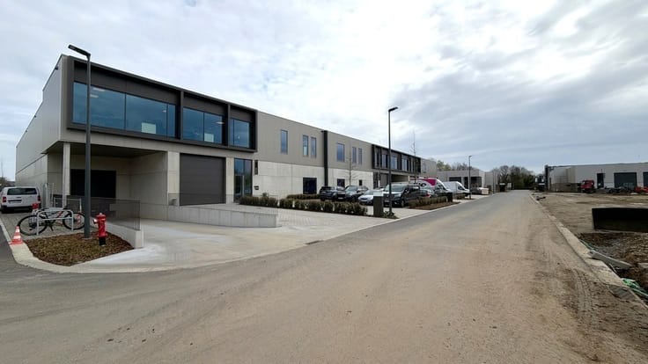
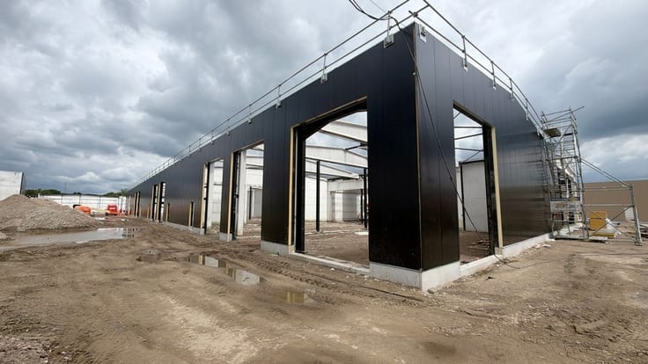
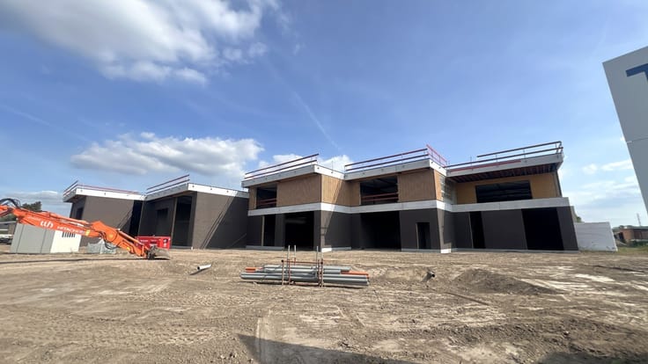
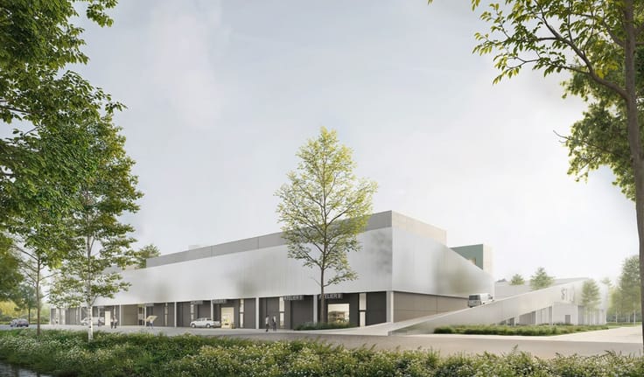
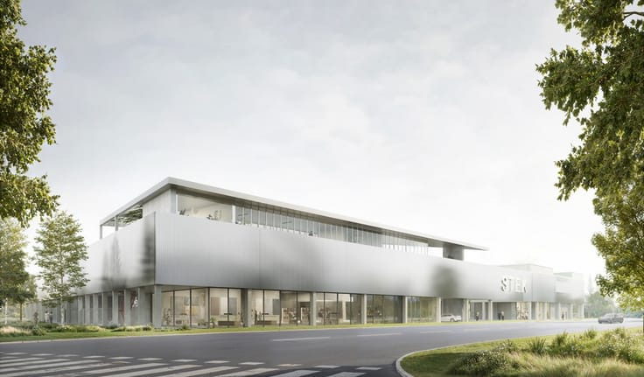
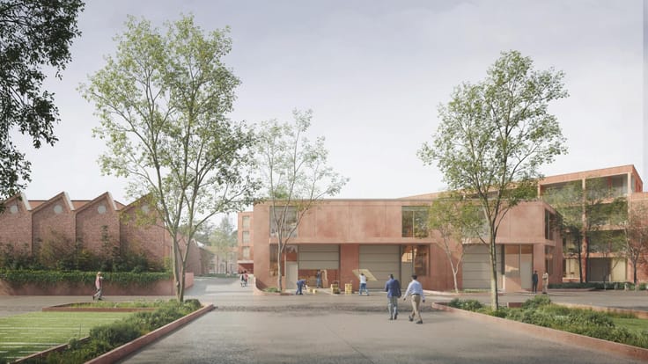
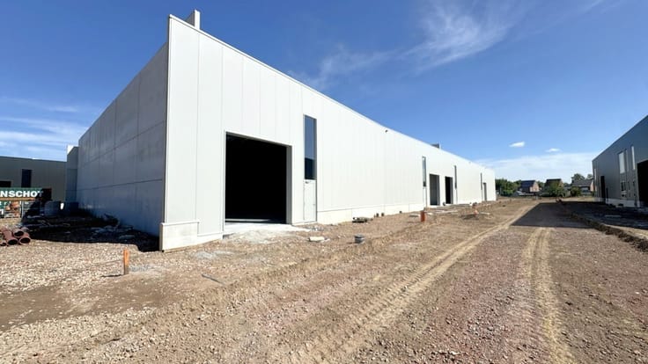
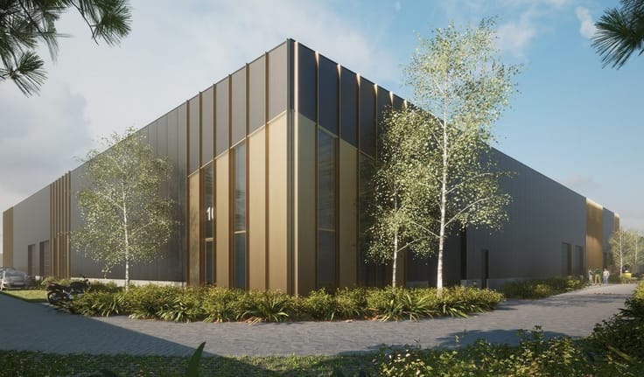
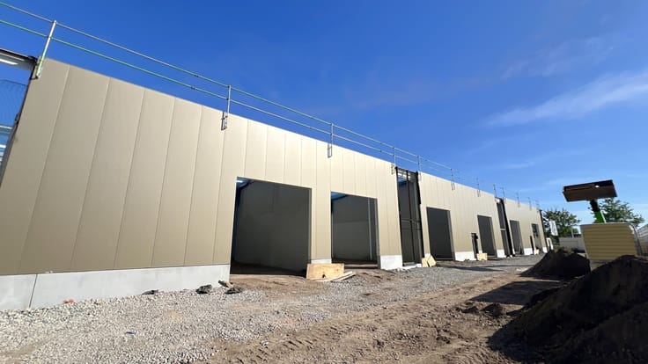
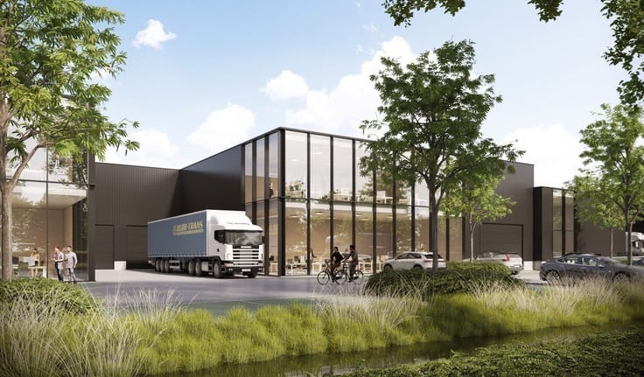
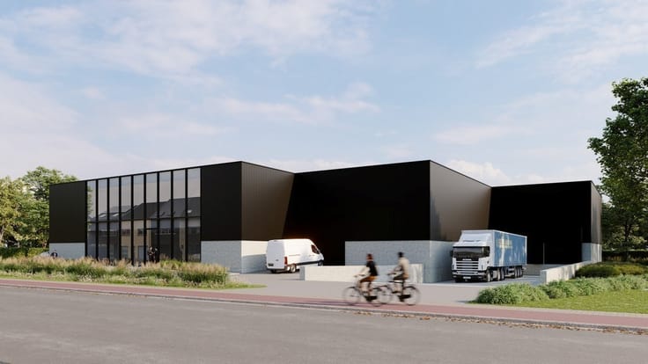
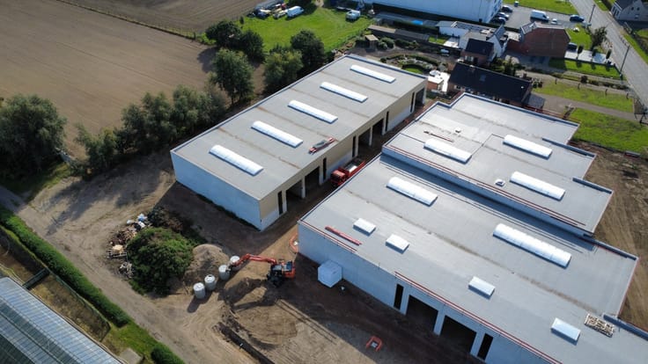
New construction warehouse for sale on the BOST campus in D
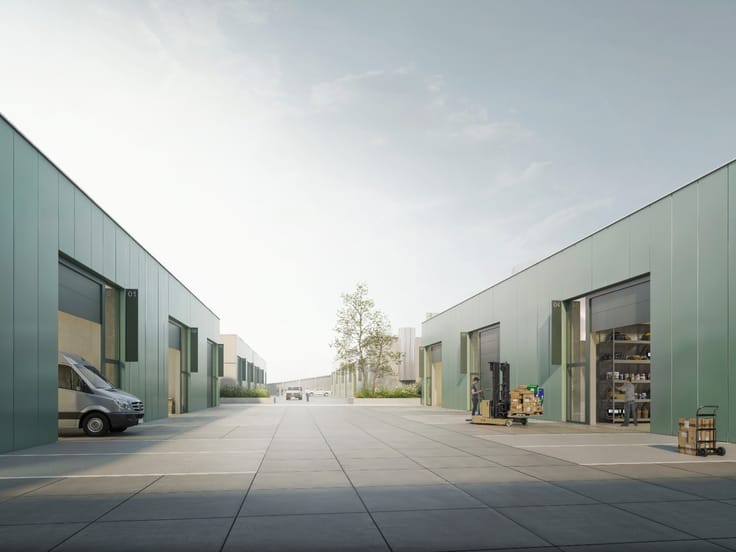
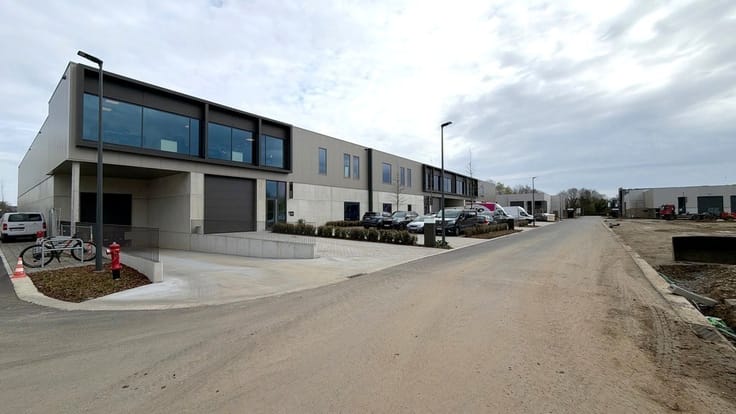
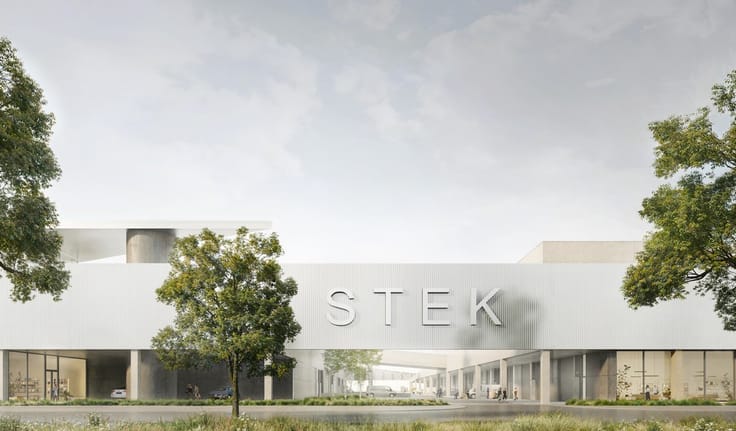
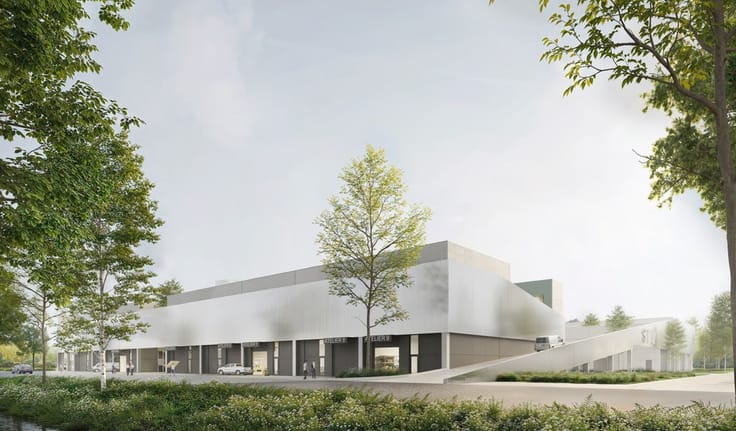
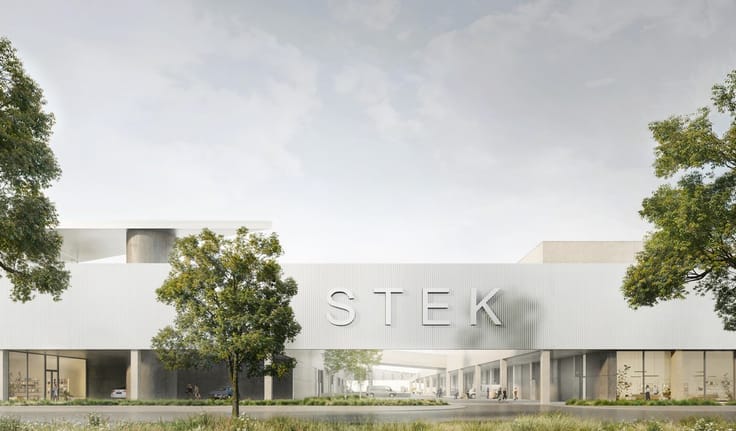
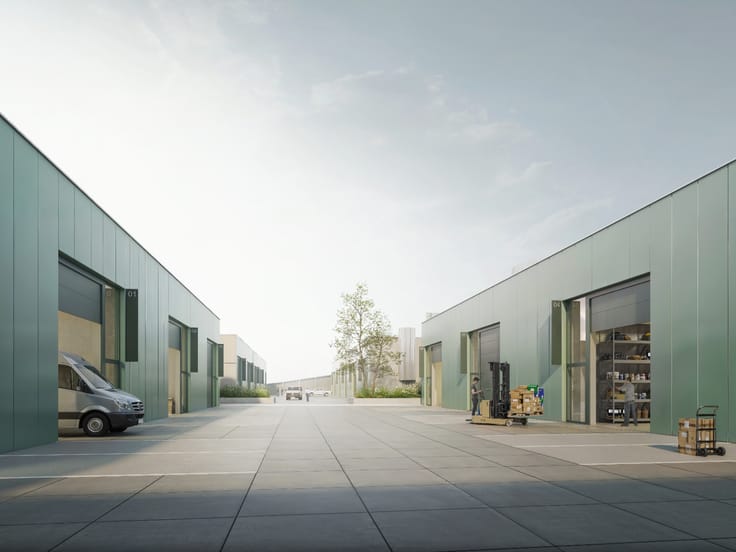
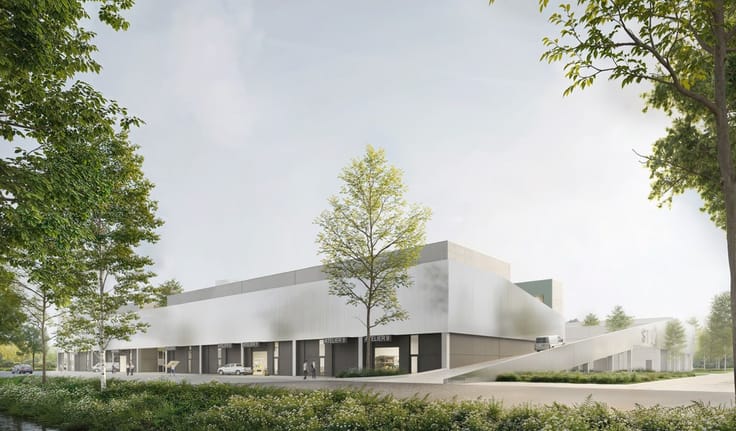
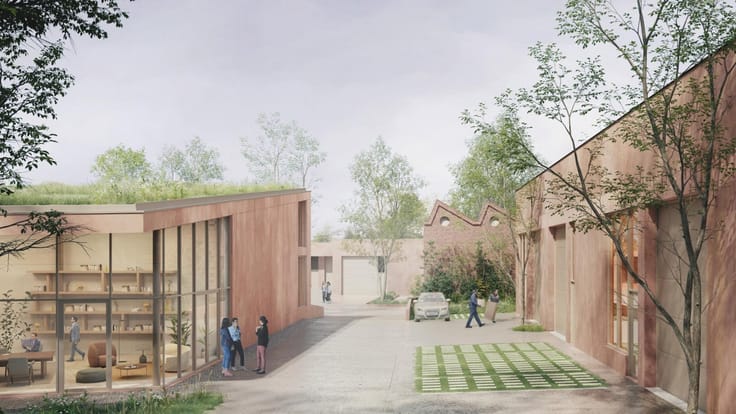
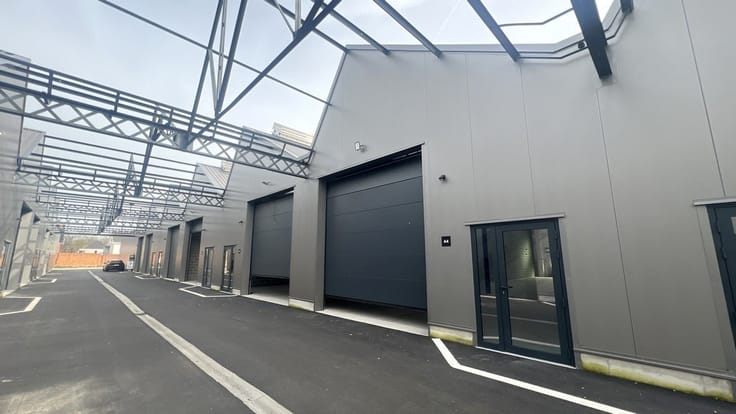
1,366m² new warehouse with loading dock and the possibility for offices and B2B showroom, including 14 parking spaces in building STEK ZUID (phase I) of campus BOST - PRICE UPON REQUEST
Location: on N466 (Drongensesteenweg/Deinsesteenweg), right at the R4 exit and with direct access to E40 (Ostend/Brussels)
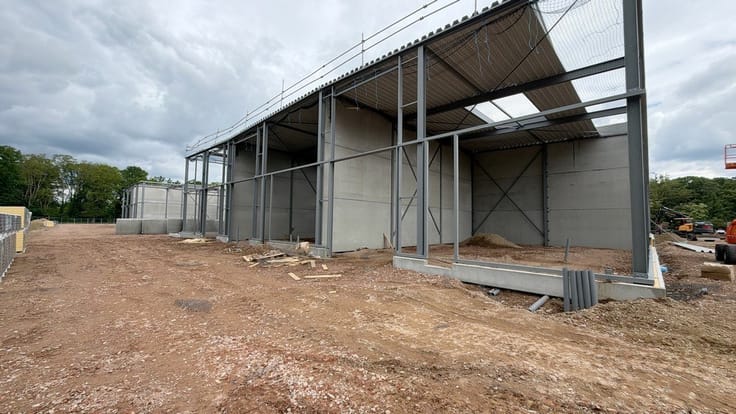
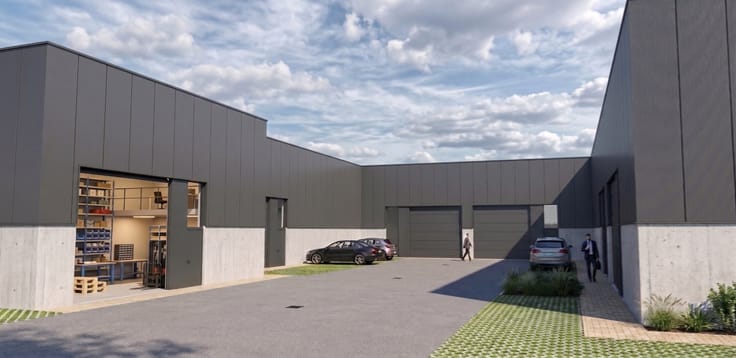
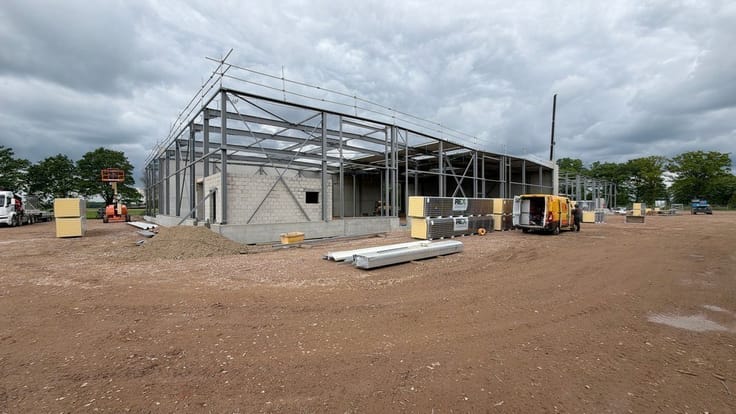
Specifications: façade in insulated concrete and/or painted steel sandwich panels, concrete structure, aluminum frames with double glazing, insulated steel deck roof, skylights, polyconcrete floor with a load capacity of 1T/m², 1 automatic sectional door 4m (w) x 5.20m (h), 1 loading dock, goods lift, sanitary drainage provided, rainwater recovery, fire class C, parking space, shell delivery, custom design possible
Suitable for workshops, storage, and technical activities.
Expected completion: Q2 2028
For more information or to schedule a visit, please contact Lucas at 09/243 41 86.
| Building price excluding VAT | €2,766,150 |
|---|
| Available date | April 1 2028 |
|---|---|
| Property name | BOST. |
| Neighbourhood or locality | Bostoensite Drongen |
| Construction year | 2026 |
| Building condition | First occupation |
| Immovable heritage | No |
| Number of frontages | 2 |
| Minimum available height | 10 |
| Maximum available height | 5 |
| Access doors | 1 |
| Sectional doors | 1 |
| Loading bays | 1 |
| Outdoor parking spaces | 14 |
| Surroundings type | Fitted out |
| Virtual visit |
|
| Asbestos certificate is available | No |
| Usable floor area | 1366 square meters |
|---|---|
| Reception desk | No |
| Armored door | No |
| Surface of the plot | 1366 square meters |
|---|---|
| Land is facing street | No |
| Wooded land | No |
| Plot at rear | No |
| Flat land | Yes |
| Connection to sewer network | Connected |
| Gas, water & electricity | Yes |
| Primary energy consumption | Not specified |
|---|---|
| EPC/EPC label | Not specified |
| Renovation works mandatory | Not specified |
| Unique code EPB certificate | Not specified |
| CO₂ emission | Not specified |
| Yearly theoretical total energy consumption | Not specified |
| Valid electricity inspection certificate | Not specified |
| As built plan | No |
| Summons: No judicial remedy or administrative measure imposed | Not specified |
|
Flemish register of measures consulted
|
No |
| Valid flood certificate | Not specified |
| Double glazing | Yes |
| Building permit | Yes |
|---|---|
| Type of building | All kind |
| Cadastral Plan | No |
| Right of first refusal for the tenant | Not specified |
| Obligation to build | No |
| Allotment permit | No |
| Preemption right | Yes |
| Proceedings for breach of planning regulations | No |
| Most recent urban development zoning | Not specified |
|
P-score
|
D
|
|
G-score
|
A |
Asked price excluding VAT and excl. notary fees (excluding eventual registration fees)
| Price | 2766150 € |
|---|---|
| Tenement building | No |
|
|
|
CD-Vastgoed (IPI 207295)
| Address |
Pieter van Reysschootlaan 2
9051 - Gent |
|---|---|
| External reference | M-2503 |