

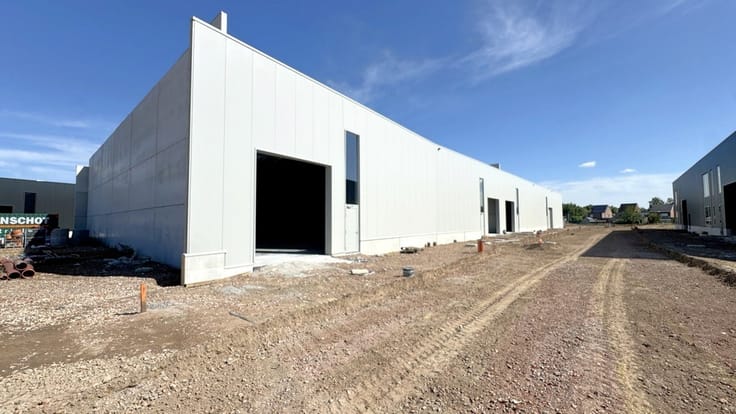
Industrial premises for sale
1875000€
1429 square meters
Immoweb code : 21947192

Immoweb code : 21947192
Overview
1429
square meters
livable space
1429
square meters
of land
Floor :
0
Description
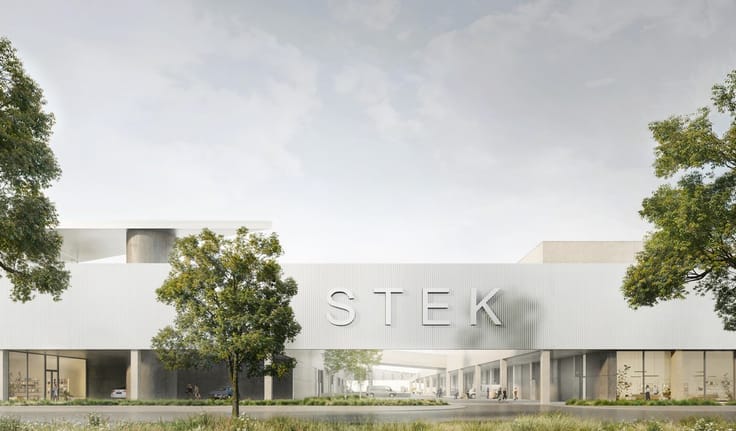
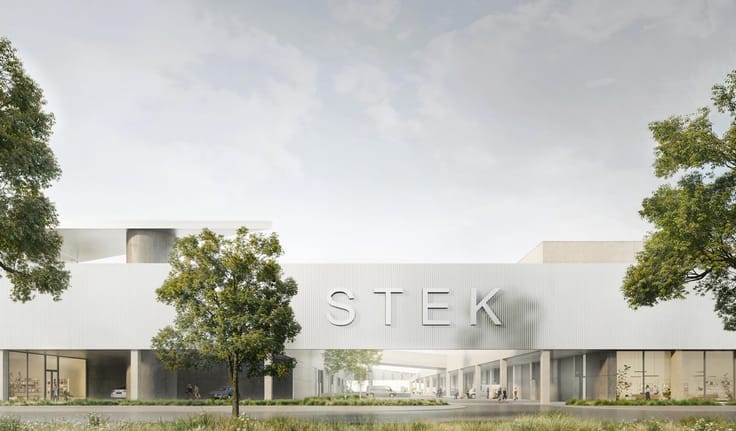
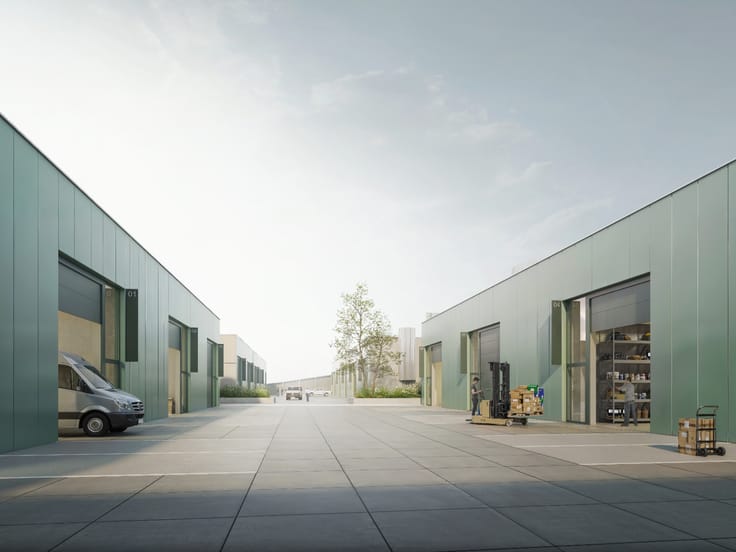
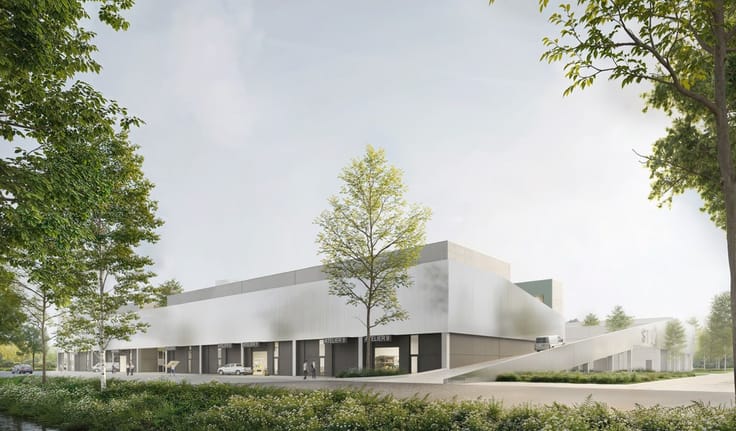
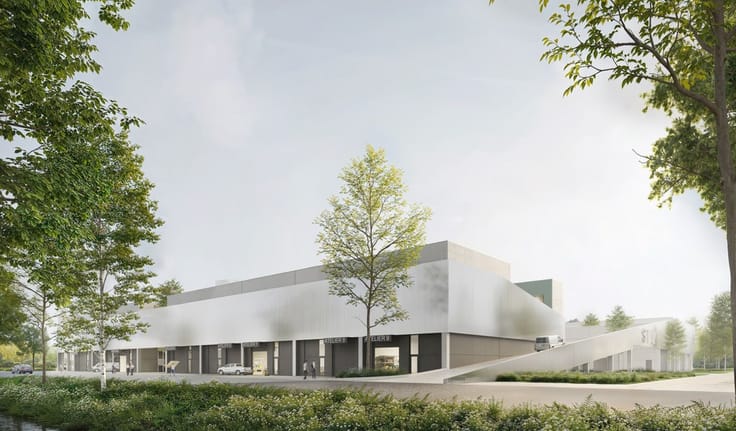
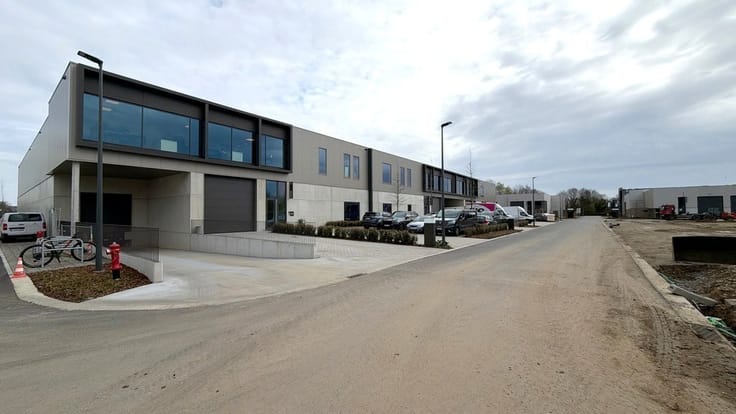
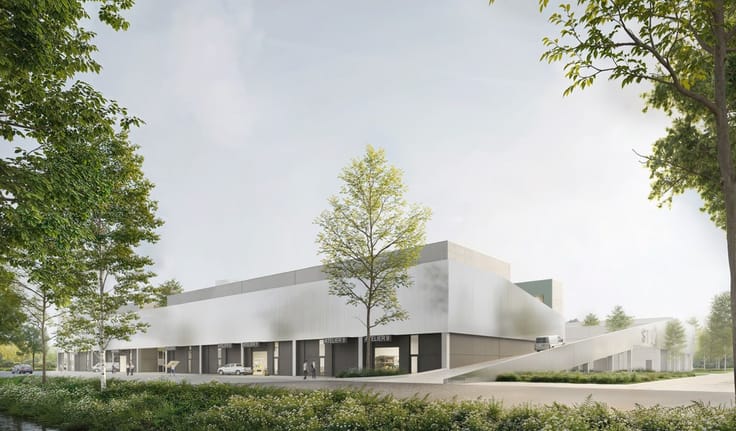
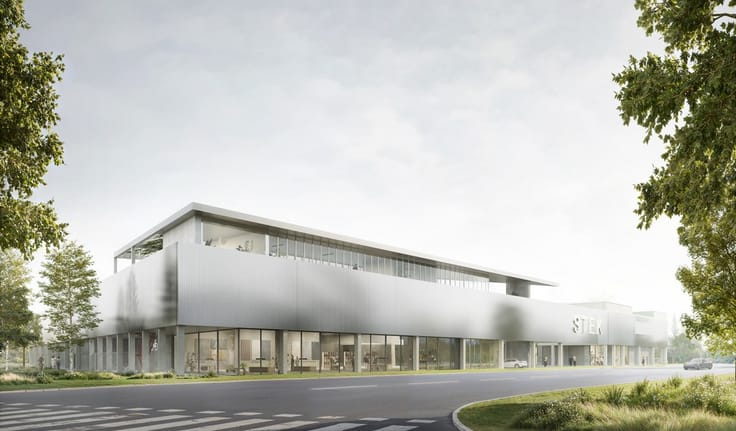
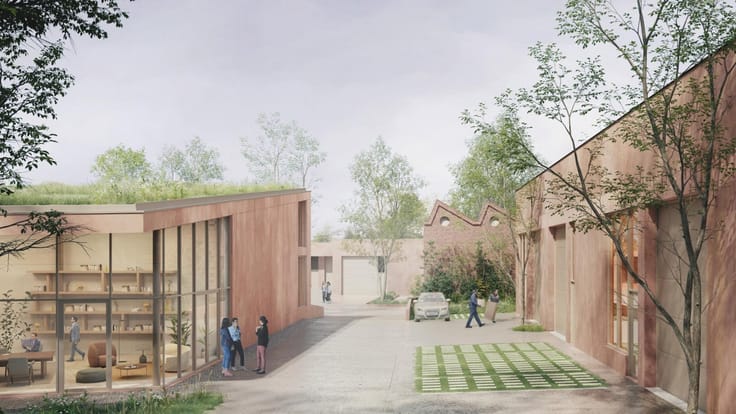
For sale: rented commercial building in Melle.
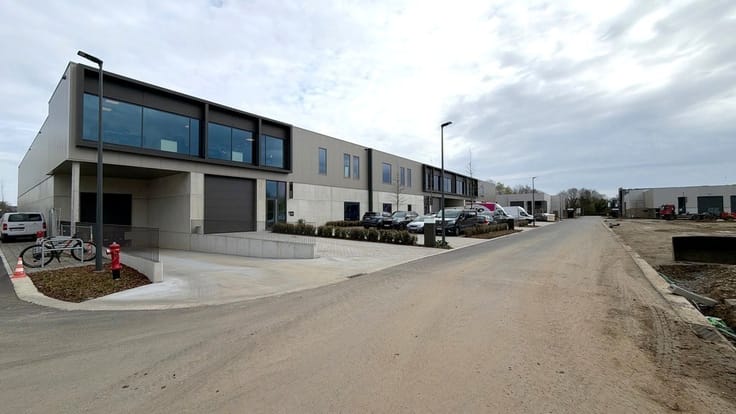
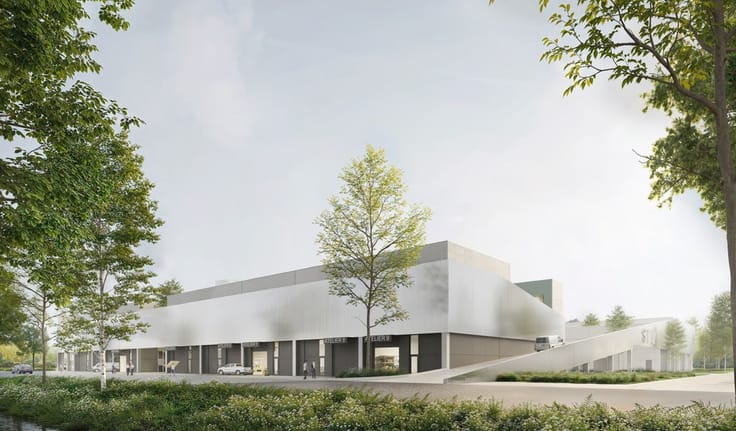
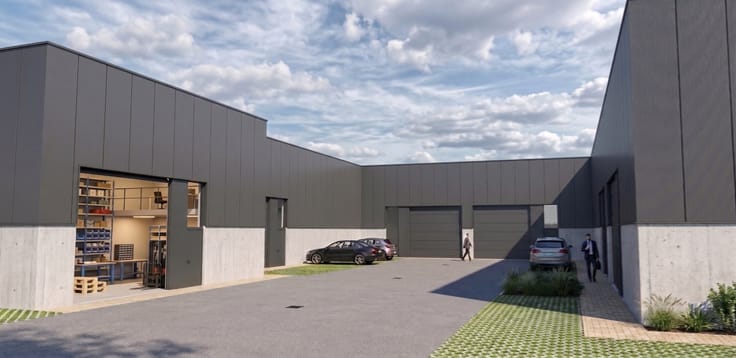
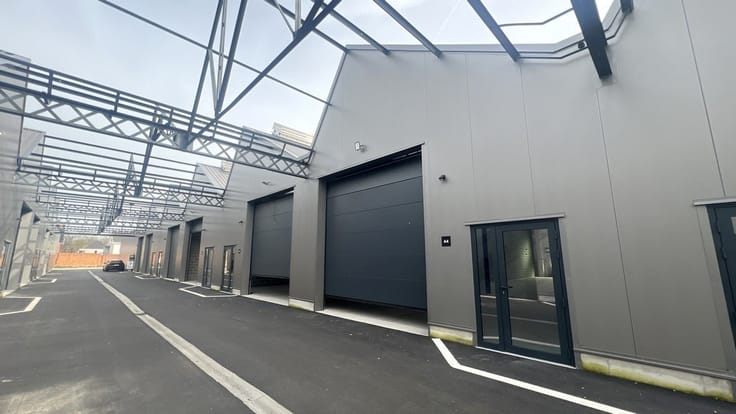
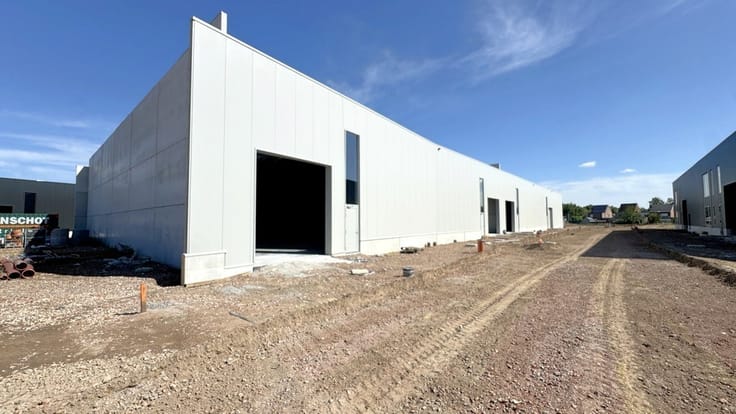
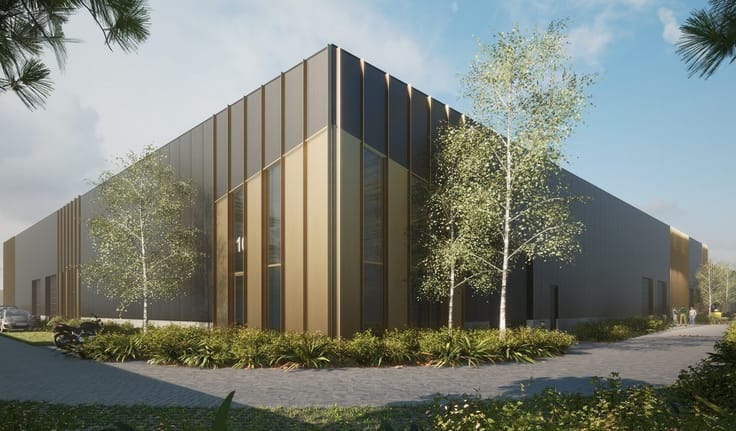
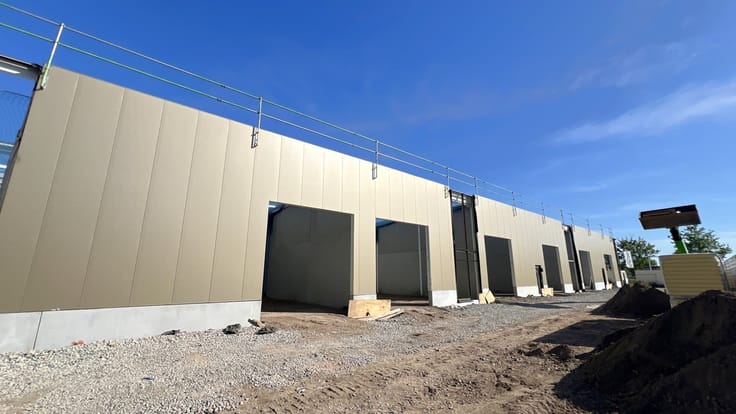
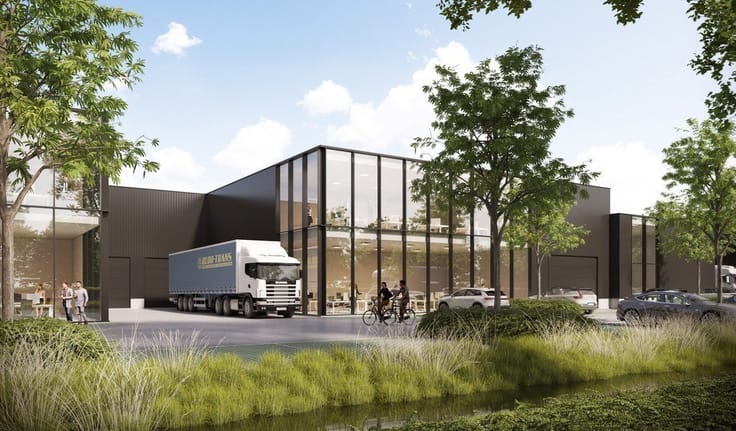
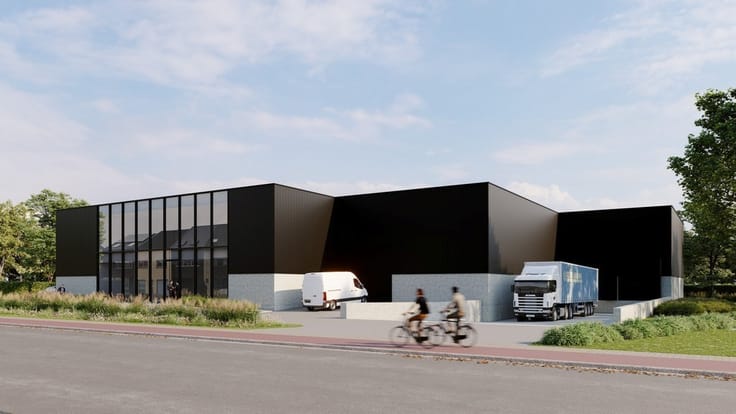
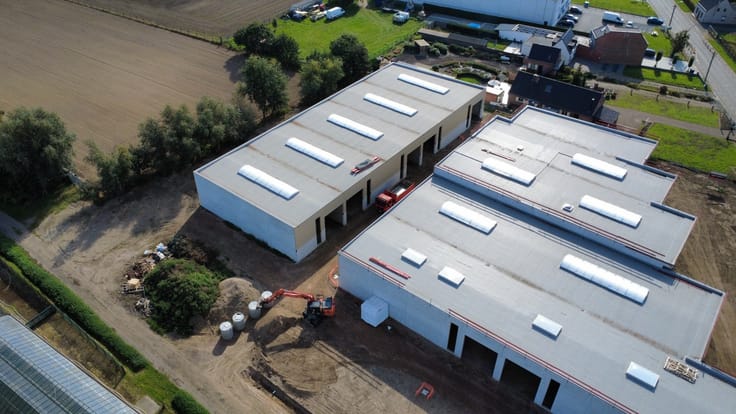
For sale: rented commercial building via share deal at Gontrode Heirweg 304 in Merelbeke-Melle, strategically located in an SME zone near the on- and off-ramps of the E40 and R4. The commercial building, constructed in 2004, comprises 1,429 m² of commercial space on a plot of 3,114 m² and is fully leased to two tenants.
📌 Rented units
Rear unit – 769 m²
• 423 m² warehouse + 346 m² offices
• Annual rent: €71,272.20
• Lease term: 01/09/2018 – 31/08/2027
Front unit – 660 m²
• 413 m² warehouse + 247 m² offices
• Annual rent: €46,496.40
• Lease term: 01/11/2024 – 31/10/2033
⭐ Highlights
• Fully leased to 2 tenants
• Strategic location near E40 and R4
• Green energy certificates until 2031, worth approximately €15,000 in annual revenue
Interested in this share deal with a rented commercial building? For more information or to schedule a visit, please contact Lucas at 09/243 41 86.
| Neighbourhood or locality | Gontrode Heirweg |
|---|---|
| Construction year | 2004 |
| Number of floors | 2 |
| Building condition | Good |
| Immovable heritage | No |
| Number of frontages | 4 |
| Minimum available height | 6 |
| Maximum available height | 5 |
| Sectional doors | 2 |
| Outdoor parking spaces | 28 |
| Surroundings type | Fitted out |
| Asbestos certificate is available | No |
| Usable floor area | 1429 square meters |
|---|---|
| Shower rooms | 2 |
| Toilets | 6 |
| Reception desk | No |
| Armored door | No |
| Surface of the plot | 1429 square meters |
|---|---|
| Land is facing street | No |
| Wooded land | No |
| Plot at rear | No |
| Flat land | Yes |
| Width of the lot on the street | meters |
| Connection to sewer network | Connected |
| Gas, water & electricity | Yes |
| Caretaker | No |
|---|---|
| Elevator | No |
| Accessible for disabled people | No |
| Intercom | No |
| Secure access / alarm | No |
| Armored door | No |
| Air conditioning | Yes |
| TV cable | No |
| Visio phone | No |
| Internet | Yes |
| Primary energy consumption | Not specified |
|---|---|
| EPC/EPC label | Not specified |
| Renovation works mandatory | Not specified |
| Unique code EPB certificate | Not specified |
| CO₂ emission | Not specified |
| Yearly theoretical total energy consumption | Not specified |
| Valid electricity inspection certificate | Not specified |
| As built plan | No |
| Summons: No judicial remedy or administrative measure imposed | Not specified |
|
Flemish register of measures consulted
|
No |
| Valid flood certificate | Not specified |
| Heating type | Gas |
| Photovoltaic solar panels | Yes |
| Thermic solar panels | No |
| Common water heater | No |
| Double glazing | Yes |
| Building permit | Yes |
|---|---|
| Type of building | All kind |
| Cadastral Plan | No |
| Right of first refusal for the tenant | Not specified |
| Obligation to build | No |
| Allotment permit | No |
| Preemption right | No |
| Proceedings for breach of planning regulations | No |
| Most recent urban development zoning | Not specified |
| Flood zone type | Non flood zone |
|
P-score
|
A |
|
G-score
|
A |
Asked price excluding notary fees (excluding eventual registration fees)
| Price | 1875000 € |
|---|---|
| Tenement building | Yes |
|
|
|
CD-Vastgoed (IPI 207295)
| Address |
Pieter van Reysschootlaan 2
9051 - Gent |
|---|---|
| External reference | M-0810 |