

Industrial premises for sale
(excl. taxes) 429000€
366 square meters
Immoweb code : 22007831

Immoweb code : 22007831
Overview
366
square meters
livable space
Description
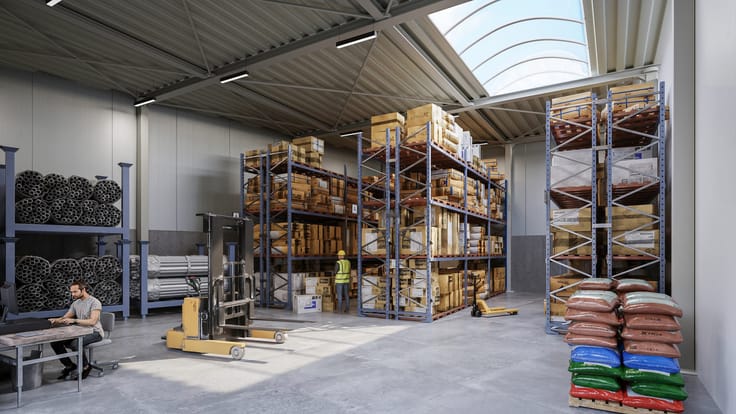
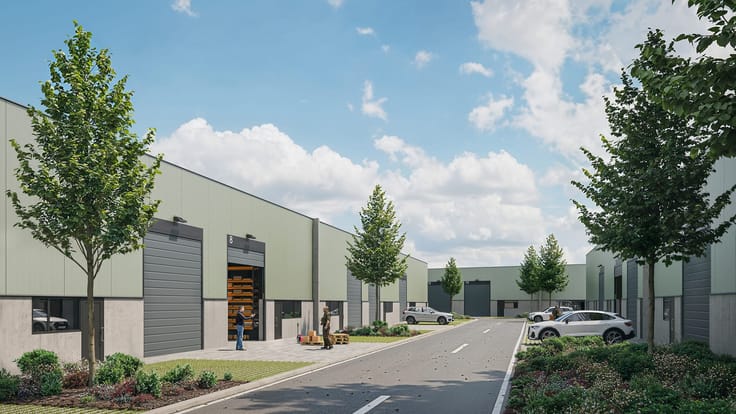
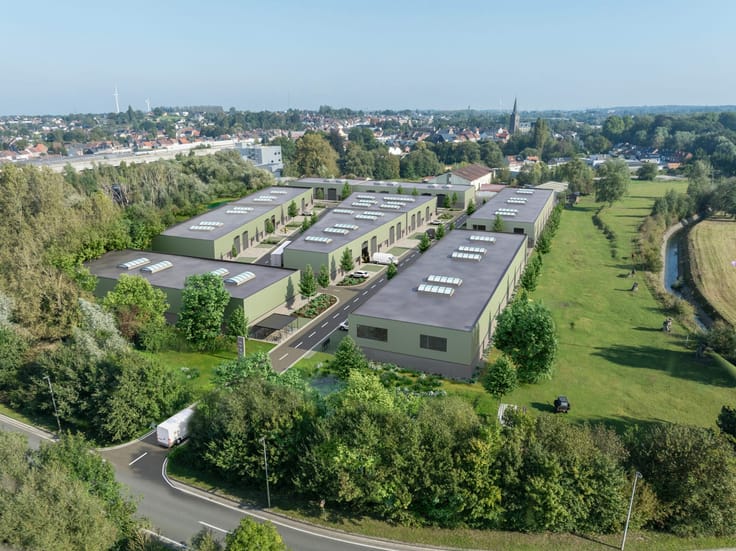
For sale: SME unit with mezzanine in De Stokerij park
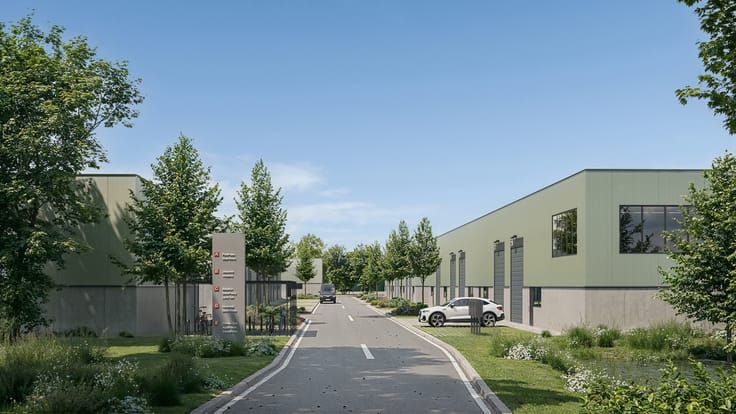
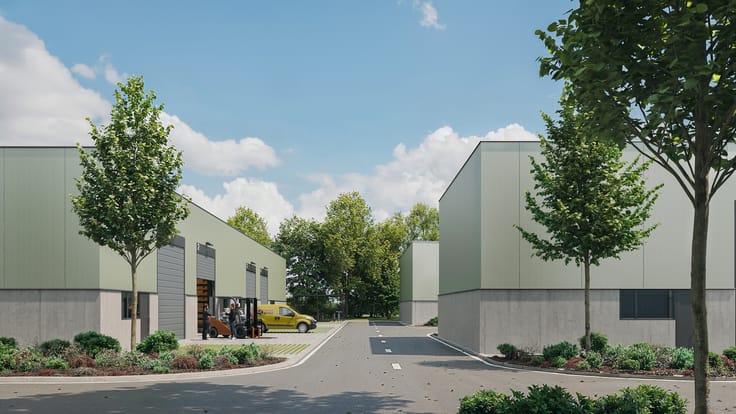
In the brand-new De Stokerij business park in Halle, Antonissen Development Group offers a shell-finish SME unit with a total area of 366 m²: 240 m² on the ground floor + 126 m² of bright mezzanine, ideal as office space or showroom.
Strengths of this unit:
✔ 240 m² of business space + 126 m² mezzanine
✔ Bright upper floor, perfect for offices or a showroom
✔ 2 private parking spaces included
✔ Suitable for storage, workshop, offices and commercial use
✔ Can be combined with other units if desired
✔ Delivered wind- and watertight (shell finish)
✔ Sustainable, modern and strategically located property
✔ Exemption from property tax (onroerende voorheffing) for 5 years*
Strengths of the De Stokerij business park:
+ Prime location near the E19, R0 and E429
+ Easy access + waiting area for trucks
+ Covered bicycle storage
+ High demand for quality business space in the region
Whether you are a starter, a growing business or an investor, this unit in De Stokerij is ready to host your future plans.
📞 Would you like more information about other available units or to request the plans? Contact us at [email protected] or call 03 808 43 84.
*The exemption amount is limited to €4,000 per unit. Any changes in legislation may affect the content and applicability of this information.
| Building price excluding VAT | €429,000 |
|---|
| Available as of | At delivery |
|---|---|
| Construction year | 2026 |
| Building condition | As new |
| Immovable heritage | Not specified |
| Maximum available height | 7 |
| Access doors | 1 |
| Sectional doors | 1 |
| Outdoor parking spaces | 1 |
| Asbestos certificate is available | Not specified |
| Usable floor area | 366 square meters |
|---|---|
| Office | No |
| Professional space | No |
| Showroom surface | 126 square meters |
| Reception desk | No |
| Armored door | No |
| Land is facing street | No |
|---|---|
| Wooded land | No |
| Plot at rear | No |
| Flat land | No |
| Gas, water & electricity | Yes |
| Primary energy consumption | Not specified |
|---|---|
| EPC/EPC label | Not specified |
| Renovation works mandatory | Not specified |
| Unique code EPB certificate | Not specified |
| CO₂ emission | Not specified |
| Yearly theoretical total energy consumption | Not specified |
| Valid electricity inspection certificate | Not specified |
| Conformity certification for fuel tanks | Not specified |
| Summons: No judicial remedy or administrative measure imposed | Not specified |
|
Flemish register of measures consulted
|
Not specified |
| Valid flood certificate | Not specified |
| Heat pump | Yes |
| Photovoltaic solar panels | No |
| Thermic solar panels | Yes |
| Common water heater | No |
| Double glazing | No |
| Building permit | Not specified |
|---|---|
| Type of building | All kind |
| Cadastral Plan | Not specified |
| Right of first refusal for the tenant | Not specified |
| Allotment permit | Not specified |
| Preemption right | Not specified |
| Most recent urban development zoning | |
|
P-score
|
Not specified |
|
G-score
|
Not specified |
Asked price excluding VAT and excl. notary fees (excluding eventual registration fees)
| Price | 429000 € |
|---|---|
| Tenement building | No |
|
|
|


Antonissen Project Management
| Address |
generaal lemanstraat 47/4
2018 - Antwerpen |
|---|---|
| Agent's name | vastgoedadviseur Antonissen |
| [email protected] | |
| Phone number |
|
| External reference | De Stokerij unit 2.1 |