

Industrial premises for sale
(excl. taxes) 315000€
202 square meters
Immoweb code : 22007833

Immoweb code : 22007833
Overview
202
square meters
livable space
Description
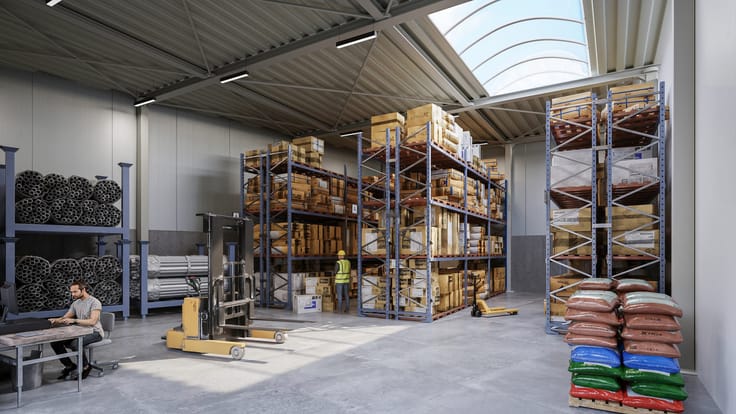
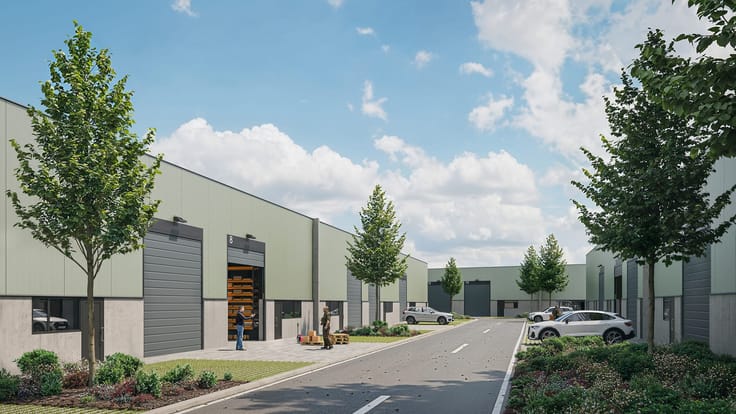
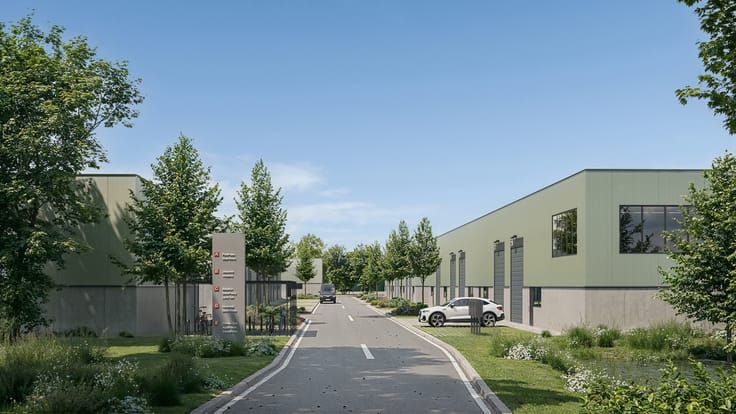
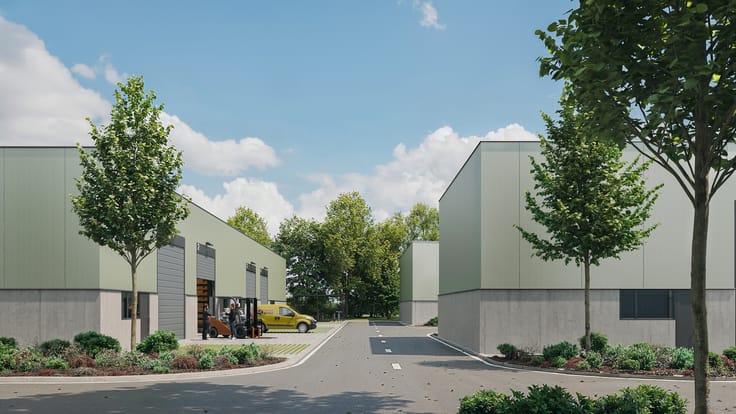
Well-located SME units for sale in Halle - De Stokerij
INNOVATIVE ENTREPRENEURSHIP IN SME PARK DE STOKERIJ
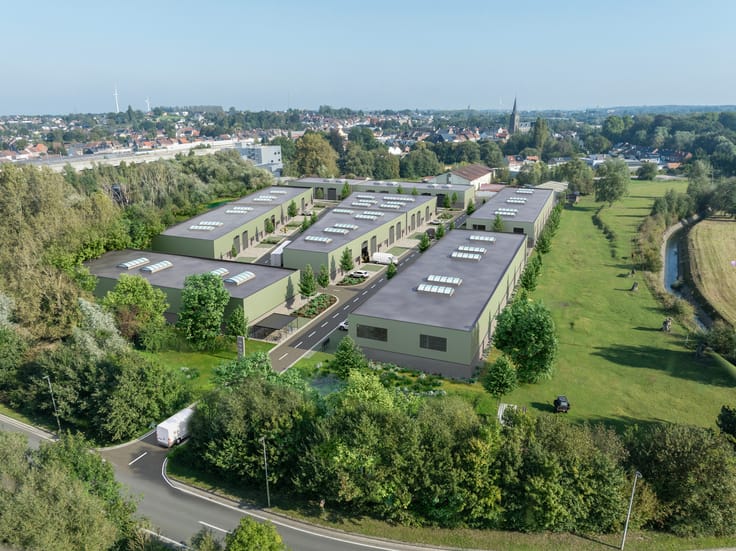
Along the Zenne valley in Halle, Antonissen Development Group is developing the modern SME project De Stokerij. Thanks to its strategic location near the border of Flanders and Wallonia and its 41 flexible business spaces, De Stokerij is the ideal location for today's and tomorrow's entrepreneurs.
BUSINESS PARK DE STOKERIJ:
• 6 multi-tenant business buildings
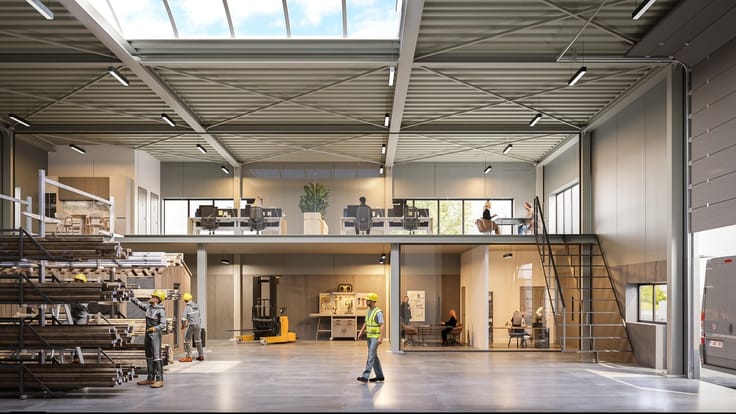
• 41 shell-finish SME units (2 with bright office space on a mezzanine)
• 95 parking spaces (2 private spaces per unit)
• 3 covered bicycle shelters
• 1 waiting area for trucks
STRENGTHS OF DE STOKERIJ:
✔ Prime location near the border of Flanders and Wallonia
✔ Excellent accessibility thanks to the strategic location near the E19, R0 and E429
✔ Flexible SME units, suitable for storage, workshop, office or showroom
✔ Units can be combined for extra space
✔ Sustainable, high-quality business real estate
✔ Exemption from property tax (onroerende voorheffing) for 5 years*
Whether you are a starter, a growing business or an investor, De Stokerij offers room for forward-looking entrepreneurship in a region with strong demand for business real estate.
📞 More information, interested in other available units or want to request the plans? Contact us at [email protected] or call 03 808 43 84.
*The exemption amount is limited to €4,000 per unit. Any changes in legislation may affect the content and applicability of this information.
| Building price excluding VAT | €315,000 |
|---|
| Available as of | At delivery |
|---|---|
| Construction year | 2026 |
| Building condition | As new |
| Immovable heritage | Not specified |
| Maximum available height | 7 |
| Access doors | 1 |
| Sectional doors | 1 |
| Outdoor parking spaces | 1 |
| Asbestos certificate is available | Not specified |
| Usable floor area | 202 square meters |
|---|---|
| Office | No |
| Professional space | No |
| Reception desk | No |
| Armored door | No |
| Land is facing street | No |
|---|---|
| Wooded land | No |
| Plot at rear | No |
| Flat land | No |
| Gas, water & electricity | Yes |
| Primary energy consumption | Not specified |
|---|---|
| EPC/EPC label | Not specified |
| Renovation works mandatory | Not specified |
| Unique code EPB certificate | Not specified |
| CO₂ emission | Not specified |
| Yearly theoretical total energy consumption | Not specified |
| Valid electricity inspection certificate | Not specified |
| Conformity certification for fuel tanks | Not specified |
| Summons: No judicial remedy or administrative measure imposed | Not specified |
|
Flemish register of measures consulted
|
Not specified |
| Valid flood certificate | Not specified |
| Heat pump | Yes |
| Photovoltaic solar panels | No |
| Thermic solar panels | Yes |
| Common water heater | No |
| Double glazing | No |
| Building permit | Not specified |
|---|---|
| Type of building | All kind |
| Cadastral Plan | Not specified |
| Right of first refusal for the tenant | Not specified |
| Allotment permit | Not specified |
| Preemption right | Not specified |
| Most recent urban development zoning | |
|
P-score
|
Not specified |
|
G-score
|
Not specified |
Asked price excluding VAT and excl. notary fees (excluding eventual registration fees)
| Price | 315000 € |
|---|---|
| Tenement building | No |
|
|
|


Antonissen Project Management
| Address |
generaal lemanstraat 47/4
2018 - Antwerpen |
|---|---|
| Agent's name | vastgoedadviseur Antonissen |
| [email protected] | |
| Phone number |
|
| External reference | DS Unit 3.1 |