

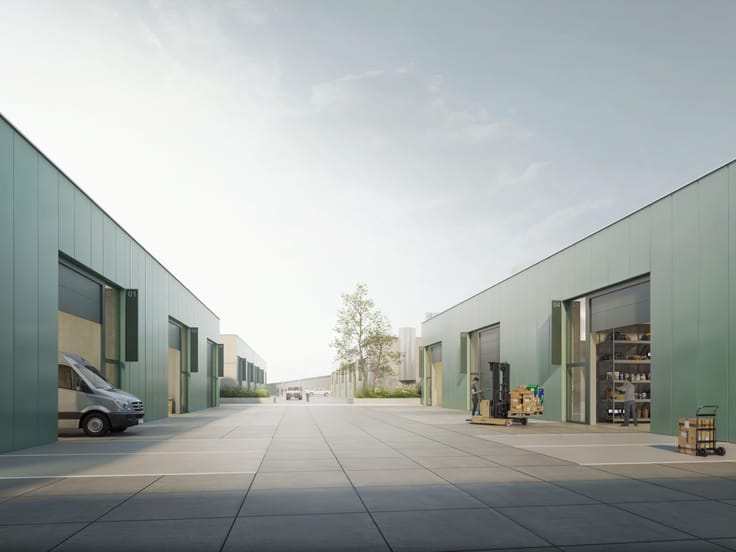
Industrial premises for sale
1206821€
4161 square meters
Immoweb code : 21324670

Immoweb code : 21324670
Overview
4161
square meters
livable space
4161
square meters
of land
€ 290.00 m²
Description
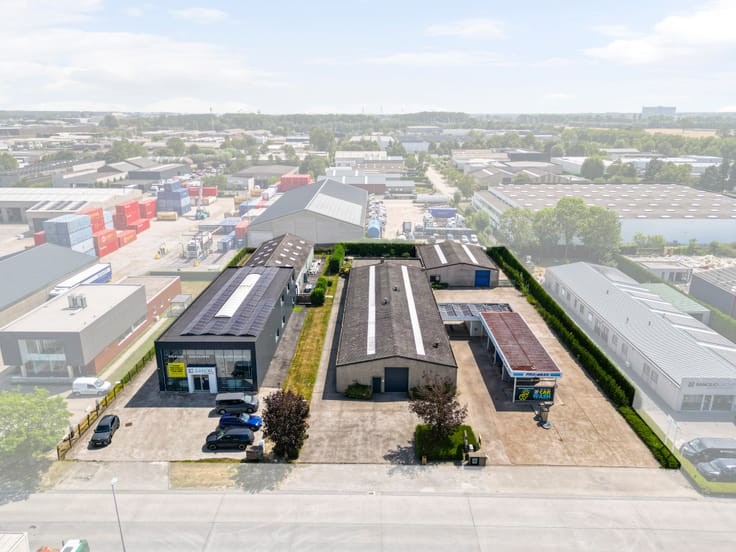
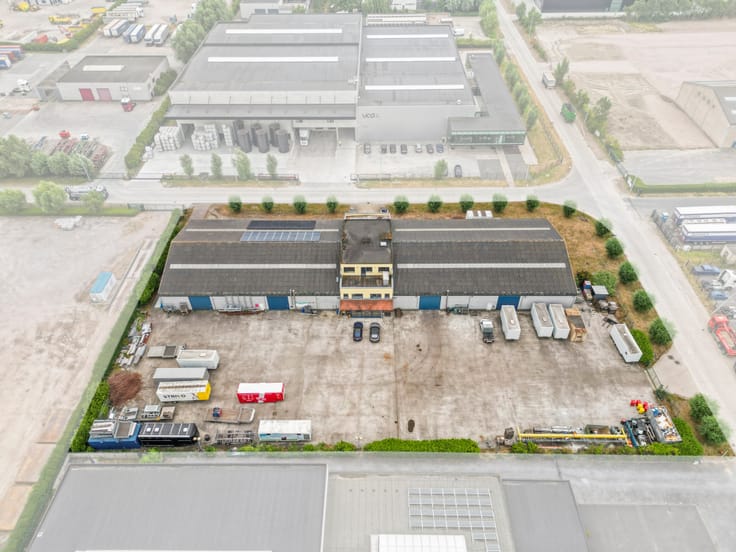
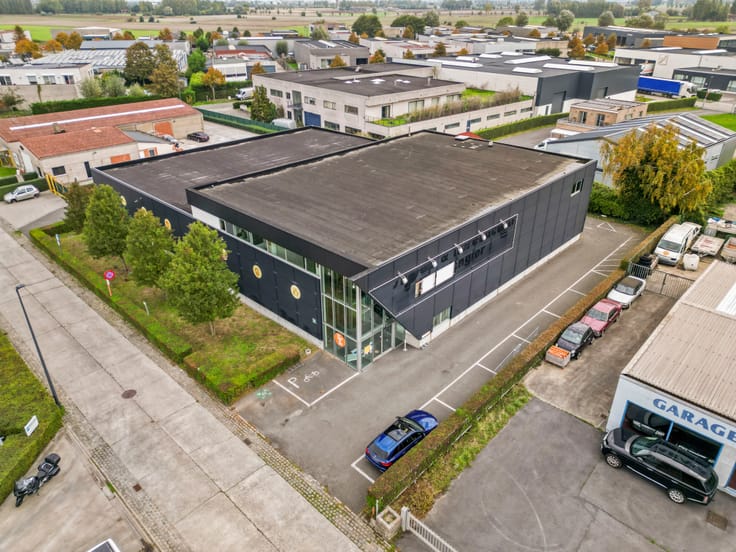
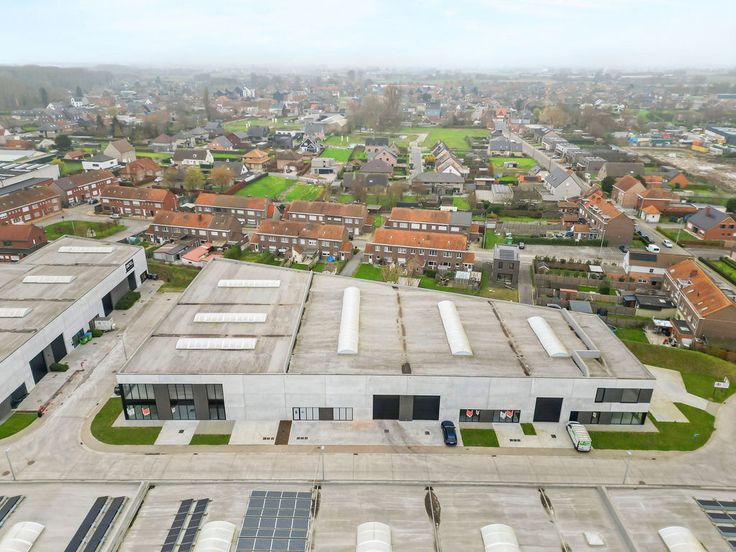
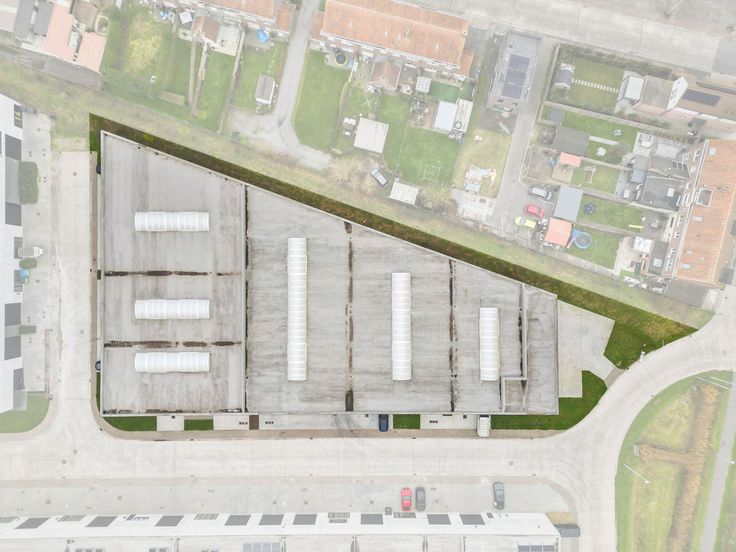
Industrial land with permit for sale in Tielt
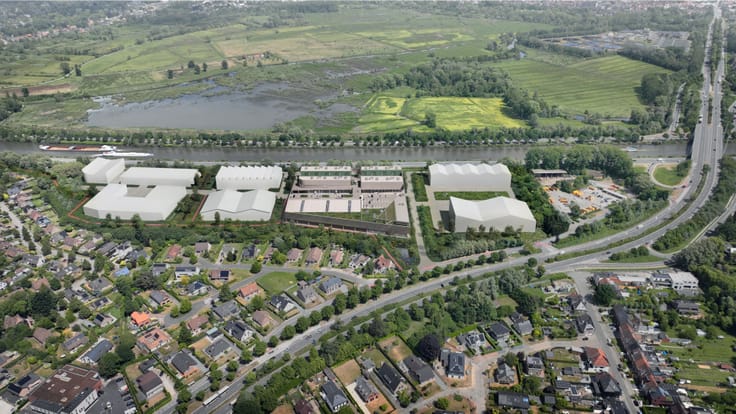
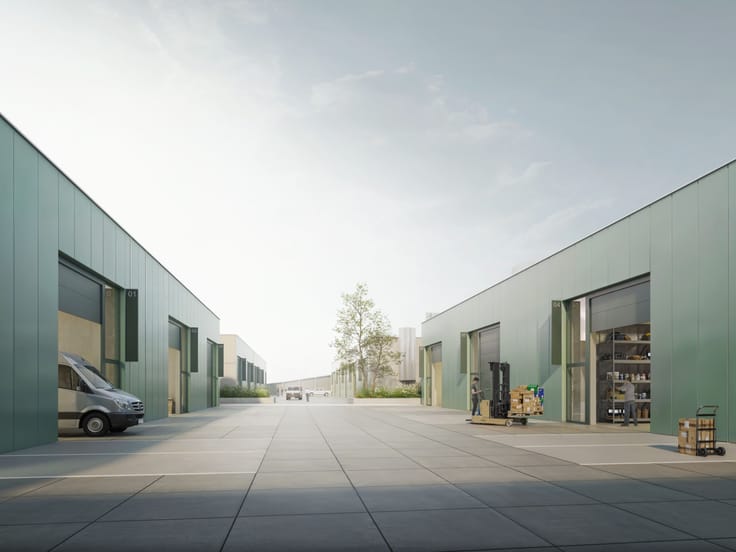
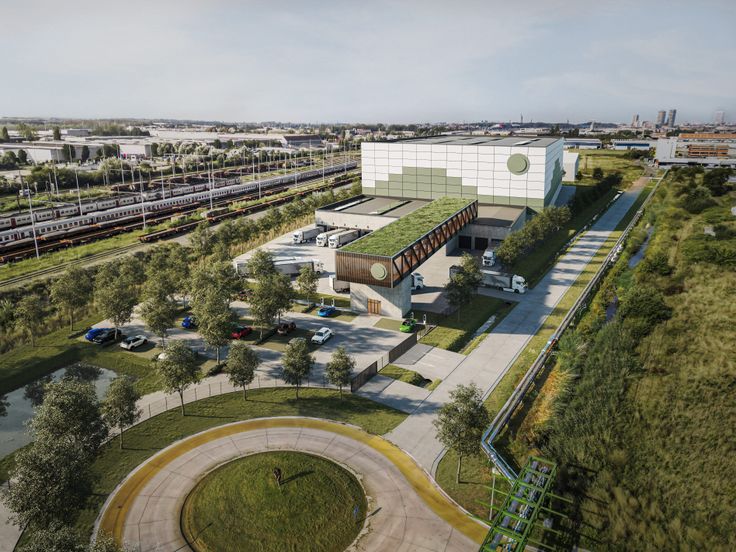
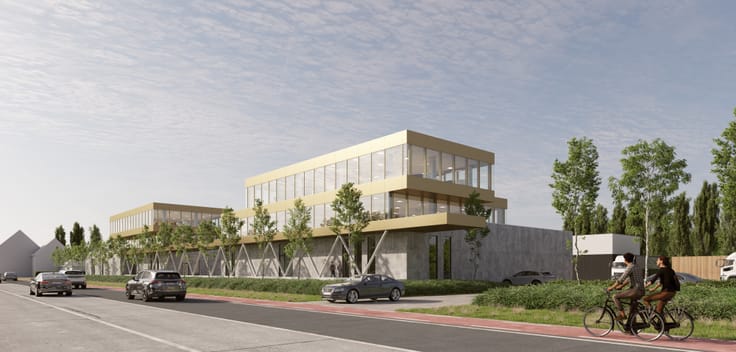
In the Huffeseele industrial zone in Tielt, we offer several plots of industrial land, free of building obligations and free of WVI, with the possibility of constructing a customised commercial building (Build-to-Suit).
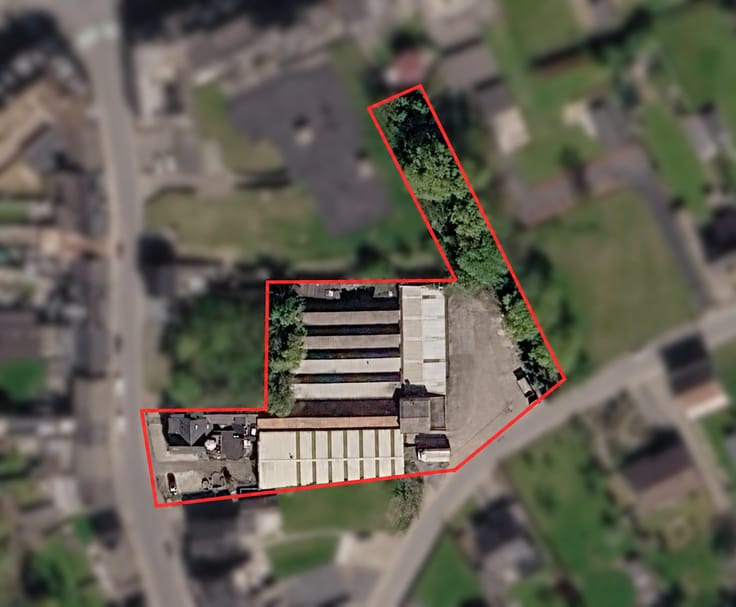
The plots vary in size from approximately 1,938 m² to 4,161 m² and are located in a zone for local business activity according to the Huffeseele PRUP (Partial Regional Urban Development Plan). The industrial estate is intended for local companies active in, among other things, production, storage, processing, research & development, wholesale, transport and distribution activities, as well as collective business facilities.
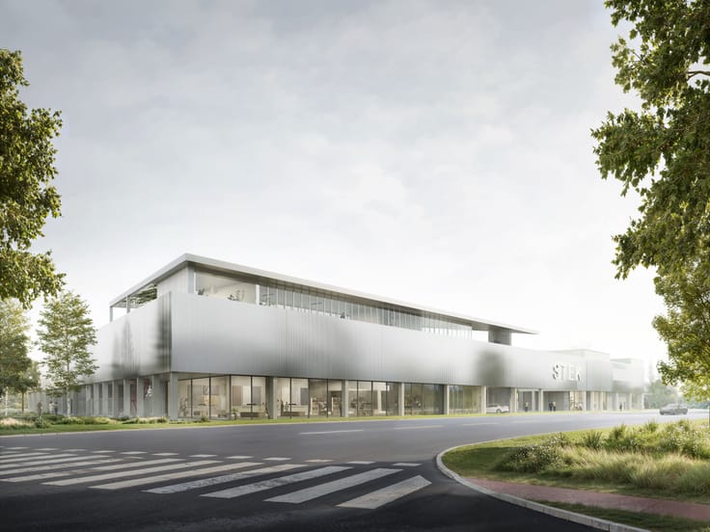
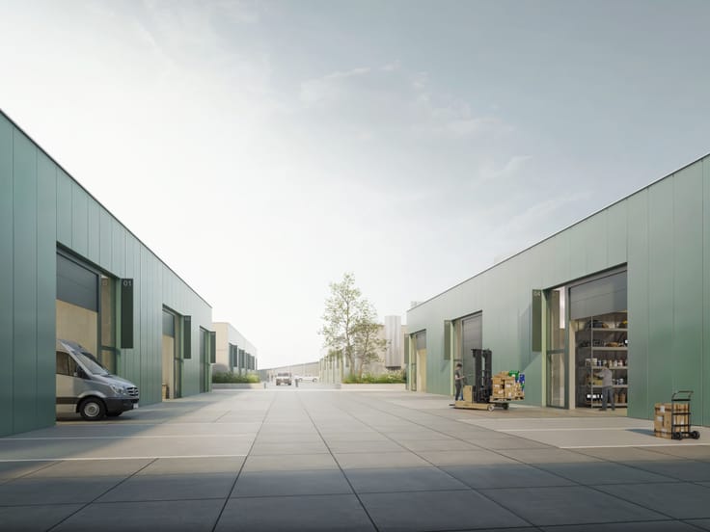
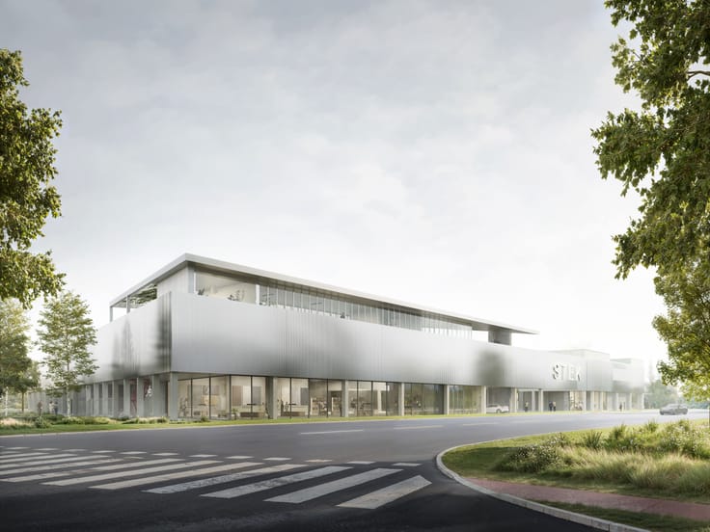
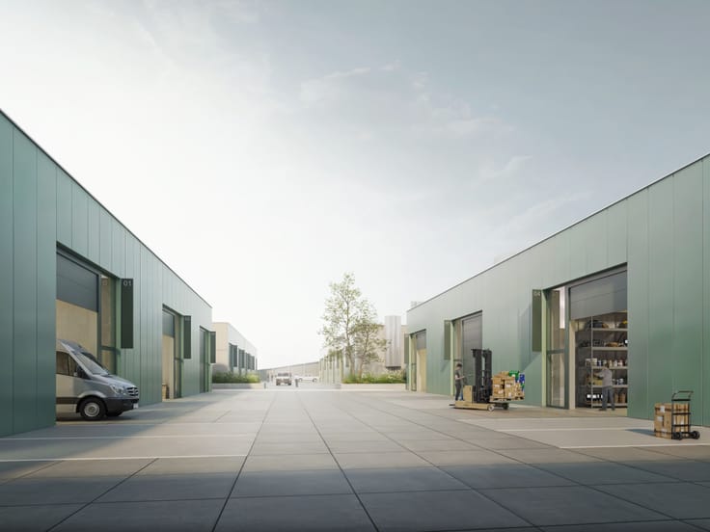
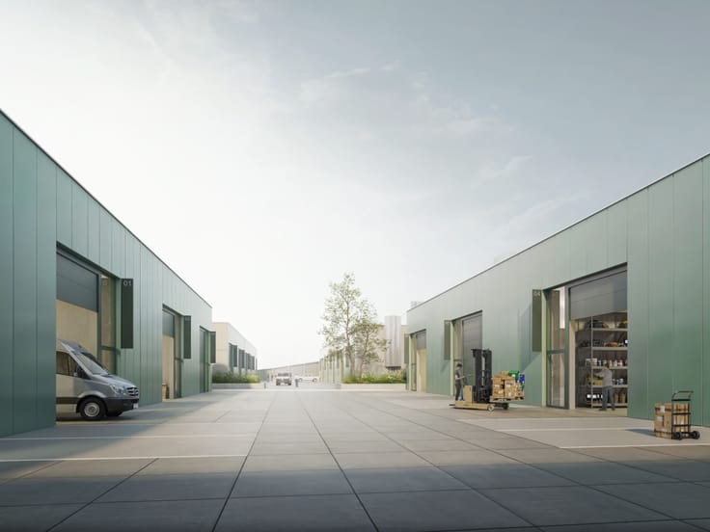
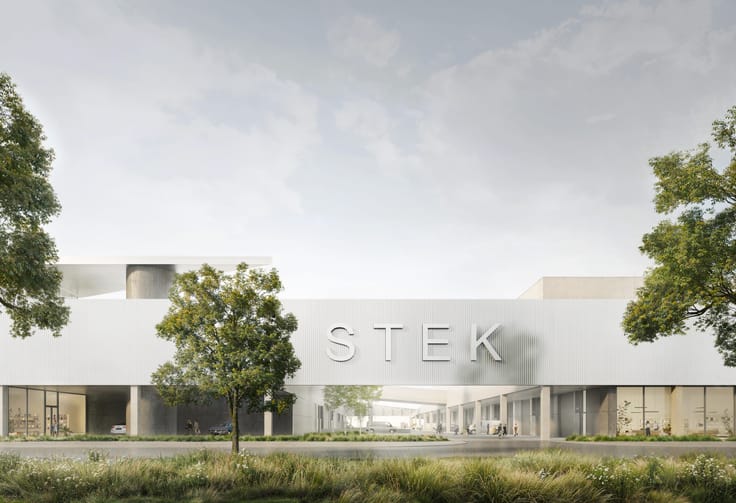
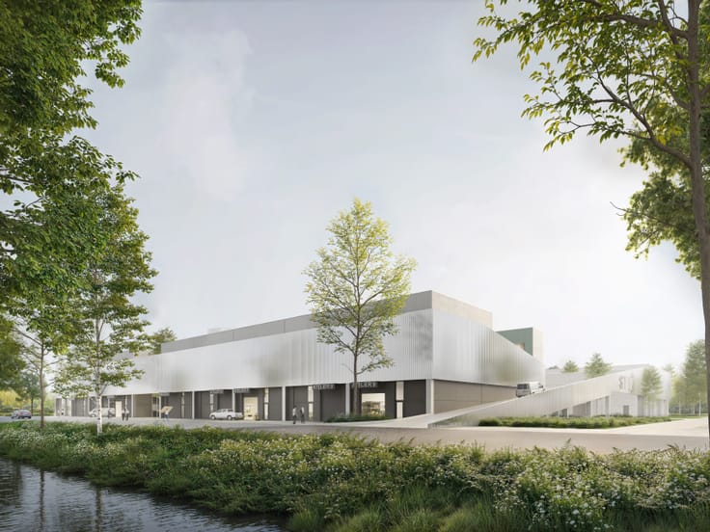
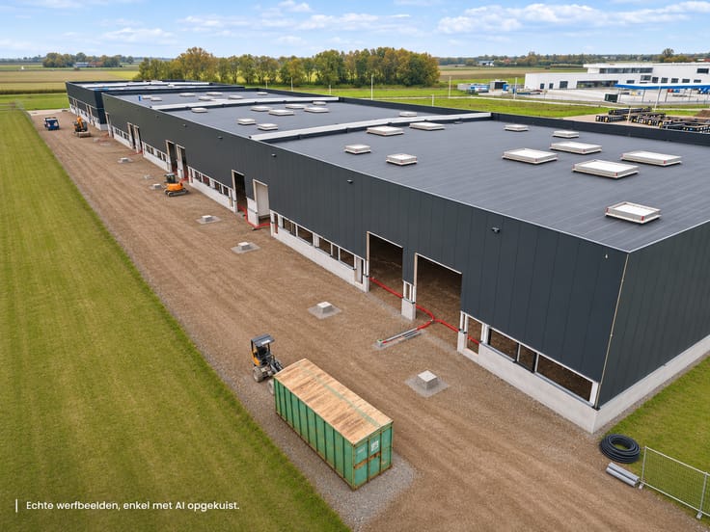
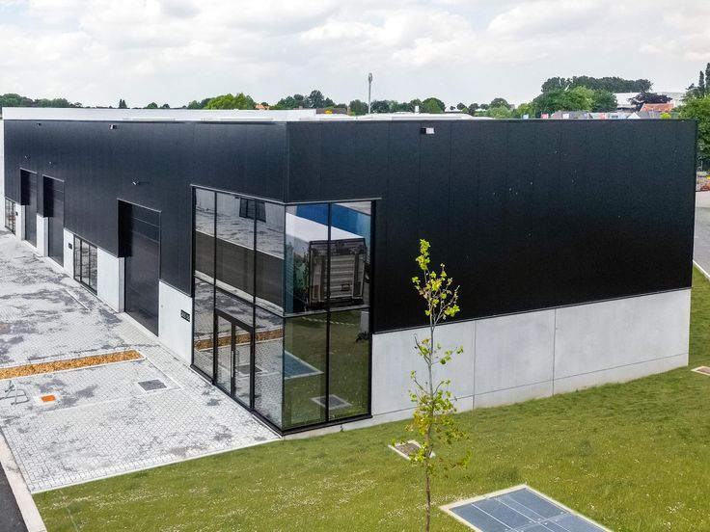
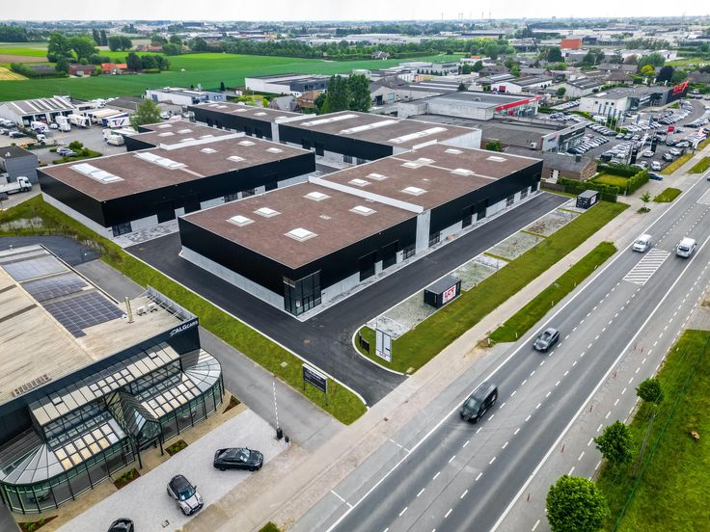
Within the new ‘THEA’ development, eight lots are reserved for customised commercial buildings, with total areas ranging from approximately 695 m² to 3,000 m² on their own plots. The buildings can consist of warehouse space in combination with office space and/or a company residence, fully designed according to the buyer's wishes and in close consultation with the developer.
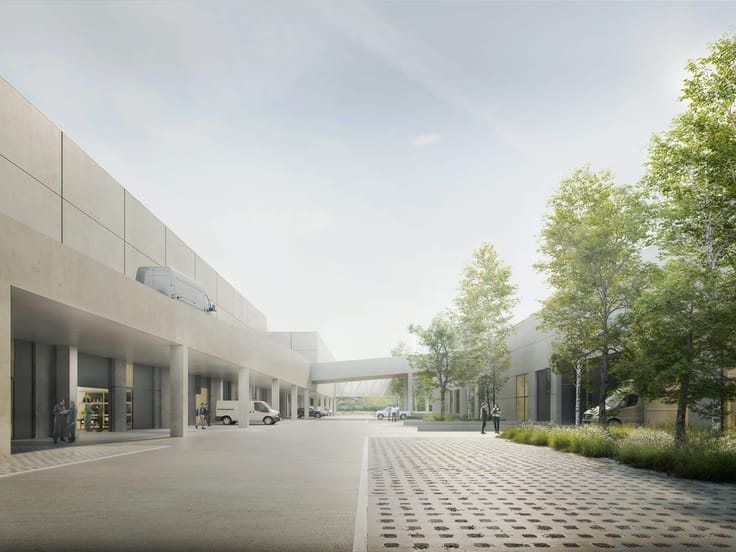
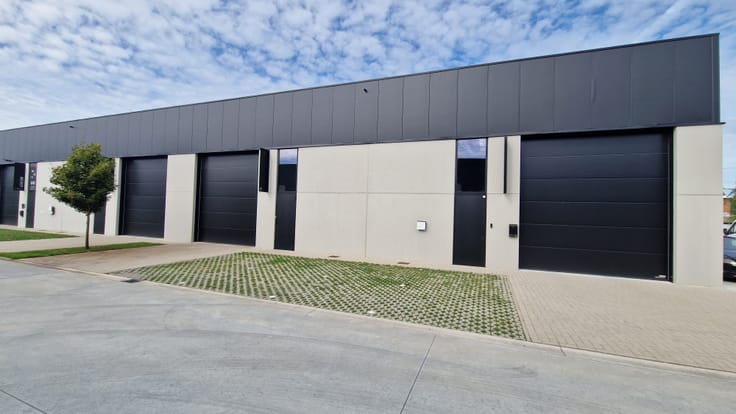
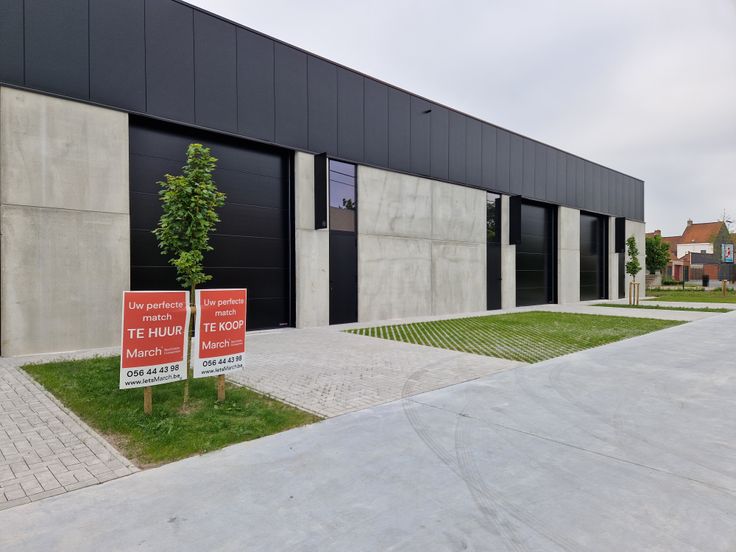
The development is strategically located just 3 km from the centre of Tielt, near the dynamic Kasteelstraat, and combines accessibility with a high-quality, contemporary look. In terms of architecture, the focus is on a uniform and professional look and feel, with a combination of concrete panels and insulated sandwich panels.
The commercial buildings are ideal for storage and/or production and have ample parking and manoeuvring space, with at least 4 parking spaces per ge
| Available as of | After signing the deed |
|---|---|
| Building condition | As new |
| Immovable heritage | No |
| Asbestos certificate is available | No |
| Usable floor area | 4161 square meters |
|---|---|
| Office | No |
| Professional space | No |
| Reception desk | No |
| Armored door | No |
| Surface of the plot | 4161 square meters |
|---|---|
| Land is facing street | No |
| Wooded land | No |
| Plot at rear | No |
| Flat land | No |
| Connection to sewer network | Connected |
| Gas, water & electricity | Yes |
| Primary energy consumption | Not specified |
|---|---|
| EPC/EPC label | Not specified |
| Renovation works mandatory | Not specified |
| Unique code EPB certificate | Not specified |
| CO₂ emission | Not specified |
| Yearly theoretical total energy consumption | Not specified |
| Valid electricity inspection certificate | Not specified |
| As built plan | Yes, conform |
| Conformity certification for fuel tanks | Not specified |
| Summons: No judicial remedy or administrative measure imposed | No |
|
Flemish register of measures consulted
|
Not specified |
| Valid flood certificate | Not specified |
| Heat pump | No |
| Photovoltaic solar panels | No |
| Thermic solar panels | No |
| Common water heater | No |
| Double glazing | No |
| Building permit | Yes |
|---|---|
| Type of building | All kind |
| Cadastral Plan | Not specified |
| Right of first refusal for the tenant | Not specified |
| Obligation to build | No |
| Allotment permit | Yes |
| Preemption right | No |
| Proceedings for breach of planning regulations | No |
| Most recent urban development zoning | context_property-page.business_activity |
|
P-score
|
Not specified |
|
G-score
|
Not specified |
Asked price excluding notary fees (excluding eventual registration fees)
| Price | 1206821 € |
|---|---|
| Price per m² | 290 m² |
| Tenement building | No |
|
|
|




MARCH (IPI 513583)
| Address |
Sluis 2D2
9810 - Eke |
|---|---|
| Agent's name | Laurens Vermeulen |
| [email protected] | |
| Phone number |
|
Get in touch