

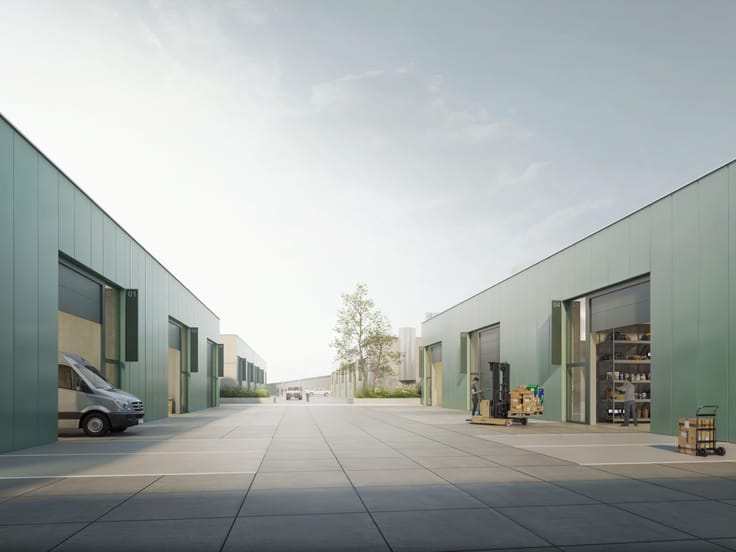
Industrial premises for sale
Make an offer starting from (excl. taxes) 20000000€
13950 square meters
Immoweb code : 20672175

Immoweb code : 20672175
Overview
13950
square meters
livable space
32000
square meters
of land
Description
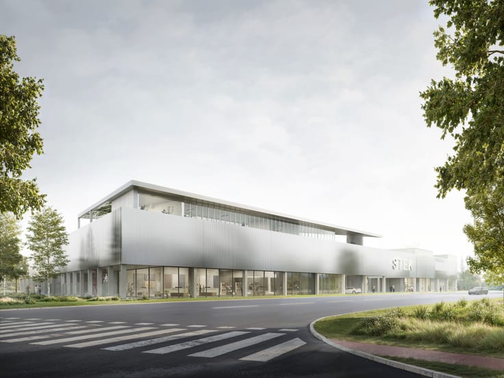
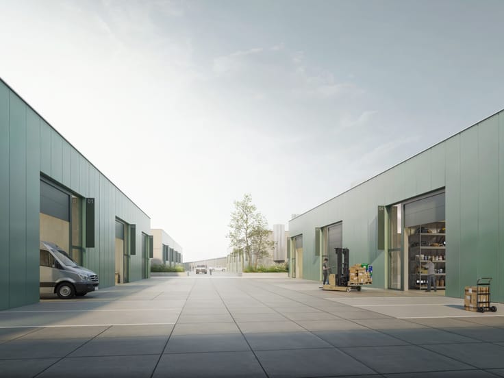
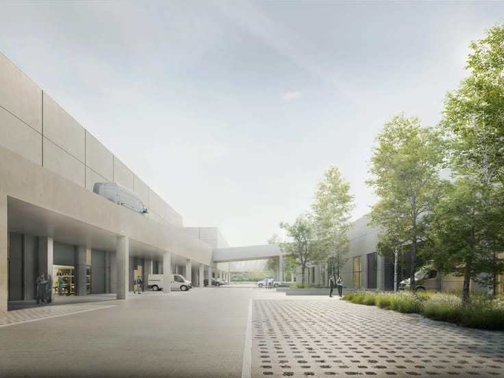
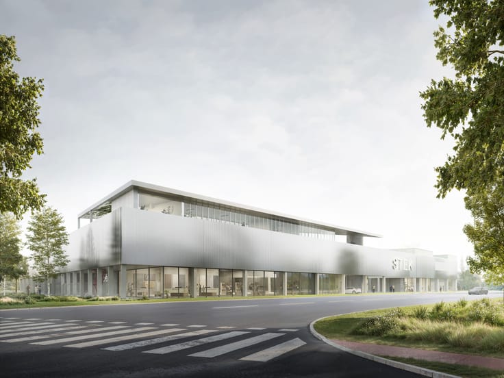
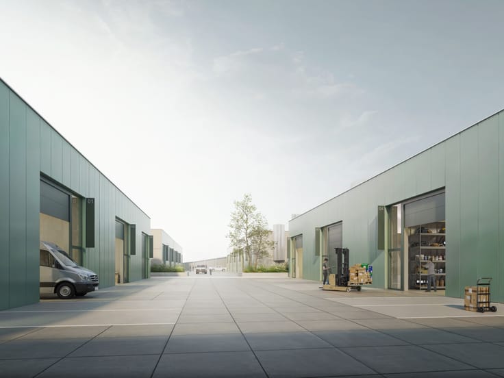
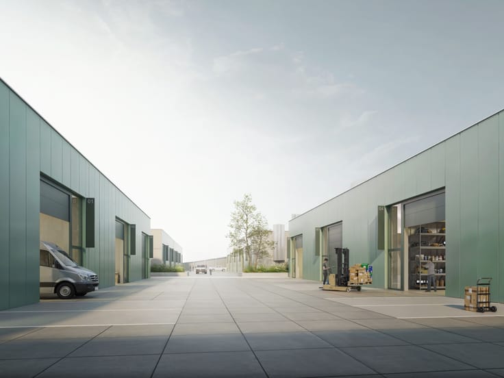
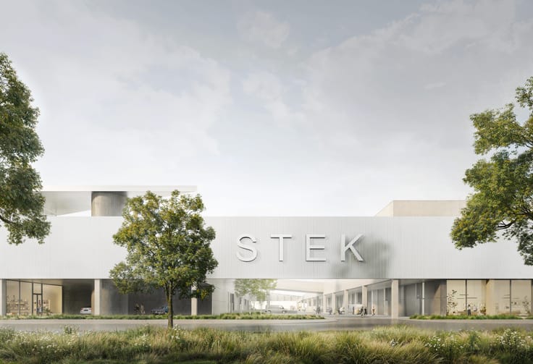
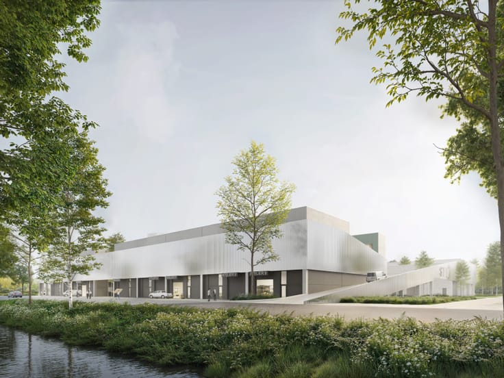
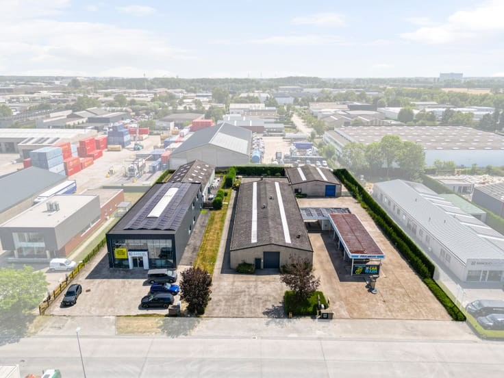
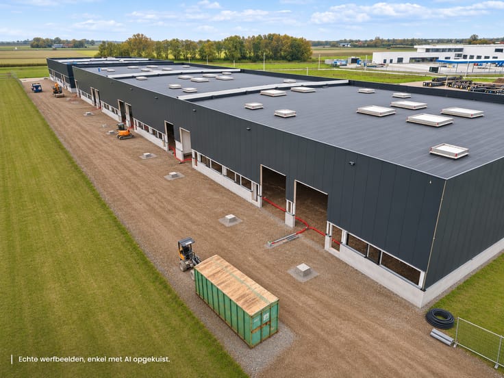
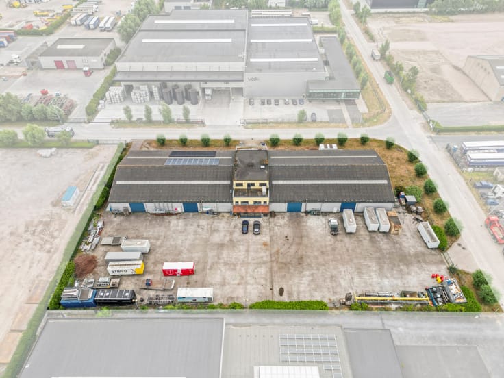
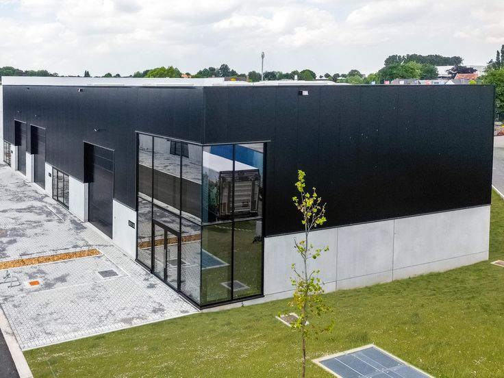
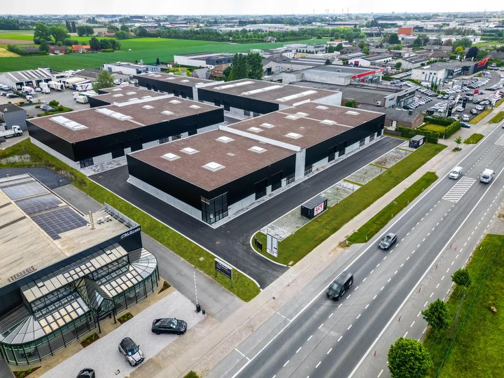
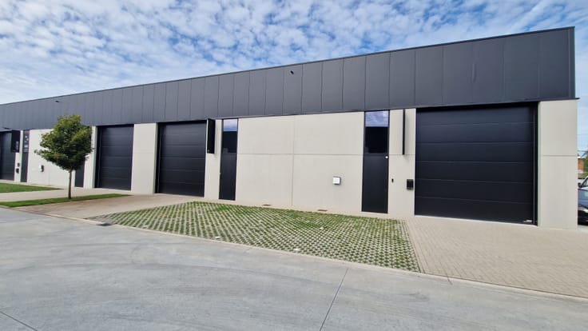
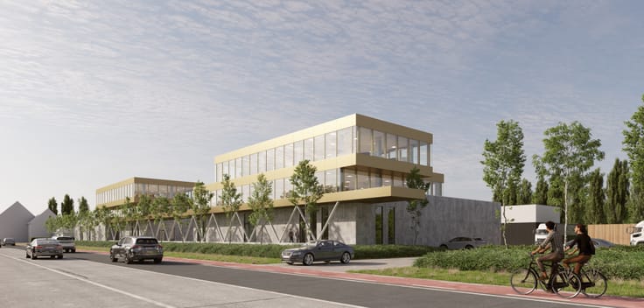
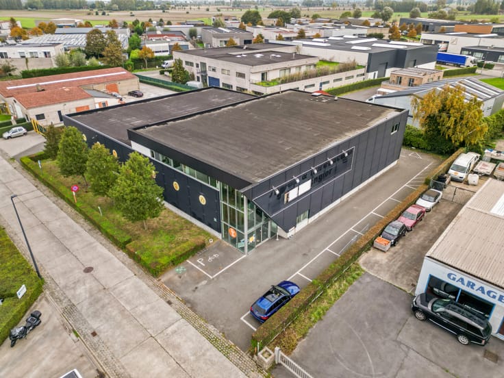
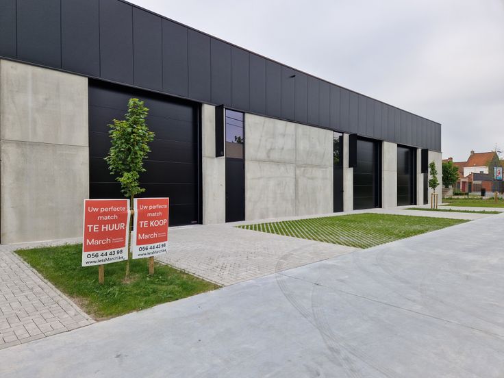
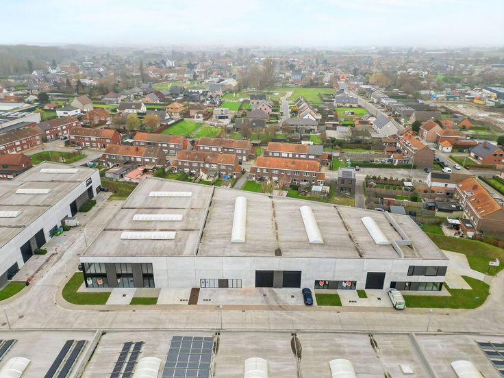
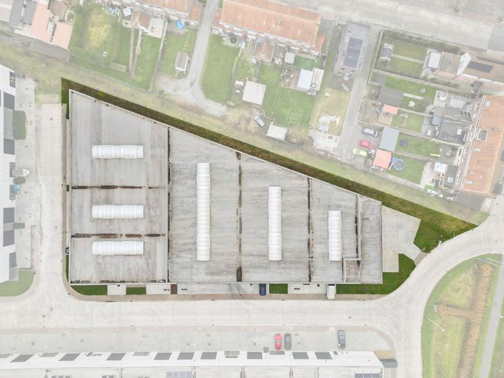
FOR SALE: Highbay warehouse in the port of Ostend
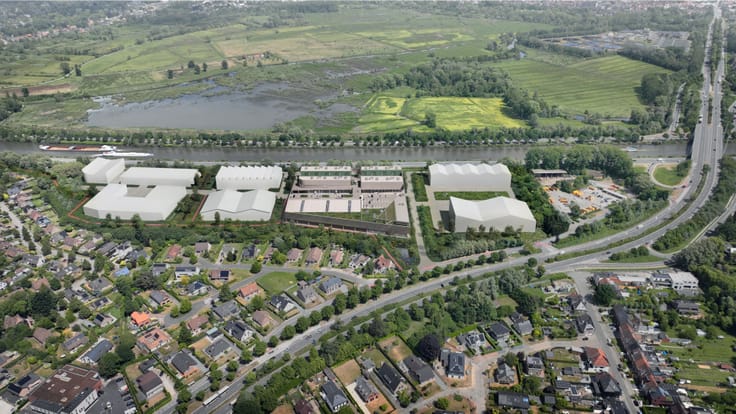
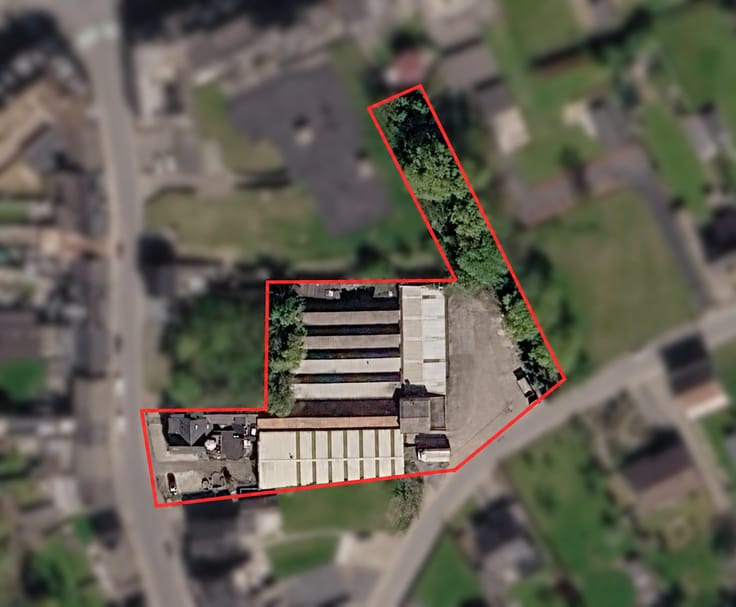
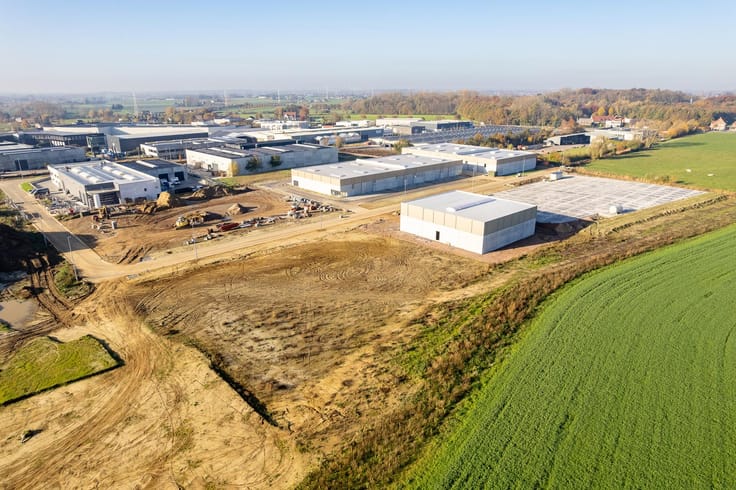
Are you looking for a customised business space in a strategic and easily accessible location? This unique 32,000 m² plot, located along the Oudenburgsesteenweg in Ostend, offers a rare opportunity to realise your ideal business environment.
Perfect location and accessibility
The plot is in a prime location with easy access to the A10 motorway, which connects to the E40, one of Flanders' main traffic arteries. Access is via Dokter Paul Janssenlaan, a side street of Oudenburgsesteenweg. This makes the plot ideal for companies that focus on logistics efficiency and connectivity.
With possibilities for subdivision into plots from 5,000 m², this plot offers flexibility for companies of different sizes. The site is perfectly suited for the construction of high-tech infrastructure, such as highbays and other buildings with significant height options. The tailor-made project envisages a delivery of 1 year after the start of construction works and will be fully tailored to your company's specific needs and ambitions. The price depends on the client's requirements and will be tailor-made.
| Building price excluding VAT | €20,000,000 |
|---|
| Available as of | At delivery |
|---|---|
| Property name | EGO |
| Construction year | 2027 |
| Number of floors | 2 |
| Building condition | As new |
| Immovable heritage | Not specified |
| Number of frontages | 4 |
| Minimum available height | 8 |
| Maximum available height | 40 |
| Access doors | 2 |
| Sectional doors | 4 |
| Loading bays | 10 |
| Covered parking spaces | 1 |
| Outdoor parking spaces | 41 |
| Surroundings type | Fitted out |
| Asbestos certificate is available | No |
| Usable floor area | 13950 square meters |
|---|---|
| Office | No |
| Professional space | No |
| Reception desk | Yes |
| Armored door | Yes |
| Surface of the plot | 32000 square meters |
|---|---|
| Land is facing street | No |
| Wooded land | No |
| Plot at rear | Yes |
| Flat land | Yes |
| Connection to sewer network | Connected |
| Gas, water & electricity | Yes |
| Caretaker | No |
|---|---|
| Elevator | Yes |
| Accessible for disabled people | Yes |
| Intercom | Yes |
| Secure access / alarm | Yes |
| Armored door | Yes |
| Air conditioning | Yes |
| TV cable | Yes |
| Visio phone | Yes |
| Internet | Yes |
| Primary energy consumption | Not specified |
|---|---|
| EPC/EPC label | Not specified |
| Renovation works mandatory | Not specified |
| Unique code EPB certificate | Not specified |
| CO₂ emission | Not specified |
| Yearly theoretical total energy consumption | Not specified |
| Valid electricity inspection certificate | Not specified |
| As built plan | Yes, conform |
| Conformity certification for fuel tanks | Not specified |
| Summons: No judicial remedy or administrative measure imposed | Not specified |
|
Flemish register of measures consulted
|
Not specified |
| Valid flood certificate | Not specified |
| Heat pump | No |
| Photovoltaic solar panels | Yes |
| Thermic solar panels | No |
| Common water heater | No |
| Double glazing | Yes |
| Building permit | No |
|---|---|
| Type of building | All kind |
| Cadastral Plan | Not specified |
| Right of first refusal for the tenant | Not specified |
| Obligation to build | Yes |
| Allotment permit | Yes |
| Preemption right | No |
| Proceedings for breach of planning regulations | No |
| Most recent urban development zoning | Not specified |
| Flood zone type | Non flood zone |
|
P-score
|
D
|
|
G-score
|
Not specified |
Asked price excluding VAT and excl. notary fees (excluding eventual registration fees)
| Price | Make an offer starting from 20000000 € |
|---|---|
| Tenement building | No |
|
|
|




MARCH (IPI 513583)
| Address |
Sluis 2D2
9810 - Eke |
|---|---|
| Agent's name | Laurens Vermeulen |
| [email protected] | |
| Phone number |
|
Get in touch