

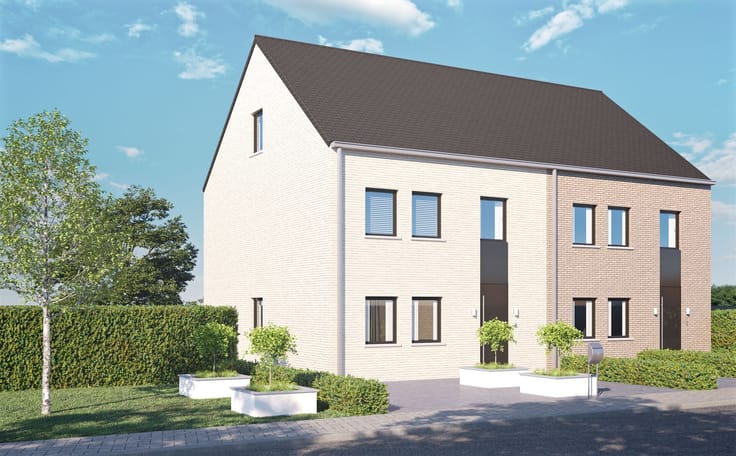
Land for sale
210000€
Immoweb code : 21980627

Immoweb code : 21980627
Overview
322
square meters
of land
€ 652.00 m²
Description
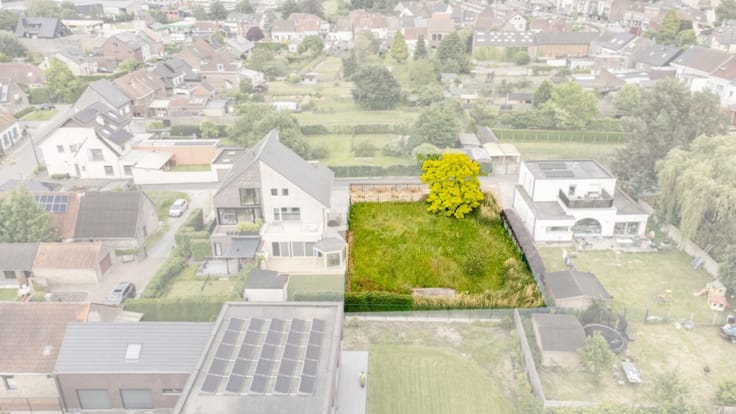
Spacious building plot in Ternat – possibility for 2 lots of
On Processiestraat in Ternat, we offer this building plot located in a quiet cul-de-sac. The land can be divided into two lots for the construction of two semi-detached houses. For those who prefer to build a spacious detached home, the entire plot can also be purchased as a whole.
Ternat combines the peaceful character of a rural municipality with excellent accessibility. The Ternat train station is on the Ghent-Brussels line, and the E40 highway is nearby, making both Brussels and Ghent easily reachable. Schools, shops, and other amenities in the center of Ternat are just a short distance away.
Two lots for semi-detached homes:
- Surface area per lot: approx. 322 m²
- Width per lot: approx. 10 m
- Facade width of the house: approx. 7 m
- Side garden: approx. 3 m
- Possible building depth: 15 m
Asking price per lot: €210,000
The two houses will be built back to back. Each home benefits from a free side garden of 3 meters wide, providing extra natural light, enhanced privacy, and easy access to the garden. The subdivision has received positive advice from the municipality of Ternat; the environmental permit is currently being applied for.
Building with a construction company:
A building partner has developed a plan for a semi-detached house on this plot, with an estimated price of approximately €289,000 excluding VAT. The plan is available upon request.
Sale of the entire plot:
The entire plot of approximately 644 m² (20 m wide) is also for sale for the construction of a spacious detached house, with an asking price of €419,000.
Interested or need more information? Please contact Maria at 0476 82 02 53 or via email at [email protected]
Permit application in progress, no building obligation!
| Immovable heritage | No |
|---|---|
| Surroundings type | Living area (residential, urban or rural) |
| Asbestos certificate is available | Not specified |
| Surface of the plot | 322 square meters |
|---|---|
| Width of the lot on the street | meters |
| Gas, water & electricity | No |
| Building permit | Not specified |
|---|---|
| Type of building | All kind |
| Cadastral Plan | Not specified |
| Right of first refusal for the tenant | Not specified |
| Allotment permit | Not specified |
| Preemption right | Not specified |
| Most recent urban development zoning | Not specified |
|
P-score
|
Not specified |
|
G-score
|
Not specified |
Asked price excluding notary fees (excluding eventual registration fees)
| Price | 210000 € |
|---|---|
| Price per m² | 652 m² |
| Tenement building | No |
|
|
|
Casteels Vastgoed (IPI 510273)
| Address |
Heusdenbaan 46 B002
9090 - Merelbeke-Melle |
|---|---|
| Website |
|
| External reference | NP_MR26_018_Processiestraat_1740V2 (2) |
Get in touch