


2960€ + 140€ per month
2 bedrooms 135 square meters

furnished theatre loft with garden
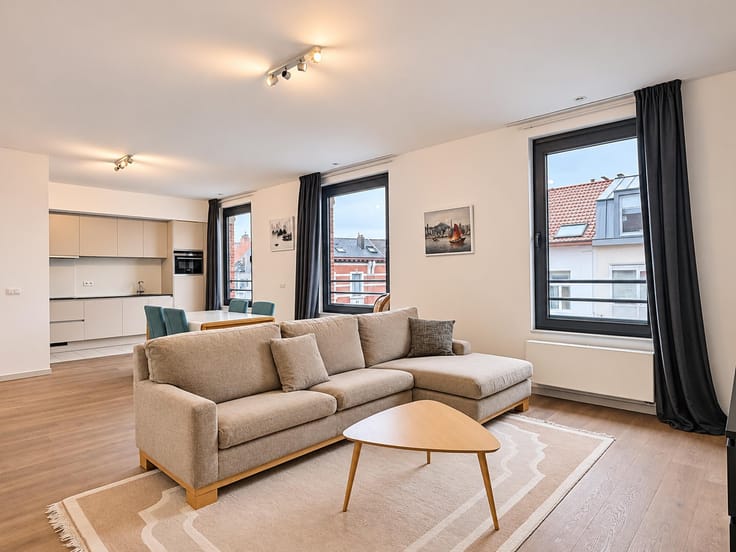
In the centre of Antwerp, the former school building of the ‘Mère Jeanne Institute’ has been converted into a residential project. The atmosphere of the historic red-brick school building has been preserved, but with a contemporary touch. Located in this wonderful location, along a courtyard garden area bathed in tranquillity, this townhouse is an exceptional place to live.
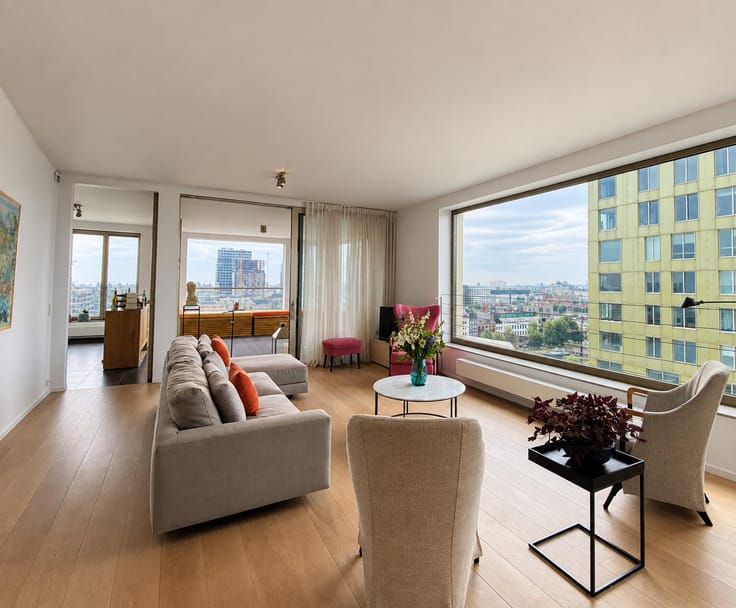
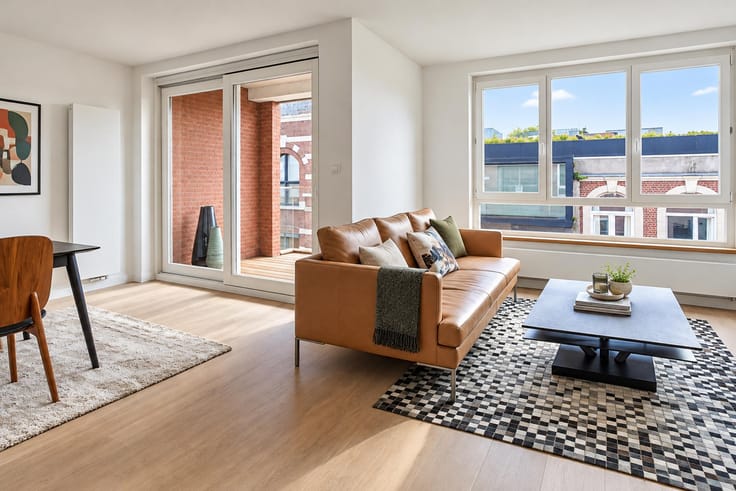
This characterful and furnished spacious theatre loft of 135 m² with a private city garden of 70 m² is located in the bustling theatre district of Antwerp, close to the Stadschouwburg, the flower market, Botanique, the Meir. Ideal for those seeking peace and quiet without having to leave the city.
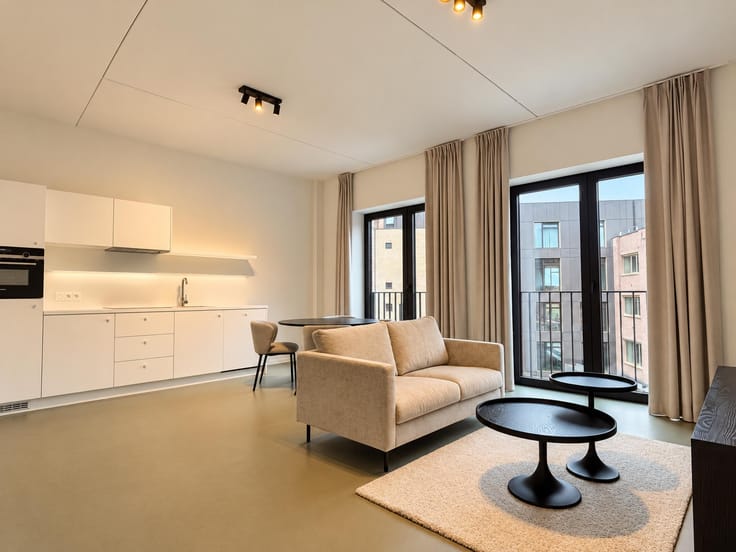
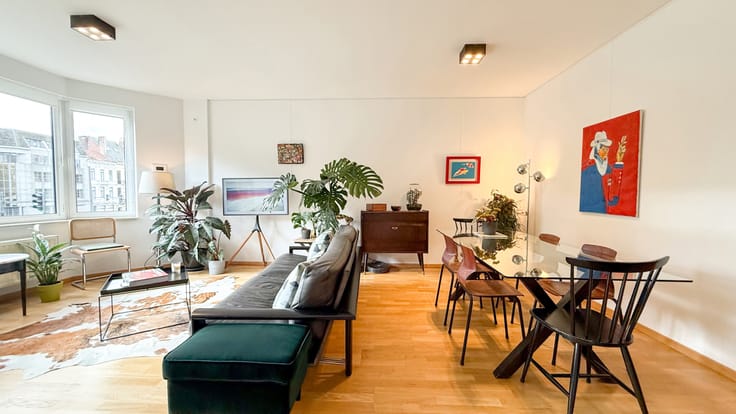
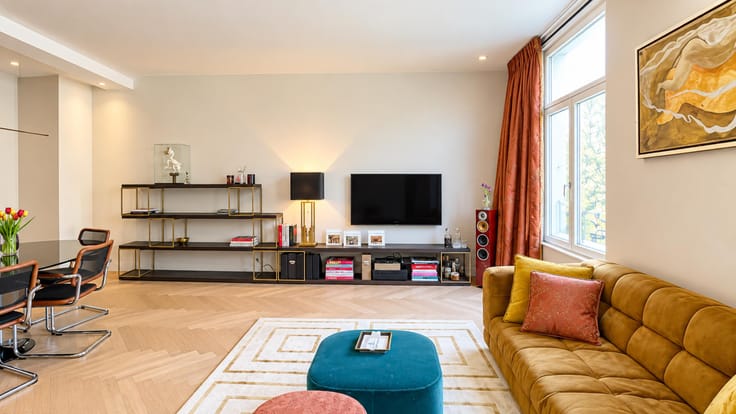
Through the courtyard and entrance hall, you enter this tastefully decorated, furnished loft.
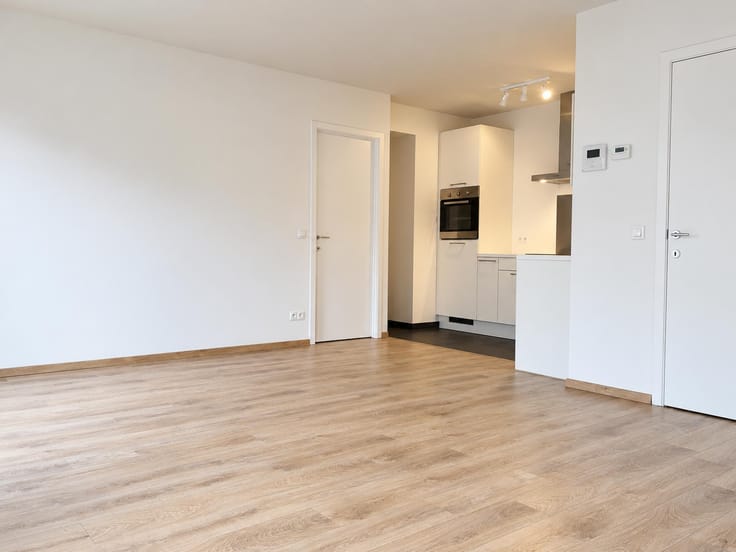
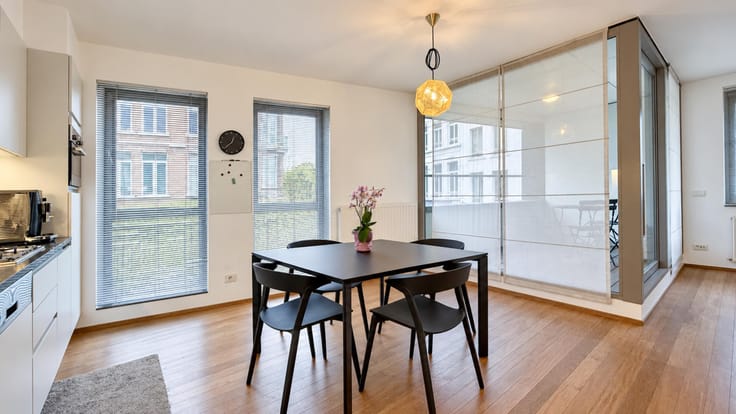
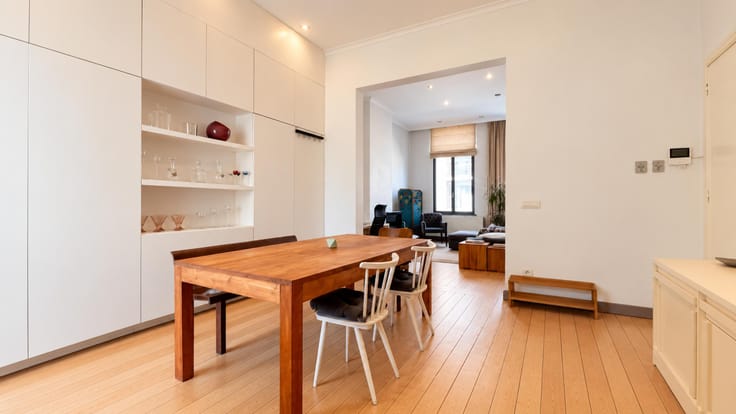
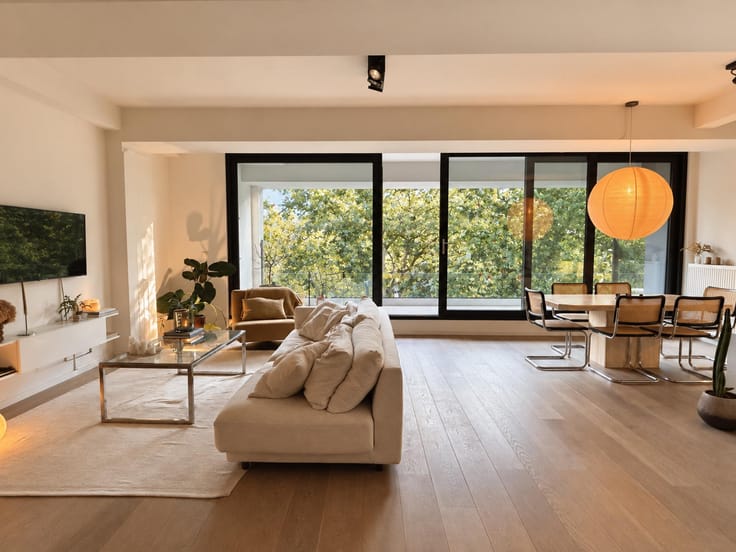
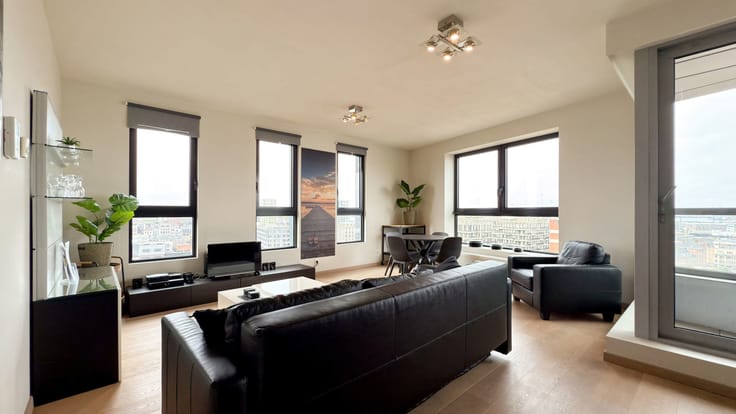
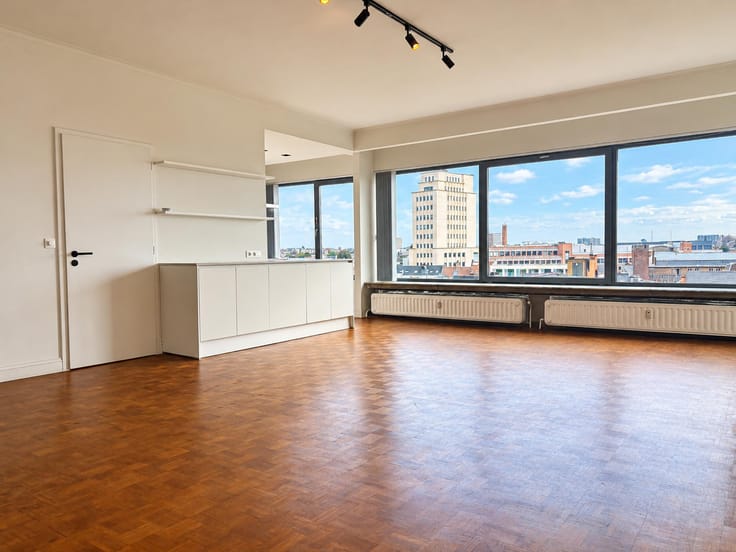
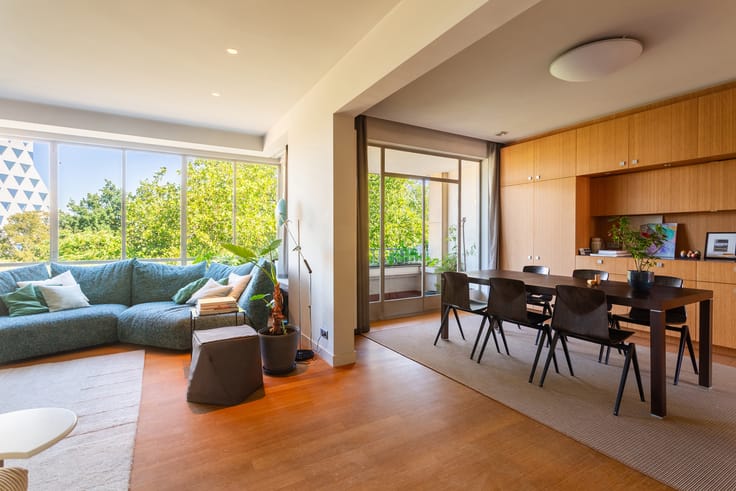
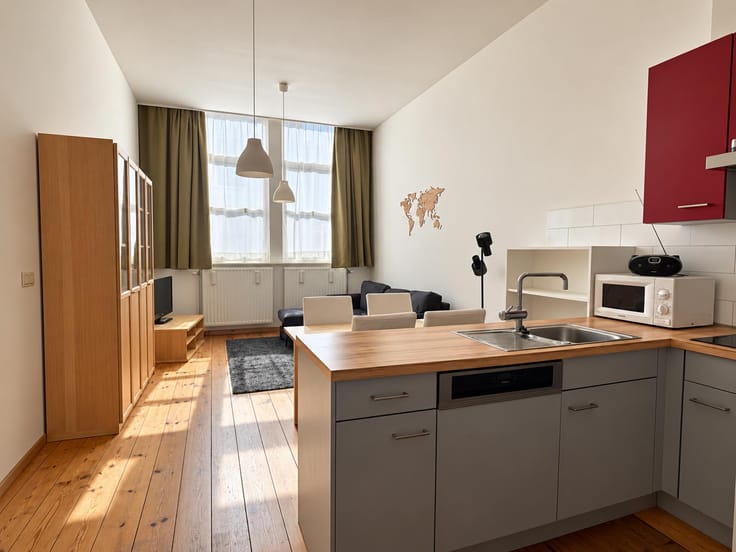
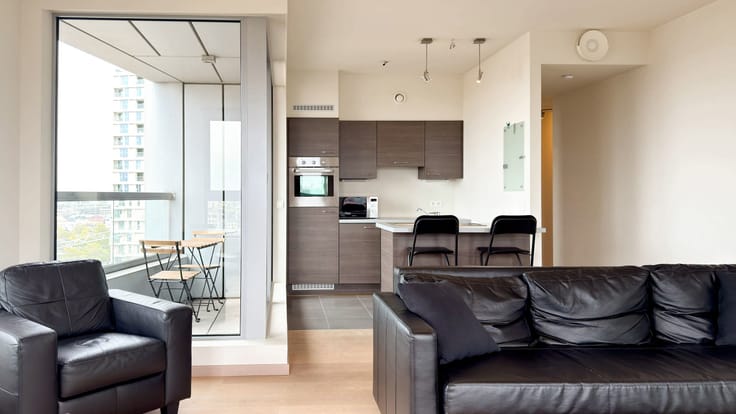
The living room with adjoining dining room and open kitchen has a sleek white design with an island and is fully equipped with a ceramic hob, oven, microwave, fridge-freezer and dishwasher.
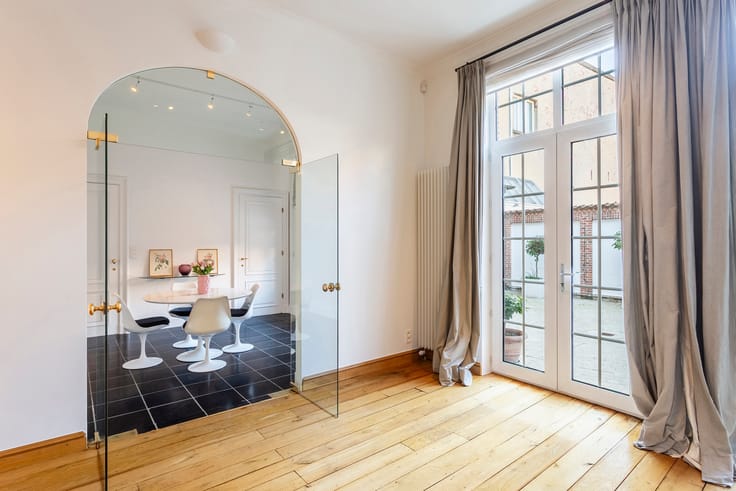
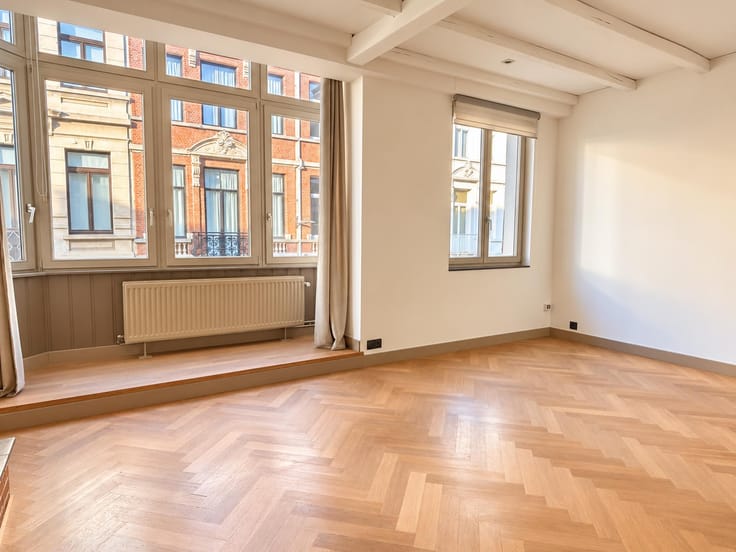
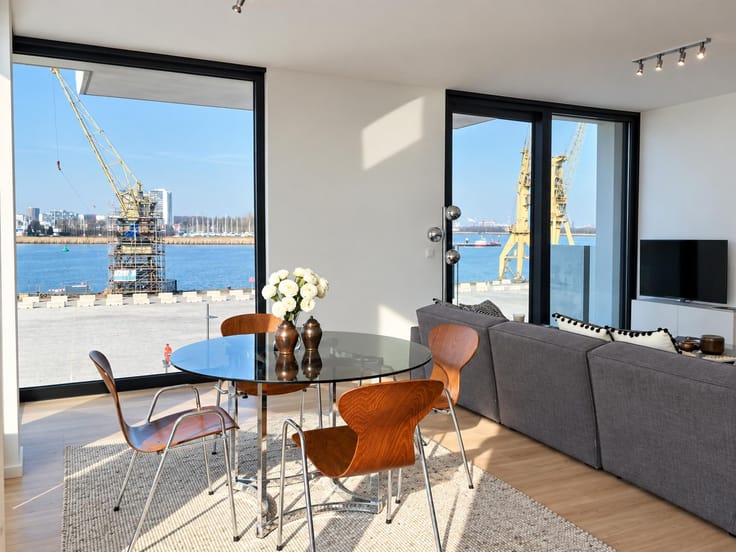
The loft has oak parquet flooring throughout, and the large windows combined with the high ceilings provide beautiful natural light.
The city garden and terrace surround the entire property, making it a wonderful place to relax.
The master bedroom has a walk-in wardrobe across the entire width of the room, followed by the bathroom with a bathtub, walk-in shower, washbasin unit and toilet.
The second room is furnished as a home office and guest room with a floor-to-ceiling bookcase.
A storage room with a washing machine and dryer and a separate guest toilet complete the picture.
A parking space in the underground garage can be rented for 140 Euro per month.
Communal charges: 140 euros per month.
All utilities (gas, water and electricity) are to be paid privately by the tenant.
Available from 15 novembre 2026.
| Available date | November 15 2026 |
|---|---|
| Number of floors | 3 |
| Building condition | As new |
| Syndicator | Not specified |
| Immovable heritage | Not specified |
| Shared ownership parts | Not specified |
| Number of frontages | 2 |
| Surroundings type | Urban |
| Asbestos certificate is available | Not specified |
| Usable floor area | 135 square meters |
|---|---|
| Kitchen type | Hyper equipped |
| Bedrooms | 2 |
| Bedroom 1 surface | 20 square meters |
| Bedroom 2 surface | 15 square meters |
| Bathrooms | 1 |
| Shower rooms | 1 |
| Toilets | 2 |
| Furnished | Yes |
| Garden surface | 70 square meters |
|---|---|
| Terrace surface | 70 square meters |
| Elevator | No |
|---|---|
| Accessible for disabled people | Yes |
| Intercom | No |
| Visio phone | No |
| Swimming pool | No |
| Primary energy consumption | 242 kilowatt hour per square meters |
|---|---|
| EPC/EPC label | C |
| Renovation works mandatory | No |
| Unique code EPB certificate | 0002664203-RES-1 |
| CO₂ emission | 5599 kg CO₂/m² |
| Yearly theoretical total energy consumption | 28050 kWh/year |
| Valid electricity inspection certificate | Not specified |
| Summons: No judicial remedy or administrative measure imposed | Not specified |
|
Flemish register of measures consulted
|
Not specified |
| Separate meter for electricity | Not specified |
| Separate meter for gas | Not specified |
| Separate meter for water | Not specified |
| Heating type | Gas |
| Building permit | Not specified |
|---|---|
| Right of first refusal for the tenant | Not specified |
| Allotment permit | Not specified |
| Preemption right | Not specified |
| Most recent urban development zoning | Not specified |
| Monthly rental price | 2960 € |
|---|---|
| Monthly costs | 140€ |
| Rent excluding charges for exclusive and common parts | Not specified |
| Overview of costs for exclusive parts | Not specified |
| Method of calculation of these costs | Not specified |
| Tenement building | No |
| The amount and date of payment of the last previous rent | Not specified |
|
|
|



| Address |
Museumstraat 12 A
2000 - Antwerpen |
|---|---|
| Website |
|
| External reference | 7922538 |
Get in touch