
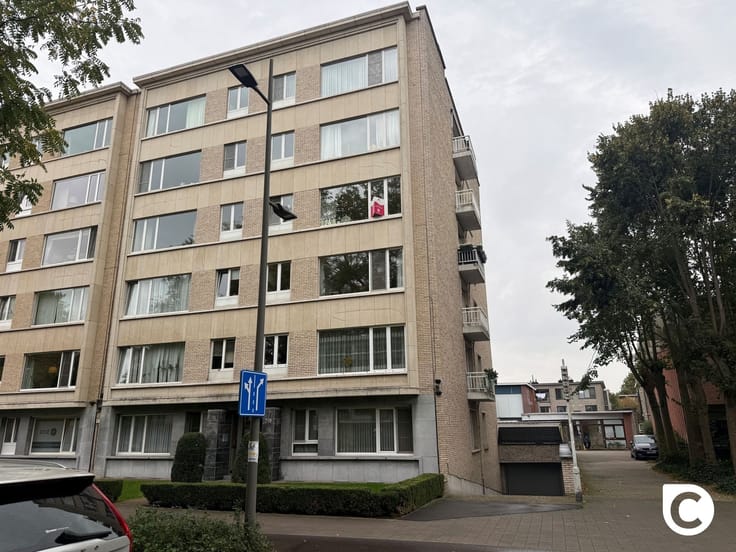


1200€ per month
224 square meters

Magazijn met bureel
This multipurpose lot with warehouse offers enormous storage space and is optimally accessible thanks to its proximity to the A12 and E19 motorways. Moreover, the warehouse is located in the Jules Moretuslei, near the center of Wilrijk, so you also enjoy the necessary passage and visibility. Thanks to the large drive-in, the warehouse lends itself perfectly to easy unloading and loading, but also to direct access by car/camionette. Moreover, there is also space to set up offices, keep administration, you name it.... In short, an affordable property with enormous potential for any use and layout. Take a look at the floor plan you can find on our website to get a better idea of the current layout.
Entrance, drive-through, & warehouse:
The entrance to the warehouse is located behind a large gate 3 meters wide. Together with the covered drive-through and the warehouse, you have no less than 152m² of storage space. Thanks to the high ceilings, you can also work in the height. There is no lack of work and storage space.
Office/archive space:
This space consists of 5 compartments, ideal as an office, workshop, archive,... Obviously you can also find a toilet and the necessary connections for example a kitchenette, shower, ...
Additional assets:
- Top location
- 224m²
- No monthly charges
- Polyvalent property
| Construction year | 1960 |
|---|---|
| Number of floors | 2 |
| Syndicator | Not specified |
| Immovable heritage | Not specified |
| Shared ownership parts | Not specified |
| Number of frontages | 2 |
| Asbestos certificate is available | Not specified |
| Usable floor area | 224 square meters |
|---|---|
| Kitchen type | Not installed |
| Dressing room | No |
| Toilets | 1 |
| Professional space | No |
| Furnished | No |
| Armored door | No |
| Primary energy consumption | Not specified |
|---|---|
| EPC/EPC label | F |
| Renovation works mandatory | Yes |
| Unique code EPB certificate | Not specified |
| CO₂ emission | Not specified |
| Yearly theoretical total energy consumption | Not specified |
| Valid electricity inspection certificate | Not specified |
| Conformity certification for fuel tanks | Not specified |
| Summons: No judicial remedy or administrative measure imposed | Not specified |
|
Flemish register of measures consulted
|
Not specified |
| Separate meter for electricity | No |
| Separate meter for gas | No |
| Separate meter for water | No |
| Heating type | Gas |
| Heat pump | No |
| Double glazing | No |
| Building permit | Not specified |
|---|---|
| Right of first refusal for the tenant | Not specified |
| Allotment permit | Not specified |
| Preemption right | No |
| Proceedings for breach of planning regulations | No |
| Most recent urban development zoning | |
| Flood zone type | Non flood zone |
| Monthly rental price | 1200 € |
|---|---|
| Monthly costs | € |
| Rent excluding charges for exclusive and common parts | Not specified |
| Overview of costs for exclusive parts | Not specified |
| Method of calculation of these costs | Not specified |
| Tenement building | No |
| The amount and date of payment of the last previous rent | Not specified |
|
|
|




| Address |
Fruithoflaan, 1
2600 - Berchem |
|---|---|
| Website |
|
| External reference | 29779 - 20627405 |
Get in touch