
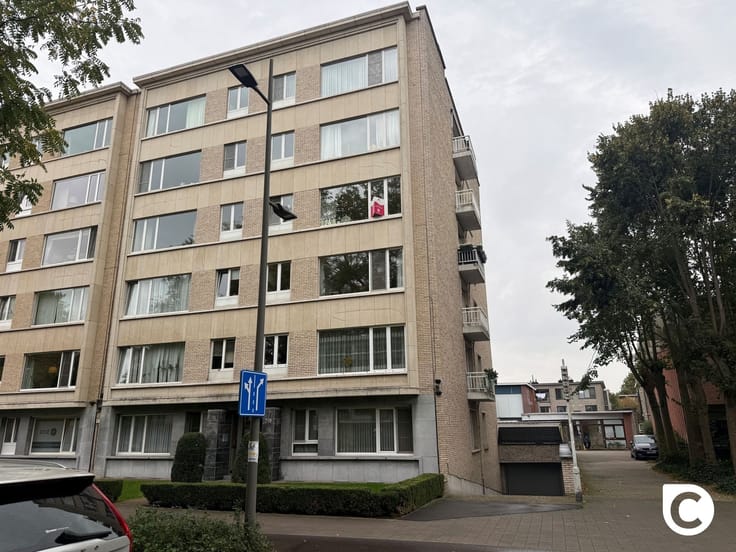


950€ + 50€ per month
2 bedrooms 74 square meters

Appartement
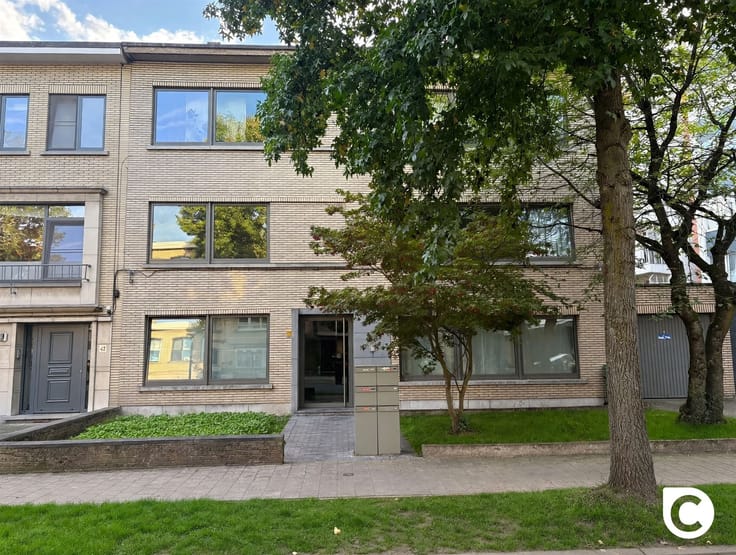
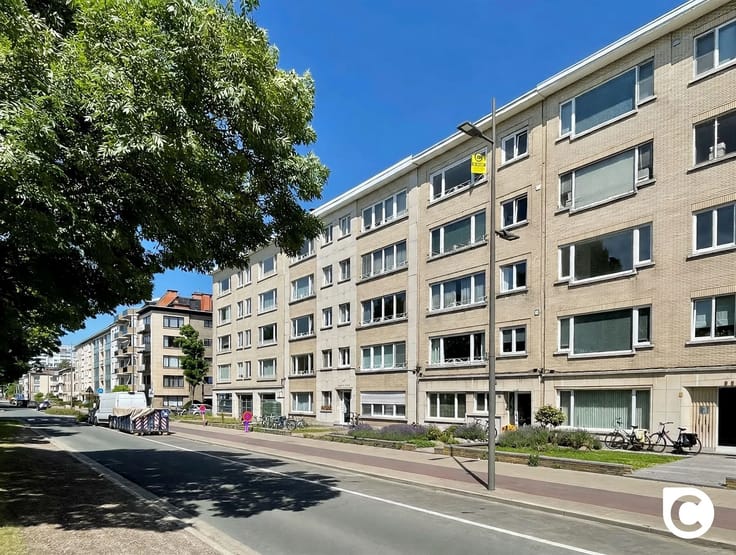
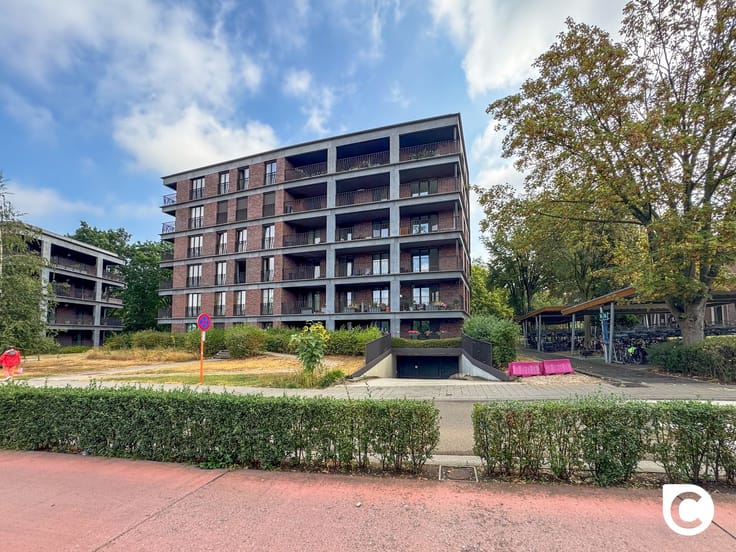
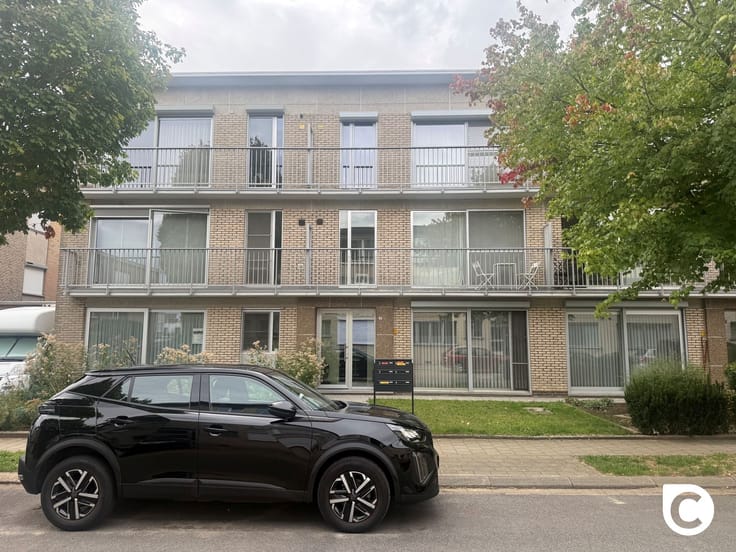
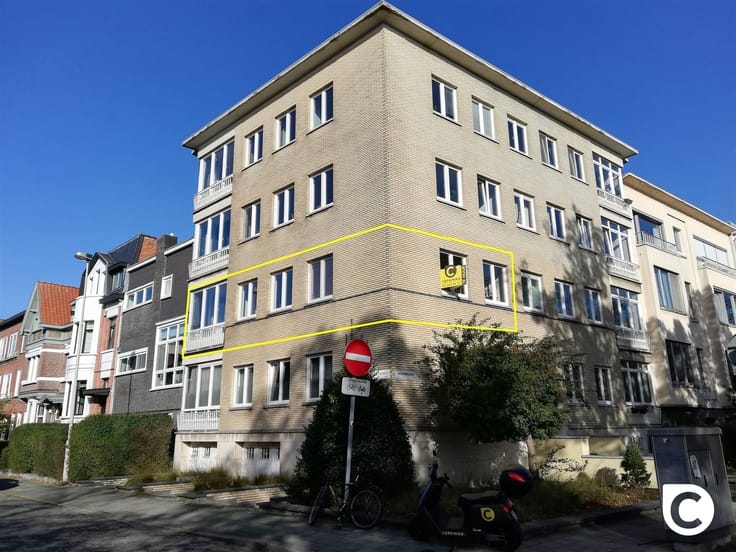
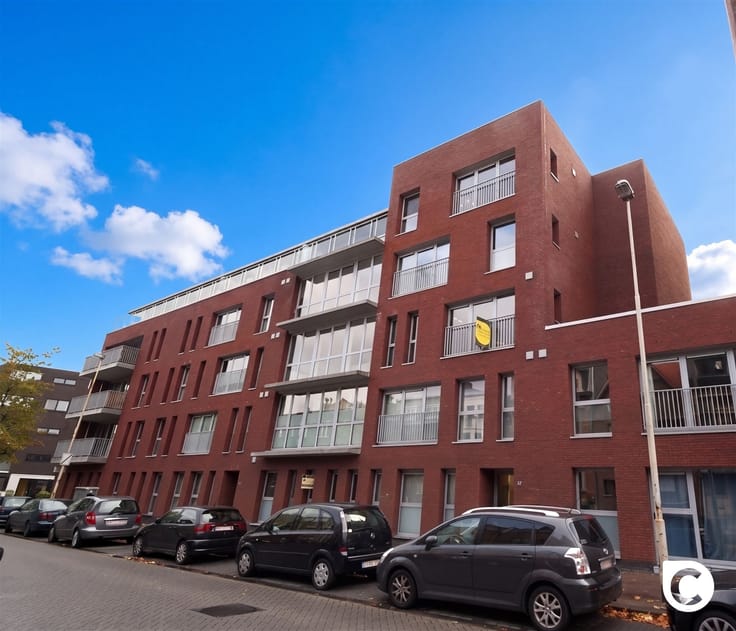
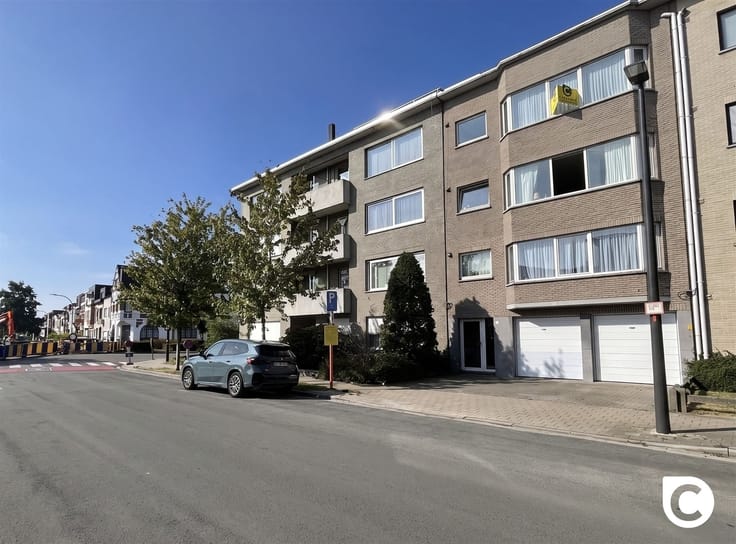
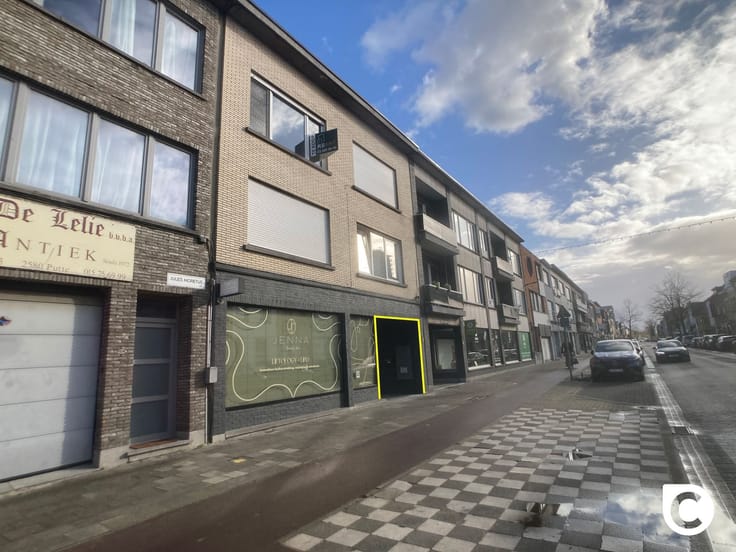
A recently renovated, high-quality first-floor apartment with a beautifully landscaped front yard, a stylishly finished entryway, and a stairwell with an elevator.
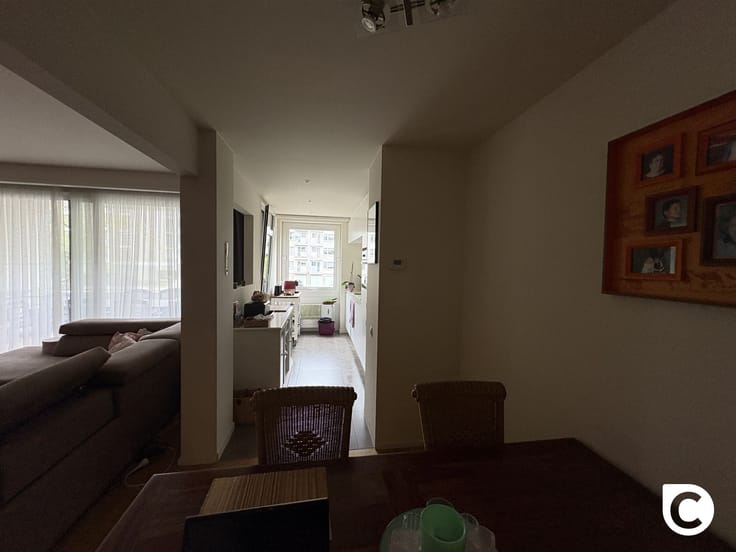
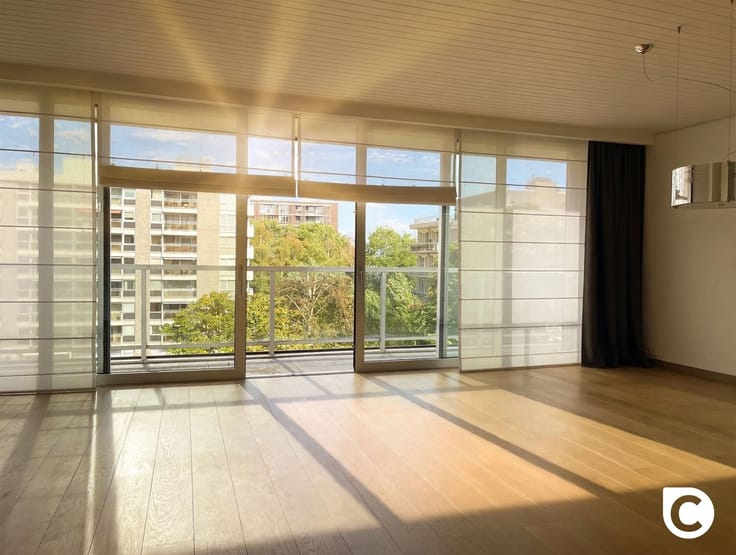
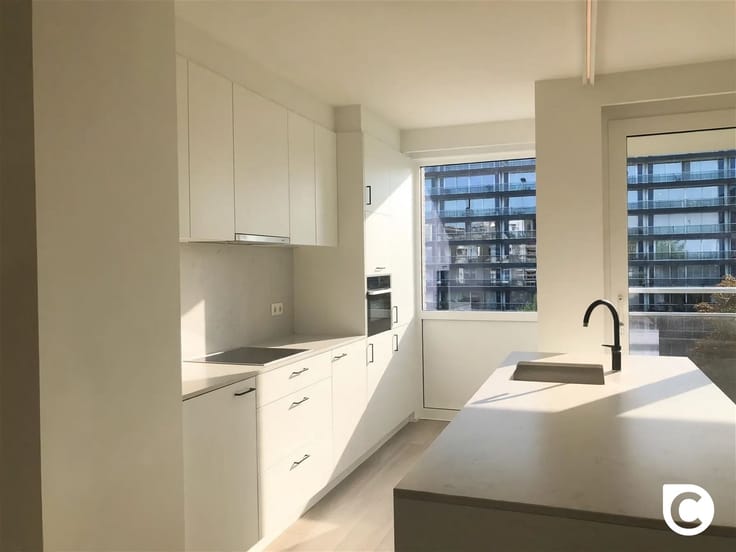
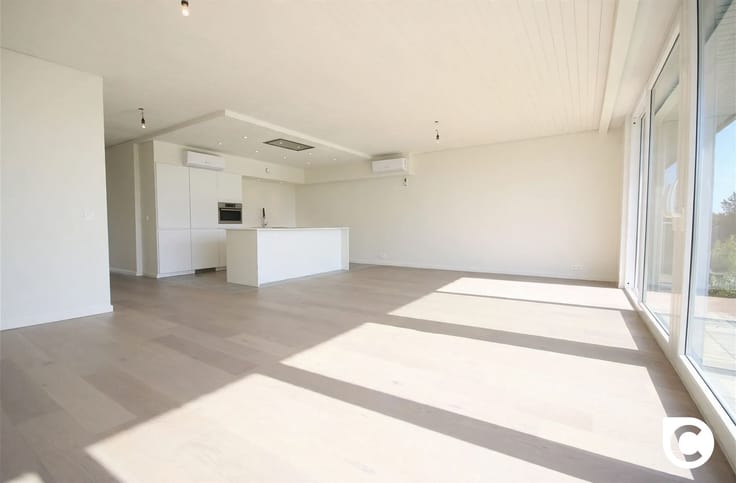
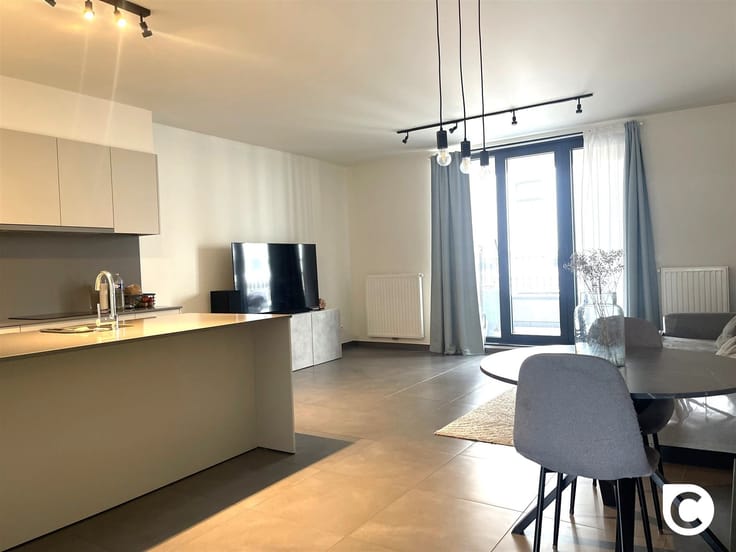
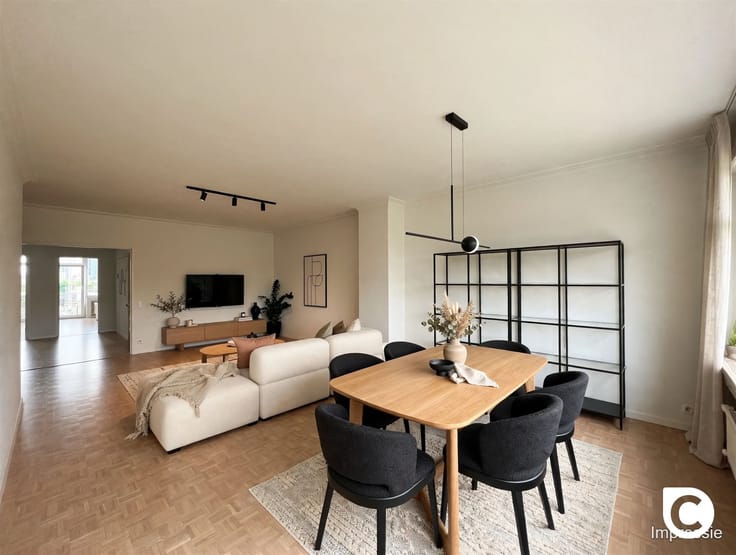
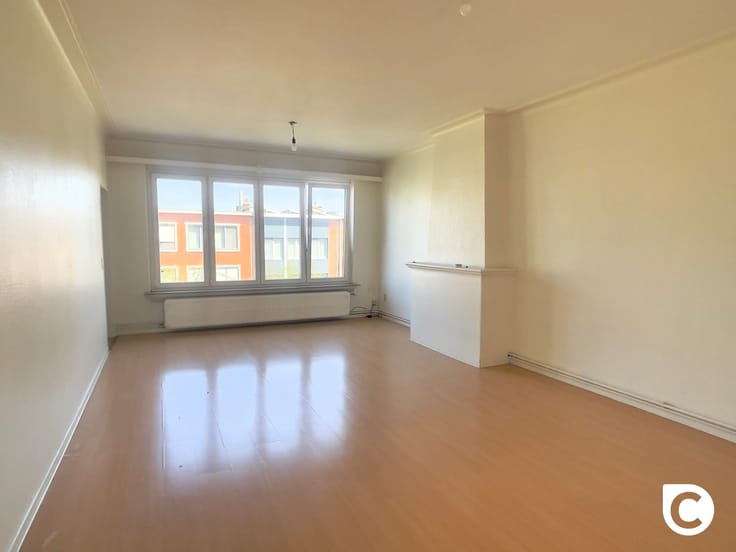
We enter the apartment through a central hallway. The large living room is located on the quiet rear side of the building and features an open kitchen area with built-in appliances (stove, oven, range hood, refrigerator, and dishwasher). A large sliding window leads out to the terrace, which spans the entire width of the living area and is nearly 2 m wide—enough space to accommodate a few comfortable chairs or a small dining table.
Both bedrooms are located at the front and have access to a small balcony through floor-to-ceiling windows. Thanks to the highly insulated windows, no street noise penetrates the home. Ventilation is provided by a mechanical ventilation system. The bathroom features a beautiful, large walk-in shower and a double sink.
There is also a separate toilet with a sink and a spacious storage room housing the individual boiler and a connection for a washing machine.
At the rear of the building is a covered and locked bicycle storage area, and a parking space must be rented for €55.00.
Common area fees: €50.00/month (Maintenance of common areas)
Highlights
· Modern apartment
· Separate utility meters
· Excellent EPC rating
· Low common area fees
· Bicycle storage and parking space available
| Available date | November 1 2026 |
|---|---|
| Construction year | 2019 |
| Floor | 1 |
| Number of floors | 2 |
| Building condition | First occupation |
| Syndicator | Not specified |
| Immovable heritage | Not specified |
| Shared ownership parts | Not specified |
| Number of frontages | 3 |
| Outdoor parking spaces | 1 |
| Asbestos certificate is available | Not specified |
| Usable floor area | 74 square meters |
|---|---|
| Living room surface | 32 square meters |
| Kitchen type | Semi equipped |
| Bedrooms | 2 |
| Bedroom 1 surface | 11 square meters |
| Bedroom 2 surface | 9 square meters |
| Dressing room | No |
| Bathrooms | 1 |
| Toilets | 1 |
| Professional space | No |
| Basement | Yes |
| Furnished | No |
| Small pet-friendly | Yes |
| Armored door | No |
| Terrace surface | 8 square meters |
|---|---|
| Terrace orientation | North East |
| Elevator | Yes |
|---|---|
| Secure access / alarm | No |
| Armored door | No |
| Air conditioning | No |
| TV cable | No |
| Jacuzzi | No |
| Sauna | No |
| Swimming pool | No |
| Internet | No |
| Primary energy consumption | 85 kilowatt hour per square meters |
|---|---|
| EPC/EPC label | A |
| Renovation works mandatory | No |
| Unique code EPB certificate | Not specified |
| CO₂ emission | Not specified |
| Yearly theoretical total energy consumption | Not specified |
| Valid electricity inspection certificate | Not specified |
| E-level (overall energy performance) | 54 |
| Conformity certification for fuel tanks | Not specified |
| Summons: No judicial remedy or administrative measure imposed | Not specified |
|
Flemish register of measures consulted
|
Not specified |
| Separate meter for electricity | No |
| Separate meter for gas | No |
| Separate meter for water | No |
| Heating type | Gas |
| Heat pump | No |
| Double glazing | Yes |
| Building permit | Not specified |
|---|---|
| Right of first refusal for the tenant | Not specified |
| Allotment permit | Not specified |
| Preemption right | Not specified |
| Most recent urban development zoning | Not specified |
| Flood zone type | Non flood zone |
| Monthly rental price | 950 € |
|---|---|
| Monthly costs | 50€ |
| Rent excluding charges for exclusive and common parts | Not specified |
| Overview of costs for exclusive parts | Not specified |
| Method of calculation of these costs | Not specified |
| Tenement building | No |
| The amount and date of payment of the last previous rent | Not specified |
|
|
|





| Address |
Fruithoflaan, 1
2600 - Berchem |
|---|---|
| Website |
|
| External reference | 30615 - 20627626 |
Get in touch