
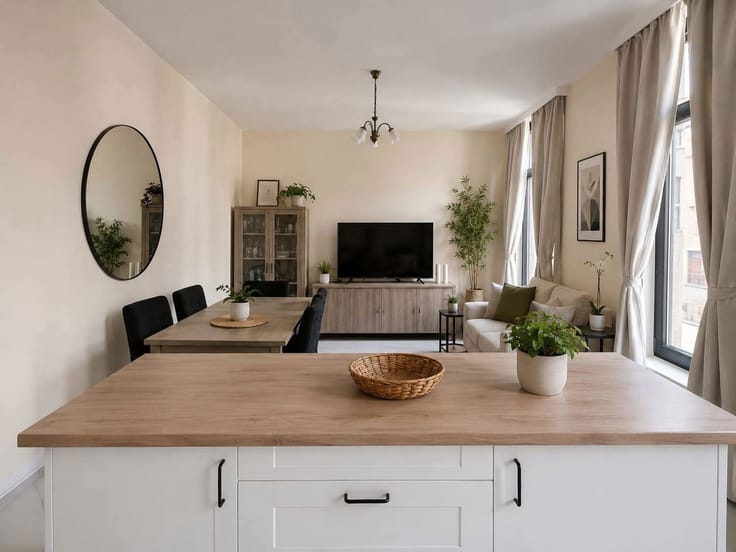


249000€
2 bedrooms 159 square meters

One loft for sale around 160 meter square
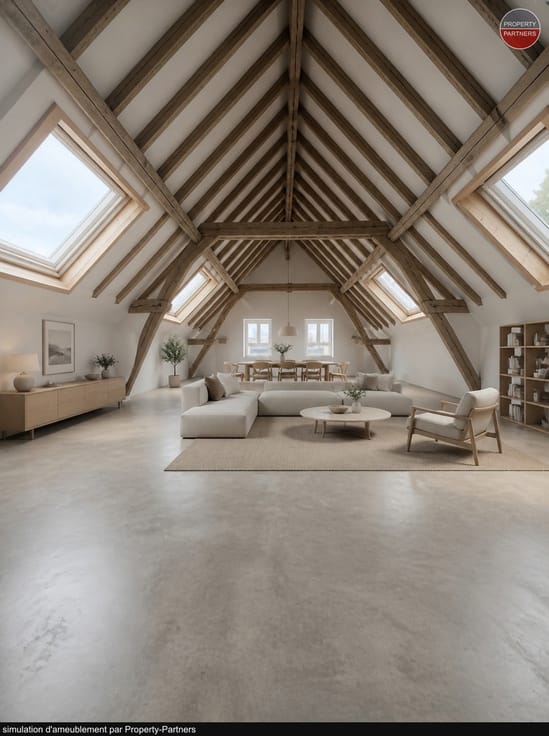
Loft for sale in a mixed-use building, with an approximate area of +/- 159 m², located on the second floor above a warehouse.
Situated in a rear building with a courtyard, these spaces are part of a former industrial building that has been converted into homes and workshops.
Each floor plate comprises both a residential unit and a workshop unit; the layout is currently undefined, allowing for complete customization to suit individual preferences and needs.
The 155 m² unit on the first floor is offered at a price of €269,000.
The property is sold in shell condition (*casco*), featuring a brand-new roof.
An additional budget of approximately €75,000 should be allowed for the complete finishing of the spaces.
Common areas will be completed before the final sale; finishing work is currently underway.
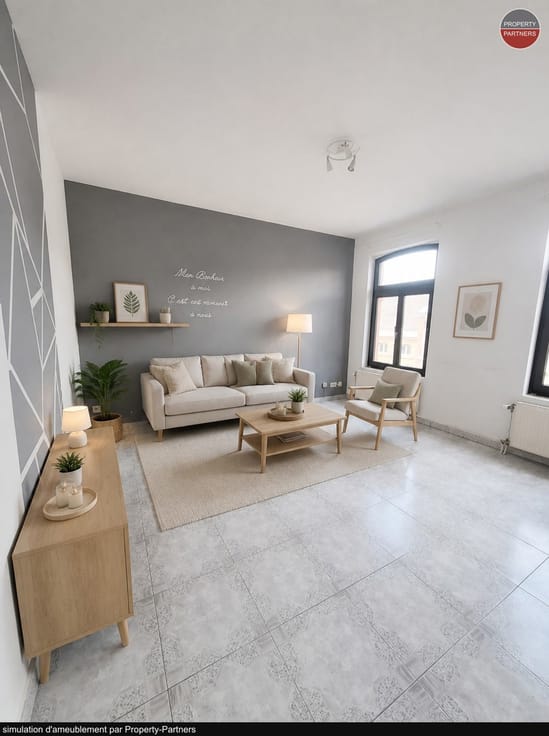
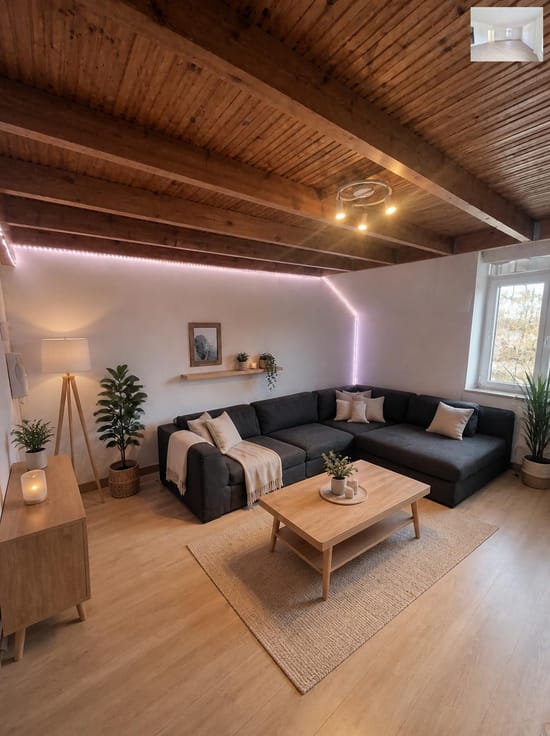
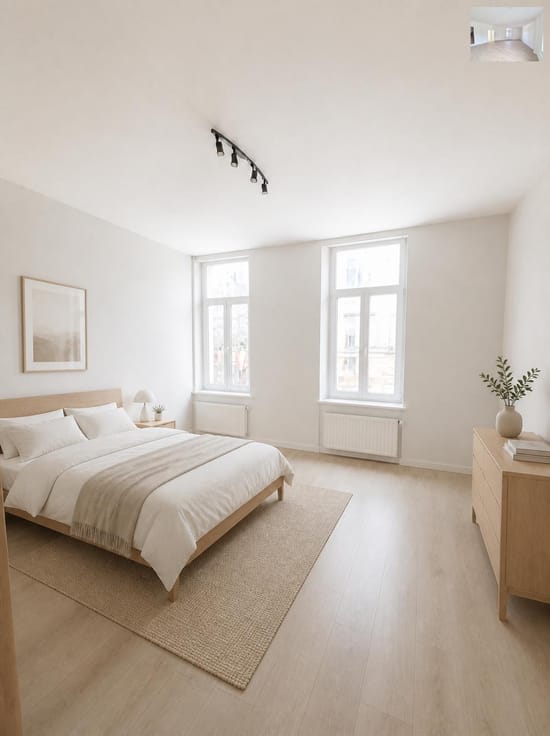
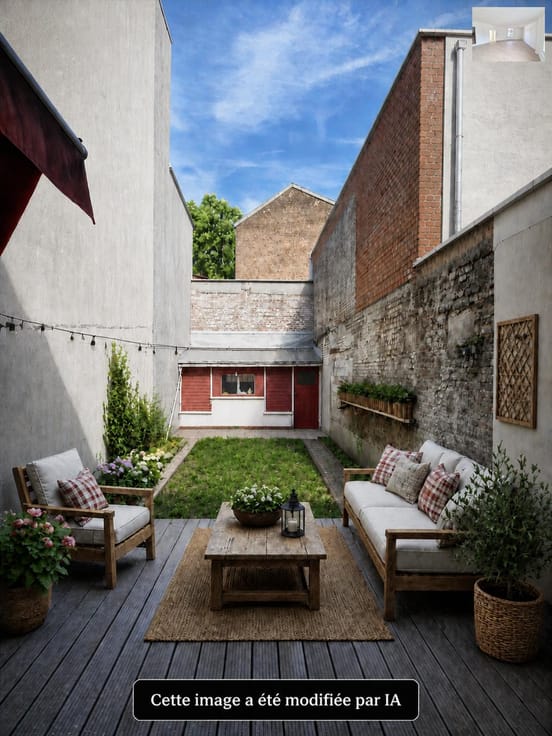
Some of the photos shown were created using AI to help potential buyers visualize the space.
For more information or to schedule a viewing, please contact Bernard at 0470250736 or [email protected].
| Available date | June 6 2026 |
|---|---|
| Construction year | 1900 |
| Number of floors | 3 |
| Building condition | To renovate |
| Immovable heritage | Not specified |
| Number of frontages | 4 |
| Surroundings type | Isolated |
| Asbestos certificate is available | Not specified |
| Usable floor area | 159 square meters |
|---|---|
| Kitchen type | Installed |
| Bedrooms | 2 |
| Bedroom 1 surface | 25 square meters |
| Bedroom 2 surface | 15 square meters |
| Bathrooms | 2 |
| Shower rooms | 1 |
| Toilets | 2 |
| Primary energy consumption | Not specified |
|---|---|
| EPC/EPC label | Not specified |
| Renovation works mandatory | Not specified |
| Unique code EPB certificate | Not specified |
| CO₂ emission | Not specified |
| Yearly theoretical total energy consumption | Not specified |
| Valid electricity inspection certificate | Not specified |
| Summons: No judicial remedy or administrative measure imposed | Not specified |
| Valid flood certificate | Not specified |
| Building permit | Yes |
|---|---|
| Cadastral Plan | Not specified |
| Right of first refusal for the tenant | Not specified |
| Allotment permit | Yes |
| Preemption right | Yes |
| Most recent urban development zoning | Not specified |
| Flood zone type | Non flood zone |
|
P-score
|
Not specified |
|
G-score
|
Not specified |
Asked price excluding notary fees (excluding eventual registration fees)
| Price | 249000 € |
|---|---|
| Tenement building | No |
|
|
|


| Address |
Brusselsesteenweg 10
1652 - Alsemberg |
|---|---|
| External reference | 7841172 |
Get in touch