


350000€
2 bedrooms 87 square meters

duplex to renovate +/-86m² + garden +/-75m²
For Sale – Duplex with Garden to Renovate, Planning Permission Already Granted
Discover this duplex of approximately ± 86 m², to be renovated in accordance with the new plans for which planning permission was granted at the beginning of the summer.
The property currently consists, in its existing condition, of two separate apartments. The approved planning permission includes the construction of an internal staircase connecting both levels, creating a single duplex apartment.
The property comprises:
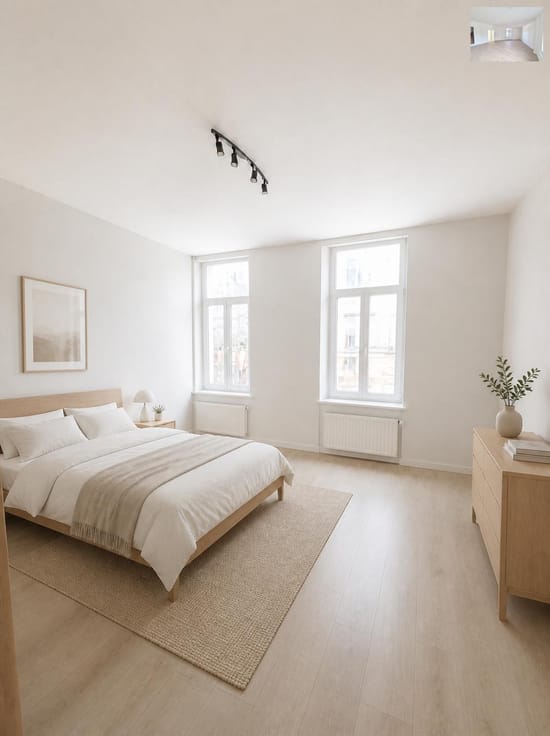
- Two bedrooms of approximately ± 22 m² and ± 14 m²;
- A pleasant garden of approximately ± 75 m²;
- A ± 15 m² garden shed in excellent condition, equipped with water, gas and electricity connections, offering numerous possibilities (workshop, home office, storage space, etc.).
The costs related to the subdivision of the building (basic deed, cadastral subdivision and associated costs) shall be borne by the purchasers in proportion to their respective ownership shares.
Ideally located, the property is just a short distance from Avenue Louise, Place Flagey and the European institutions, with easy access to public transport, shops and all amenities.
An excellent opportunity for renovation enthusiasts or investors looking for a property with great potential in one of Brussels' most sought-after neighbourhoods.
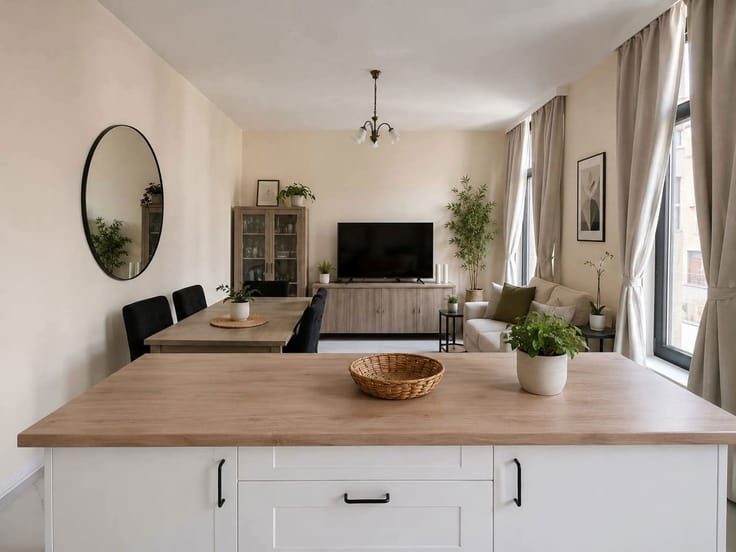
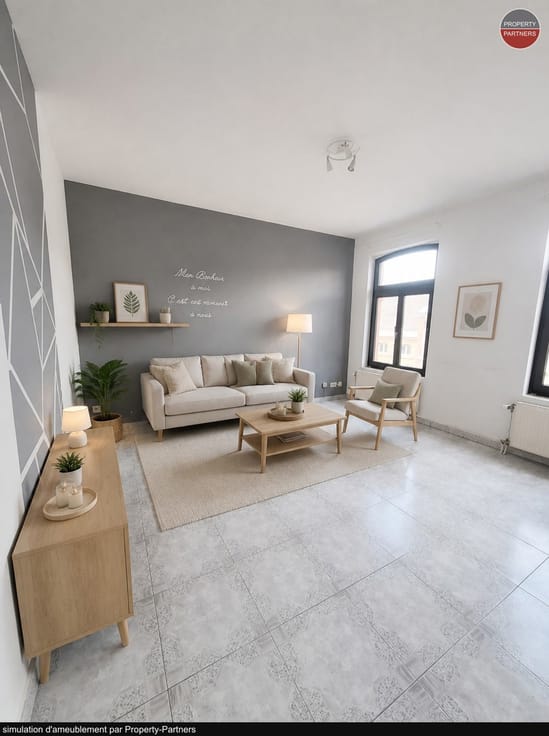
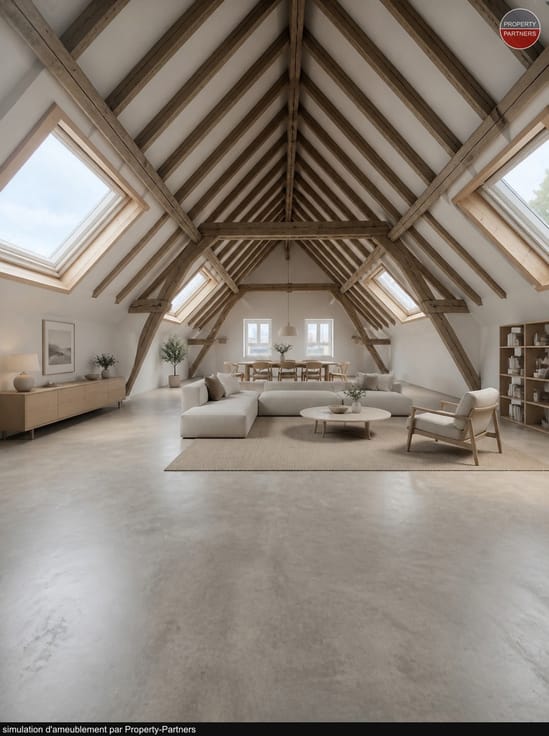
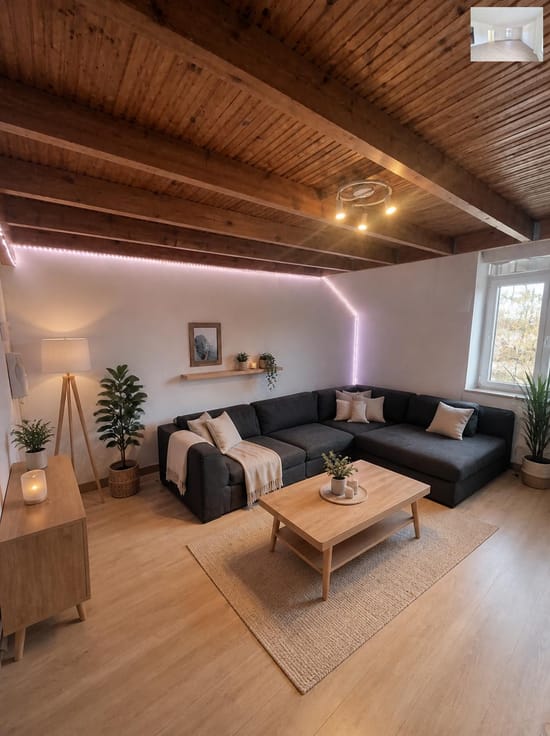
Some images have been modified by AI.
| Number of floors | 2 |
|---|---|
| Building condition | To renovate |
| Immovable heritage | Not specified |
| Street frontage width | 4.5 m |
| Number of frontages | 2 |
| Surroundings type | Living area (residential, urban or rural) |
| Asbestos certificate is available | Not specified |
| Usable floor area | 87 square meters |
|---|---|
| Living room surface | 30 square meters |
| Kitchen type | Installed |
| Kitchen surface | 10 square meters |
| Bedrooms | 2 |
| Bedroom 1 surface | 22 square meters |
| Bedroom 2 surface | 14 square meters |
| Bathrooms | 2 |
| Shower rooms | 2 |
| Toilets | 2 |
| Furnished | No |
| Armored door | Yes |
| Garden surface | 75 square meters |
|---|---|
| Terrace surface | 30 square meters |
| Terrace orientation | South East |
| Elevator | No |
|---|---|
| Intercom | No |
| Armored door | Yes |
| Visio phone | No |
| Swimming pool | No |
| Primary energy consumption | 208 kilowatt hour per square meters |
|---|---|
| EPC/EPC label | D |
| Renovation works mandatory | Not specified |
| Unique code EPB certificate | 20260303-0000745518-01-0 |
| CO₂ emission | Not specified |
| Yearly theoretical total energy consumption | Not specified |
| Valid electricity inspection certificate | Not specified |
| Summons: No judicial remedy or administrative measure imposed | Not specified |
| Valid flood certificate | Not specified |
| Double glazing | Yes |
| Building permit | Not specified |
|---|---|
| Cadastral Plan | Not specified |
| Right of first refusal for the tenant | Not specified |
| Allotment permit | Not specified |
| Preemption right | Not specified |
| Most recent urban development zoning | Not specified |
|
P-score
|
Not specified |
|
G-score
|
Not specified |
Asked price excluding notary fees (excluding eventual registration fees)
| Price | 350000 € |
|---|---|
| Tenement building | No |
|
|
|


| Address |
Brusselsesteenweg 10
1652 - Alsemberg |
|---|---|
| External reference | 7790520 |
Get in touch